

1628 Pennel Drive Oshawa, Ontario L1K 0K1

$3,800 Monthly
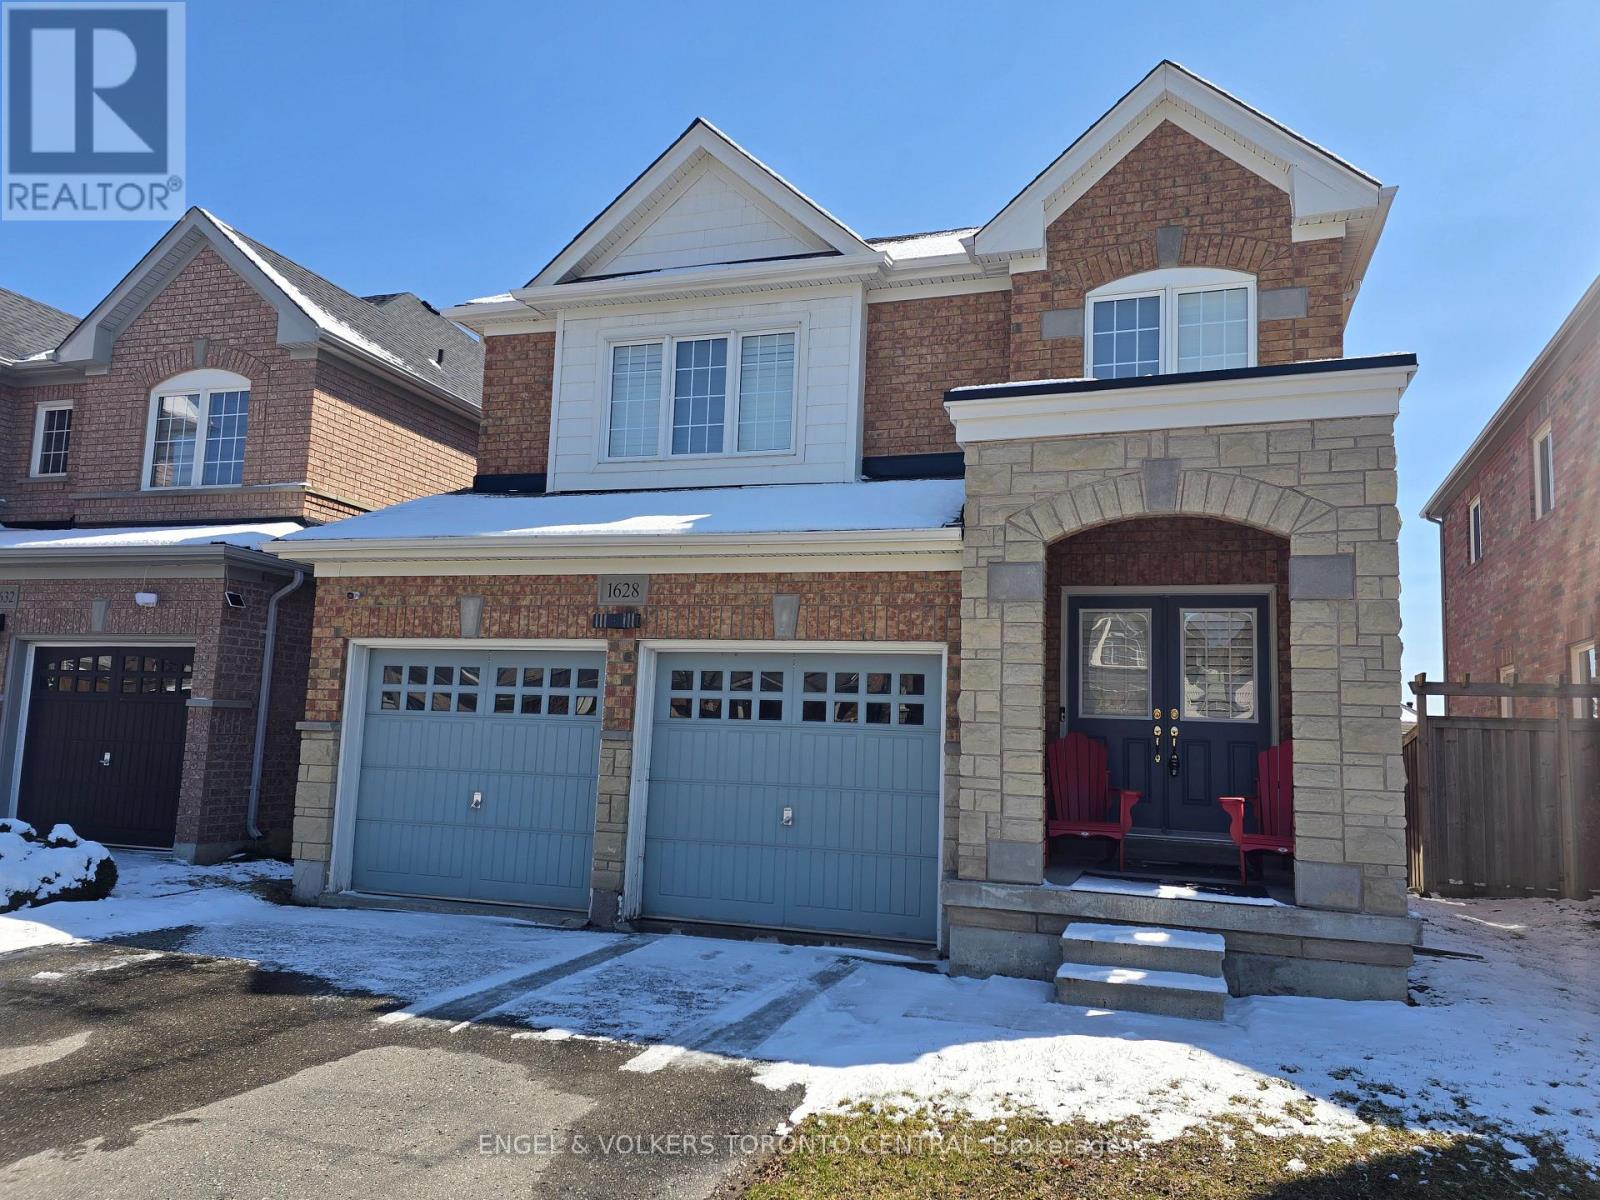
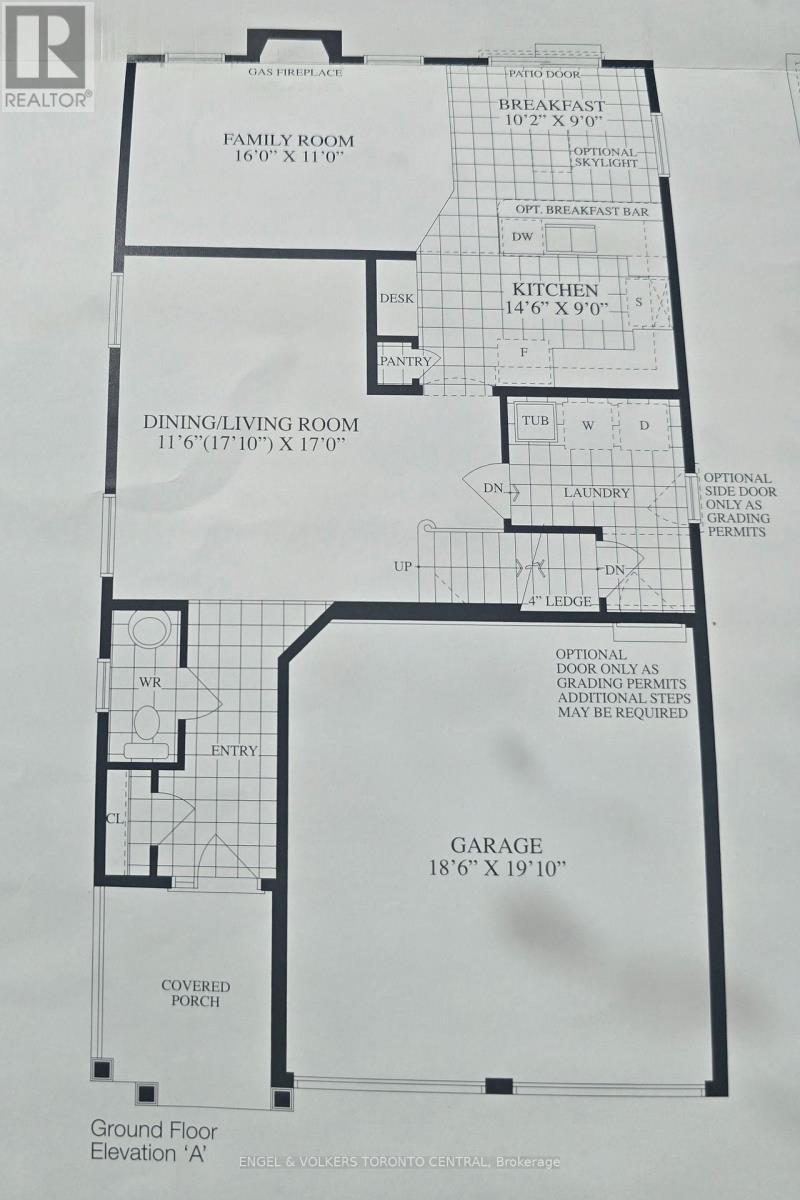
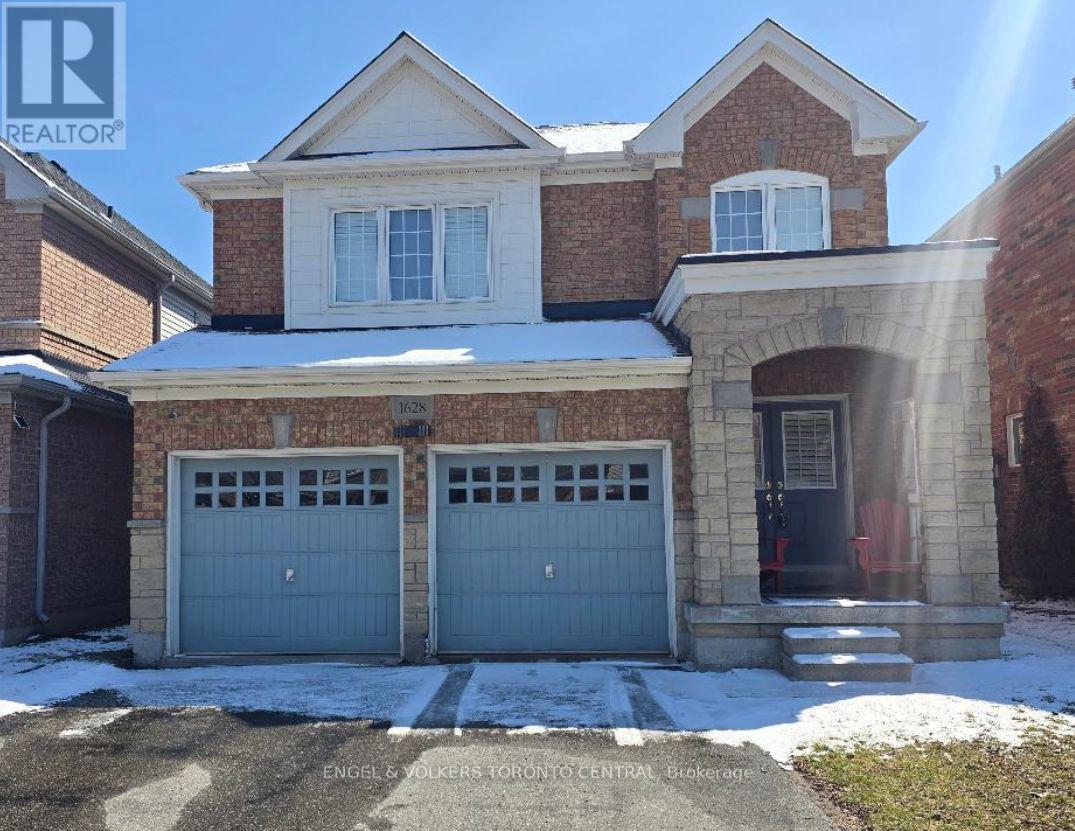
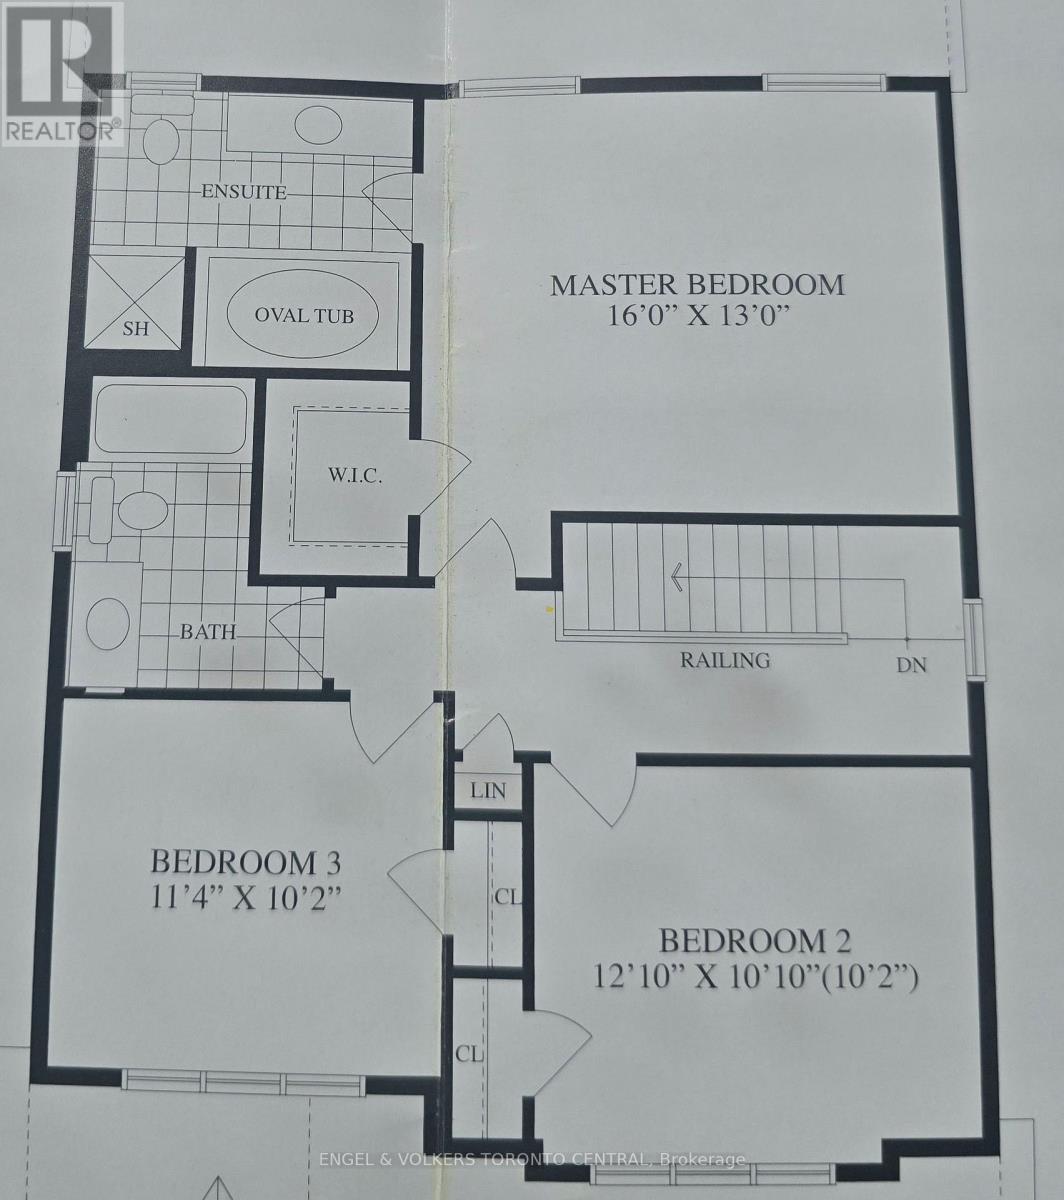
Welcome to an exceptional executive residence in the prestigious Taunton community of Oshawa. This impeccably maintained detached two-storey home offers an elevated lifestyle tailored for discerning professionals, including executives from General Motors Canada and Ontario Power Generation, as well as faculty and leadership from nearby institutions such as Ontario Tech University and Durham College.Step inside to discover a thoughtfully designed, light-filled interior where sophistication meets functionality. The main level showcases expansive principal rooms ideal for both elegant entertaining and relaxed family living. Sunlight pours through oversized windows adorned with California shutters, creating a warm and inviting ambiance throughout the living and dining spaces. At the heart of the home lies a well-appointed kitchen, featuring abundant cabinetry, modern appliances, and a charming breakfast area with seamless walkout to a private deck. Perfect for morning coffee or hosting intimate outdoor gatherings.Upstairs, retreat to generously proportioned bedrooms designed with comfort and privacy in mind. The primary suite is a true sanctuary, complete with a spacious closet and a spa-inspired ensuite featuring a deep soaker tub-an ideal space to unwind after a demanding day. Additional bedrooms offer flexibility for family, guests, or executive home office setups. Families will appreciate access to some of Oshawa's most highly regarded schools, including Jeanne Sauvé Public School and Maxwell Heights Secondary School, making this an ideal setting for those prioritizing educational excellence.Lifestyle amenities are moments away, including the Delpark Homes Centre, swimming, skating, and library services, along with premier shopping at SmartCentres Oshawa North, and Farm Boy nearby. Perfectly suited for executives, relocating professionals, and families who value space, prestige, and proximity to the region's leading employers and educational institutions. (id:61015)
Property Details
| MLS® Number | E13004684 |
| Property Type | Single Family |
| Community Name | Taunton |
| Equipment Type | Water Heater |
| Parking Space Total | 4 |
| Rental Equipment Type | Water Heater |
| Structure | Deck, Porch |
Building
| Bathroom Total | 4 |
| Bedrooms Above Ground | 3 |
| Bedrooms Below Ground | 1 |
| Bedrooms Total | 4 |
| Age | 16 To 30 Years |
| Amenities | Fireplace(s) |
| Appliances | Central Vacuum, Water Heater |
| Basement Development | Finished |
| Basement Features | Walk Out |
| Basement Type | N/a (finished) |
| Construction Style Attachment | Detached |
| Cooling Type | Central Air Conditioning |
| Exterior Finish | Brick |
| Fireplace Present | Yes |
| Fireplace Total | 2 |
| Flooring Type | Hardwood, Laminate, Tile |
| Foundation Type | Concrete |
| Half Bath Total | 1 |
| Heating Fuel | Natural Gas |
| Heating Type | Forced Air |
| Stories Total | 2 |
| Size Interior | 1,500 - 2,000 Sqft |
| Type | House |
| Utility Water | Municipal Water |
Parking
| Garage |
Land
| Acreage | No |
| Sewer | Sanitary Sewer |
Rooms
| Level | Type | Length | Width | Dimensions |
|---|---|---|---|---|
| Second Level | Primary Bedroom | 4.87 m | 3.96 m | 4.87 m x 3.96 m |
| Second Level | Bedroom 2 | 3.69 m | 3.08 m | 3.69 m x 3.08 m |
| Second Level | Bedroom 3 | 3.47 m | 3.1 m | 3.47 m x 3.1 m |
| Second Level | Bathroom | Measurements not available | ||
| Lower Level | Living Room | Measurements not available | ||
| Lower Level | Bathroom | Measurements not available | ||
| Lower Level | Bedroom 4 | Measurements not available | ||
| Main Level | Living Room | 5.18 m | 5.21 m | 5.18 m x 5.21 m |
| Main Level | Dining Room | 5.18 m | 5.21 m | 5.18 m x 5.21 m |
| Main Level | Family Room | 4.87 m | 3.35 m | 4.87 m x 3.35 m |
| Main Level | Kitchen | 4.45 m | 2.74 m | 4.45 m x 2.74 m |
| Main Level | Eating Area | 3.11 m | 2.74 m | 3.11 m x 2.74 m |
https://www.realtor.ca/real-estate/29611893/1628-pennel-drive-oshawa-taunton-taunton
Contact Us
Contact us for more information

The trademarks REALTOR®, REALTORS®, and the REALTOR® logo are controlled by The Canadian Real Estate Association (CREA) and identify real estate professionals who are members of CREA. The trademarks MLS®, Multiple Listing Service® and the associated logos are owned by The Canadian Real Estate Association (CREA) and identify the quality of services provided by real estate professionals who are members of CREA. The trademark DDF® is owned by The Canadian Real Estate Association (CREA) and identifies CREA's Data Distribution Facility (DDF®)
April 17 2026 12:34:09
Toronto Regional Real Estate Board
Engel & Volkers Toronto Central