

1545 Westview Crescent Selwyn, Ontario K0L 2H0

$495,000
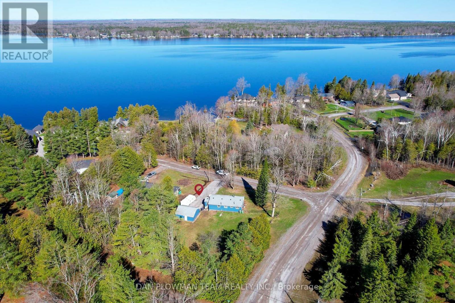
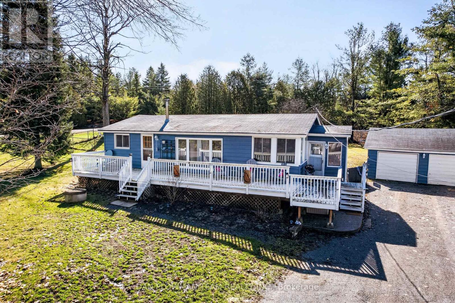
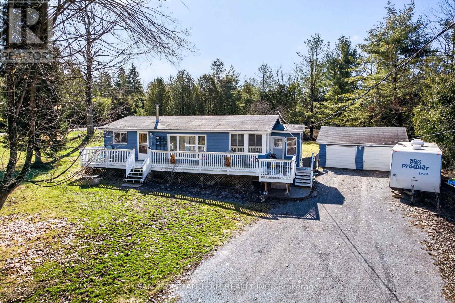
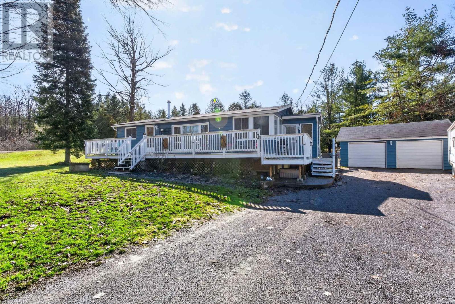
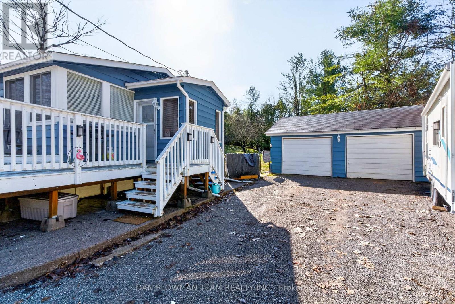
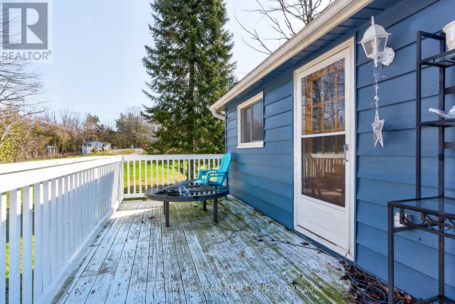
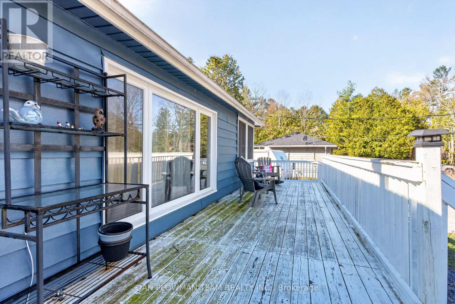
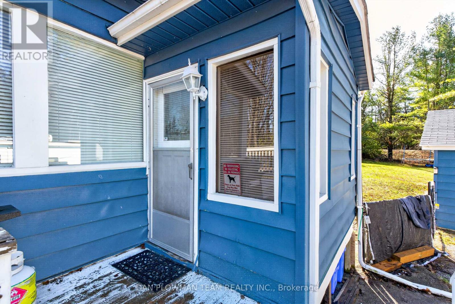
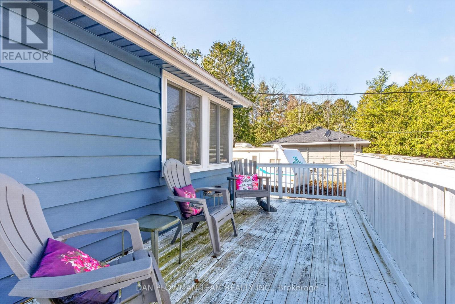
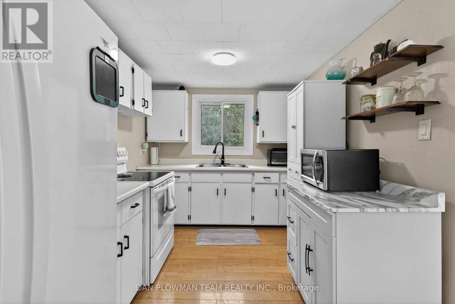
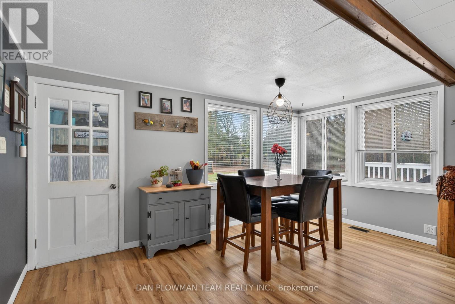
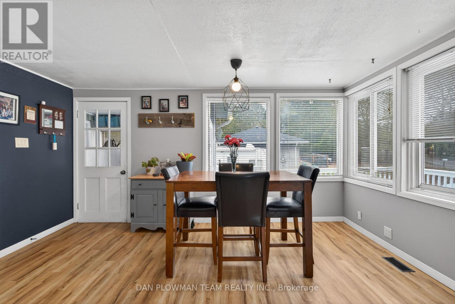
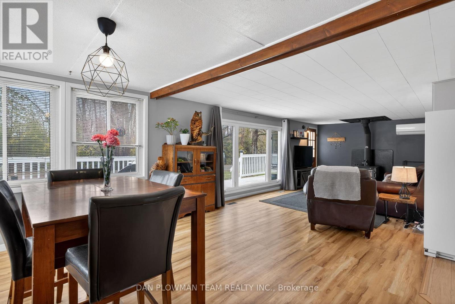
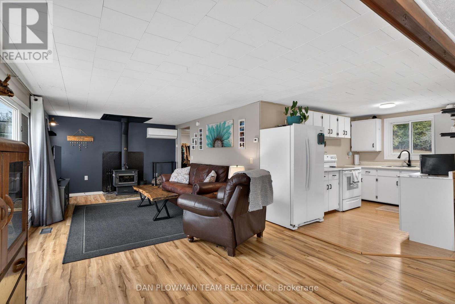
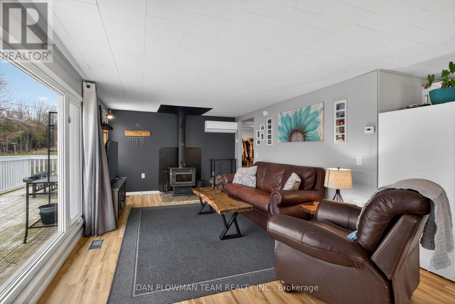
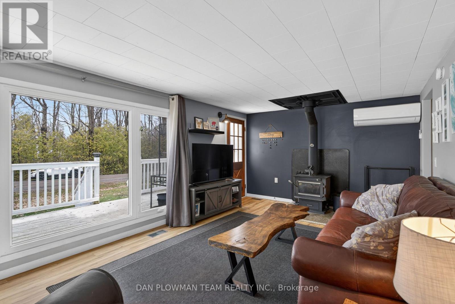
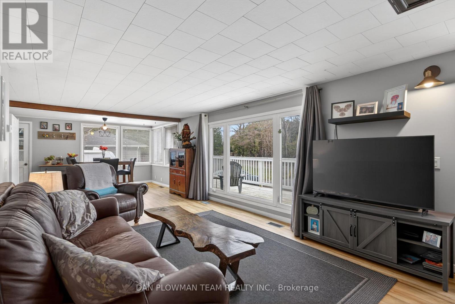
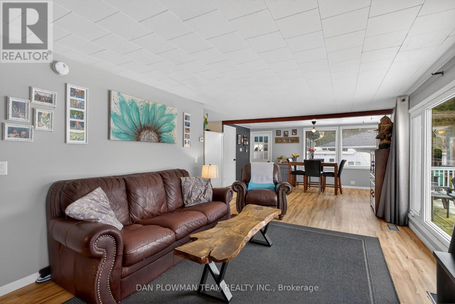
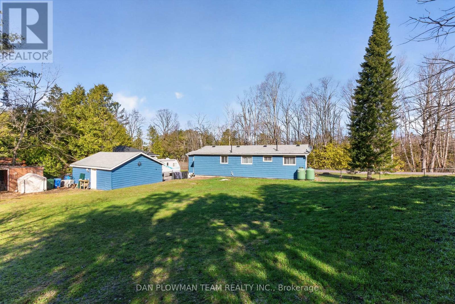
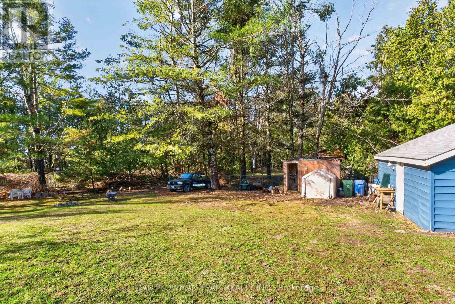
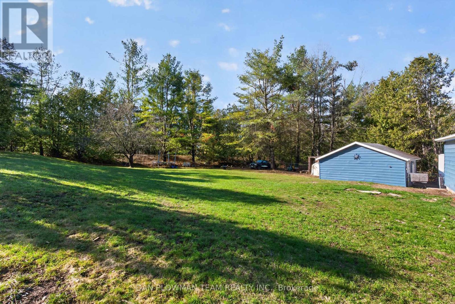
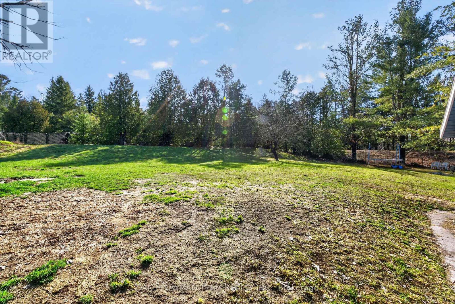
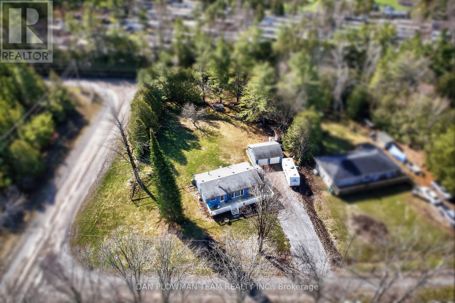
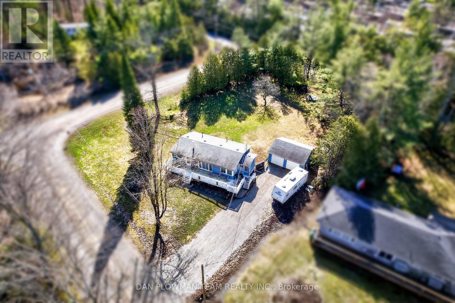
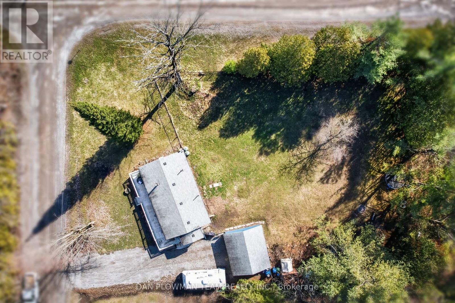
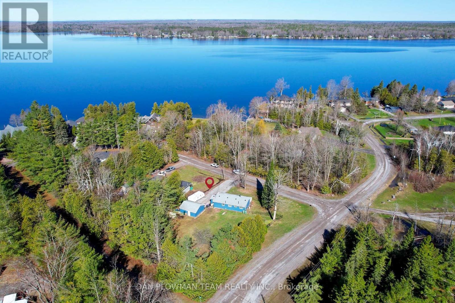
Live The Cottage Lifestyle Year-Round In This Charming 2-Bedroom Bungalow, Perfectly Set In A Peaceful Setting Just Minutes From Buckhorn Lake And Upper Chemong Lake. The Inviting Layout Provides A Comfortable Living Space With A Warm, Relaxed Feel That Instantly Makes You Want To Stay Awhile. Enjoy A Large Front Deck, Perfect For Quiet Mornings With A Coffee Or Evenings Under The Stars. A Separate Fully Fenced Yard Offers A Great Space For Pets, Kids, Or Outdoor Entertaining. The Detached Two-Car Garage Provides Plenty Of Room For Vehicles, Tools, Or Storing All Your Outdoor Gear. Surrounded By Nature And Close To Water Access, Fishing, And Boating, This Is A Place Where Every Day Feels Like A Getaway While Still Being Within Easy Reach Of Nearby Amenities. (id:61015)
Property Details
| MLS® Number | X13021360 |
| Property Type | Single Family |
| Community Name | Selwyn |
| Equipment Type | Water Heater, Propane Tank, Water Softener |
| Features | Carpet Free |
| Parking Space Total | 10 |
| Rental Equipment Type | Water Heater, Propane Tank, Water Softener |
Building
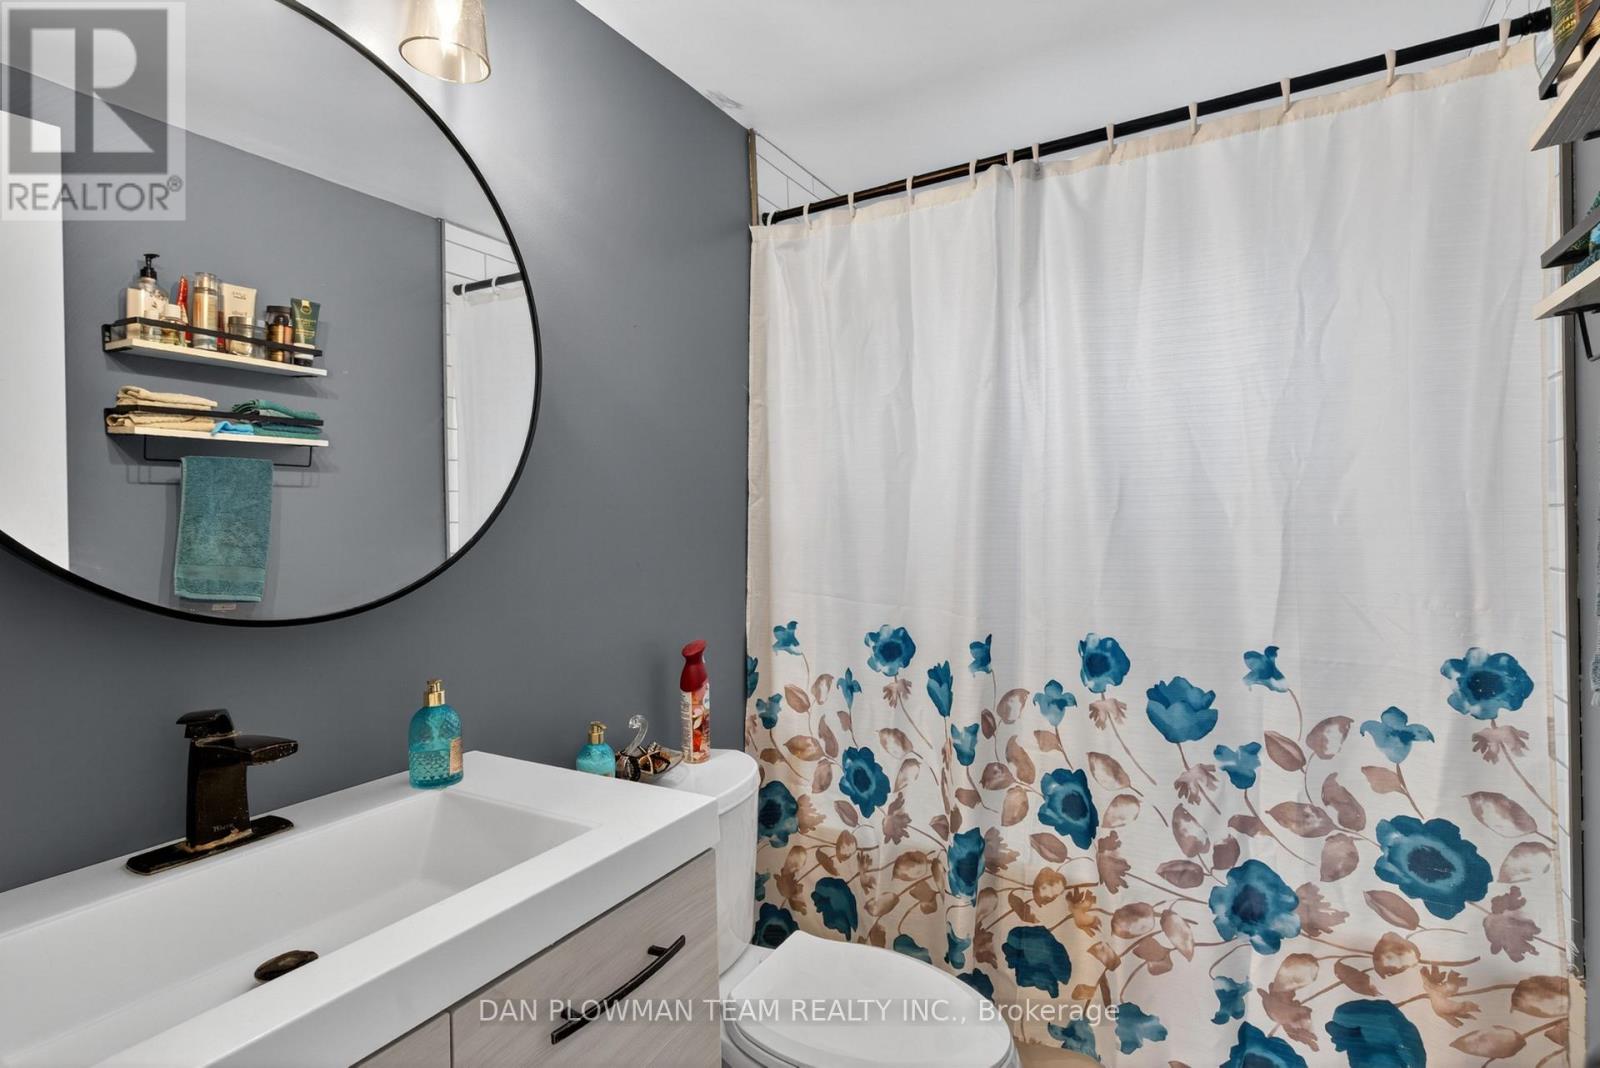
| Bathroom Total | 1 |
| Bedrooms Above Ground | 2 |
| Bedrooms Total | 2 |
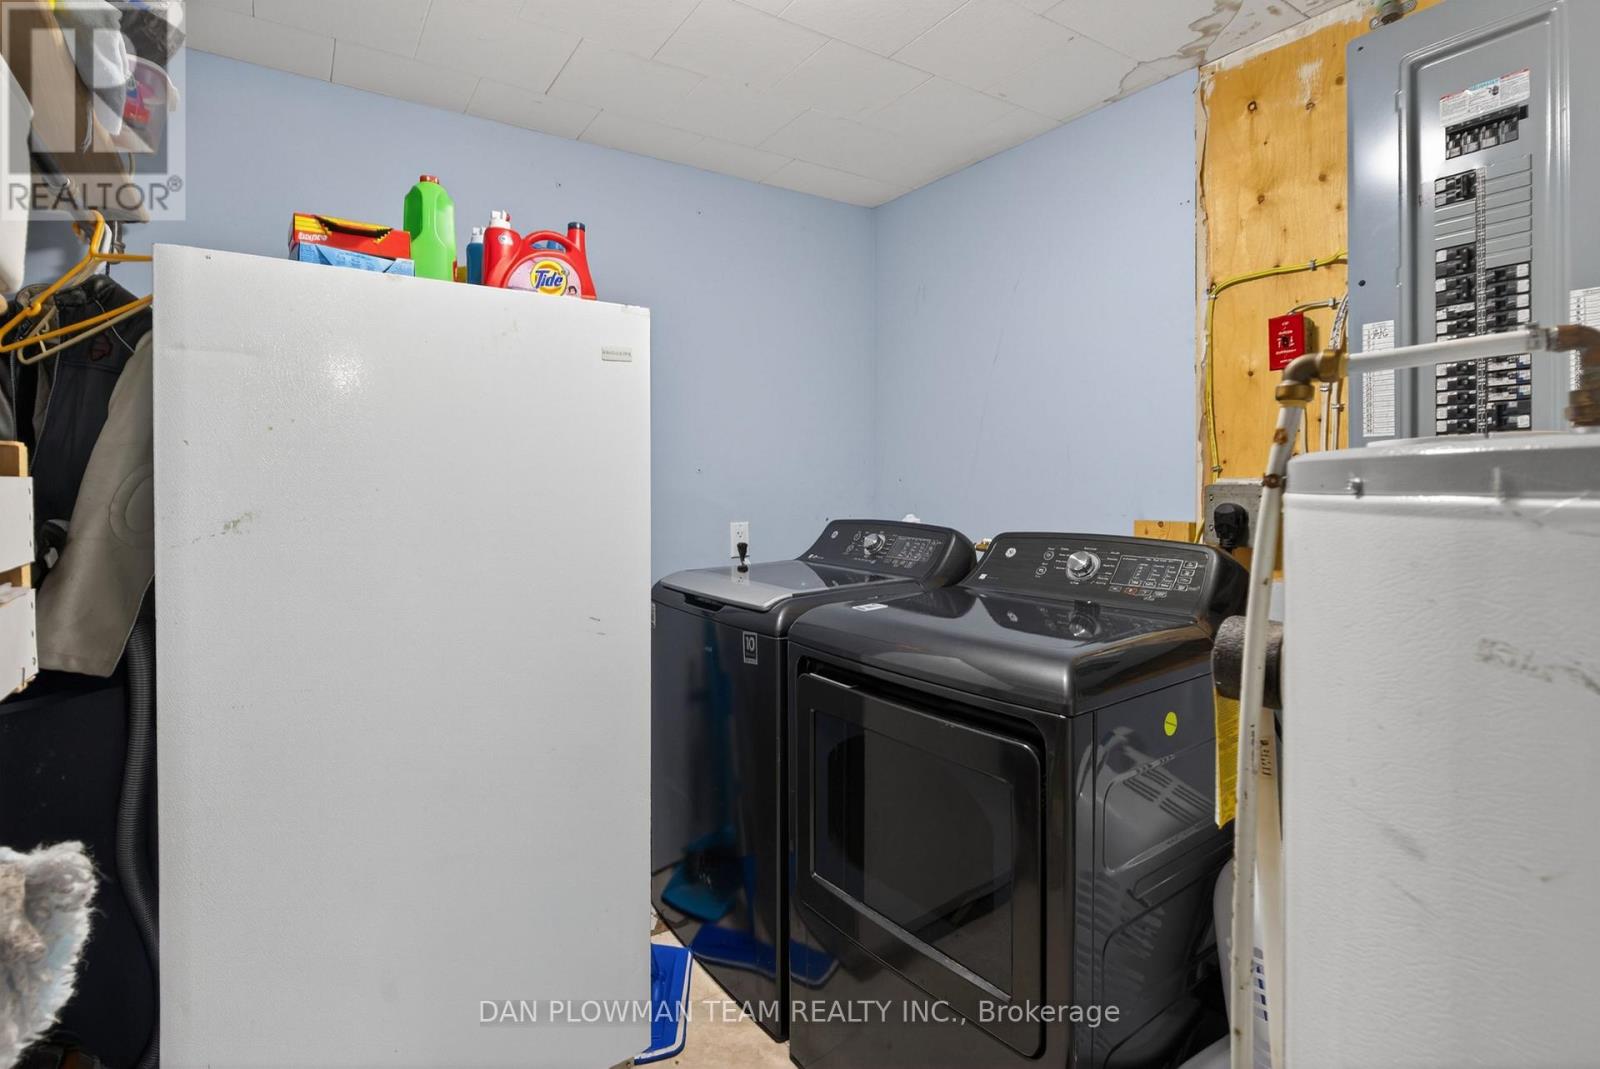
| Appliances | Water Heater, Water Softener, Window Coverings |
| Architectural Style | Bungalow |
| Basement Type | Crawl Space |
| Construction Style Attachment | Detached |
| Cooling Type | Wall Unit |
| Exterior Finish | Vinyl Siding |
| Fireplace Present | Yes |
| Fireplace Total | 1 |
| Fireplace Type | Woodstove |
| Flooring Type | Laminate |
| Foundation Type | Block |
| Heating Fuel | Propane |
| Heating Type | Forced Air |
| Stories Total | 1 |
| Size Interior | 700 - 1,100 Sqft |
| Type | House |
| Utility Water | Drilled Well |
Parking
| Detached Garage | |
| Garage |
Land
| Acreage | No |
| Sewer | Septic System |
| Size Depth | 262 Ft |
| Size Frontage | 142 Ft ,6 In |
| Size Irregular | 142.5 X 262 Ft |
| Size Total Text | 142.5 X 262 Ft|1/2 - 1.99 Acres |
Rooms
| Level | Type | Length | Width | Dimensions |
|---|---|---|---|---|
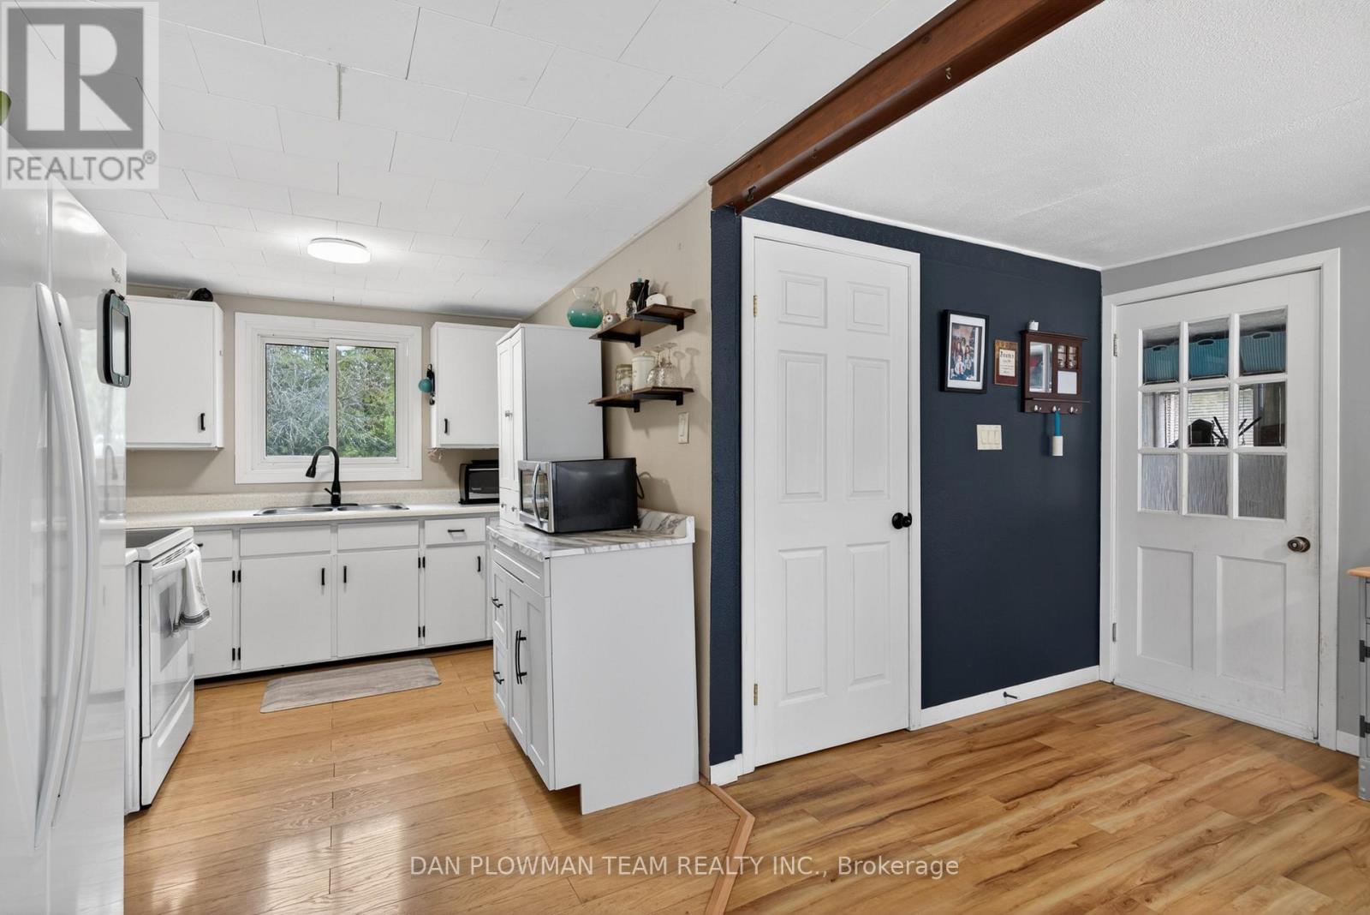
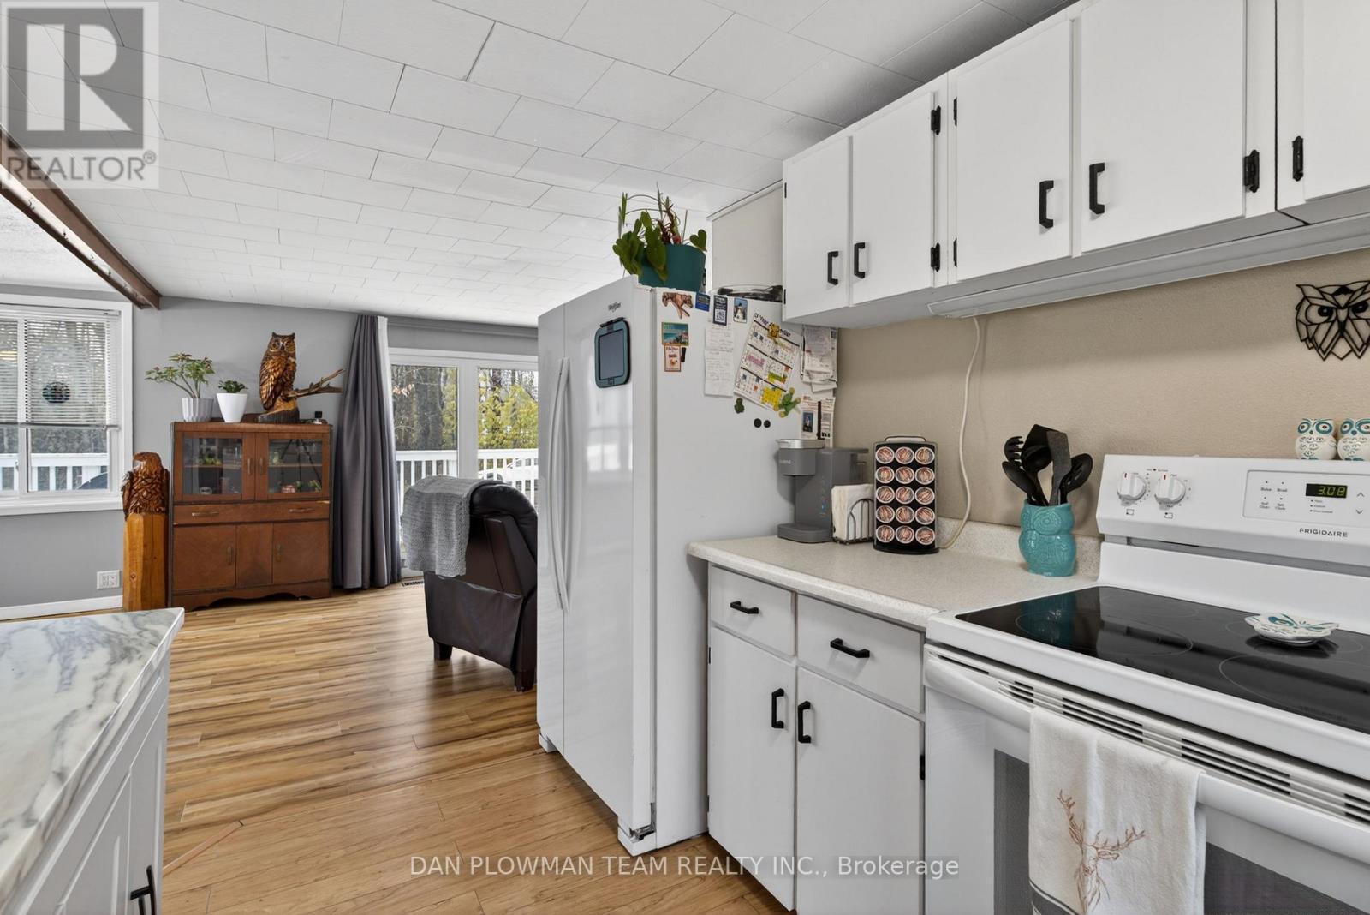
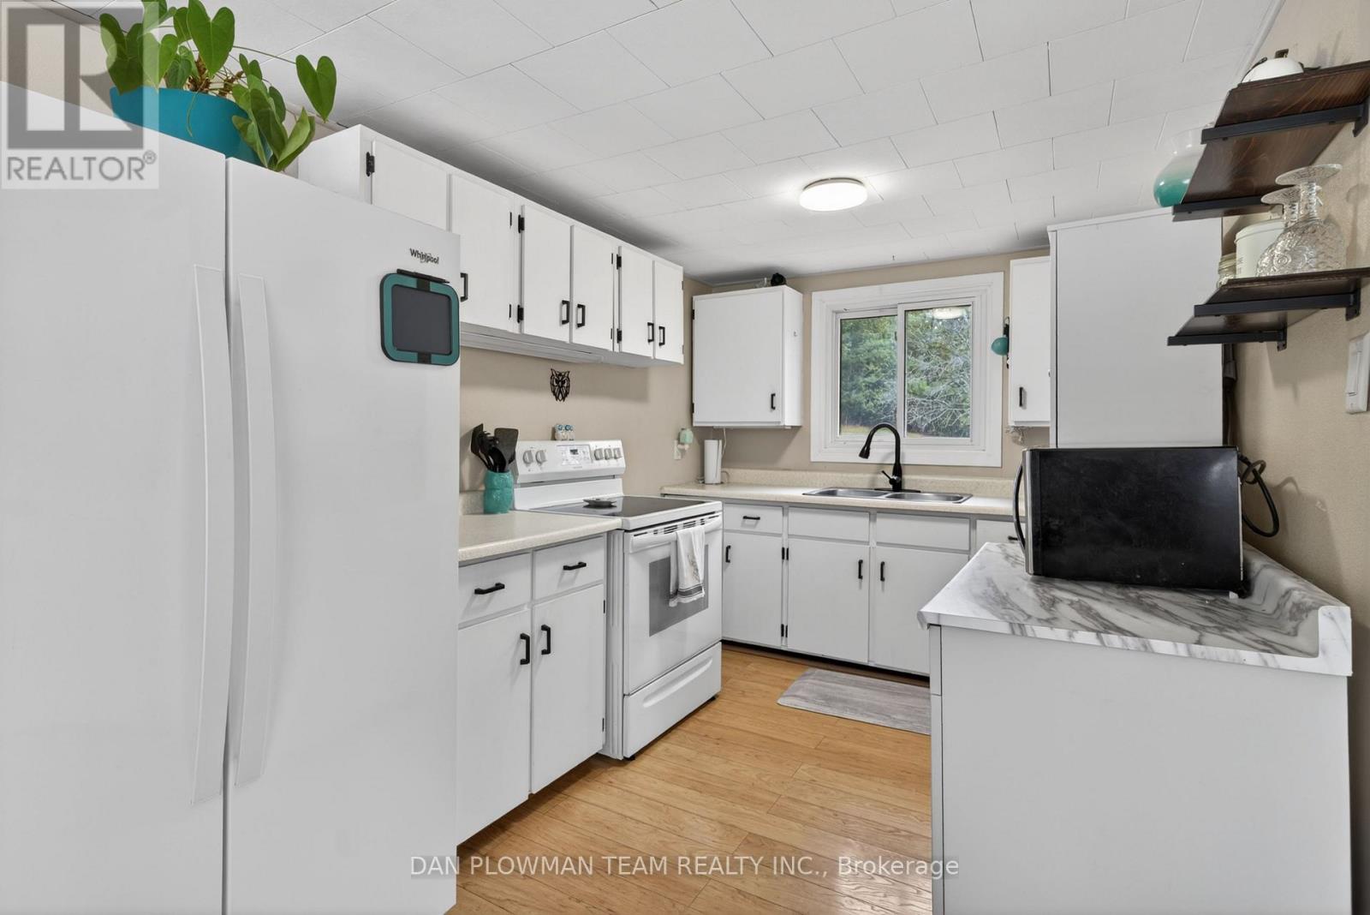
| Main Level | Kitchen | 3.61 m | 2.44 m | 3.61 m x 2.44 m |
| Main Level | Dining Room | 3.49 m | 9.27 m | 3.49 m x 9.27 m |
| Main Level | Living Room | 3.49 m | 9.27 m | 3.49 m x 9.27 m |
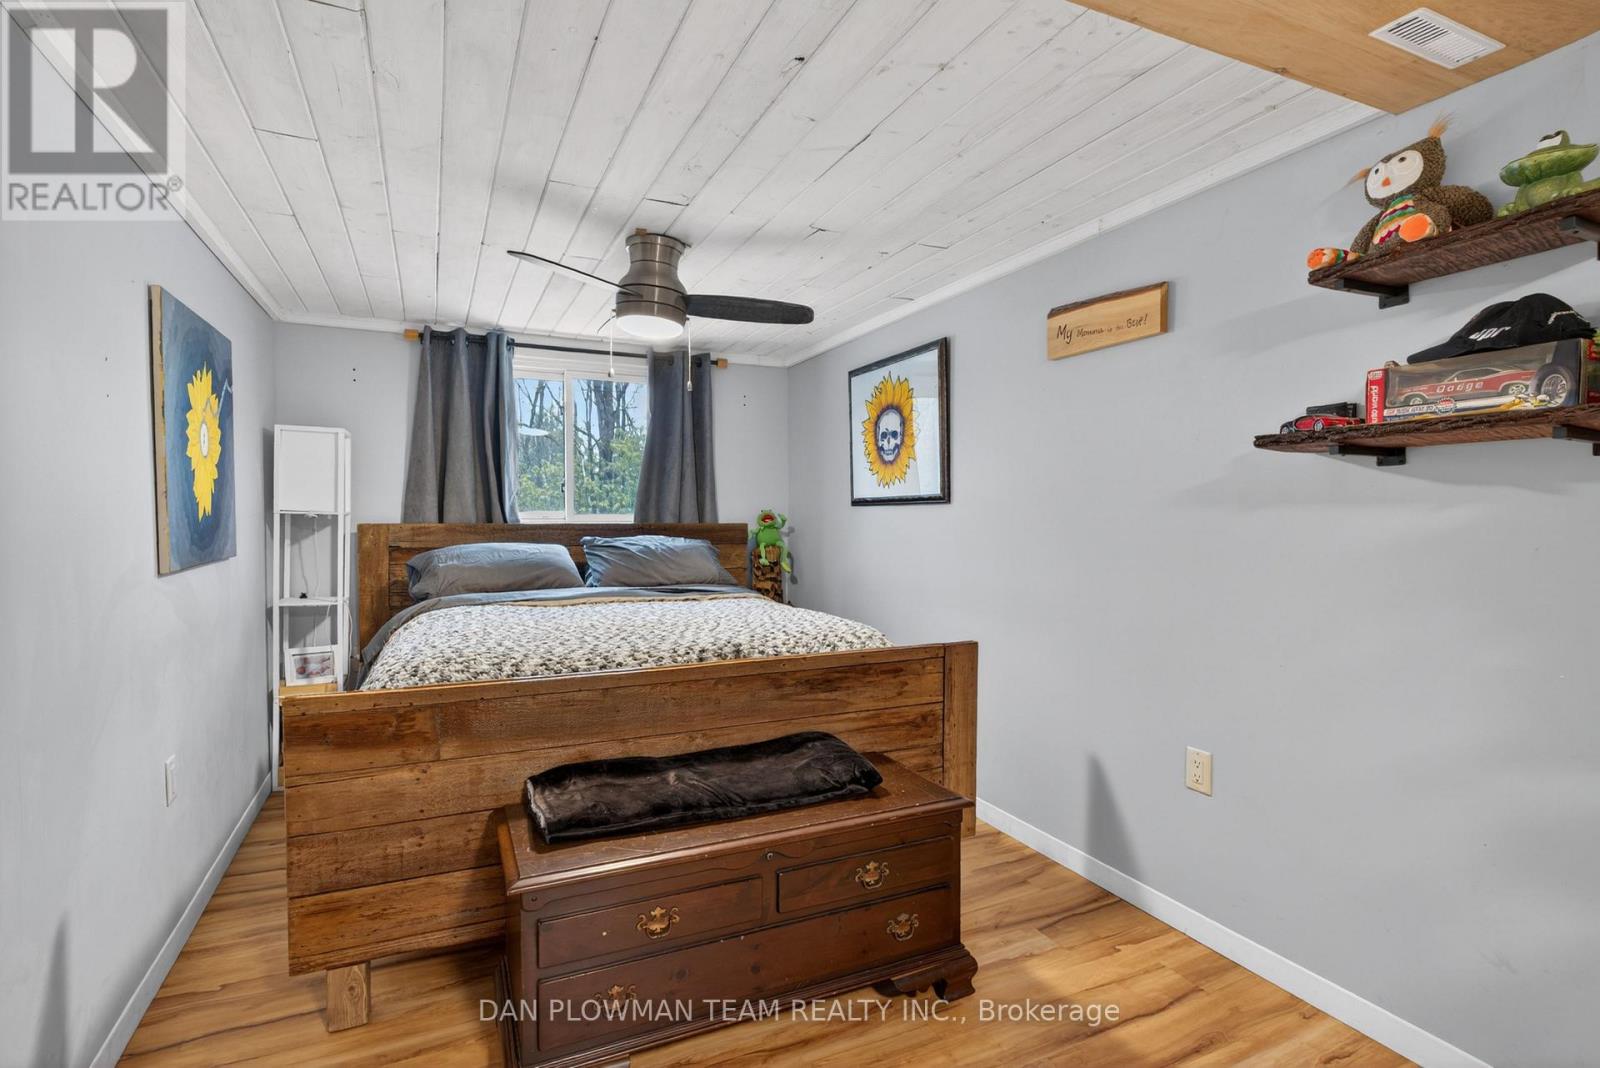
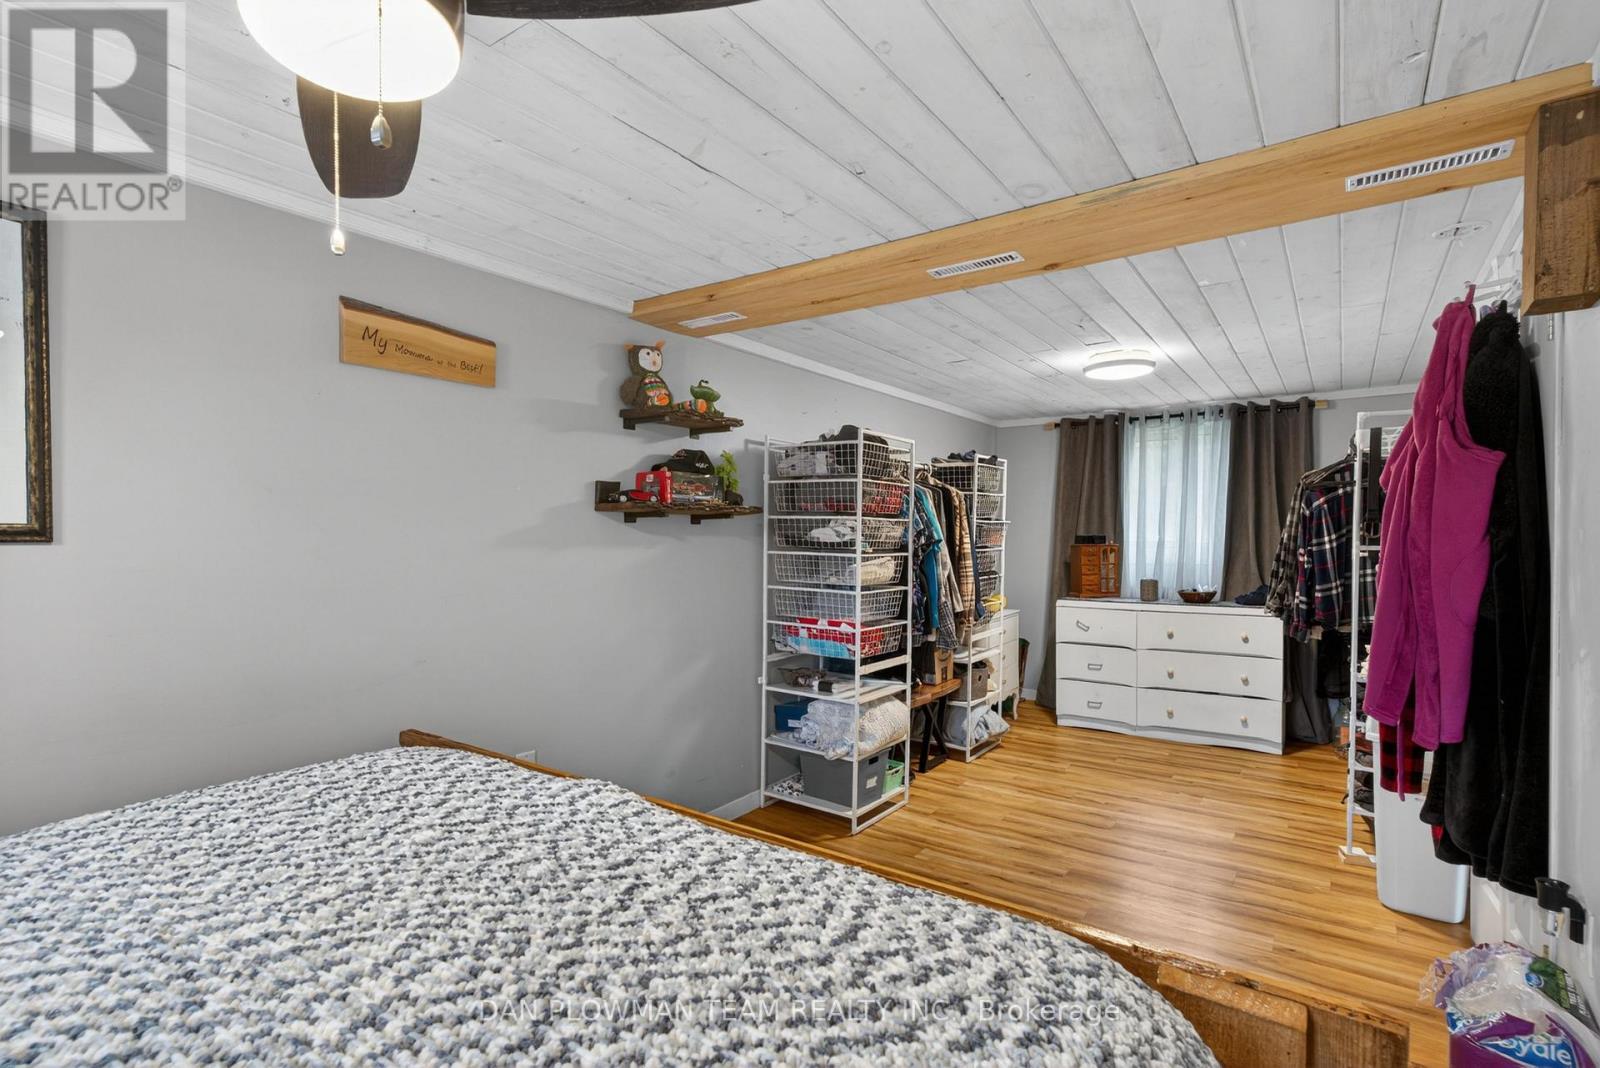
| Main Level | Primary Bedroom | 7.12 m | 2.61 m | 7.12 m x 2.61 m |
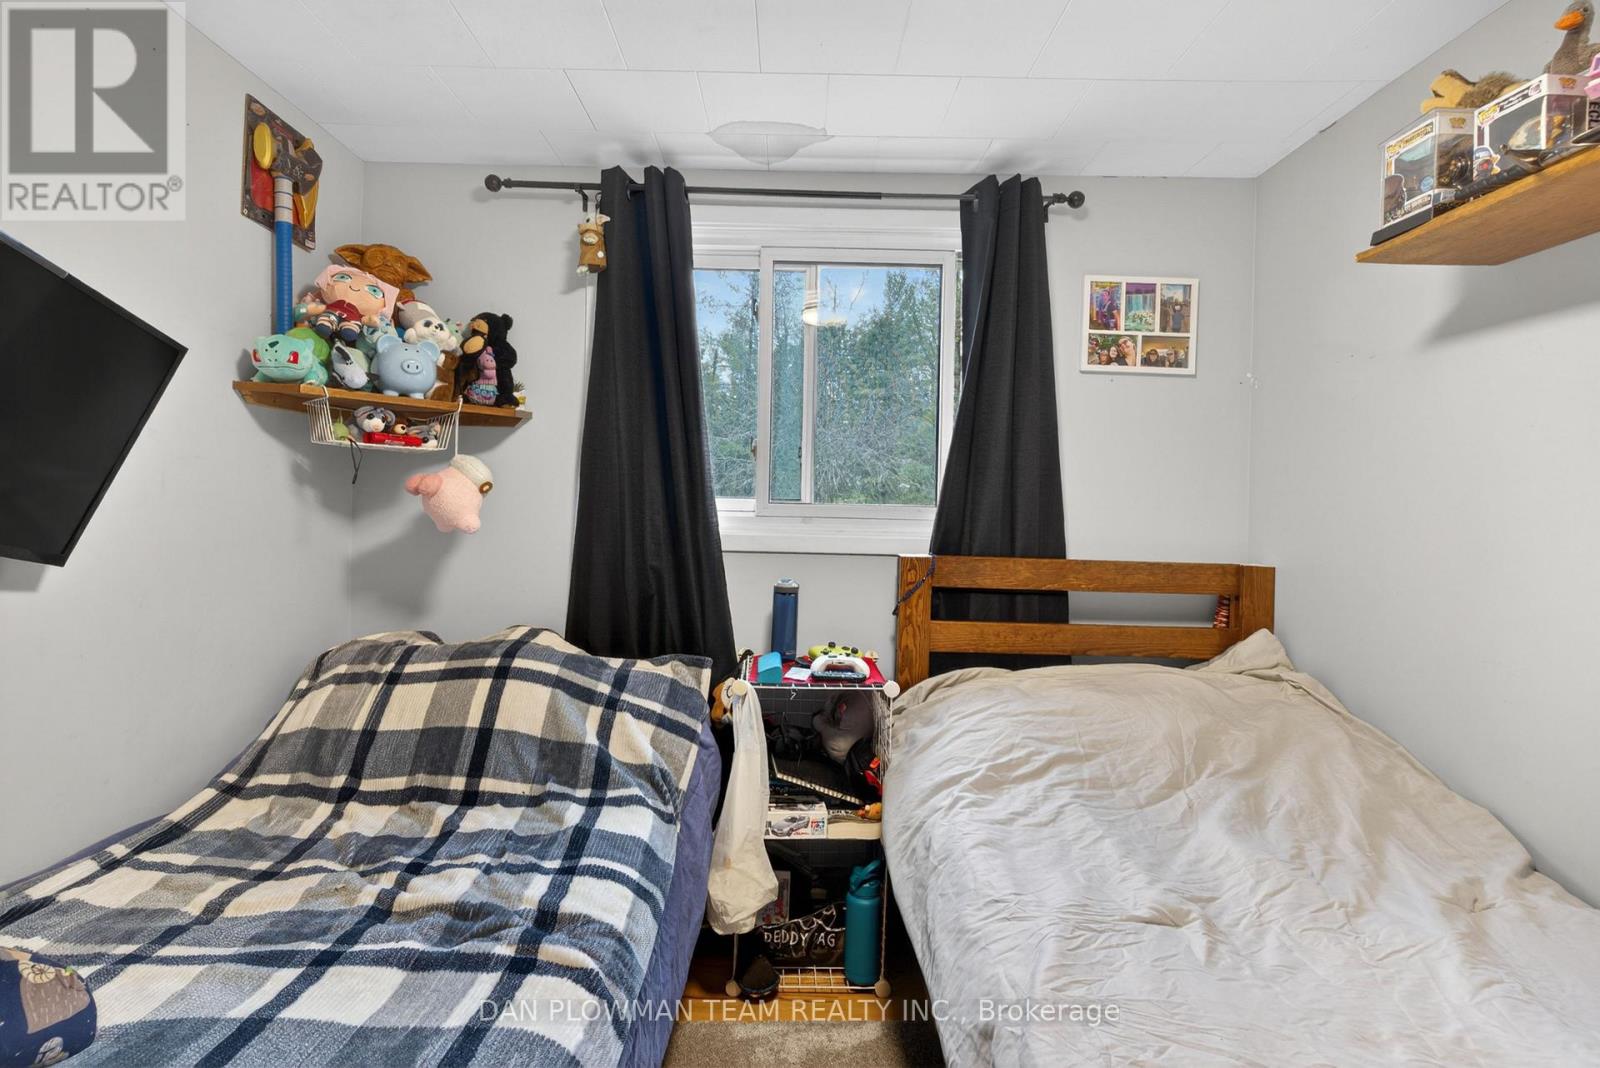
| Main Level | Bedroom 2 | 3.51 m | 2.66 m | 3.51 m x 2.66 m |
https://www.realtor.ca/real-estate/29630655/1545-westview-crescent-selwyn-selwyn
Contact Us
Contact us for more information

The trademarks REALTOR®, REALTORS®, and the REALTOR® logo are controlled by The Canadian Real Estate Association (CREA) and identify real estate professionals who are members of CREA. The trademarks MLS®, Multiple Listing Service® and the associated logos are owned by The Canadian Real Estate Association (CREA) and identify the quality of services provided by real estate professionals who are members of CREA. The trademark DDF® is owned by The Canadian Real Estate Association (CREA) and identifies CREA's Data Distribution Facility (DDF®)
April 20 2026 08:16:09
Toronto Regional Real Estate Board
Dan Plowman Team Realty Inc.