

416 Hansen Road N Brampton, Ontario L6V 3P7

$779,000

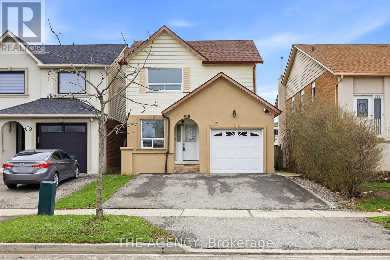
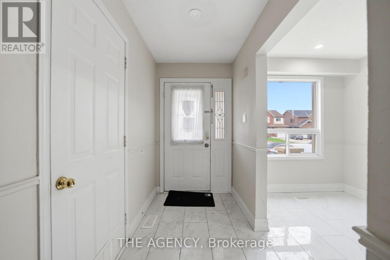
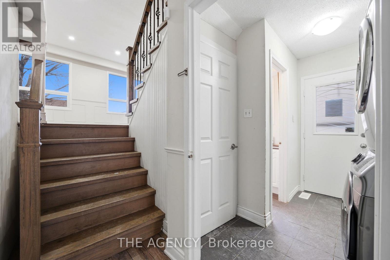
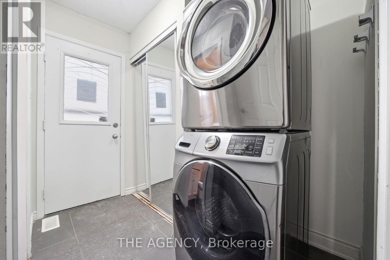
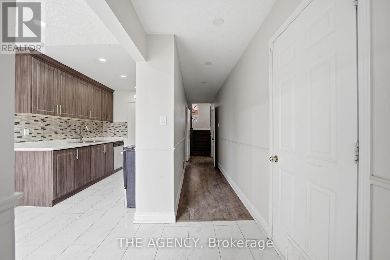
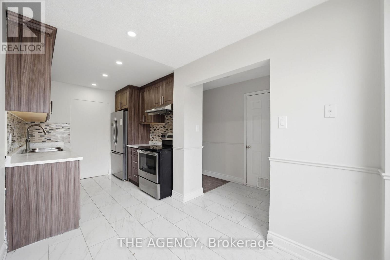
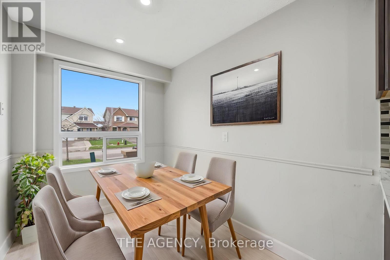
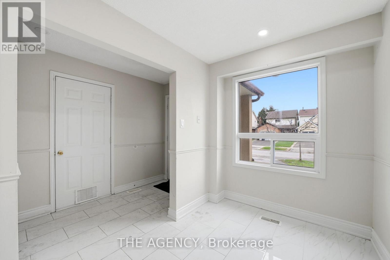
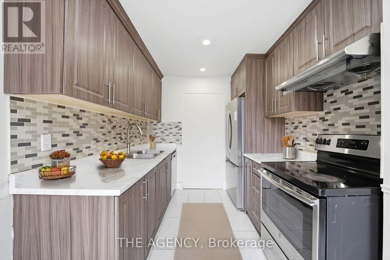
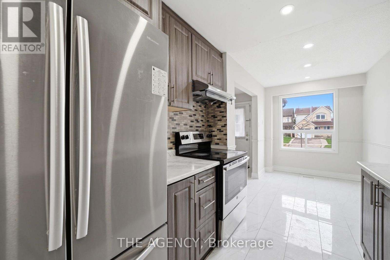

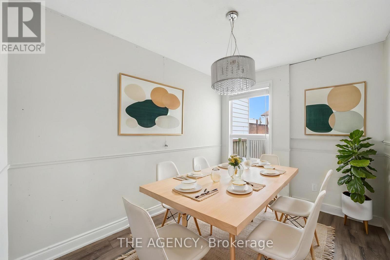
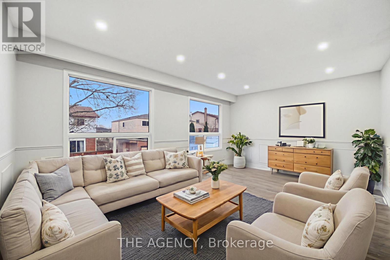
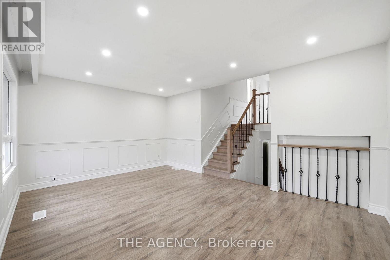
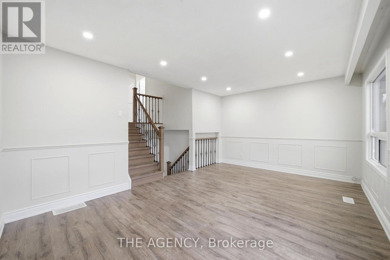

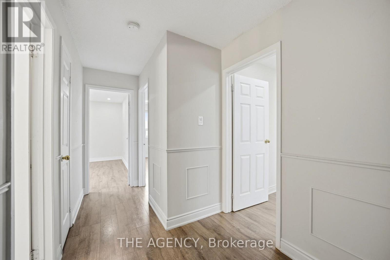
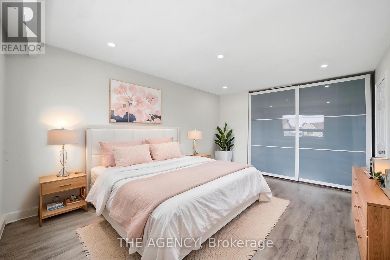
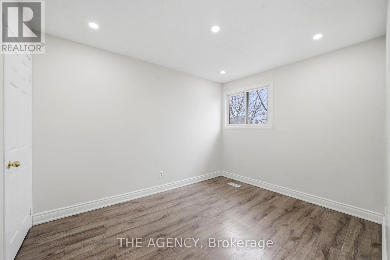
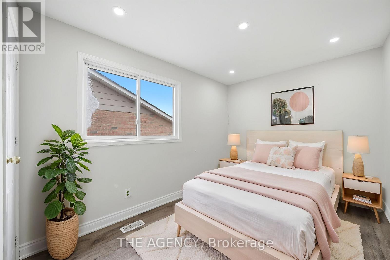
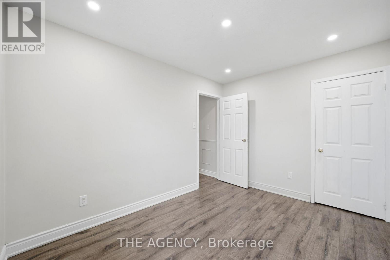
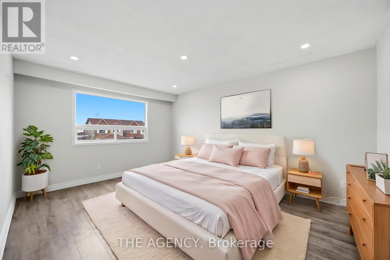
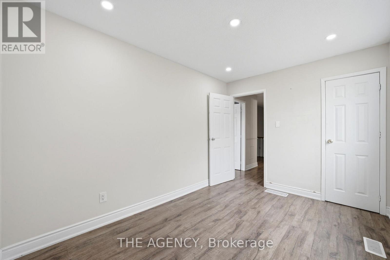
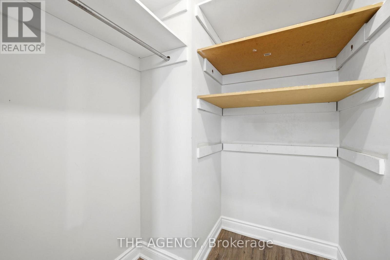
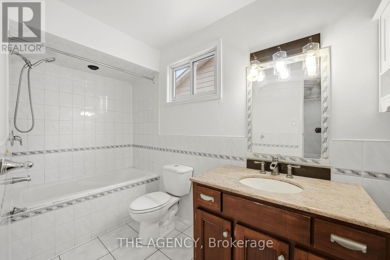
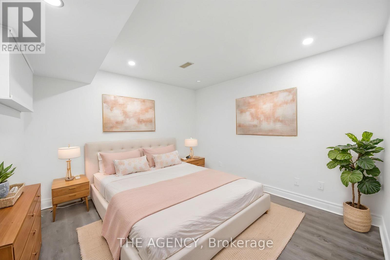
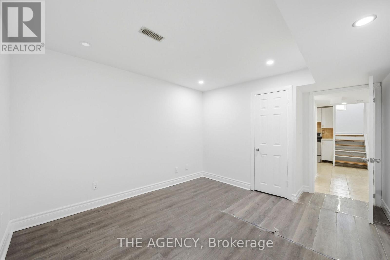
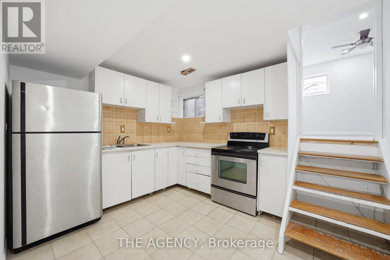
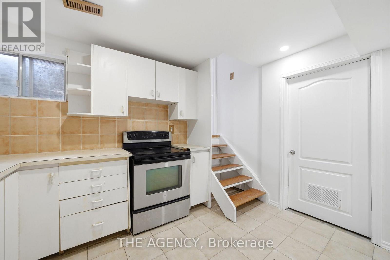
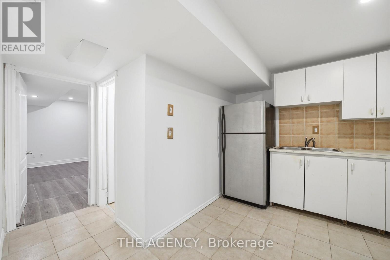
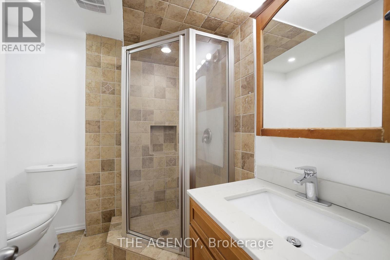
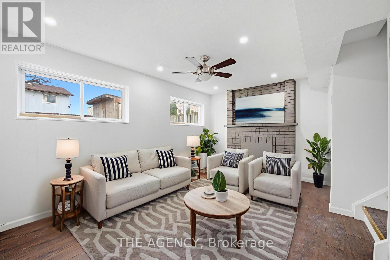
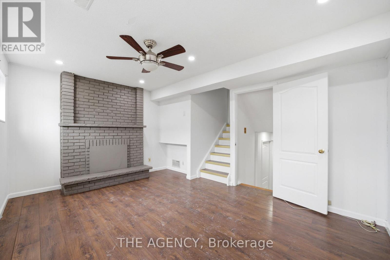
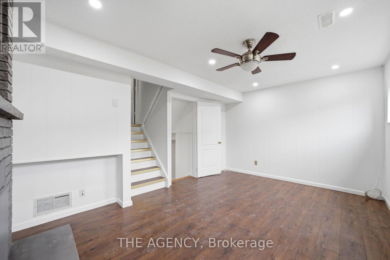
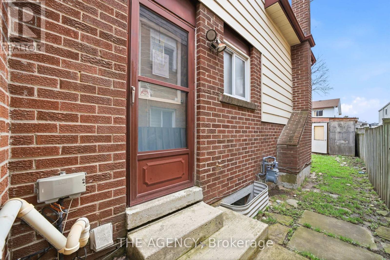
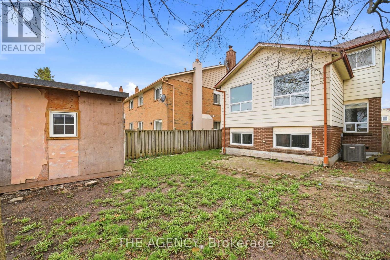
Welcome to this beautiful 3+1 bedroom home offering nearly 1,400 sq. ft. above grade plus a fully finished lower level, perfect for growing families or multi-generational living. This thoughtfully designed 5-level layout features generous principal rooms, providing both comfort and flexibility throughout. The bright and functional main floor includes a convenient laundry room, direct access to the single-car garage, and a well-appointed kitchen ideal for everyday living. A separate side entrance offers excellent in-law or potential income suite possibilities. The lower level boasts a spacious family room complete with a fireplace and large windows, an additional bedroom, and a 3-piece bathroom, creating the perfect space for extended family or guests. Set on a desirable lot with a generous backyard, this home is ideal for entertaining, relaxing, or bringing your future landscaping vision to life. Located in a sought-after, family-friendly neighbourhood with easy access to schools, parks, shopping, transit, and places of worship. This home delivers both convenience and lifestyle. A fantastic opportunity to own this home with space, versatility, and endless potential! ** This is a linked property.** (id:61015)
Property Details
| MLS® Number | W13021006 |
| Property Type | Single Family |
| Neigbourhood | Madoc |
| Community Name | Madoc |
| Amenities Near By | Place Of Worship, Schools, Park |
| Community Features | School Bus |
| Features | Cul-de-sac |
| Parking Space Total | 3 |
| Structure | Porch |
Building
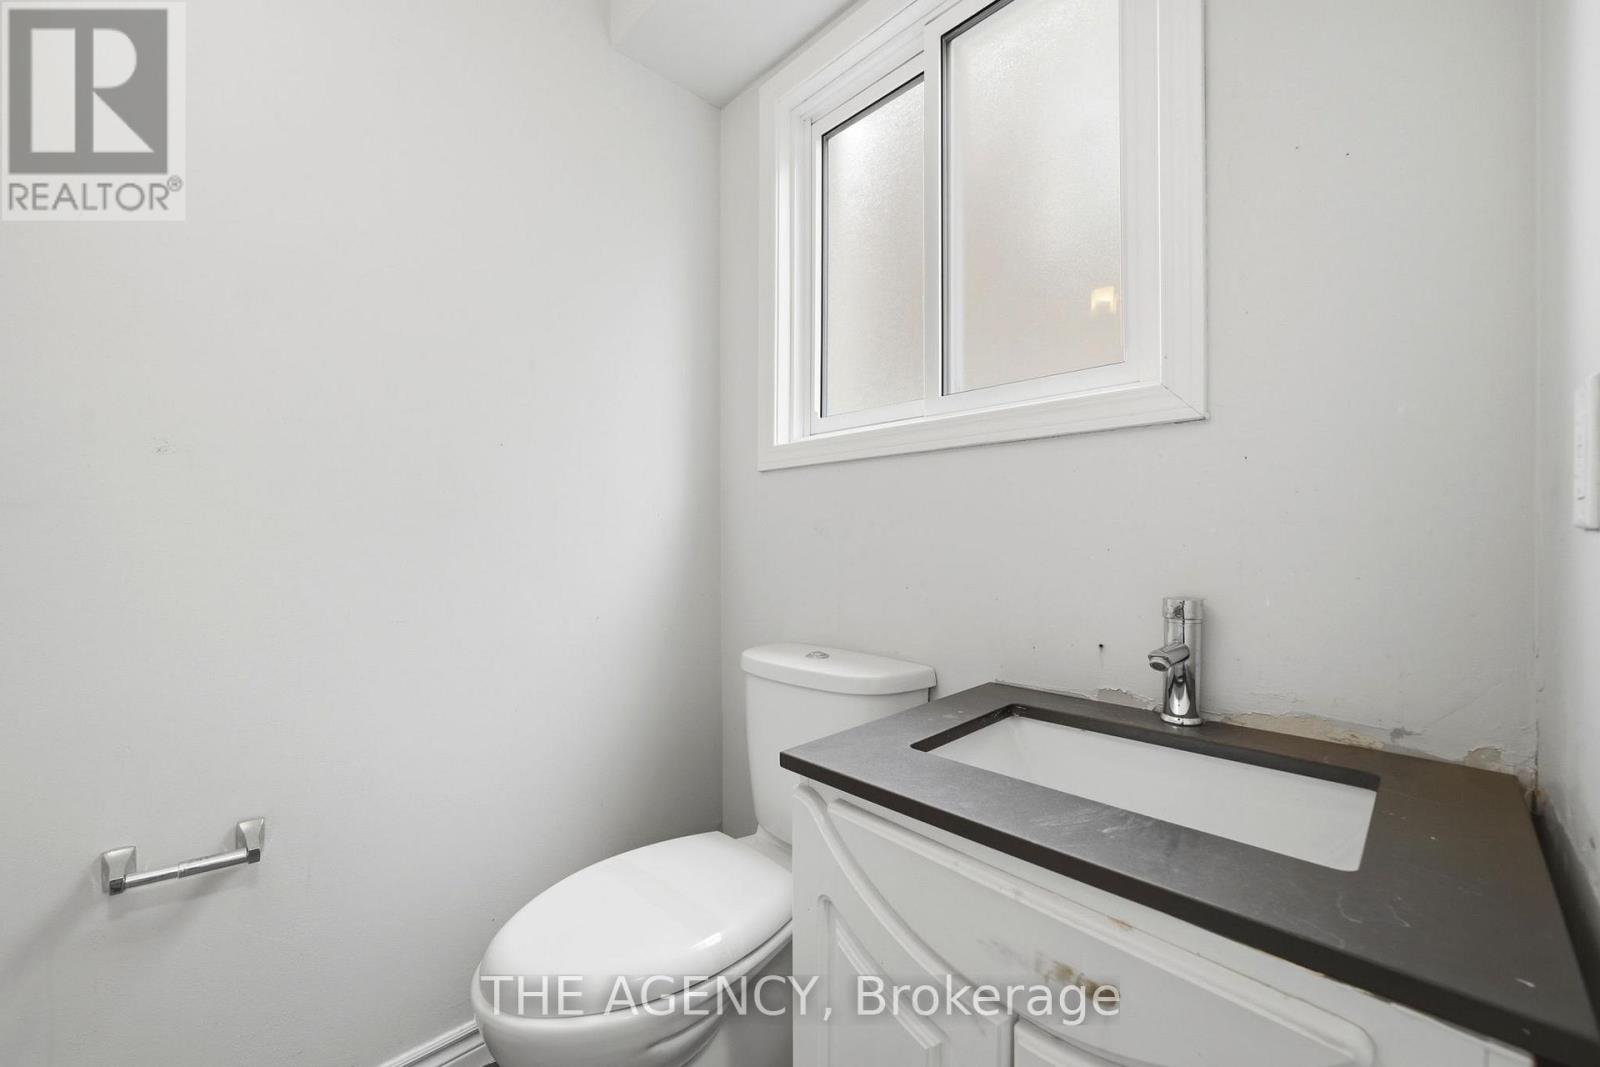
| Bathroom Total | 3 |
| Bedrooms Above Ground | 3 |
| Bedrooms Below Ground | 1 |
| Bedrooms Total | 4 |
| Age | 31 To 50 Years |
| Amenities | Fireplace(s) |
| Appliances | Water Heater, Dishwasher, Dryer, Hood Fan, Stove, Washer, Refrigerator |
| Basement Development | Finished |
| Basement Type | N/a (finished) |
| Construction Style Attachment | Detached |
| Construction Style Split Level | Backsplit |
| Cooling Type | Central Air Conditioning |
| Exterior Finish | Brick, Aluminum Siding |
| Fireplace Present | Yes |
| Fireplace Total | 1 |
| Flooring Type | Ceramic, Laminate |
| Foundation Type | Poured Concrete |
| Half Bath Total | 1 |
| Heating Fuel | Natural Gas |
| Heating Type | Forced Air |
| Size Interior | 1,100 - 1,500 Sqft |
| Type | House |
| Utility Water | Municipal Water |
Parking
| Attached Garage | |
| Garage |
Land
| Acreage | No |
| Land Amenities | Place Of Worship, Schools, Park |
| Sewer | Sanitary Sewer |
| Size Depth | 101 Ft ,10 In |
| Size Frontage | 30 Ft |
| Size Irregular | 30 X 101.9 Ft |
| Size Total Text | 30 X 101.9 Ft |
| Zoning Description | Rma |
Rooms
| Level | Type | Length | Width | Dimensions |
|---|---|---|---|---|
| Basement | Kitchen | 3.5 m | 2.89 m | 3.5 m x 2.89 m |
| Basement | Bedroom 4 | 4.12 m | 3.29 m | 4.12 m x 3.29 m |
| Lower Level | Family Room | 4.7 m | 3.11 m | 4.7 m x 3.11 m |
| Main Level | Kitchen | 2.42 m | 2.4 m | 2.42 m x 2.4 m |
| Main Level | Eating Area | 2.87 m | 2.06 m | 2.87 m x 2.06 m |
| Main Level | Dining Room | 3.45 m | 2.43 m | 3.45 m x 2.43 m |
| Upper Level | Primary Bedroom | 4.71 m | 3.57 m | 4.71 m x 3.57 m |
| Upper Level | Bedroom 2 | 3.63 m | 2.66 m | 3.63 m x 2.66 m |
| Upper Level | Bedroom 3 | 3.5 m | 2.73 m | 3.5 m x 2.73 m |
| In Between | Living Room | 5.08 m | 3.59 m | 5.08 m x 3.59 m |
https://www.realtor.ca/real-estate/29630191/416-hansen-road-n-brampton-madoc-madoc
Contact Us
Contact us for more information

The trademarks REALTOR®, REALTORS®, and the REALTOR® logo are controlled by The Canadian Real Estate Association (CREA) and identify real estate professionals who are members of CREA. The trademarks MLS®, Multiple Listing Service® and the associated logos are owned by The Canadian Real Estate Association (CREA) and identify the quality of services provided by real estate professionals who are members of CREA. The trademark DDF® is owned by The Canadian Real Estate Association (CREA) and identifies CREA's Data Distribution Facility (DDF®)
July 03 2026 07:01:33
Toronto Regional Real Estate Board
The Agency