

6 Hill Street Haldimand, Ontario N0A 1E0

$849,000
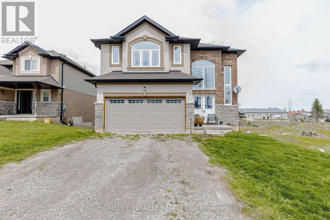

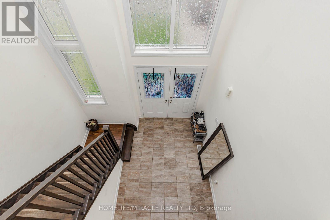
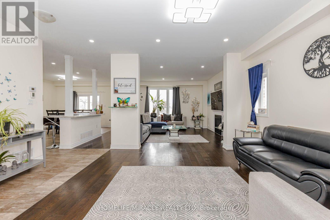
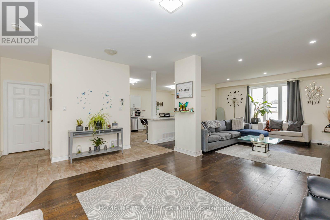
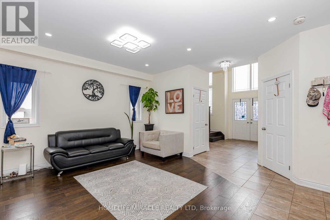
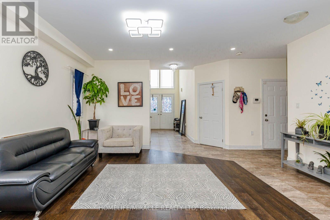
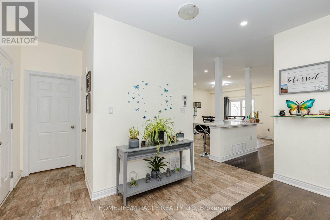
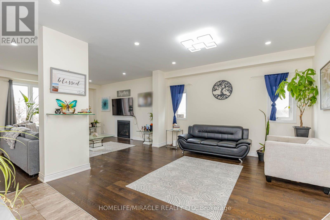
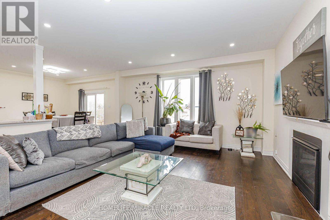
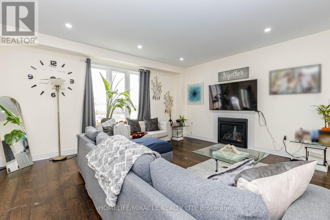
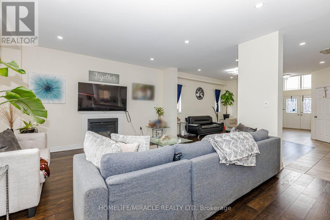
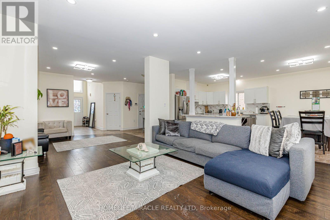
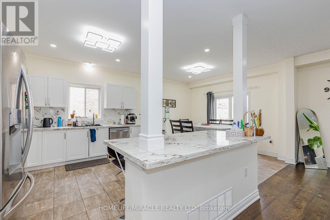
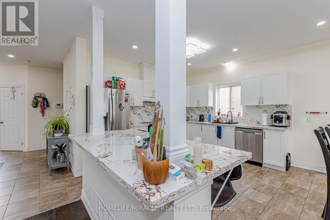
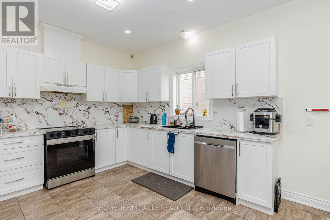
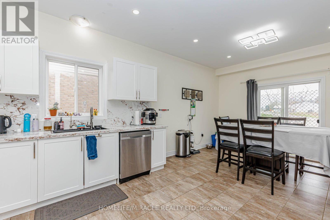

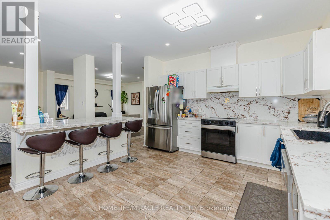
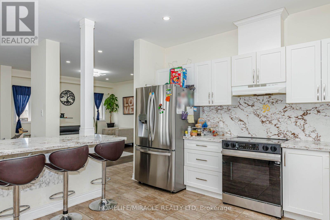
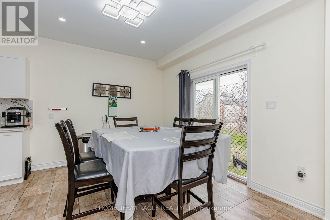
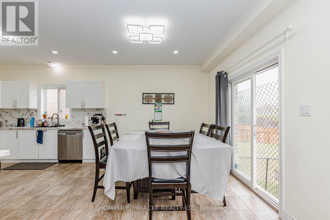
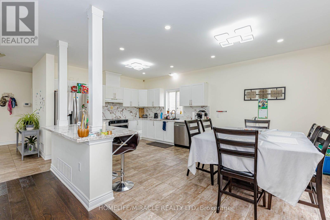
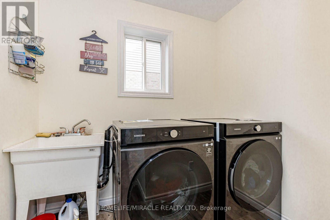
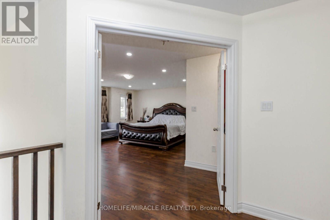
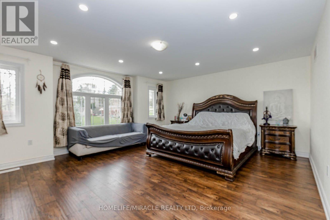
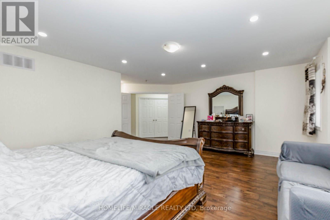
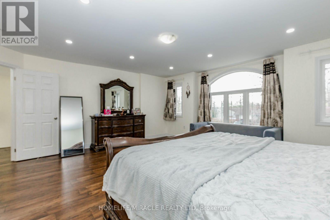
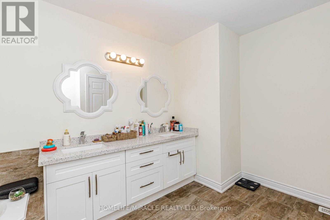
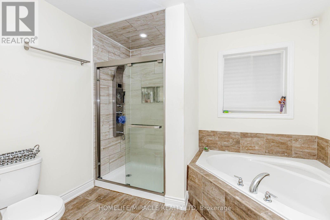
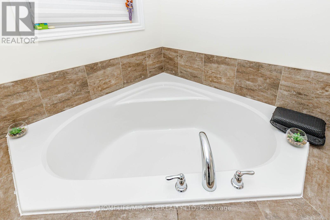
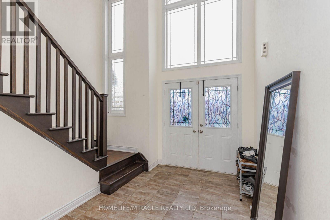
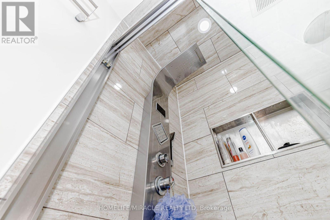
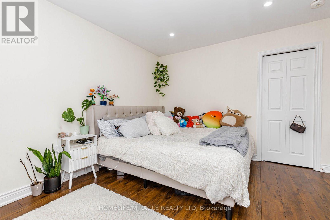
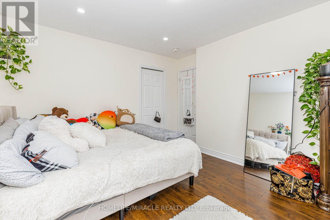
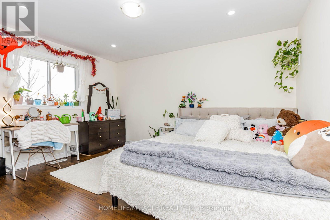
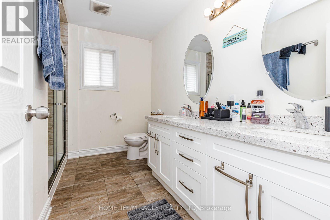
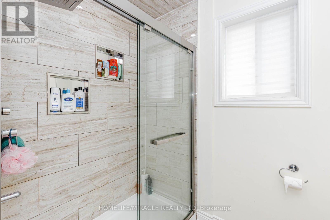
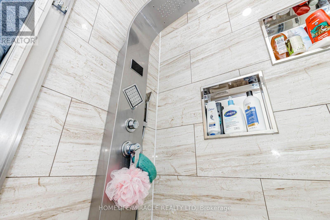
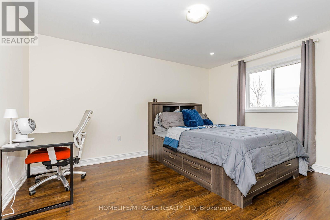
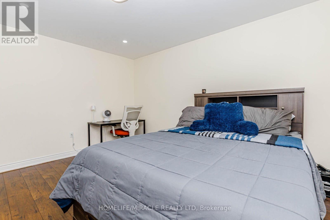
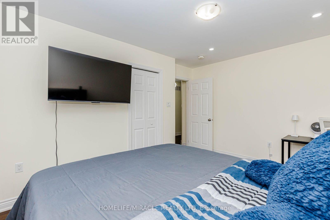
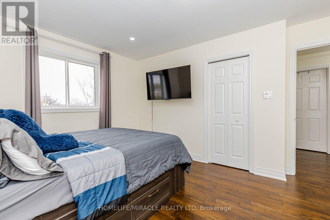

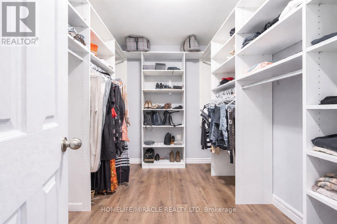
This stunning fully upgraded property features premium hardwood flooring on the main level and stylish laminate flooring throughout the upper floor, offering both durability and sophistication. The fully upgraded kitchen is a true centerpiece, showcasing sleek quartz countertops, a matching quartz backsplash, and a thoughtfully installed island-perfect for cooking, entertaining, and gathering. All washrooms have been tastefully renovated with contemporary finishes, including standing showers and quartz countertops, delivering a spa-like experience. The home is enhanced with elegant pot lights that provide bright, modern lighting throughout. All utilities are upgraded , which are less than 3 years old .Step outside to a fully fenced backyard with a beautifully maintained lawn-ideal for relaxation, outdoor activities, and entertaining. Situated on a rare ravine lot, this home offers exceptional privacy with no rear neighbors and serene natural views. Located in a quiet and welcoming neighborhood, this home provides the perfect balance of tranquility and convenience. A true turnkey opportunity-designed with quality upgrades and ready to impress. (id:61015)
Property Details
| MLS® Number | X13023136 |
| Property Type | Single Family |
| Community Name | Haldimand |
| Equipment Type | Water Heater |
| Features | Carpet Free |
| Parking Space Total | 5 |
| Rental Equipment Type | Water Heater |
Building
| Bathroom Total | 3 |
| Bedrooms Above Ground | 4 |
| Bedrooms Total | 4 |
| Age | 6 To 15 Years |
| Appliances | Dishwasher, Dryer, Stove, Washer, Refrigerator |
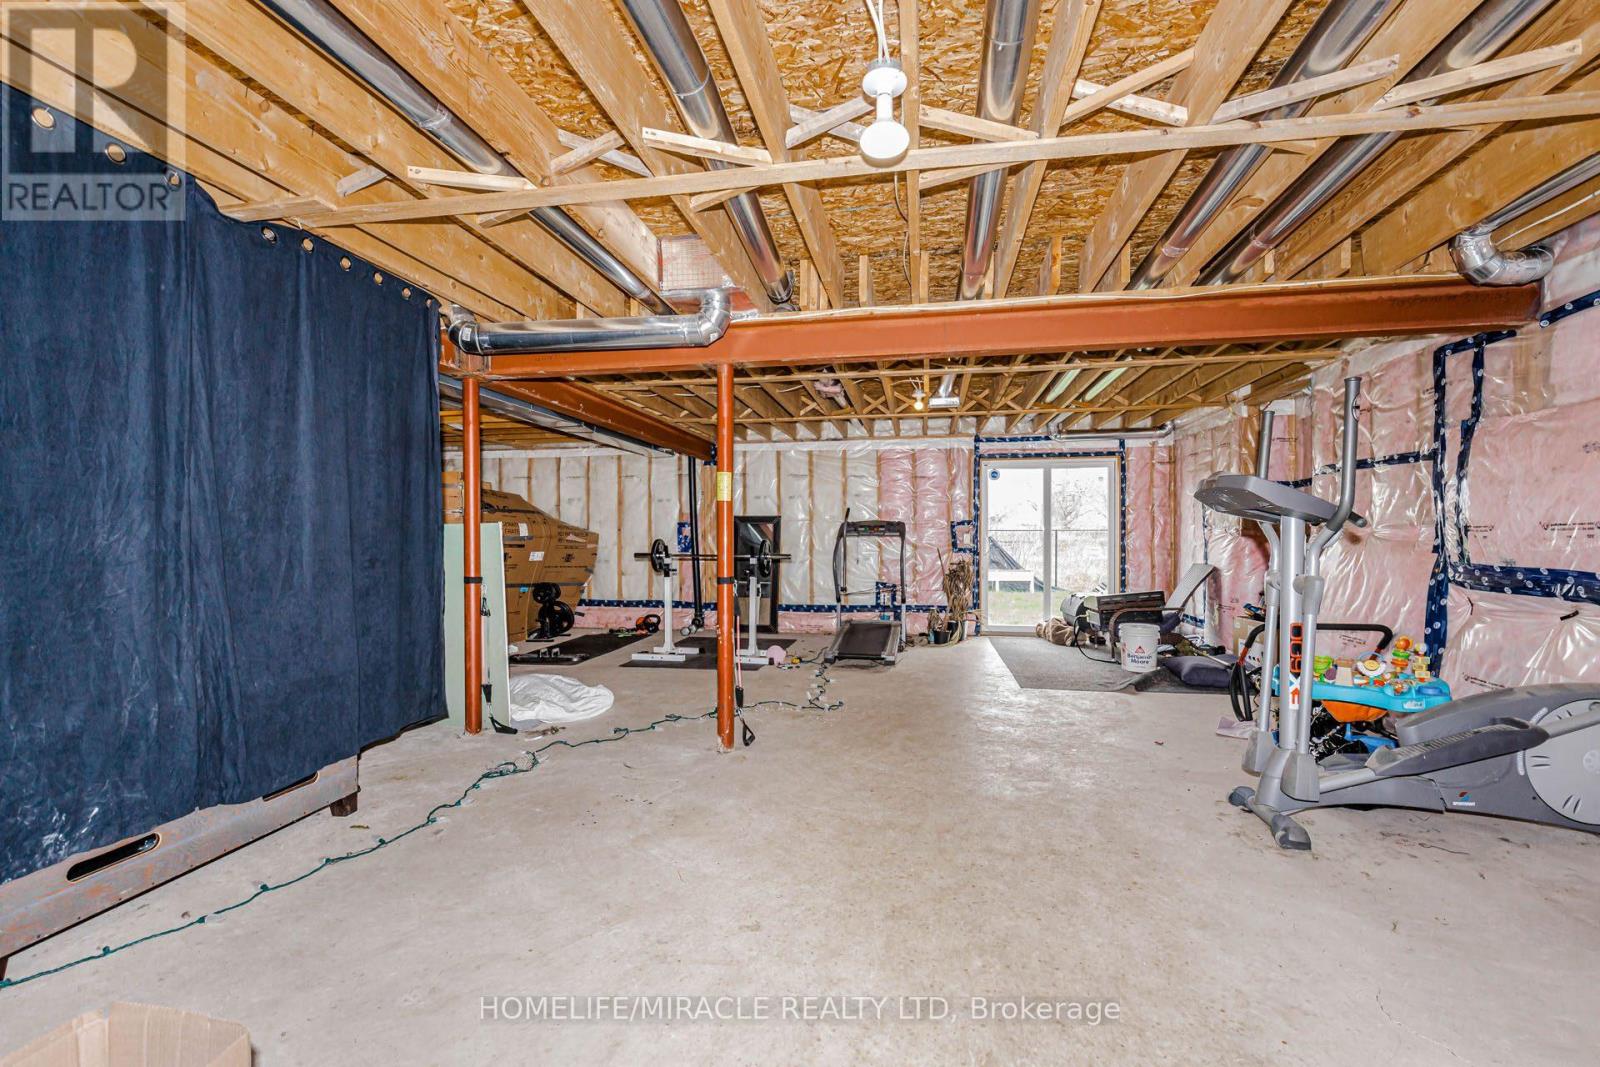
| Basement Development | Unfinished |
| Basement Type | N/a (unfinished) |
| Construction Style Attachment | Detached |
| Cooling Type | Central Air Conditioning |
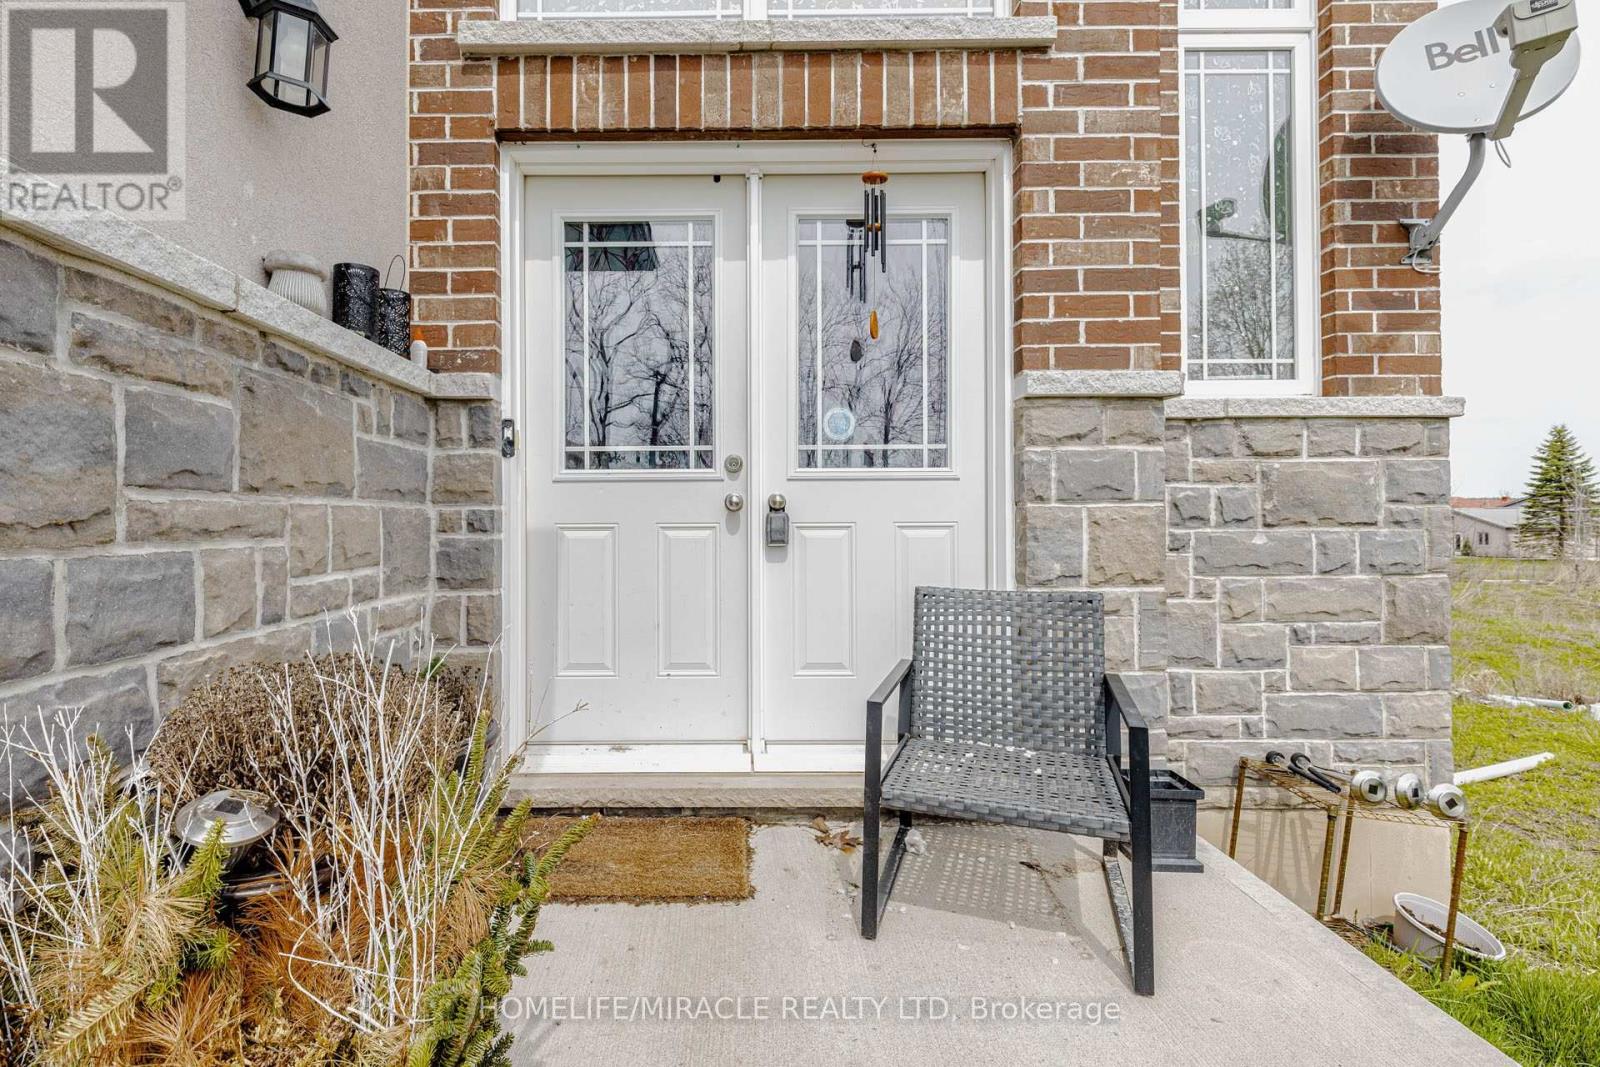
| Exterior Finish | Brick, Stone |
| Fireplace Present | Yes |
| Flooring Type | Hardwood, Ceramic, Laminate |
| Foundation Type | Block, Insulated Concrete Forms |
| Heating Fuel | Electric |
| Heating Type | Forced Air |
| Stories Total | 2 |
| Size Interior | 2,500 - 3,000 Sqft |
| Type | House |
| Utility Water | Municipal Water |
Parking
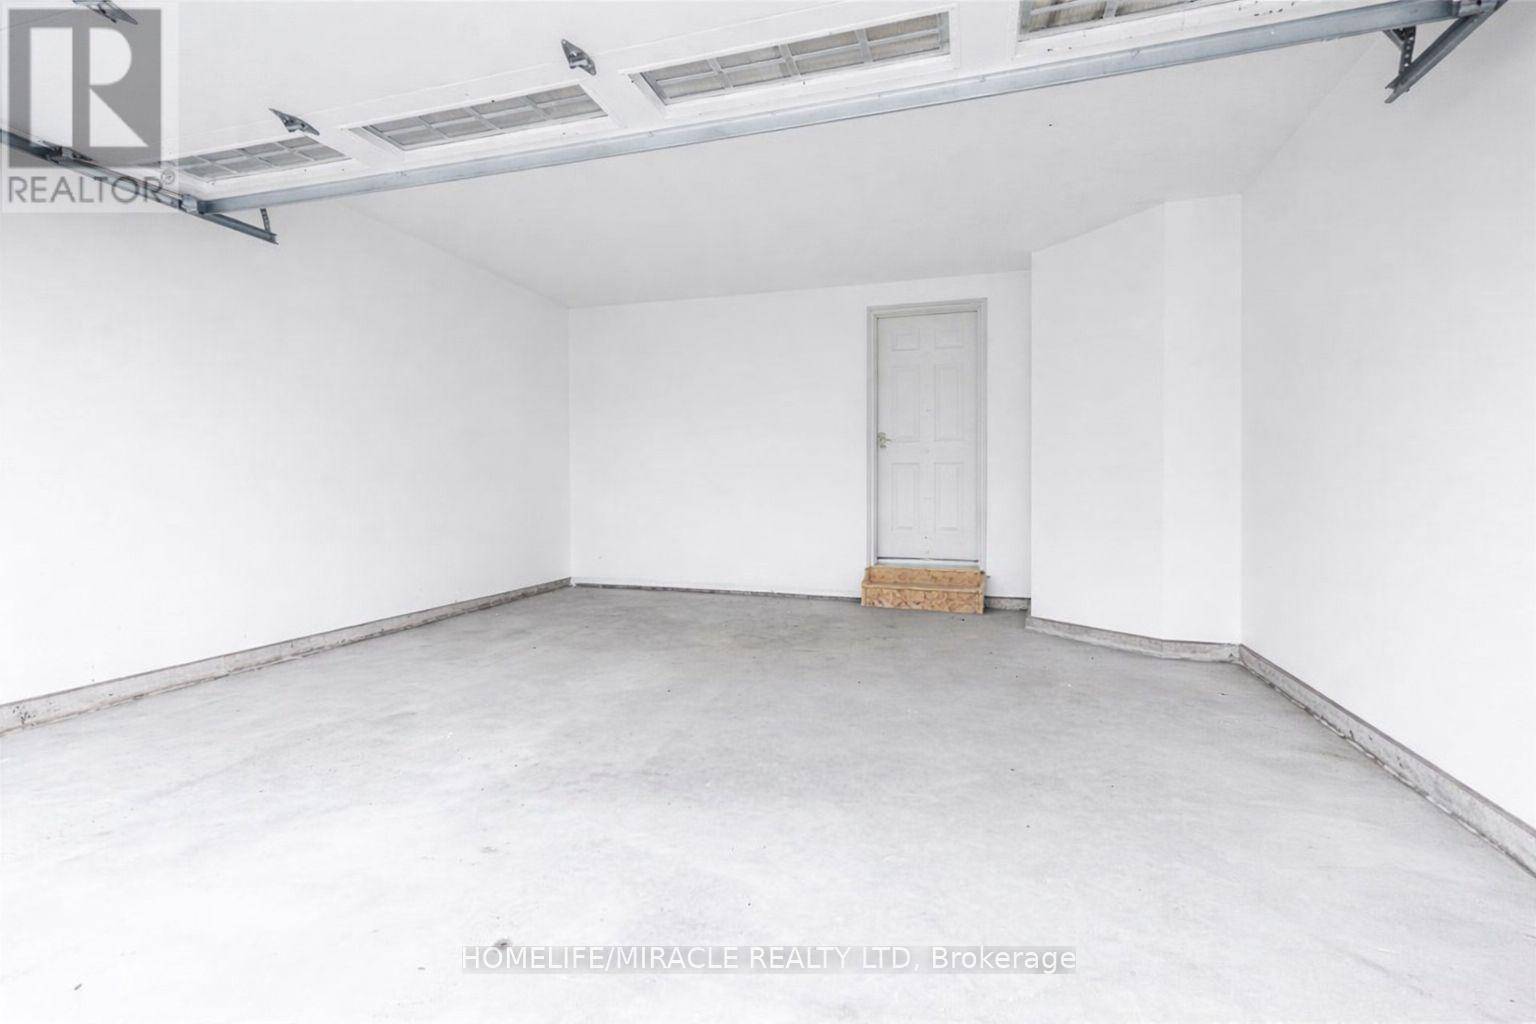
| Attached Garage | |
| Garage |
Land
| Acreage | No |
| Sewer | Sanitary Sewer |
| Size Depth | 41.48 M |
| Size Frontage | 15 M |
| Size Irregular | 15 X 41.5 M |
| Size Total Text | 15 X 41.5 M |
Rooms
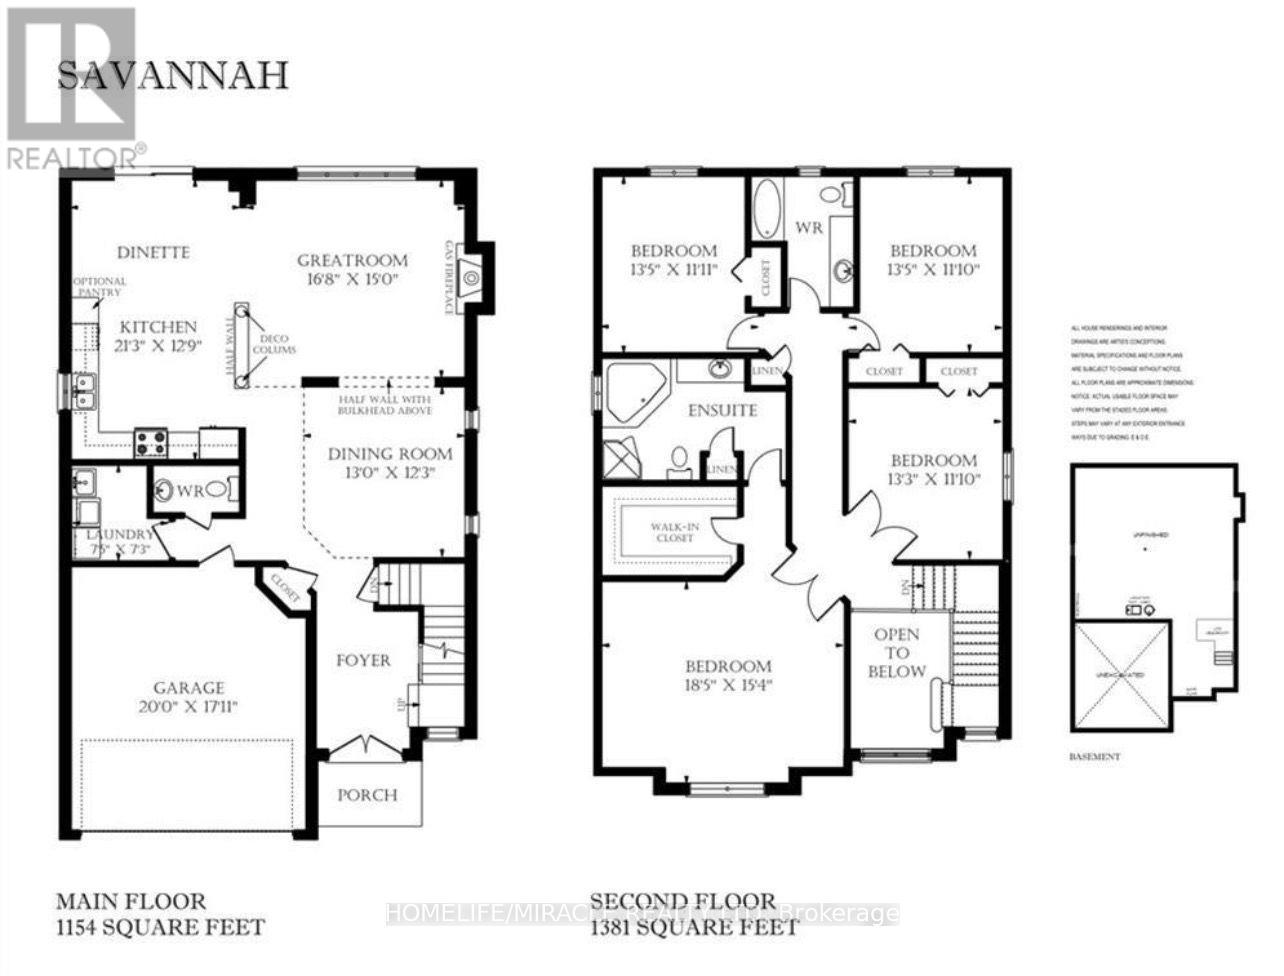
| Level | Type | Length | Width | Dimensions |
|---|---|---|---|---|
| Main Level | Great Room | 5.6 m | 4.54 m | 5.6 m x 4.54 m |
| Main Level | Kitchen | 6.45 m | 3.9 m | 6.45 m x 3.9 m |
| Main Level | Eating Area | 3.93 m | 3.72 m | 3.93 m x 3.72 m |
| Upper Level | Primary Bedroom | 5.6 m | 4.66 m | 5.6 m x 4.66 m |
| Upper Level | Bedroom 2 | 4.09 m | 3.36 m | 4.09 m x 3.36 m |
| Upper Level | Bedroom 3 | 4.03 m | 3.36 m | 4.03 m x 3.36 m |
| Upper Level | Bedroom 4 | 4.03 m | 3.36 m | 4.03 m x 3.36 m |
https://www.realtor.ca/real-estate/29632902/6-hill-street-haldimand-haldimand
Contact Us
Contact us for more information

The trademarks REALTOR®, REALTORS®, and the REALTOR® logo are controlled by The Canadian Real Estate Association (CREA) and identify real estate professionals who are members of CREA. The trademarks MLS®, Multiple Listing Service® and the associated logos are owned by The Canadian Real Estate Association (CREA) and identify the quality of services provided by real estate professionals who are members of CREA. The trademark DDF® is owned by The Canadian Real Estate Association (CREA) and identifies CREA's Data Distribution Facility (DDF®)
April 21 2026 04:04:51
Toronto Regional Real Estate Board
Homelife/miracle Realty Ltd