

86 Chesterfield Drive Loyalist, Ontario K7N 1M2

$459,900
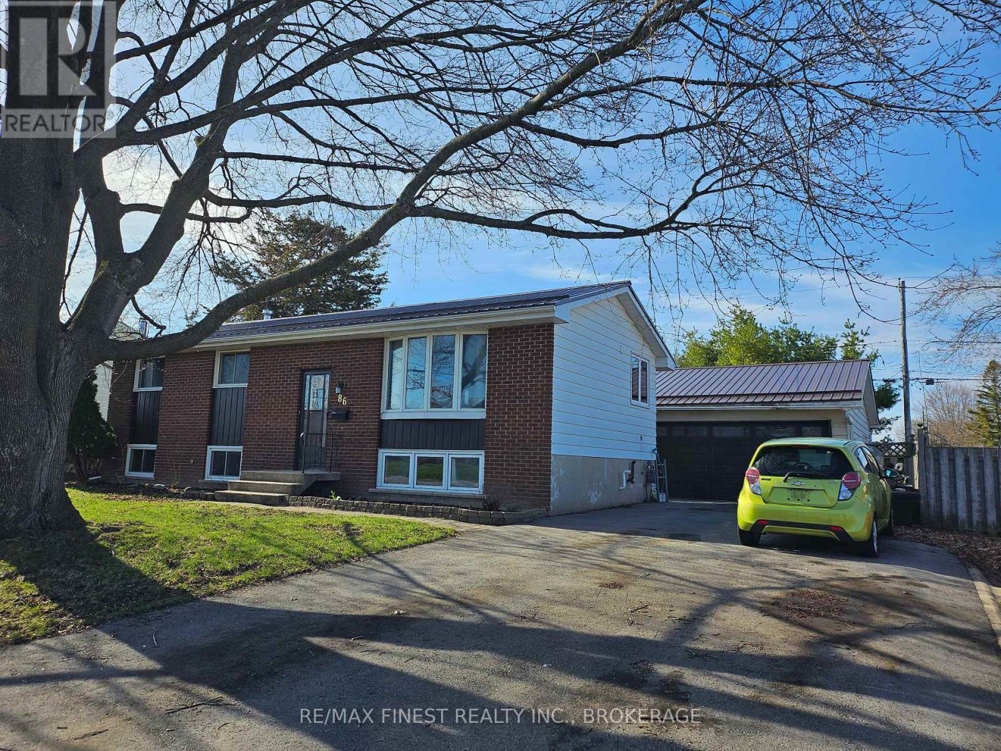

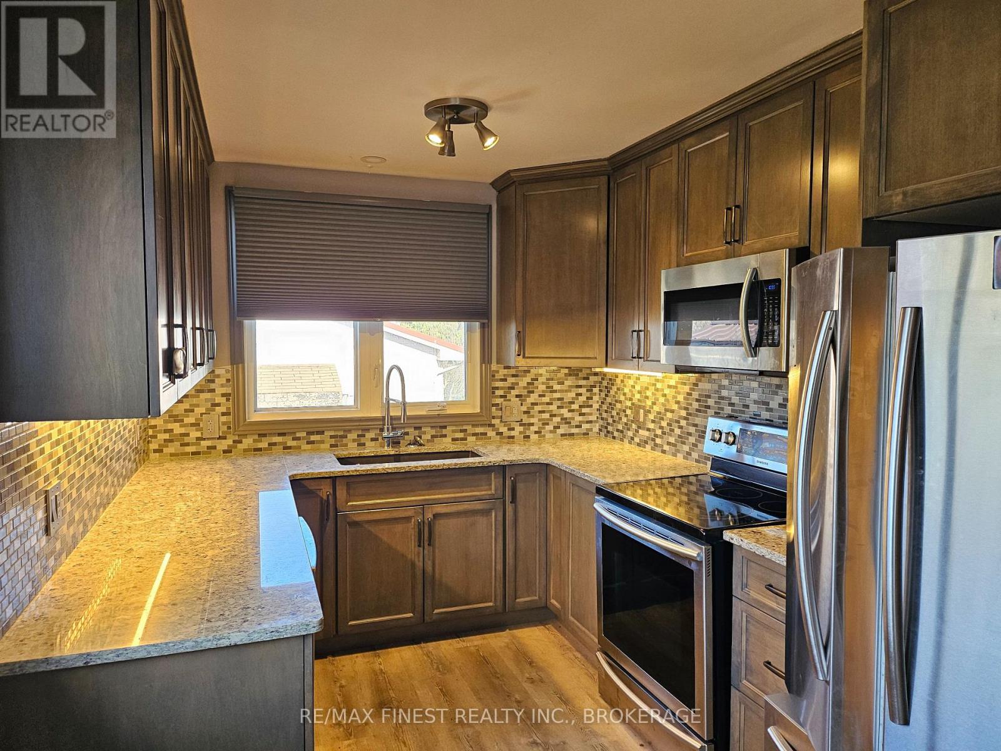
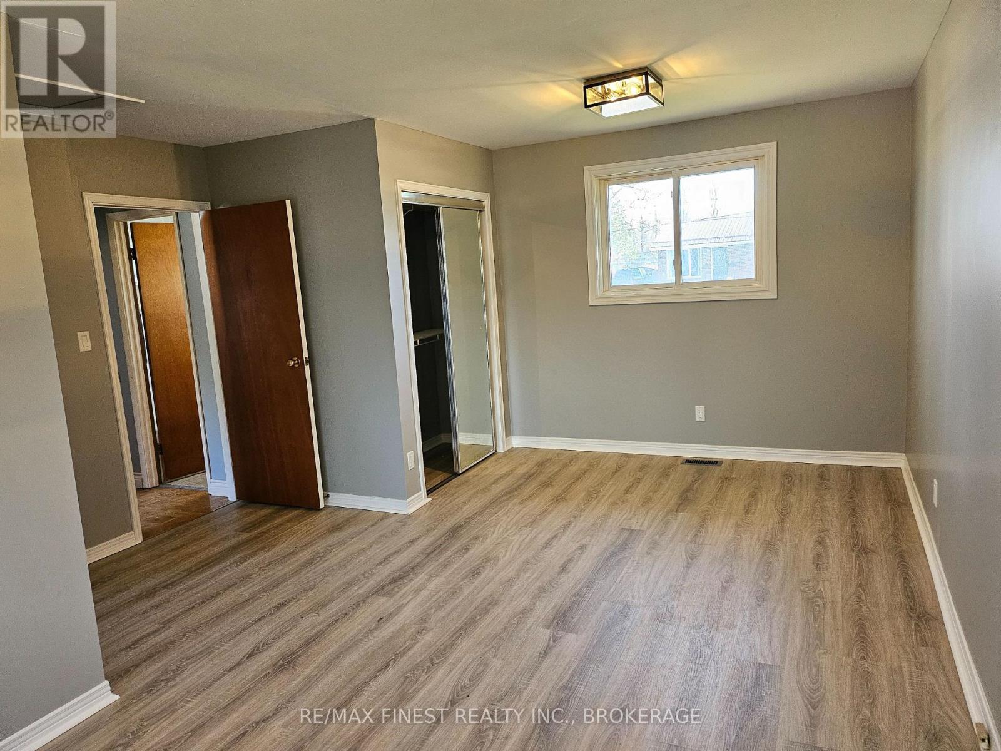
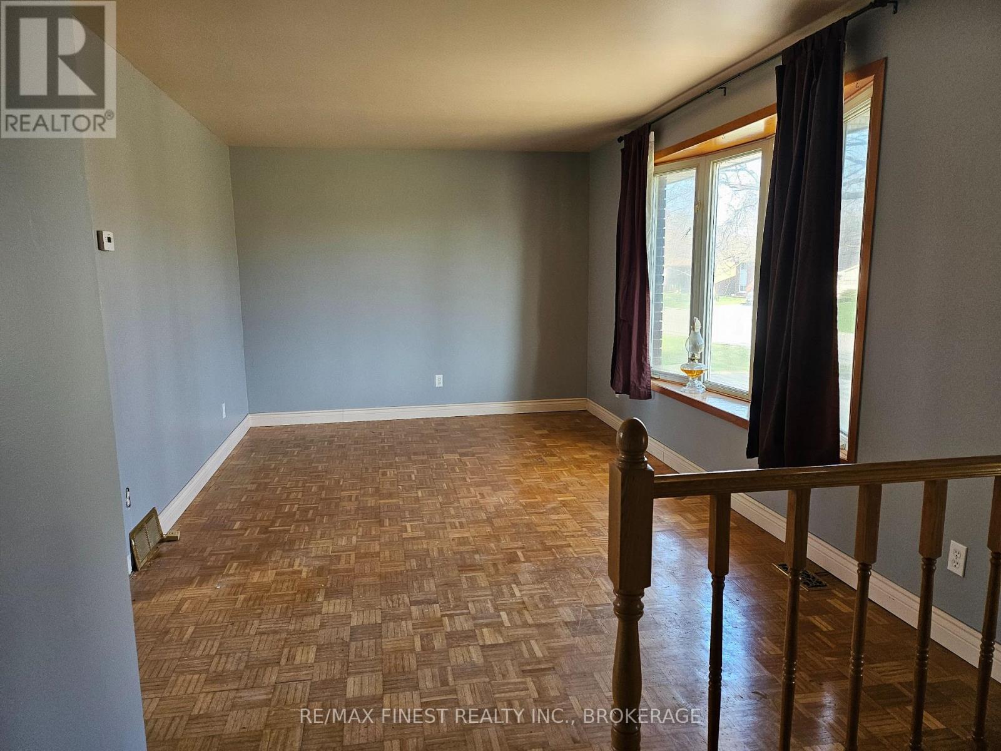
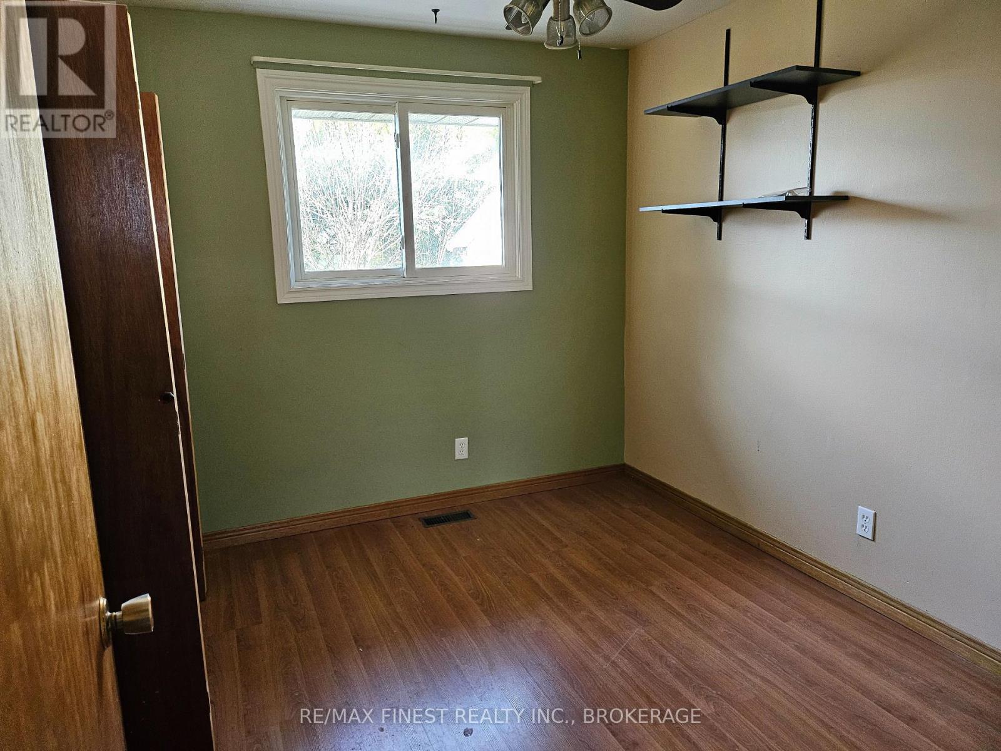
Great value in this 2+1 bedroom bungalow bungalow with double detached garage. The property while needing help on the lower level has received attention to the upper level. New floors in the Primary bedroom. This room was 2 bedrooms converted to a large bedroom with His/ Her closets and patio doors to a large rear deck with metal gazebo. The kitchen was completely re-done approximately 5 years ago, offering updated cabinets with granite counters and new flooring. The lower level needs to be re-done, offers a woodstove, a third bedroom and a 3 piece bath. ALL OFFERS MUST INCLUDE SCHEDULE C THAT INCLUDES ESTATE "AS IS, WHERE IS"CLAUSE. (id:61015)
Property Details
| MLS® Number | X13021052 |
| Property Type | Single Family |
| Community Name | 54 - Amherstview |
| Equipment Type | Water Heater |
| Parking Space Total | 8 |
| Rental Equipment Type | Water Heater |
| Structure | Deck |
Building
| Bathroom Total | 2 |
| Bedrooms Above Ground | 2 |
| Bedrooms Below Ground | 1 |
| Bedrooms Total | 3 |
| Amenities | Fireplace(s) |
| Architectural Style | Bungalow |
| Basement Development | Other, See Remarks |
| Basement Type | N/a (other, See Remarks) |
| Construction Style Attachment | Detached |
| Cooling Type | Central Air Conditioning |
| Exterior Finish | Aluminum Siding, Brick Veneer |
| Fireplace Present | Yes |
| Fireplace Type | Woodstove |
| Foundation Type | Block |
| Heating Fuel | Natural Gas |
| Heating Type | Forced Air |
| Stories Total | 1 |
| Size Interior | 700 - 1,100 Sqft |
| Type | House |
| Utility Water | Municipal Water |
Parking
| Detached Garage | |
| Garage |
Land
| Acreage | No |
| Sewer | Sanitary Sewer |
| Size Depth | 100 Ft |
| Size Frontage | 70 Ft |
| Size Irregular | 70 X 100 Ft |
| Size Total Text | 70 X 100 Ft |
| Zoning Description | R1 |
Rooms
| Level | Type | Length | Width | Dimensions |
|---|---|---|---|---|
| Basement | Recreational, Games Room | 6.52 m | 5.21 m | 6.52 m x 5.21 m |
| Basement | Bedroom 4 | 3.54 m | 2.17 m | 3.54 m x 2.17 m |
| Basement | Laundry Room | 6.1 m | 1.92 m | 6.1 m x 1.92 m |
| Main Level | Living Room | 5.06 m | 3.23 m | 5.06 m x 3.23 m |
| Main Level | Kitchen | 5.12 m | 2.62 m | 5.12 m x 2.62 m |
| Main Level | Primary Bedroom | 5.85 m | 3.99 m | 5.85 m x 3.99 m |
| Main Level | Bedroom 2 | 3.23 m | 2.56 m | 3.23 m x 2.56 m |
| Main Level | Bedroom 3 | 2.44 m | 1.52 m | 2.44 m x 1.52 m |
Contact Us
Contact us for more information

The trademarks REALTOR®, REALTORS®, and the REALTOR® logo are controlled by The Canadian Real Estate Association (CREA) and identify real estate professionals who are members of CREA. The trademarks MLS®, Multiple Listing Service® and the associated logos are owned by The Canadian Real Estate Association (CREA) and identify the quality of services provided by real estate professionals who are members of CREA. The trademark DDF® is owned by The Canadian Real Estate Association (CREA) and identifies CREA's Data Distribution Facility (DDF®)
April 20 2026 06:51:06
Kingston & Area Real Estate Association
RE/MAX Finest Realty Inc., Brokerage