

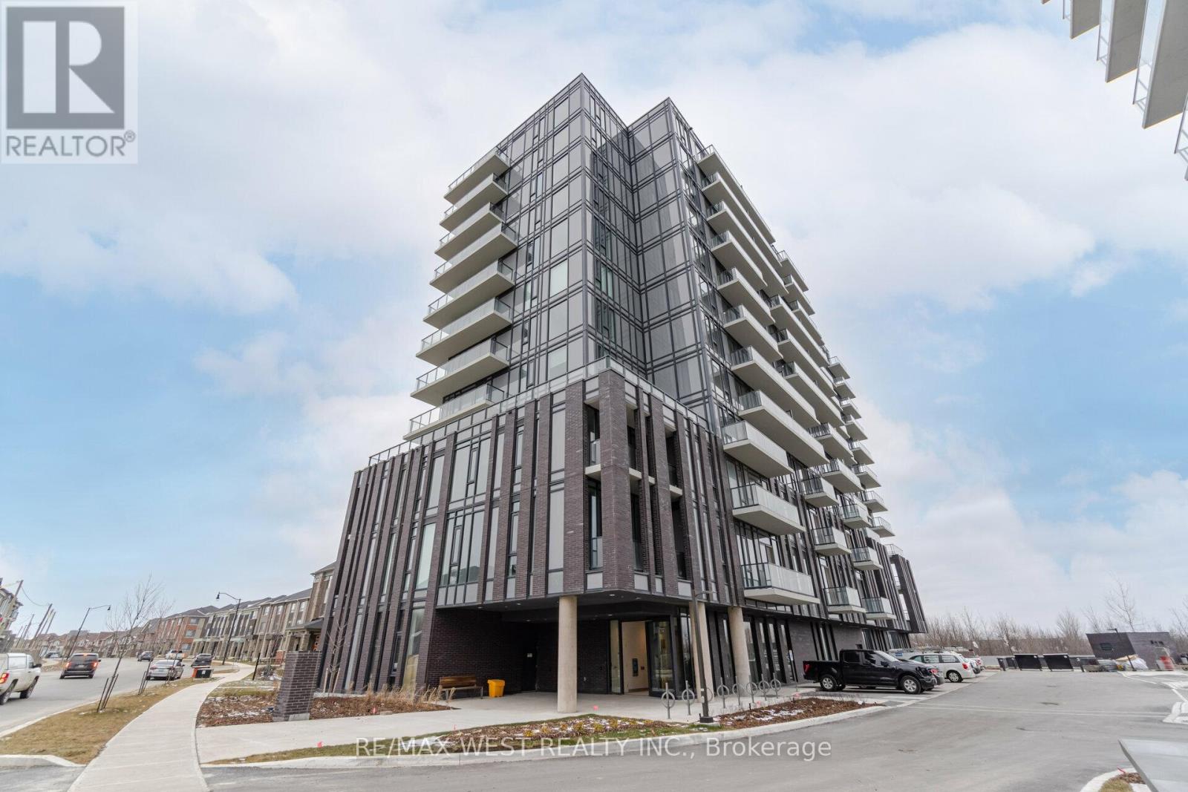
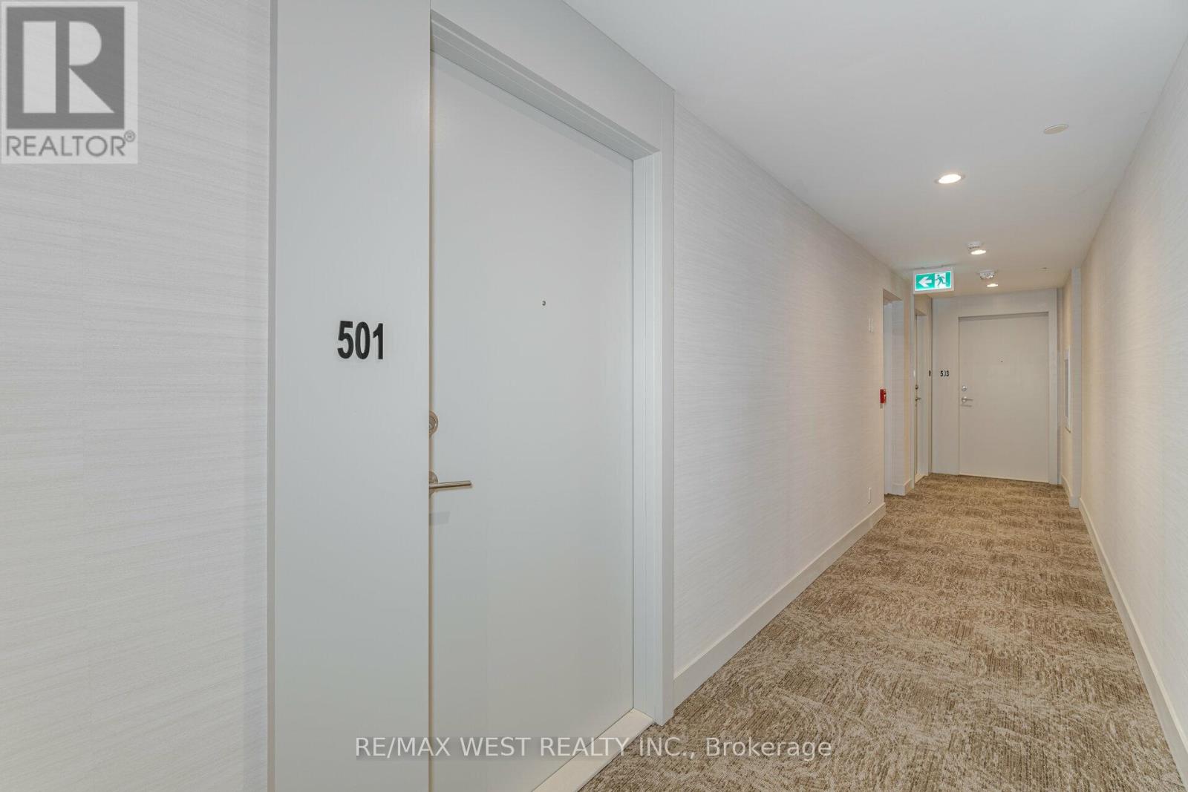
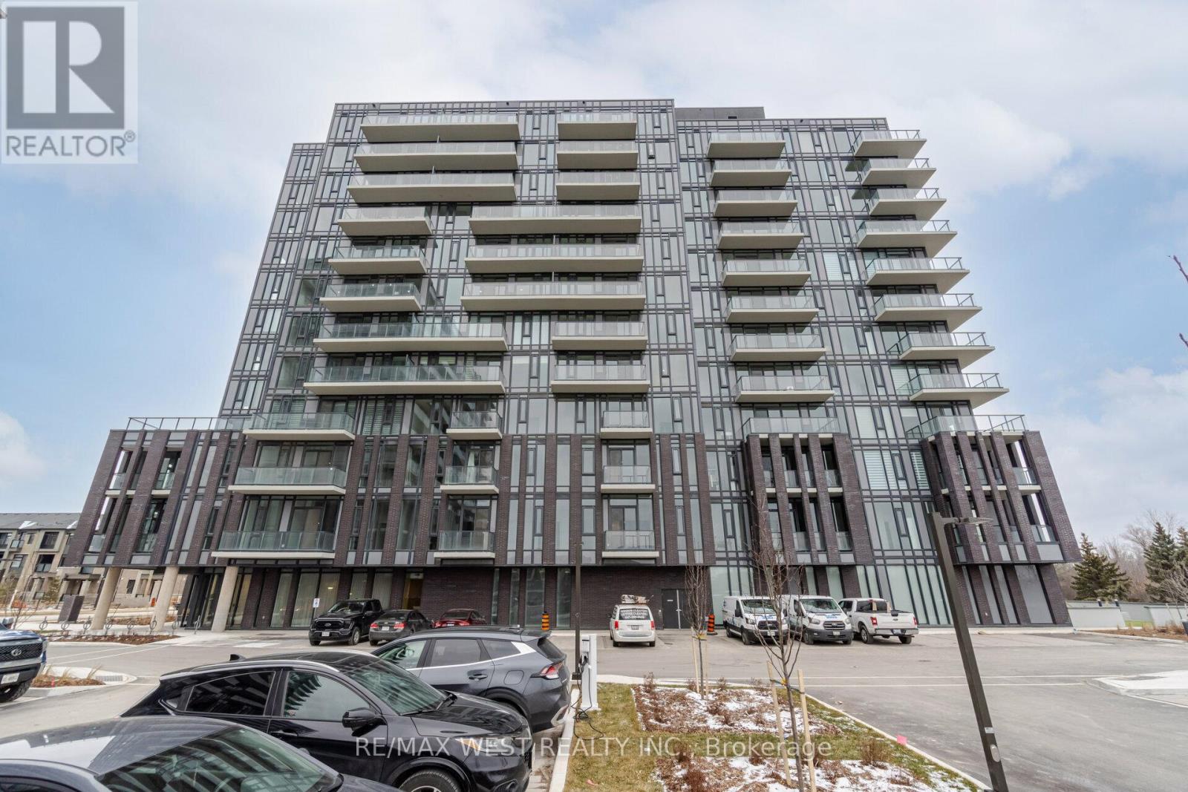
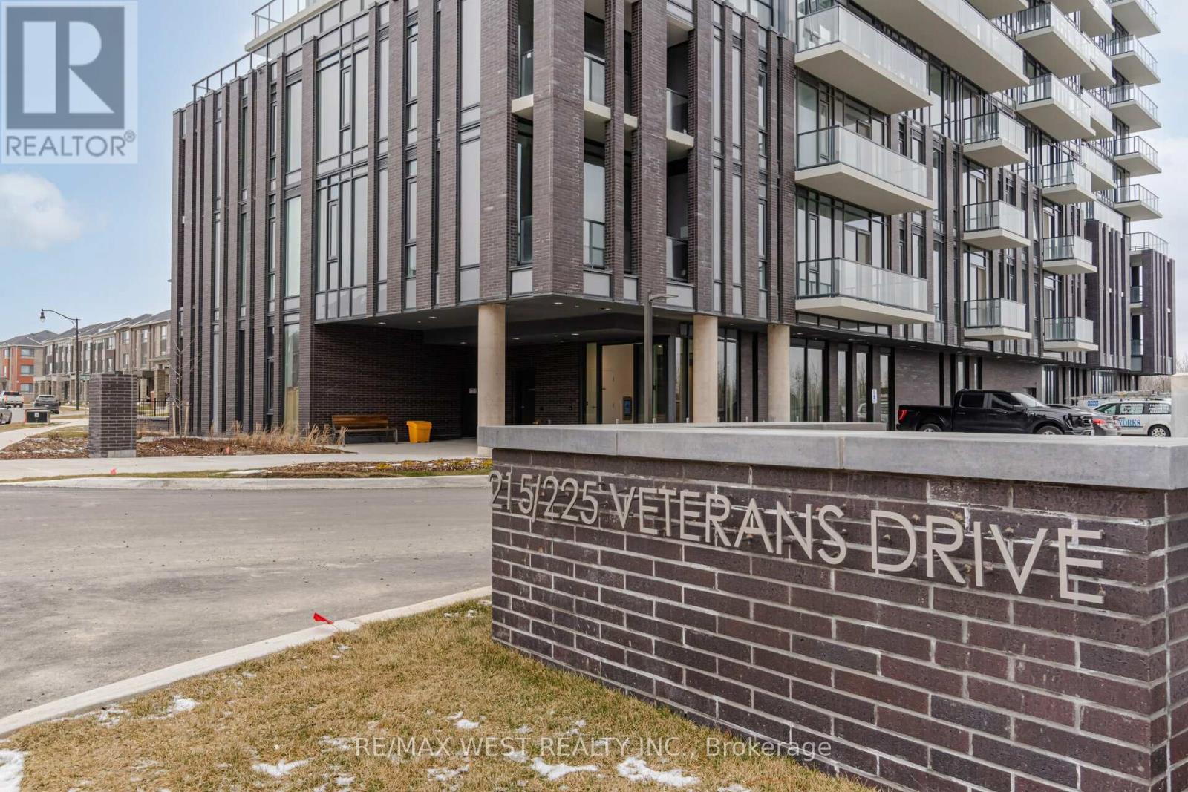
501 - 225 Veterans Drive Brampton, Ontario L7A 0B6

$449,000Maintenance, Insurance, Parking
$517 Monthly
Maintenance, Insurance, Parking
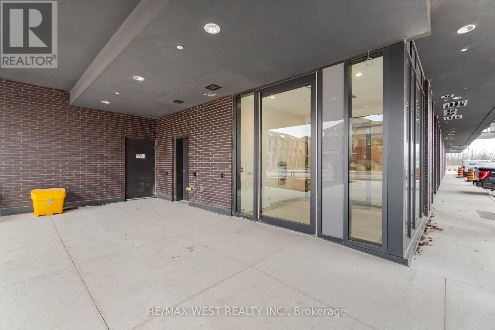
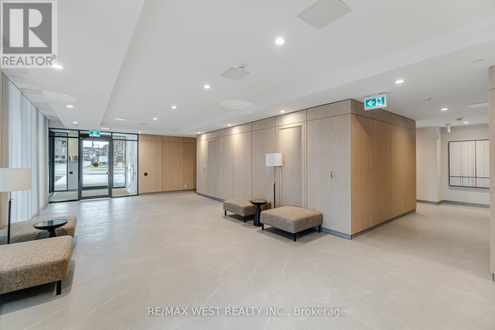
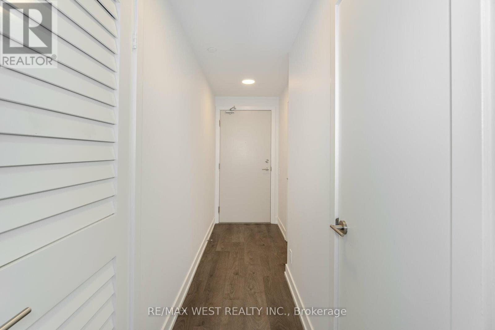
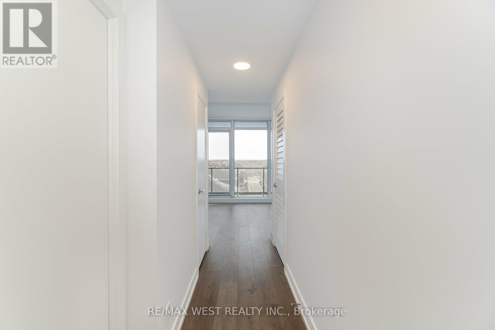
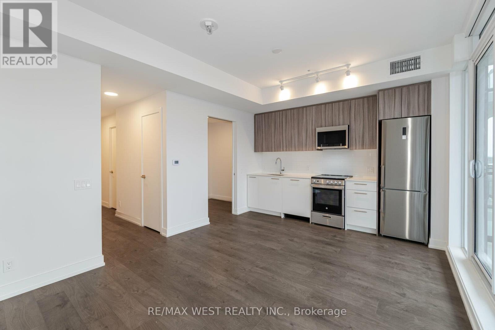
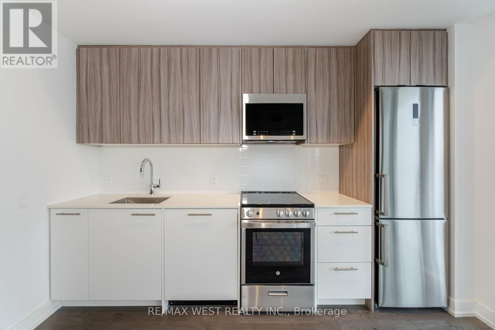
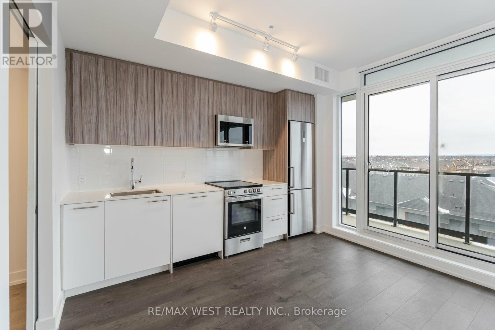
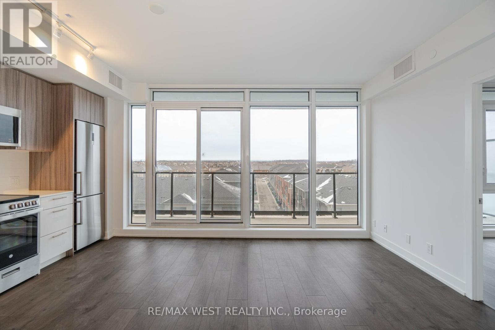
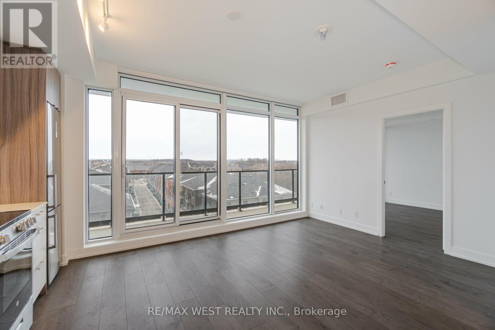
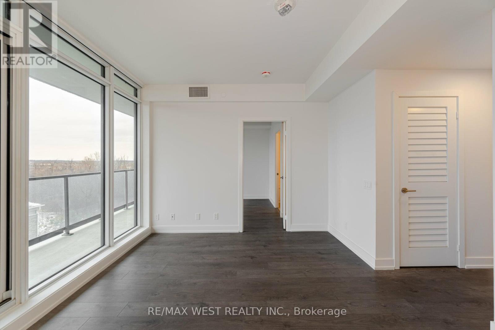
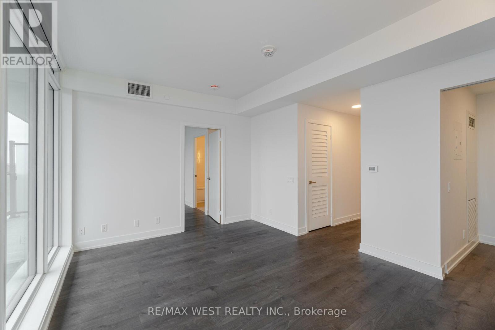
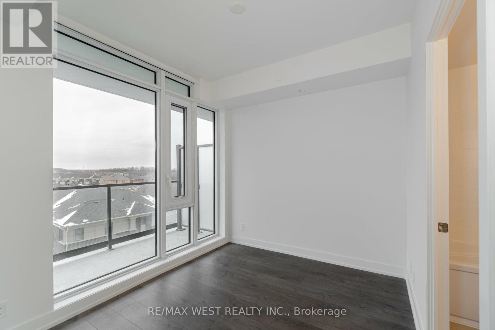
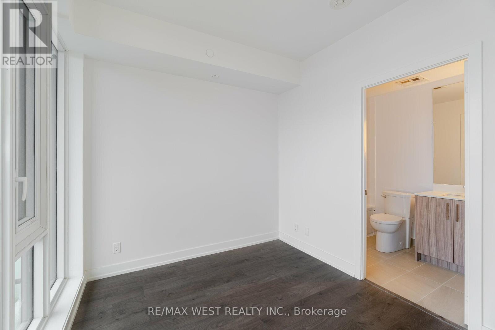
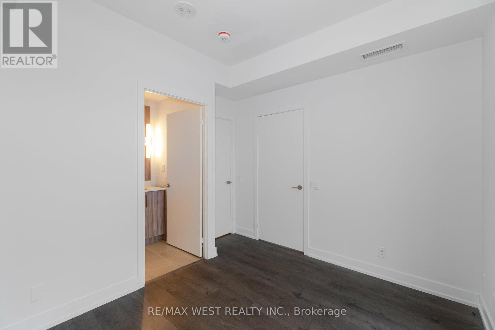
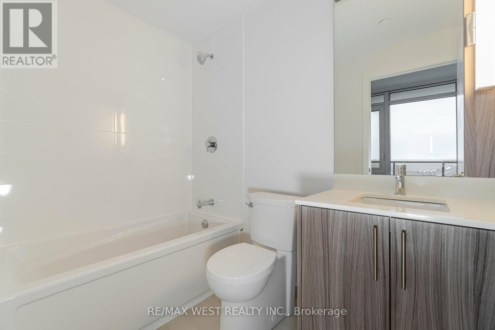
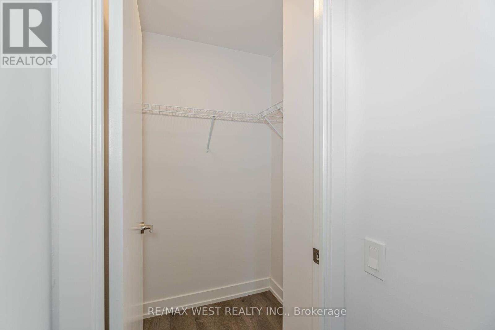
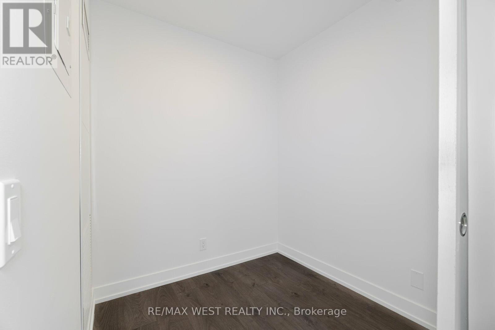
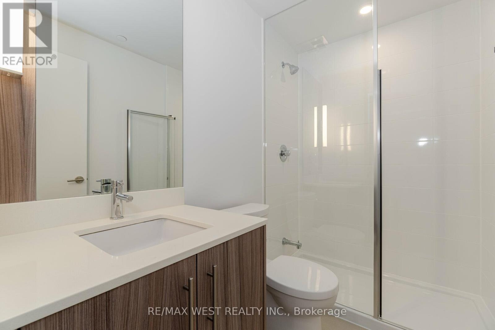
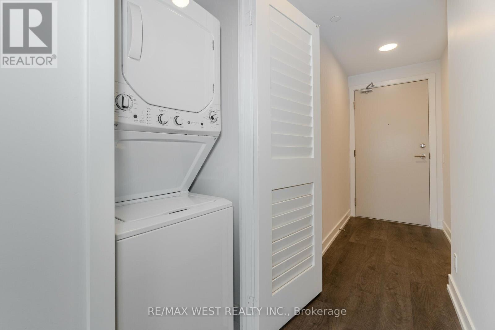
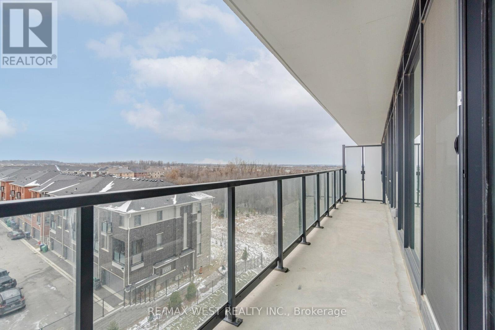
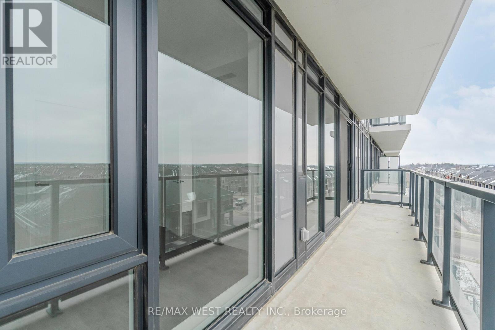
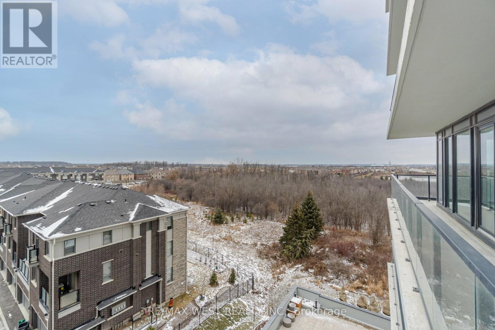
$517 MonthlyWelcome to this bright and beautifully maintained 1-bedroom plus flex suite offering exceptional functionality and modern living. Spanning 616 sq ft with an additional 100 sq ft balcony, this sun-filled unit features a versatile flex space - ideal as a home office, nursery, guest area, or den to suit your lifestyle.The open-concept kitchen is complete with stainless steel appliances and flows seamlessly into a spacious living area framed by floor-to-ceiling windows, filling the home with natural light. A rare offering, this suite includes two full washrooms, providing added comfort and convenience. One parking space is also included.Ideally located for commuters and everyday ease, a Brampton Transit stop sits just outside the building, with Mount Pleasant GO Station only minutes away - making travel throughout the GTA effortless. Residents also enjoy access to excellent amenities including a fitness centre, games room, Wi-Fi lounge, and party room.An exceptional opportunity for both end users and investors alike, this well-kept suite offers comfort, flexibility, and unmatched accessibility within a growing community. Sellers are genuinely motivated and ready for their next chapter. (id:61015)
Property Details
| MLS® Number | W13020738 |
| Property Type | Single Family |
| Community Name | Northwest Brampton |
| Community Features | Pets Not Allowed |
| Features | Carpet Free |
| Parking Space Total | 1 |
Building
| Bathroom Total | 2 |
| Bedrooms Above Ground | 1 |
| Bedrooms Below Ground | 1 |
| Bedrooms Total | 2 |
| Age | New Building |
| Amenities | Storage - Locker |
| Basement Type | None |
| Cooling Type | Central Air Conditioning |
| Exterior Finish | Concrete |
| Heating Fuel | Natural Gas |
| Heating Type | Forced Air |
| Size Interior | 600 - 699 Sqft |
| Type | Apartment |
Parking
| Underground | |
| No Garage |
Land
| Acreage | No |
Rooms
| Level | Type | Length | Width | Dimensions |
|---|---|---|---|---|
| Main Level | Living Room | 5.09 m | 3.5 m | 5.09 m x 3.5 m |
| Main Level | Kitchen | 2.5 m | 3.32 m | 2.5 m x 3.32 m |
| Main Level | Bedroom | 2.86 m | 3.09 m | 2.86 m x 3.09 m |
| Main Level | Den | 1.92 m | 1.93 m | 1.92 m x 1.93 m |
Contact Us
Contact us for more information

The trademarks REALTOR®, REALTORS®, and the REALTOR® logo are controlled by The Canadian Real Estate Association (CREA) and identify real estate professionals who are members of CREA. The trademarks MLS®, Multiple Listing Service® and the associated logos are owned by The Canadian Real Estate Association (CREA) and identify the quality of services provided by real estate professionals who are members of CREA. The trademark DDF® is owned by The Canadian Real Estate Association (CREA) and identifies CREA's Data Distribution Facility (DDF®)
April 20 2026 06:43:16
Toronto Regional Real Estate Board
RE/MAX West Realty Inc.