

267 Irene Drive Georgina, Ontario L4P 3A9

$2,500 Monthly
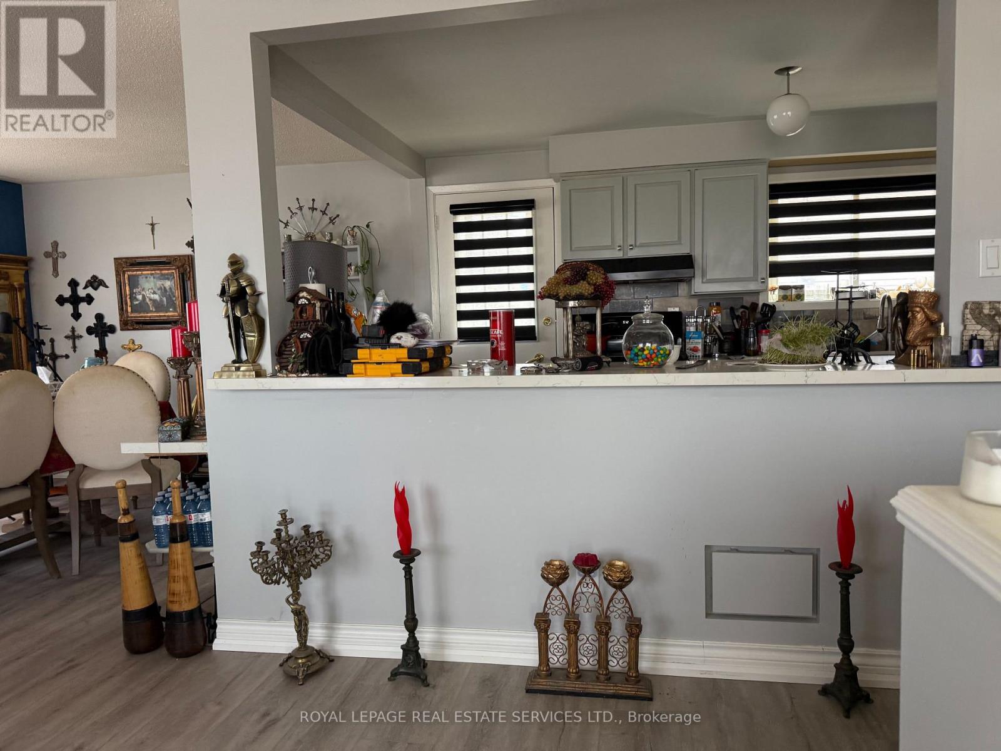
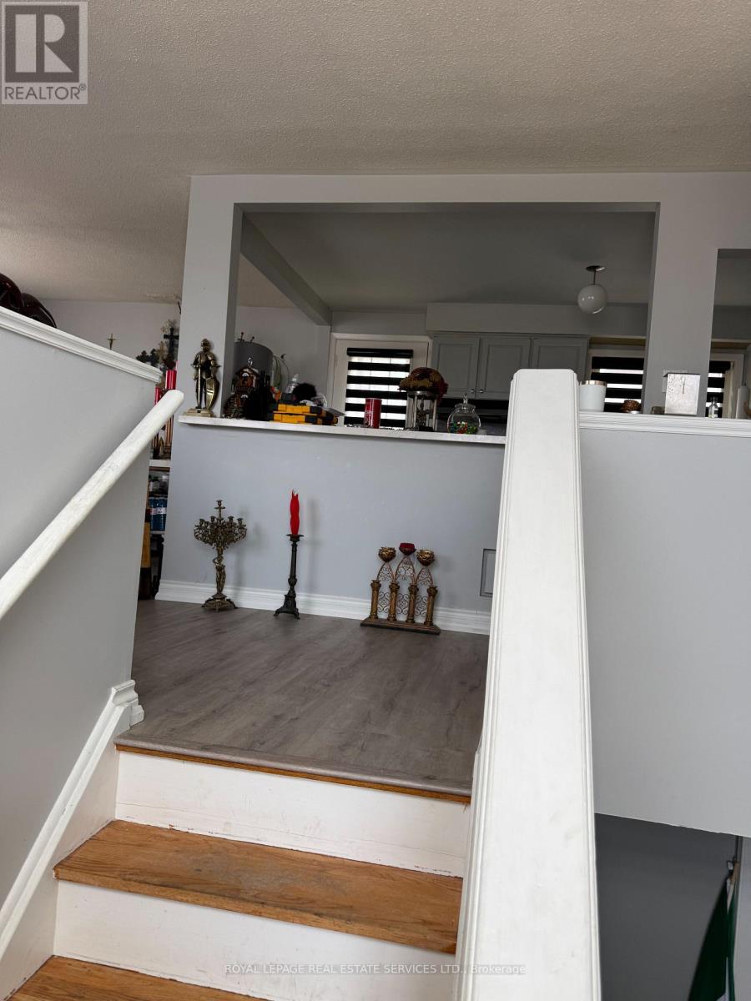
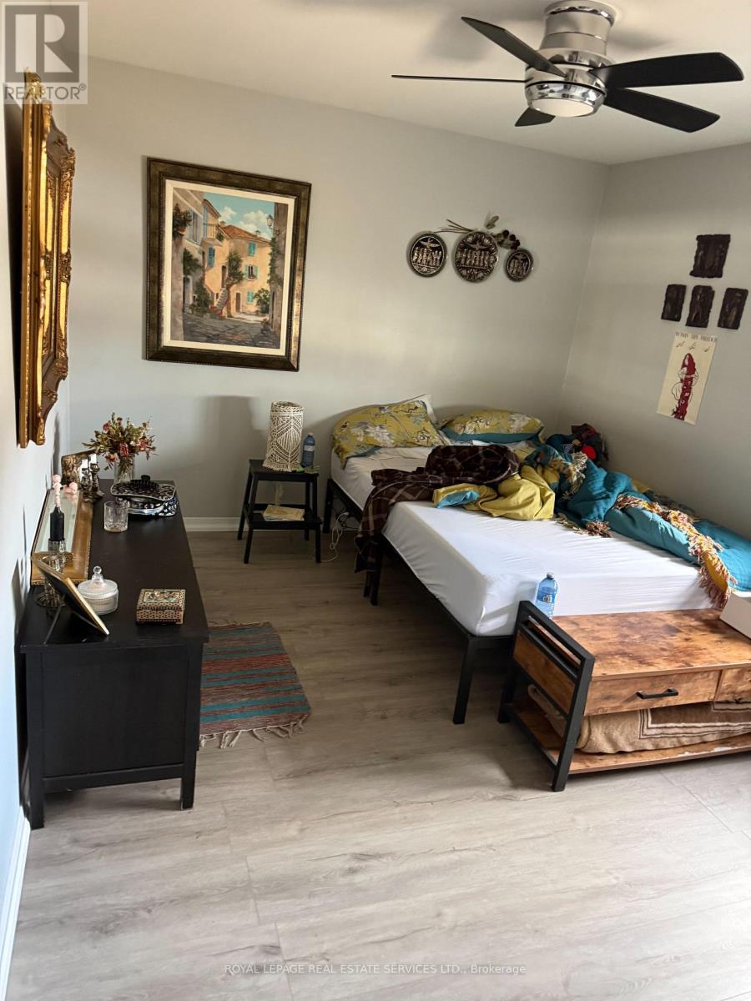
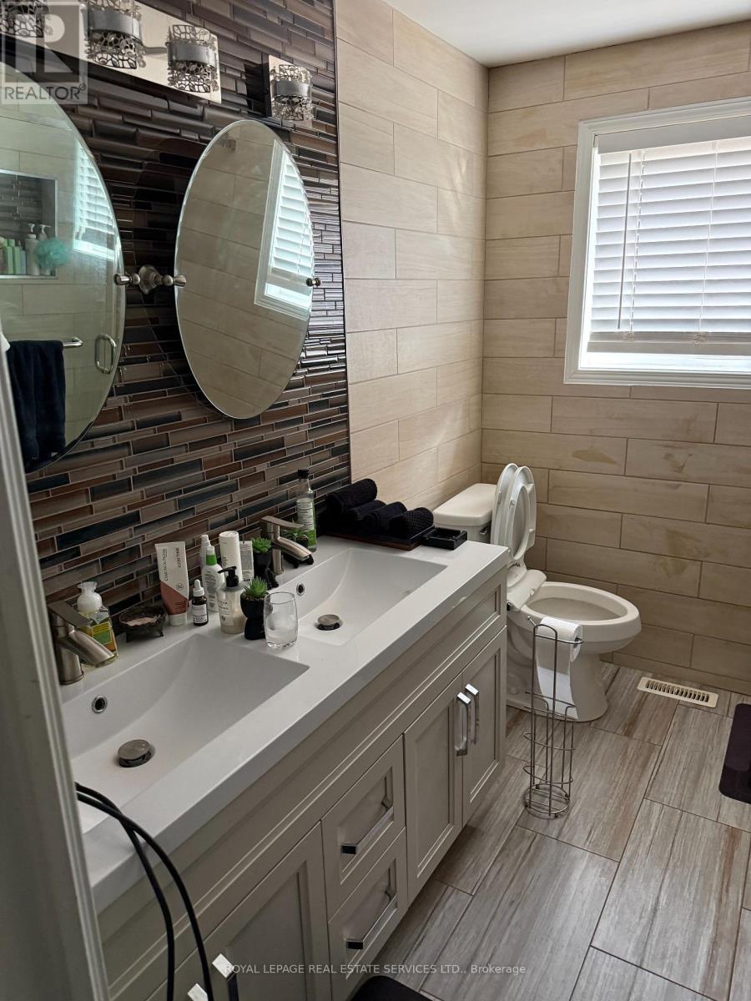
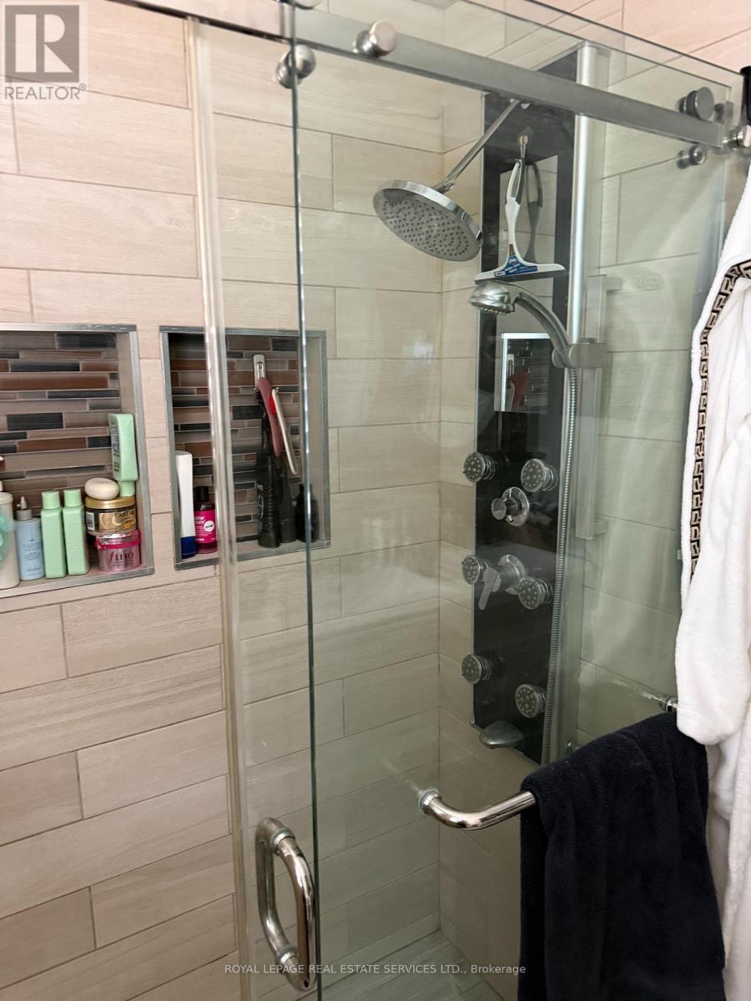
Welcome to 267 Irene Drive-your chance to live just steps from the shores of Lake Simcoe in sought-after South Keswick! This charming raised bungalow sits on a premium, mature treed lot with beautiful curb appeal, landscaped gardens, and a private backyard-perfect for relaxing or entertaining. The bright main floor features hardwood floors and a sun-filled open-concept living/dining space. The updated kitchen impresses with granite countertops, tile backsplash, gas stove, and ample storage. A modernized bathroom completes the space. Enjoy effortless living with this fully furnished main floor rental, move-in ready for your convenience. Located minutes to Hwy 404, shopping, schools, parks, restaurants, and a new recreation complex. Lower level will be used by owner. Tenant pays only 1/3 of utilities. Don't miss this turnkey lakeside opportunity-book your showing today! (id:61015)
Property Details
| MLS® Number | N13026656 |
| Property Type | Single Family |
| Community Name | Keswick South |
| Equipment Type | Water Heater |
| Parking Space Total | 2 |
| Rental Equipment Type | Water Heater |
Building
| Bathroom Total | 1 |
| Bedrooms Above Ground | 3 |
| Bedrooms Total | 3 |
| Appliances | Blinds, Dishwasher, Dryer, Microwave, Gas Stove(s), Washer, Refrigerator |
| Architectural Style | Raised Bungalow |
| Basement Features | Walk-up |
| Basement Type | N/a |
| Construction Style Attachment | Detached |
| Cooling Type | Central Air Conditioning |
| Exterior Finish | Brick |
| Flooring Type | Hardwood |
| Foundation Type | Block, Concrete |
| Heating Fuel | Natural Gas |
| Heating Type | Forced Air |
| Stories Total | 1 |
| Size Interior | 1,100 - 1,500 Sqft |
| Type | House |
| Utility Water | Municipal Water |
Parking
| Attached Garage | |
| Garage |
Land
| Acreage | No |
| Sewer | Sanitary Sewer |
| Size Depth | 101 Ft ,1 In |
| Size Frontage | 69 Ft |
| Size Irregular | 69 X 101.1 Ft |
| Size Total Text | 69 X 101.1 Ft |
Rooms
| Level | Type | Length | Width | Dimensions |
|---|---|---|---|---|
| Main Level | Living Room | 4.1 m | 4.1 m | 4.1 m x 4.1 m |
| Main Level | Dining Room | 2.86 m | 3 m | 2.86 m x 3 m |
| Main Level | Kitchen | 2.78 m | 5.06 m | 2.78 m x 5.06 m |
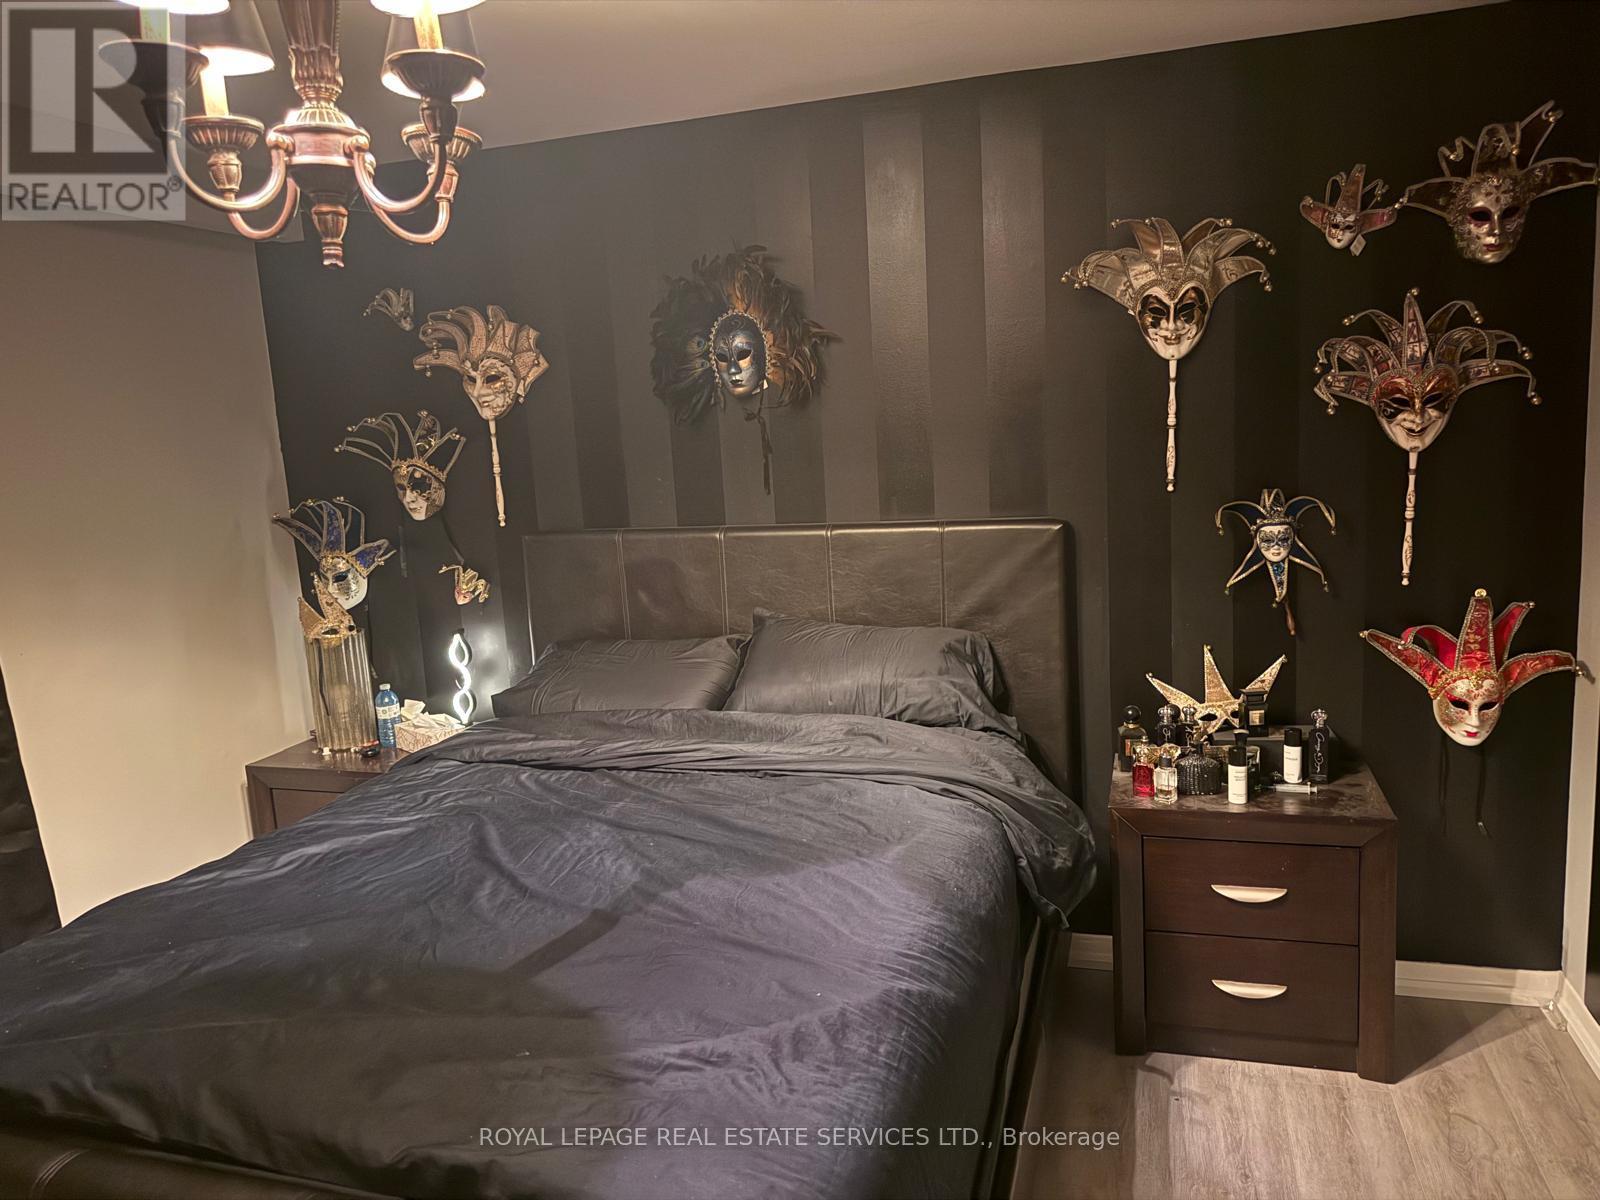
| Main Level | Primary Bedroom | 3.64 m | 3.59 m | 3.64 m x 3.59 m |
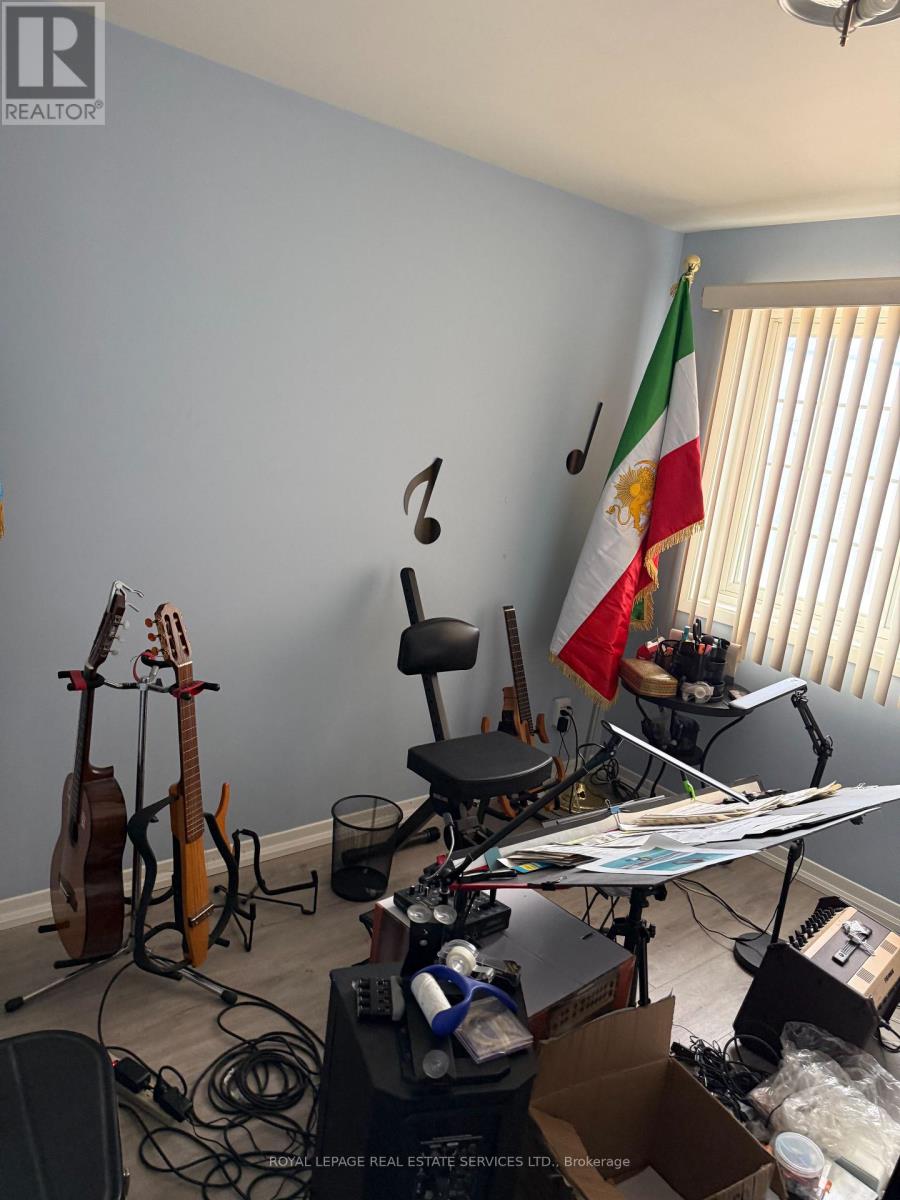
| Main Level | Bedroom 2 | 3.05 m | 3.91 m | 3.05 m x 3.91 m |
| Main Level | Bedroom 3 | 3.05 m | 2.89 m | 3.05 m x 2.89 m |
https://www.realtor.ca/real-estate/29636582/267-irene-drive-georgina-keswick-south-keswick-south
Contact Us
Contact us for more information

The trademarks REALTOR®, REALTORS®, and the REALTOR® logo are controlled by The Canadian Real Estate Association (CREA) and identify real estate professionals who are members of CREA. The trademarks MLS®, Multiple Listing Service® and the associated logos are owned by The Canadian Real Estate Association (CREA) and identify the quality of services provided by real estate professionals who are members of CREA. The trademark DDF® is owned by The Canadian Real Estate Association (CREA) and identifies CREA's Data Distribution Facility (DDF®)
April 21 2026 08:09:51
Toronto Regional Real Estate Board
Royal LePage Real Estate Services Ltd.