

Bsmt - 38 Loradeen Crescent Toronto, Ontario M1B 1T8

$1,700 Monthly
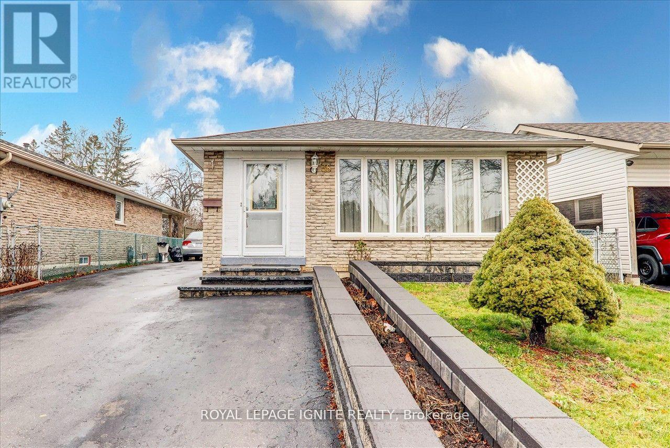
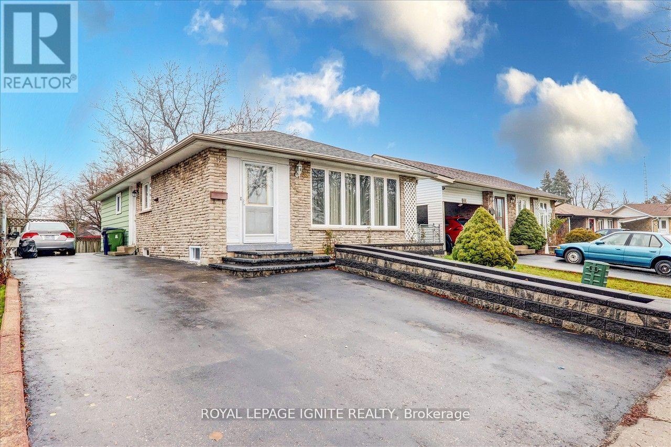
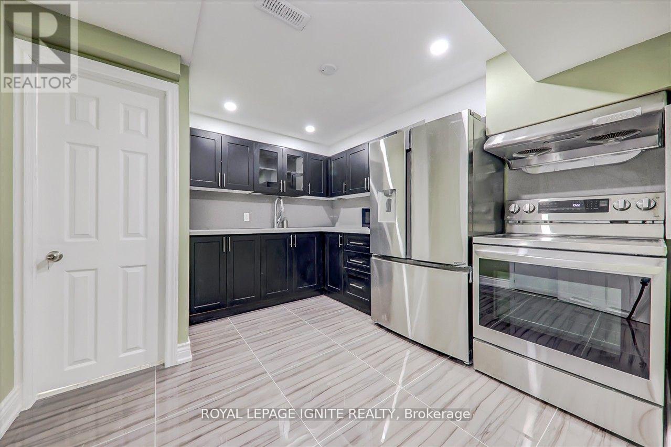
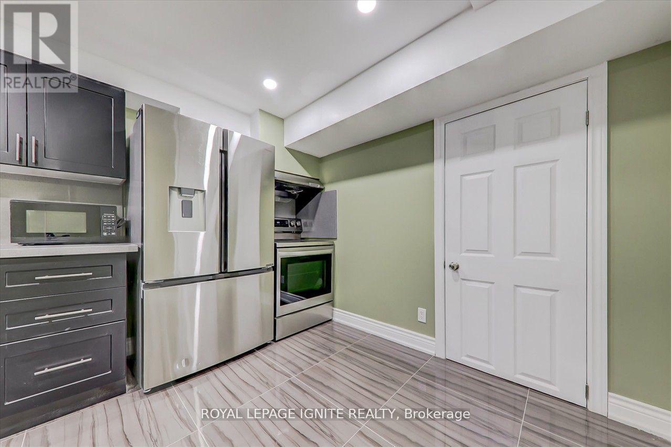
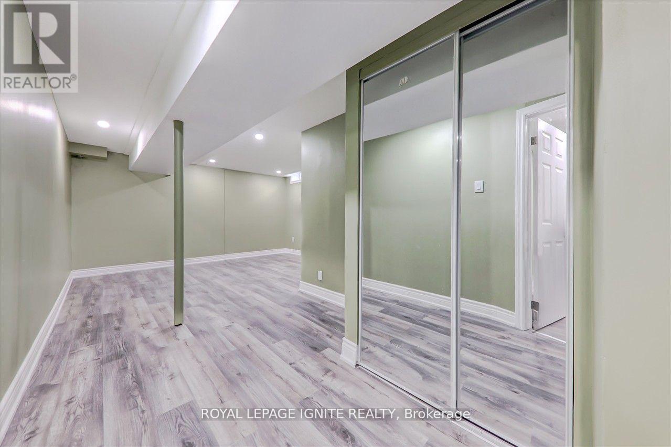
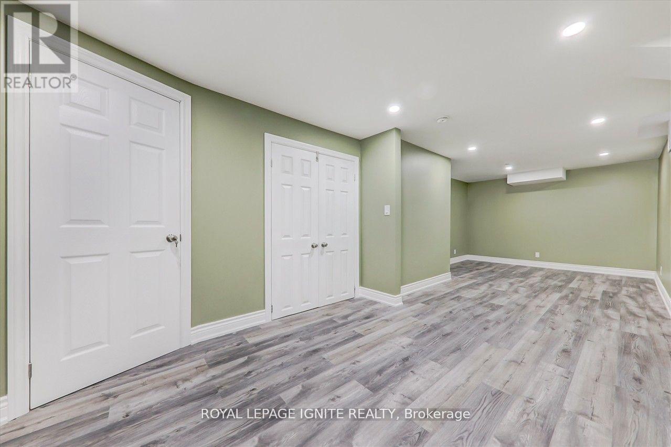
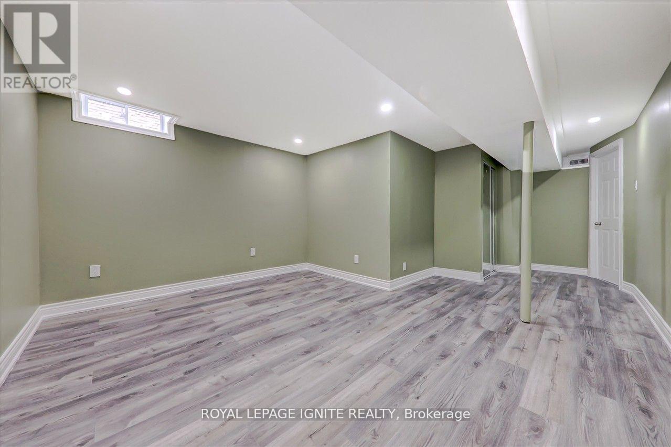
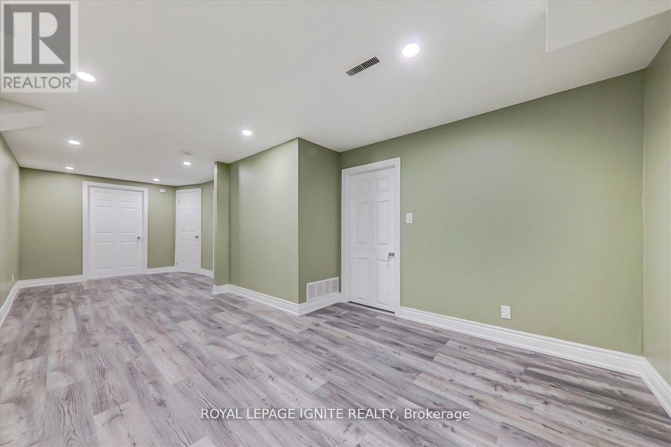
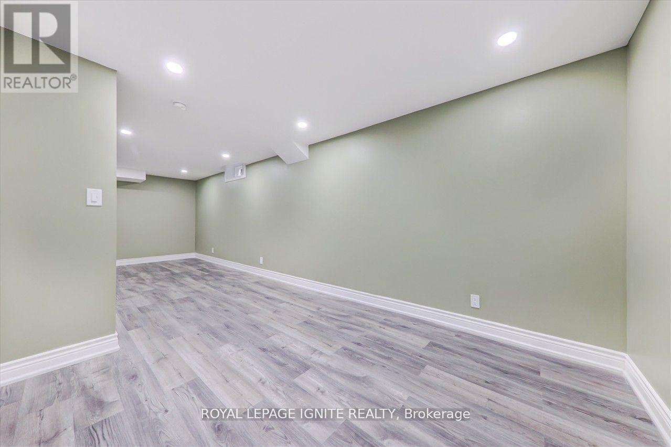
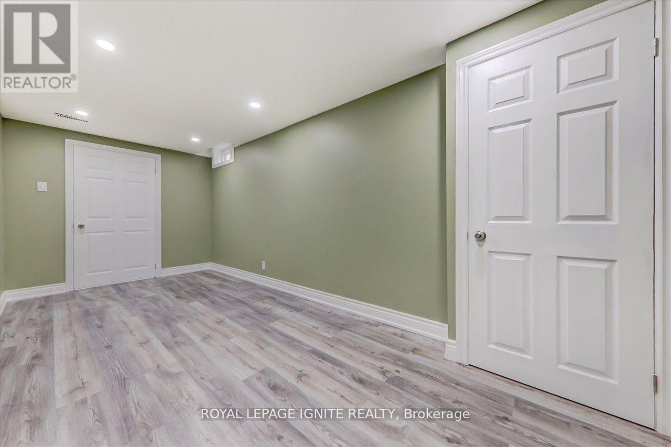
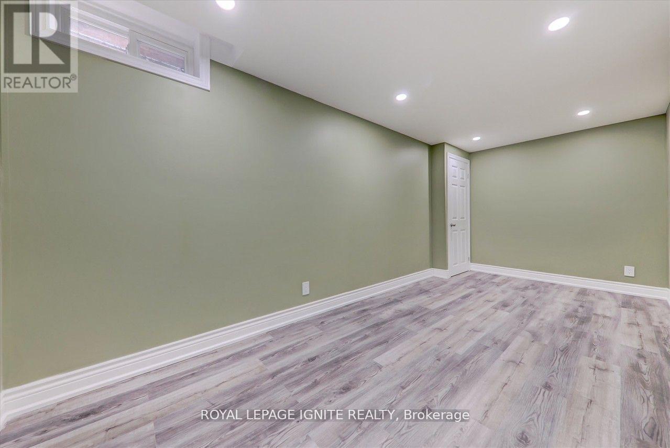
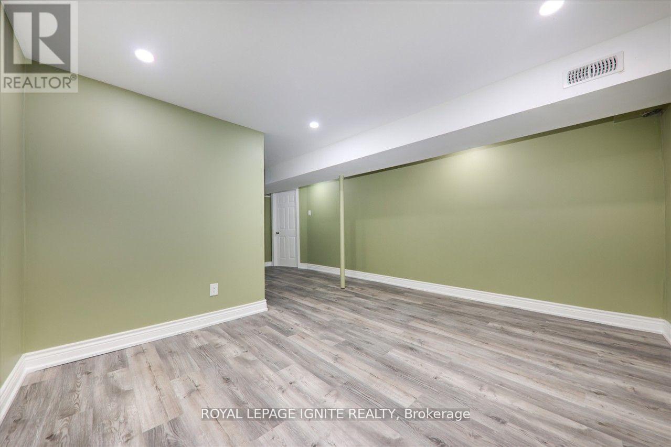
Spacious 2 Bedroom Basement Apartment Located In A Prime Scarborough Neighborhood! Ideal For Comfortable Living In A Family Friendly Community. Features A Functional Eat In Kitchen With Backsplash, Spacious Bedrooms, Private Parking, And A Well Designed Layout. Conveniently Situated Close To U of T, Centennial College, Sacred Heart Catholic School, St. Gabriel Lalemant Catholic School, Thomas Lester Wells Public School, Horseley Hill Park, Neilson Park - Scarborough, Shopping malls like Scarborough Town Centre, TTC public transit, Highway Access, And All Desired Amenities. Great Opportunity To Call This Well Located Home Yours. Tenant To Pay 40% Of Utilities. (id:61015)
Property Details
| MLS® Number | E13027934 |
| Property Type | Single Family |
| Community Name | Malvern |
| Amenities Near By | Park, Public Transit, Schools |
| Community Features | Community Centre |
| Parking Space Total | 1 |
Building
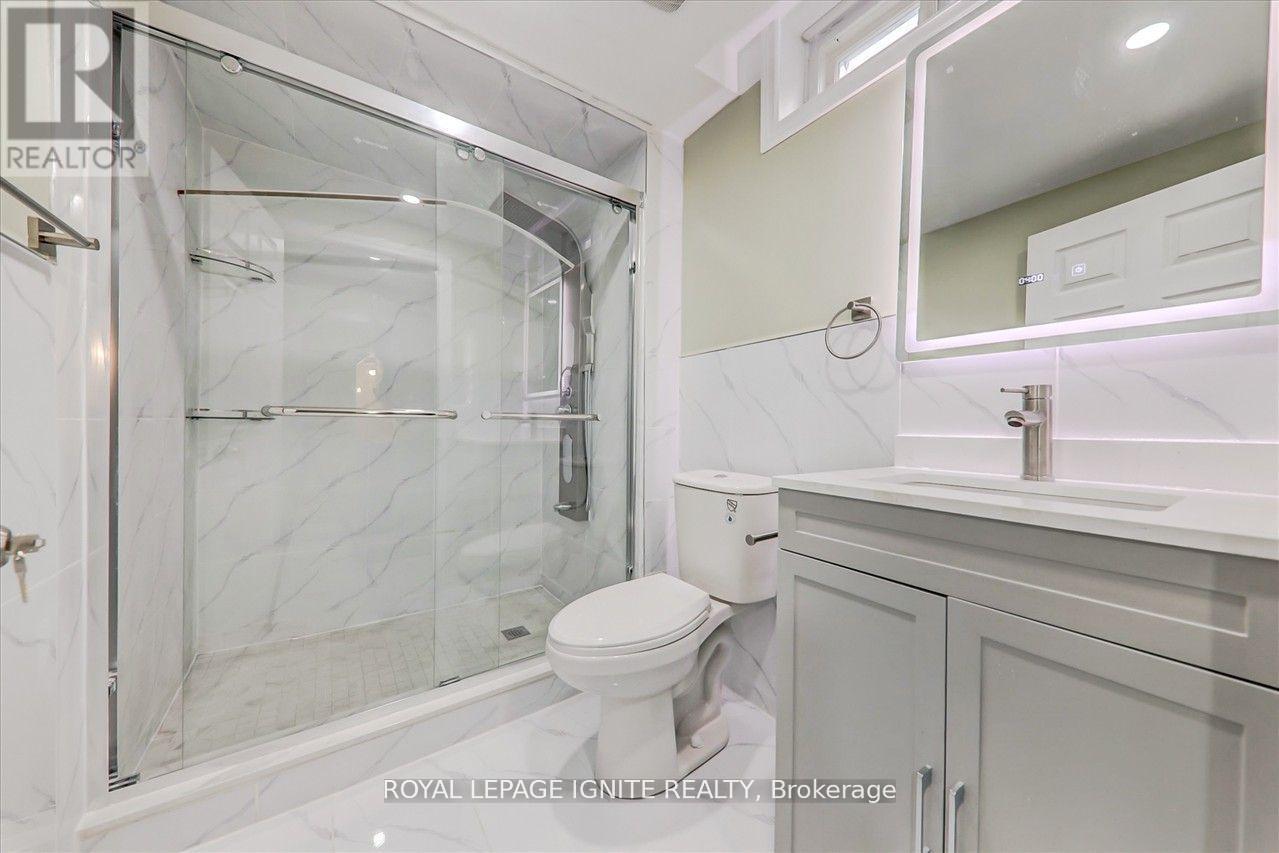
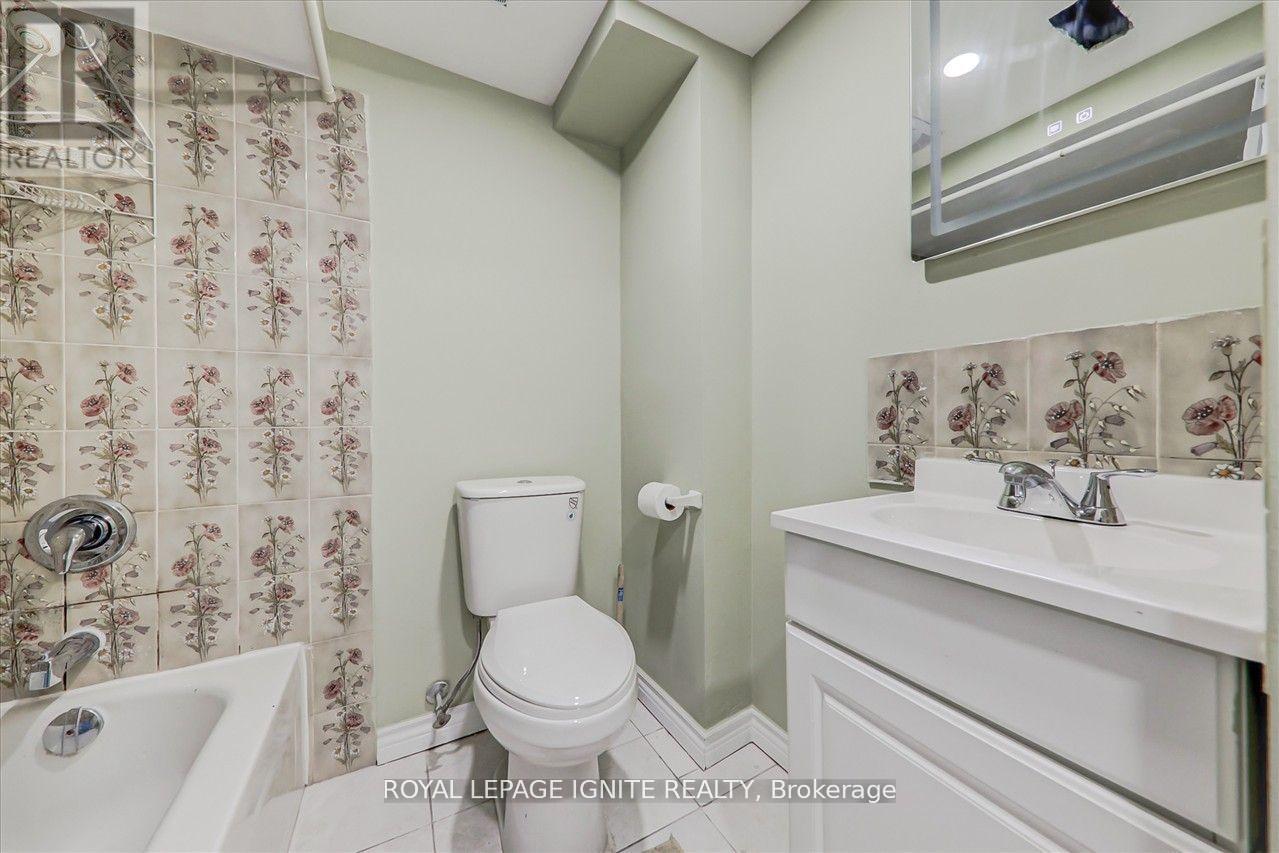
| Bathroom Total | 1 |
| Bedrooms Above Ground | 2 |
| Bedrooms Total | 2 |
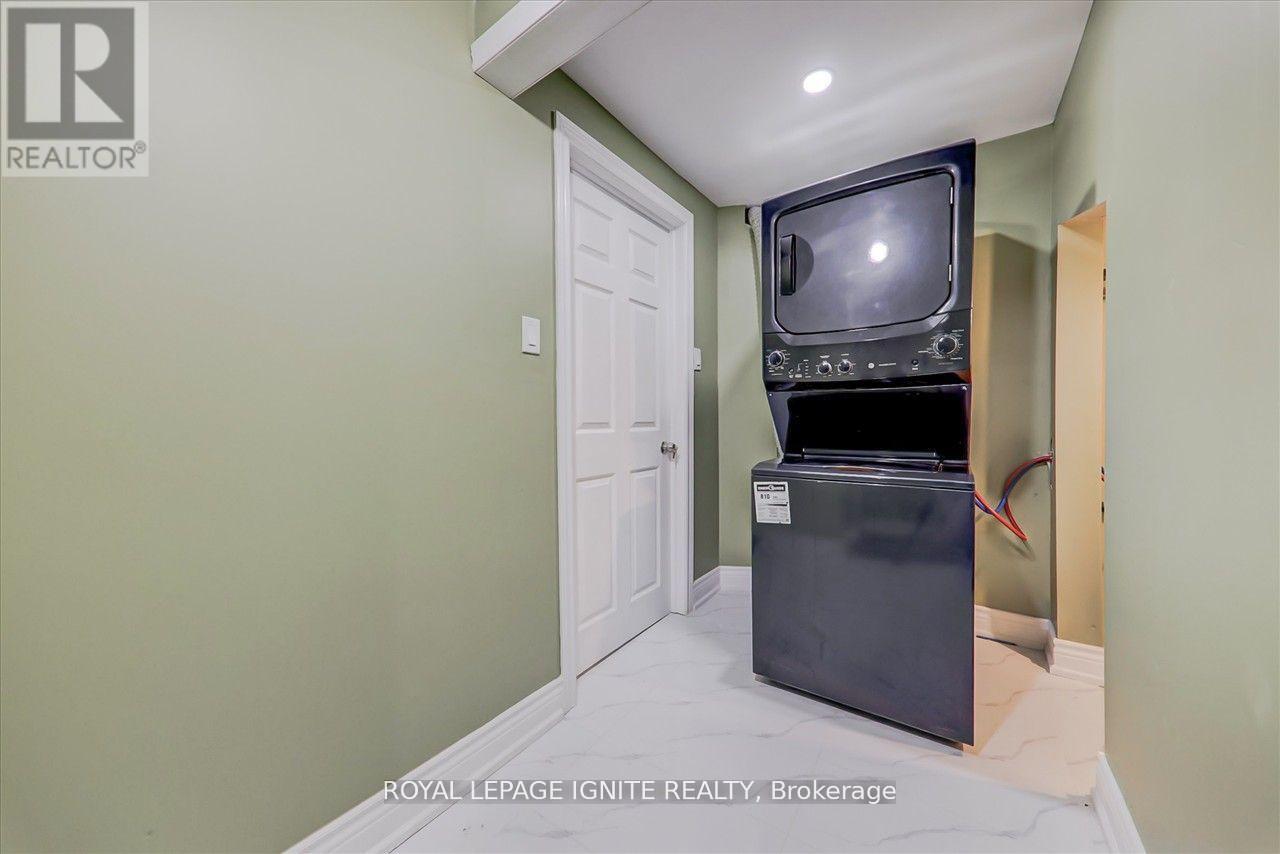
| Appliances | Dryer, Stove, Washer, Refrigerator |
| Architectural Style | Bungalow |

| Basement Development | Finished |
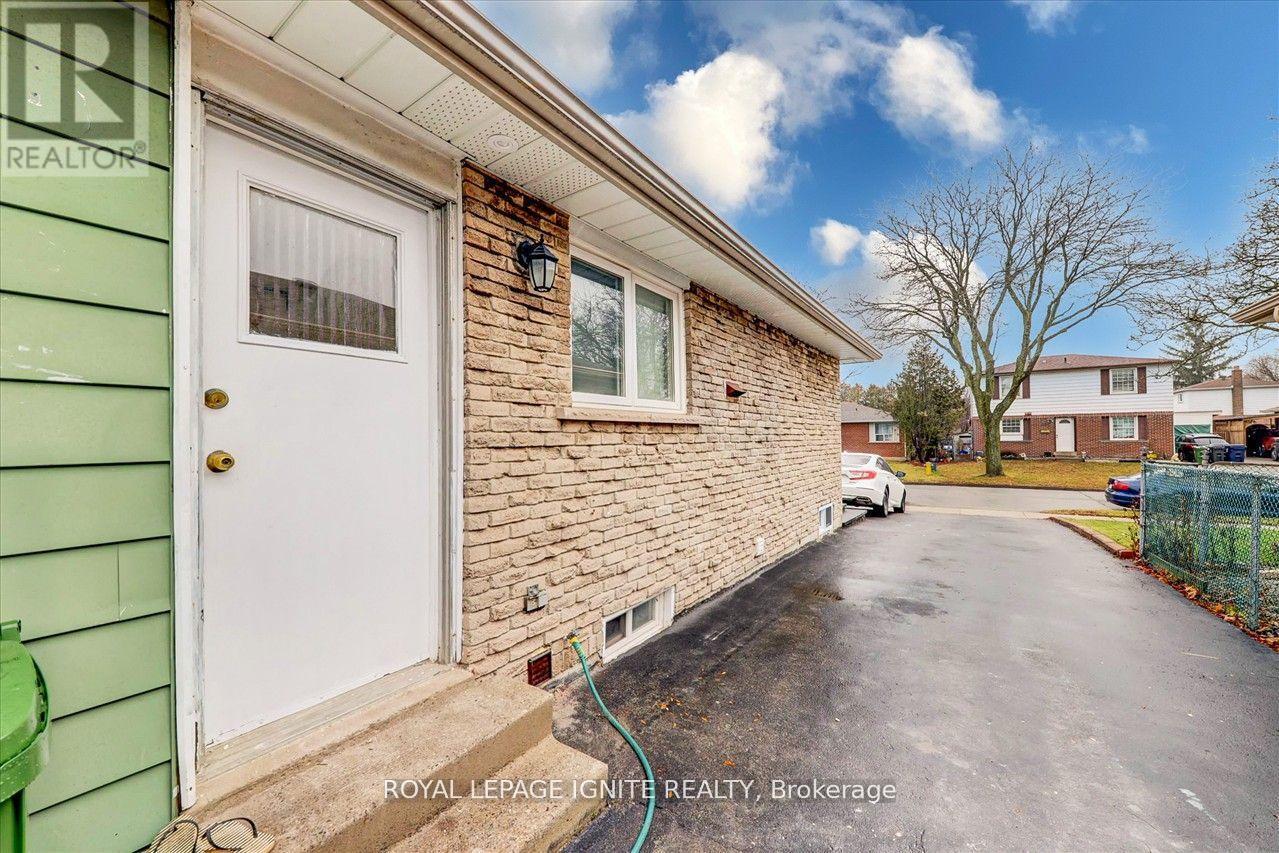
| Basement Features | Separate Entrance |
| Basement Type | N/a (finished), N/a |
| Construction Style Attachment | Detached |
| Cooling Type | Central Air Conditioning |
| Exterior Finish | Brick |
| Flooring Type | Laminate, Ceramic |
| Foundation Type | Concrete |
| Heating Fuel | Natural Gas |
| Heating Type | Forced Air |
| Stories Total | 1 |
| Size Interior | 1,100 - 1,500 Sqft |
| Type | House |
| Utility Water | Municipal Water |
Parking
| No Garage |
Land
| Acreage | No |
| Land Amenities | Park, Public Transit, Schools |
| Sewer | Sanitary Sewer |
Rooms
| Level | Type | Length | Width | Dimensions |
|---|---|---|---|---|
| Basement | Living Room | 6.4 m | 3.2 m | 6.4 m x 3.2 m |
| Basement | Dining Room | 4.6 m | 2.74 m | 4.6 m x 2.74 m |
| Basement | Kitchen | 3.23 m | 2.86 m | 3.23 m x 2.86 m |
| Basement | Bedroom | 5.45 m | 2.37 m | 5.45 m x 2.37 m |
| Basement | Bedroom | 5.45 m | 3.99 m | 5.45 m x 3.99 m |
https://www.realtor.ca/real-estate/29638213/bsmt-38-loradeen-crescent-toronto-malvern-malvern
Contact Us
Contact us for more information

The trademarks REALTOR®, REALTORS®, and the REALTOR® logo are controlled by The Canadian Real Estate Association (CREA) and identify real estate professionals who are members of CREA. The trademarks MLS®, Multiple Listing Service® and the associated logos are owned by The Canadian Real Estate Association (CREA) and identify the quality of services provided by real estate professionals who are members of CREA. The trademark DDF® is owned by The Canadian Real Estate Association (CREA) and identifies CREA's Data Distribution Facility (DDF®)
April 22 2026 01:00:34
Toronto Regional Real Estate Board
Royal LePage Ignite Realty