

34 Briarwood Cres Crescent Belleville, Ontario K8N 5K9

$740,000
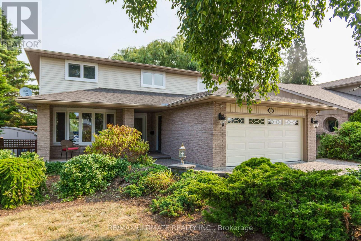
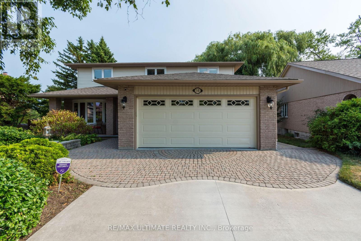
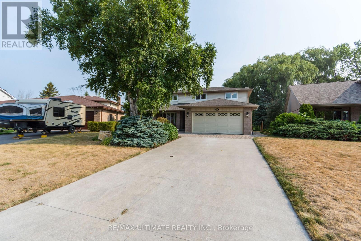
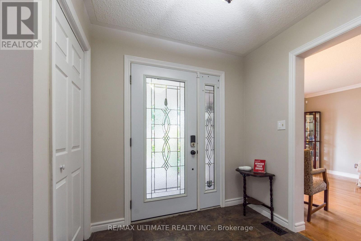
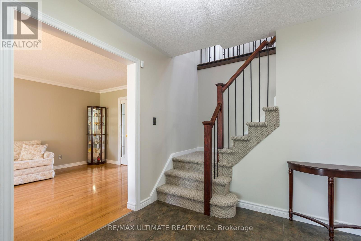
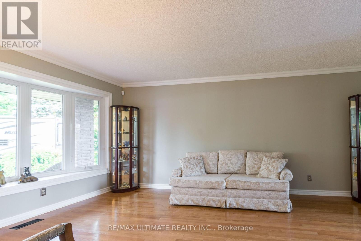
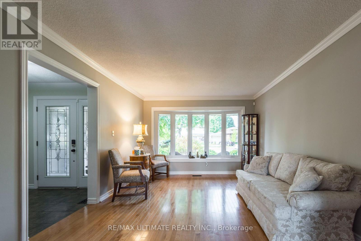
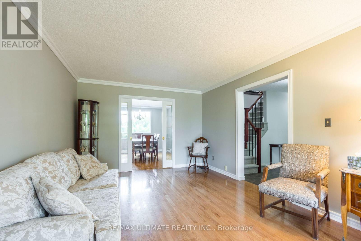
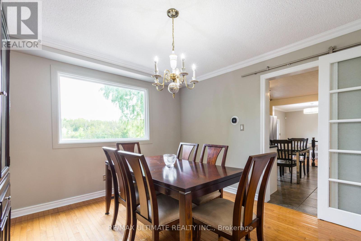
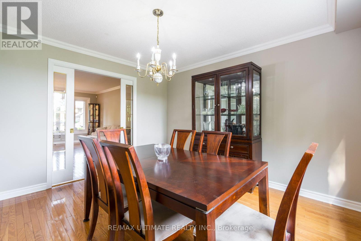
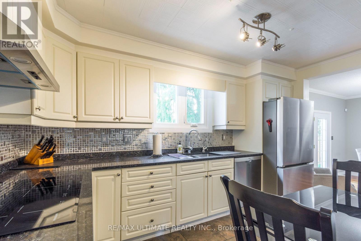
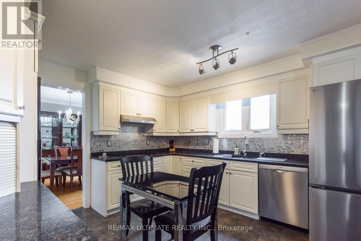
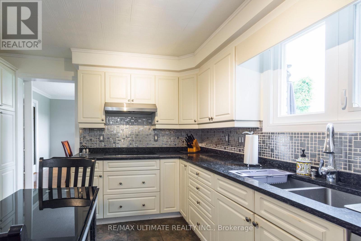
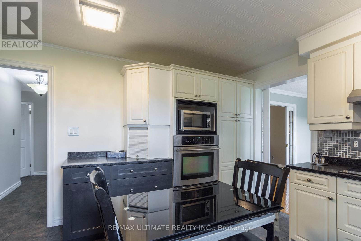
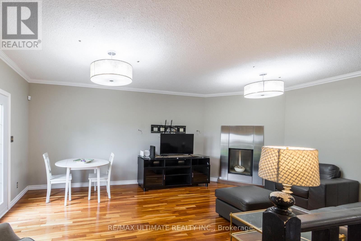
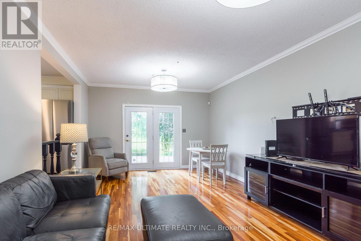
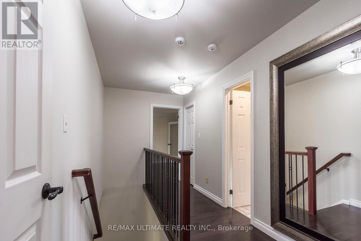
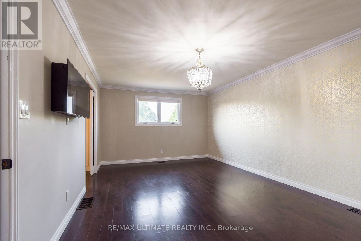
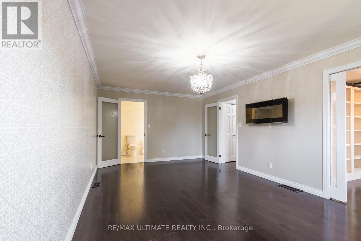
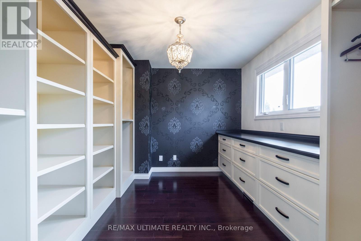
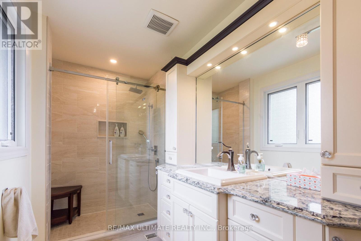
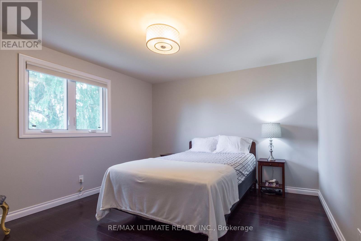
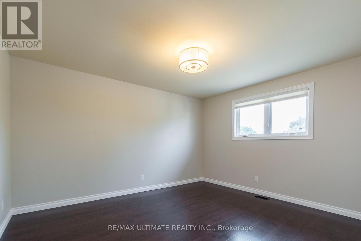
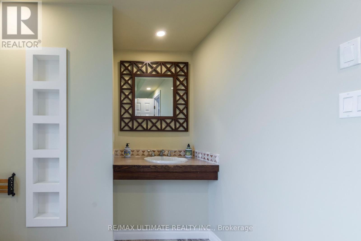
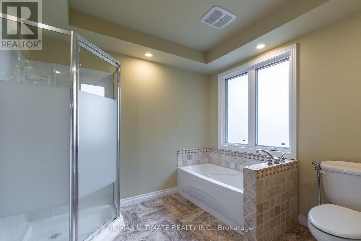
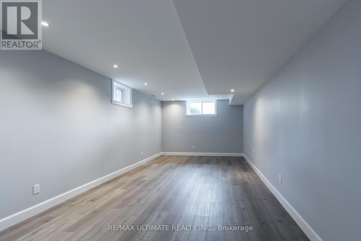
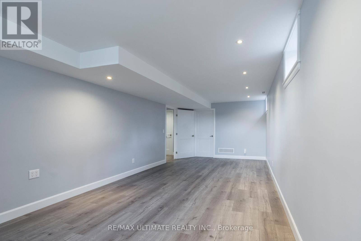
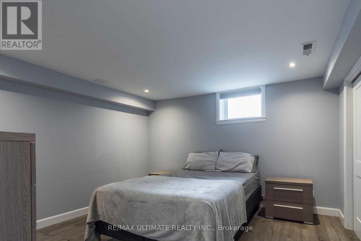
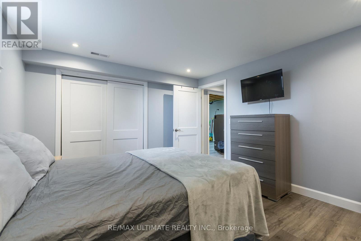
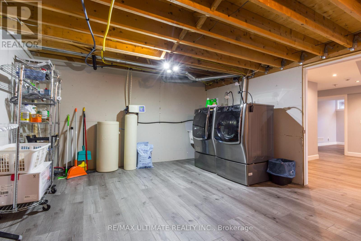
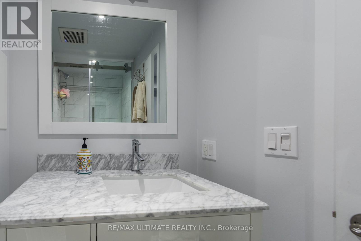
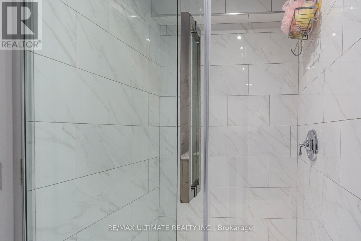
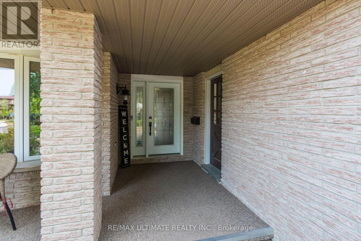
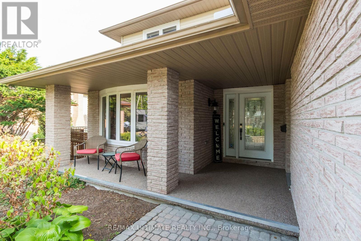
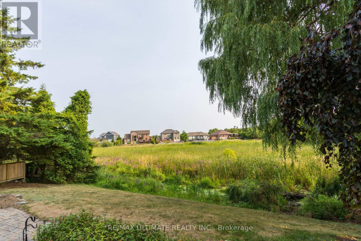
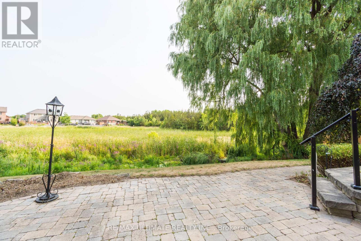
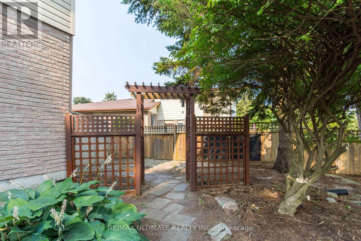
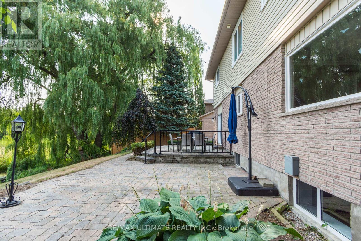
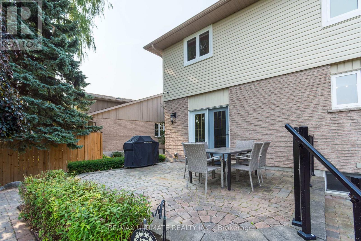
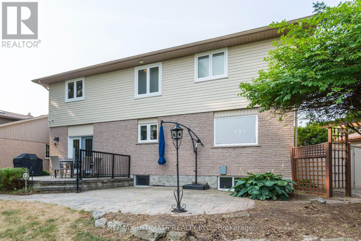
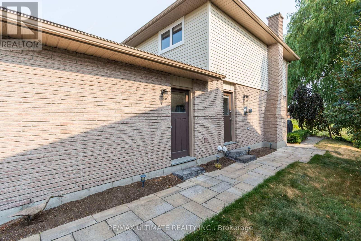
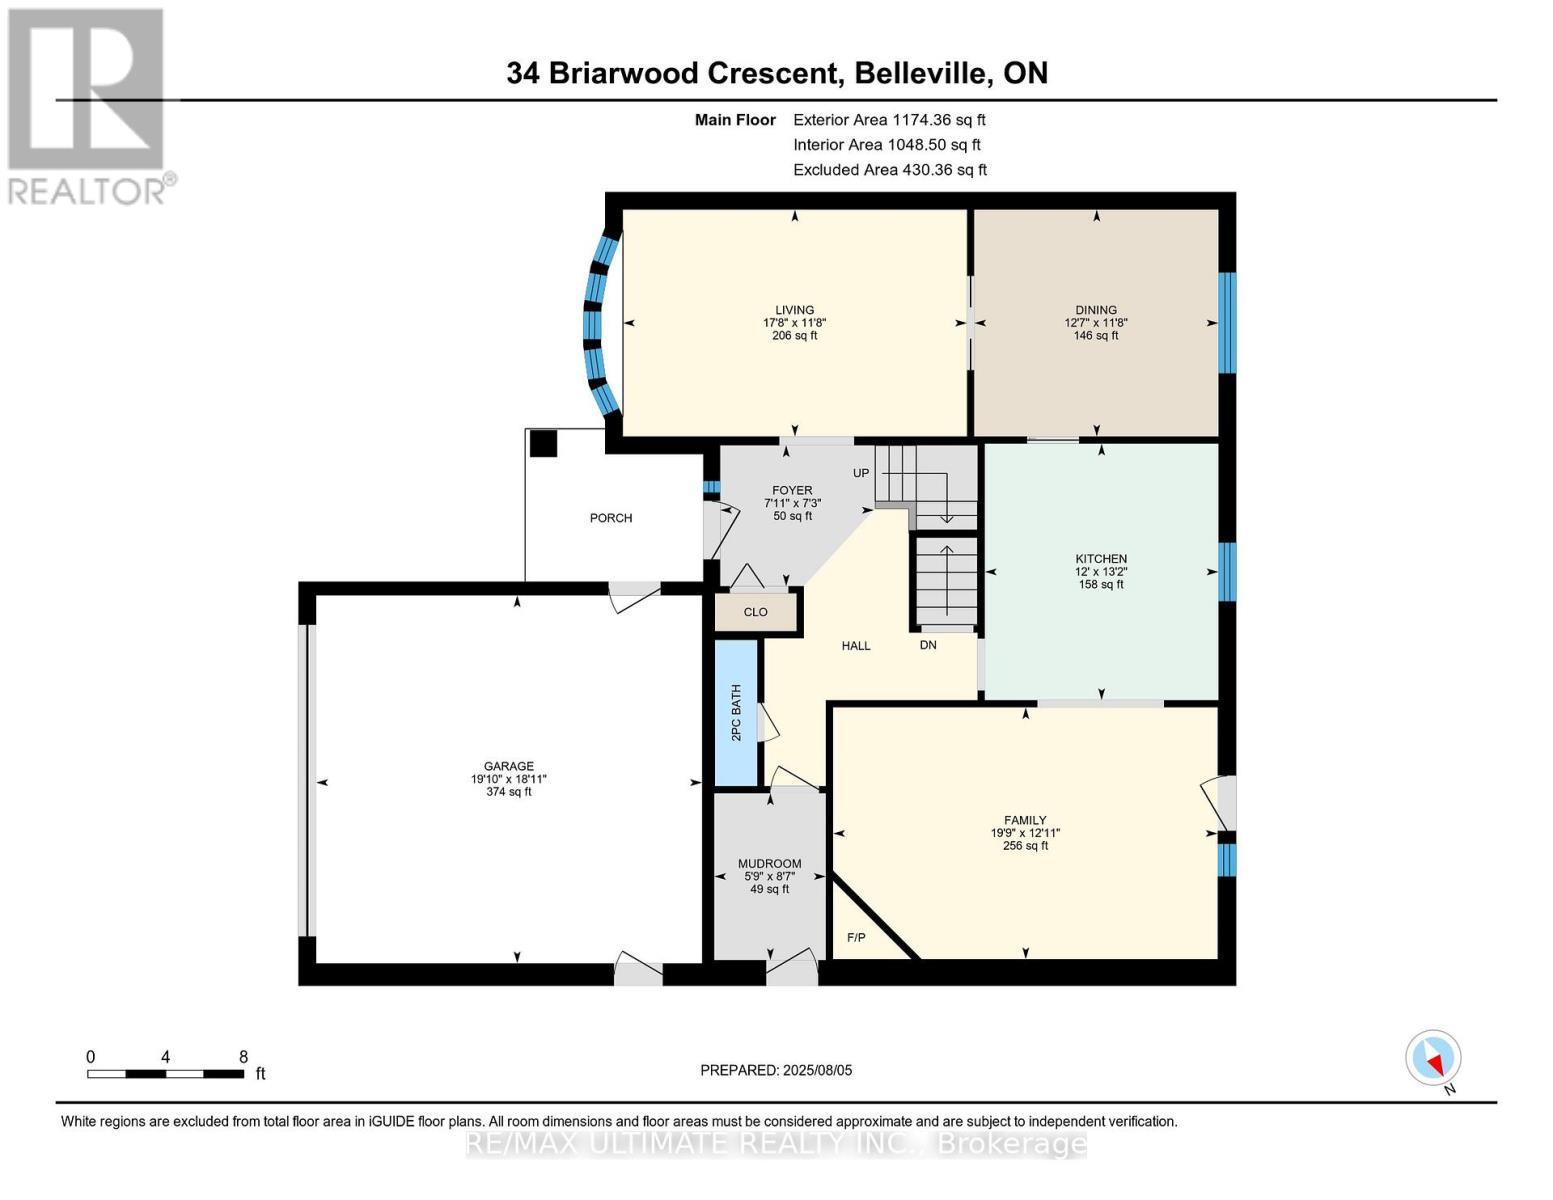
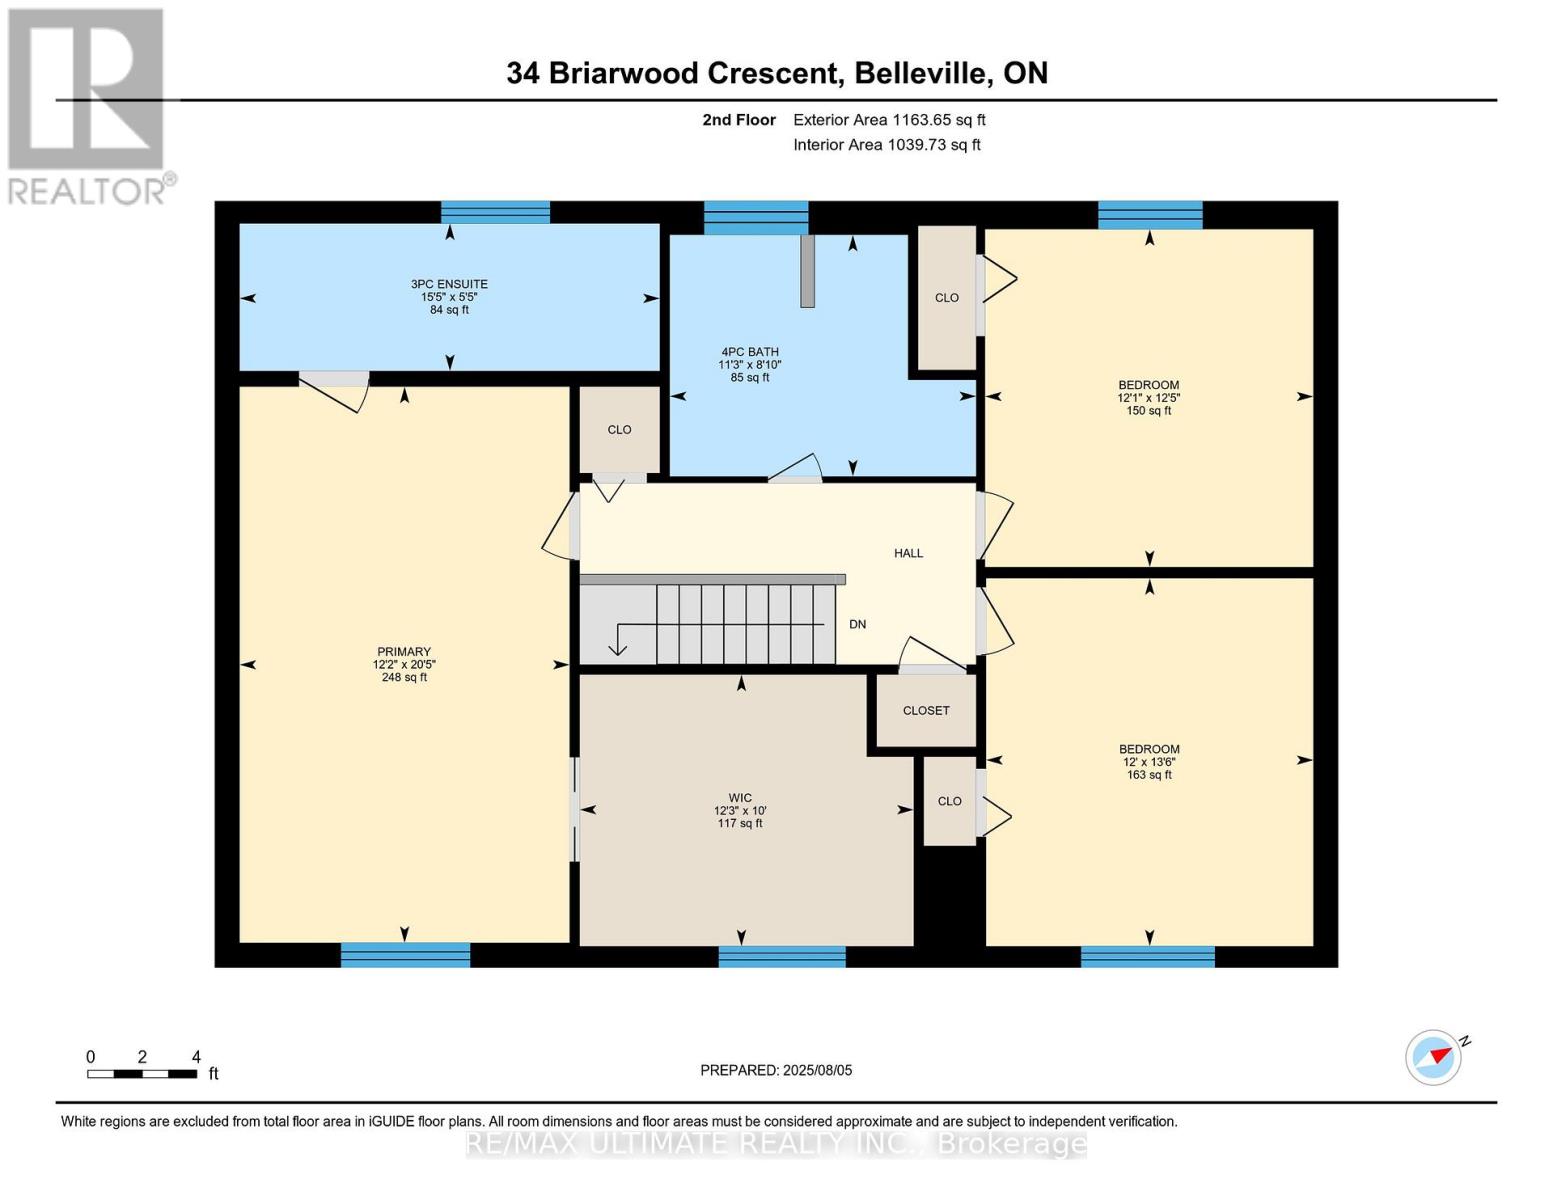
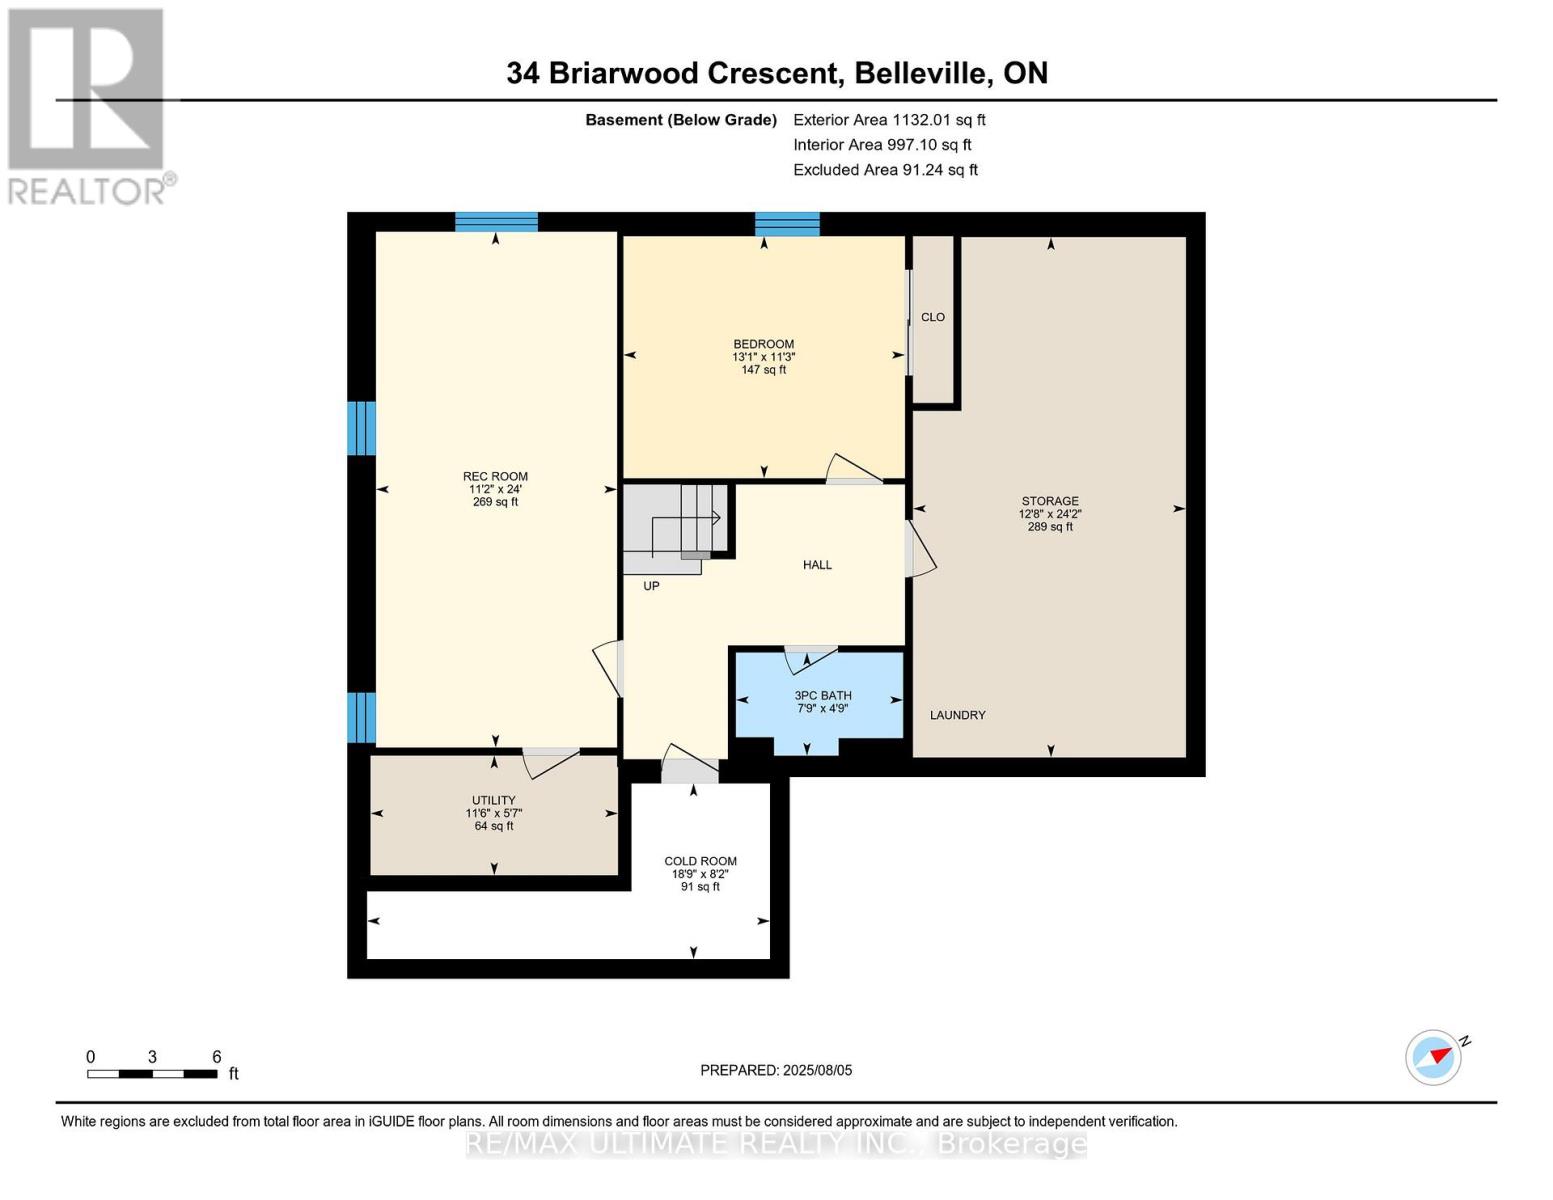
Welcome to 34 Briarwood Crescent-where pride of ownership meets comfort, style, and location.Nestled on a quiet crescent in one of Belleville's most sought-after east-end neighbourhoods,this beautifully maintained detached home offers a move-in ready lifestyle with thoughtfulupdates throughout.Freshly painted from top to bottom, the home features a functional and flexible layout idealfor families, professionals, or those seeking extra space to grow. The upper level offers threegenerous bedrooms, including a bright and inviting primary suite complete with a walk-in closetwith custom built-ins and a private 3-piece ensuite.The main level is warm and welcoming, highlighted by a well-appointed kitchen that overlooks aprofessionally landscaped backyard and serene green space beyond-perfect for relaxing eveningsor entertaining with a view.The fully finished basement adds exceptional versatility, featuring a fourth bedroom, aspacious recreation room with large above-grade windows, a full 3-piece bathroom, and amplestorage. Whether you need space for guests, a home office, or multi-generational living, thislower level delivers.Recent upgrades include a full roof replacement (2019) and a new insulated garage door,providing added value and peace of mind.With tasteful updates, a private nature-facing backyard, and a prime location, this is a homethat truly stands out in Belleville's east end. (id:61015)
Property Details
| MLS® Number | X13025206 |
| Property Type | Single Family |
| Community Name | Belleville Ward |
| Amenities Near By | Hospital, Park |
| Equipment Type | Water Heater |
| Features | Level Lot, Ravine, Backs On Greenbelt, Conservation/green Belt, Lighting, Sump Pump |
| Parking Space Total | 6 |
| Rental Equipment Type | Water Heater |
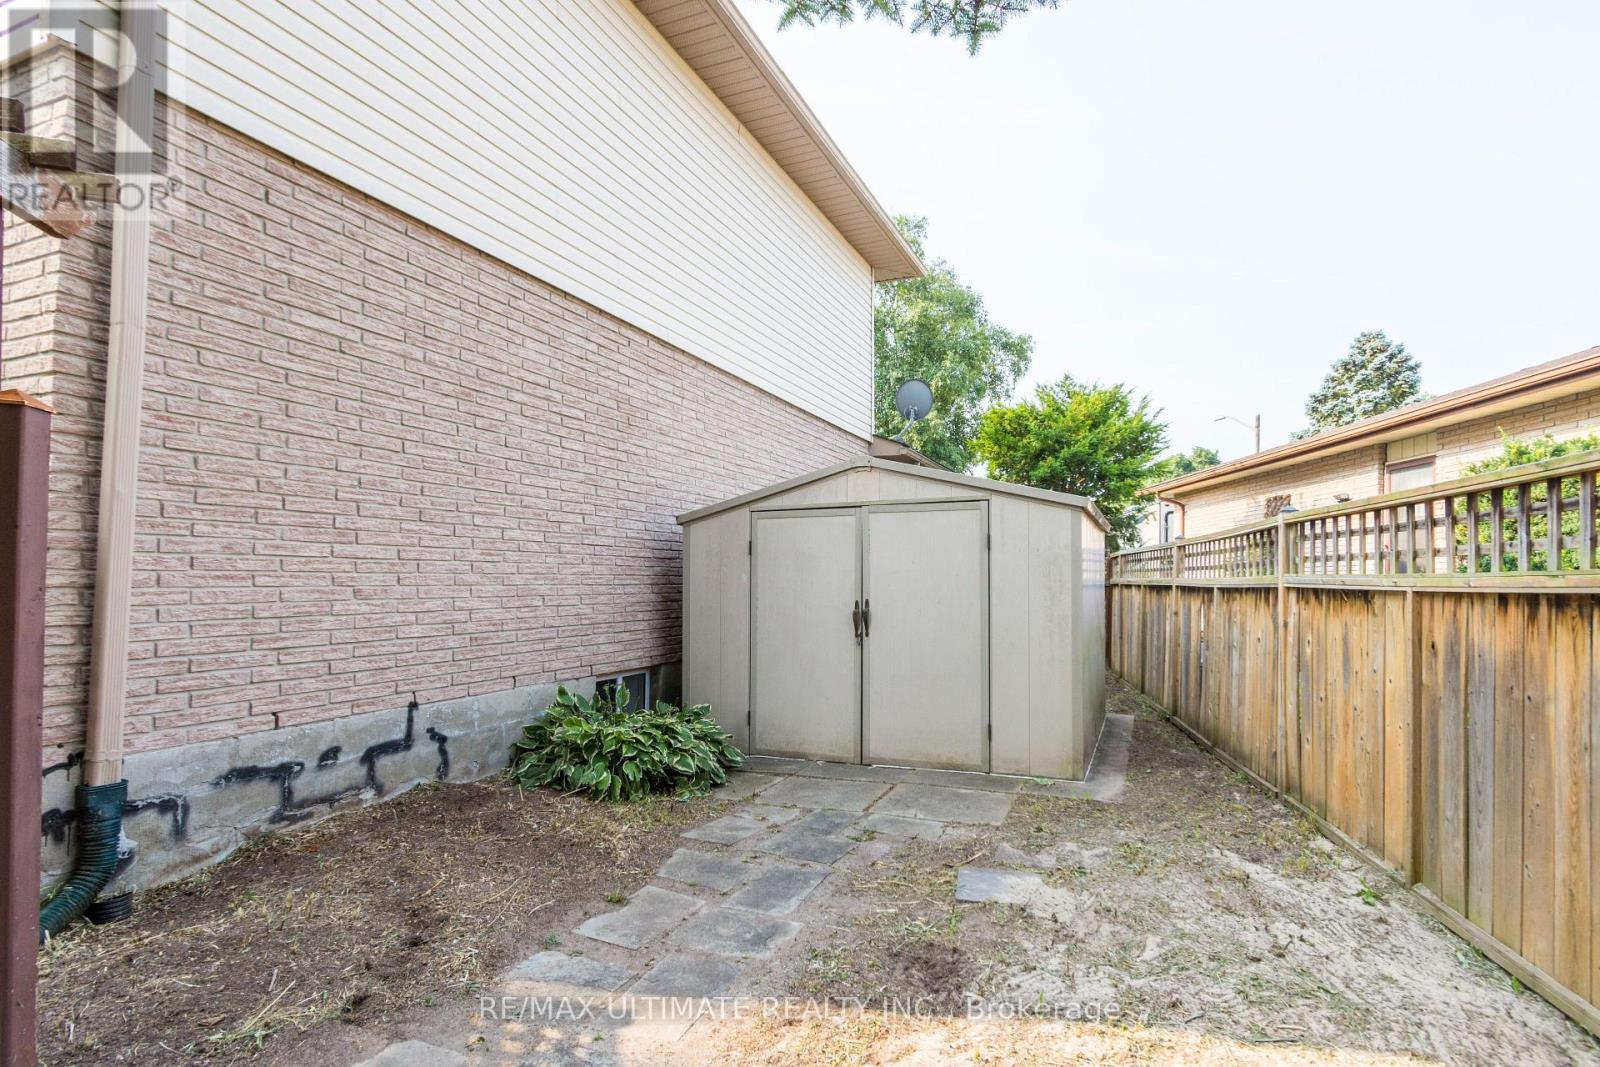
| Structure | Shed |
| View Type | View |
Building
| Bathroom Total | 4 |
| Bedrooms Above Ground | 3 |
| Bedrooms Below Ground | 1 |
| Bedrooms Total | 4 |
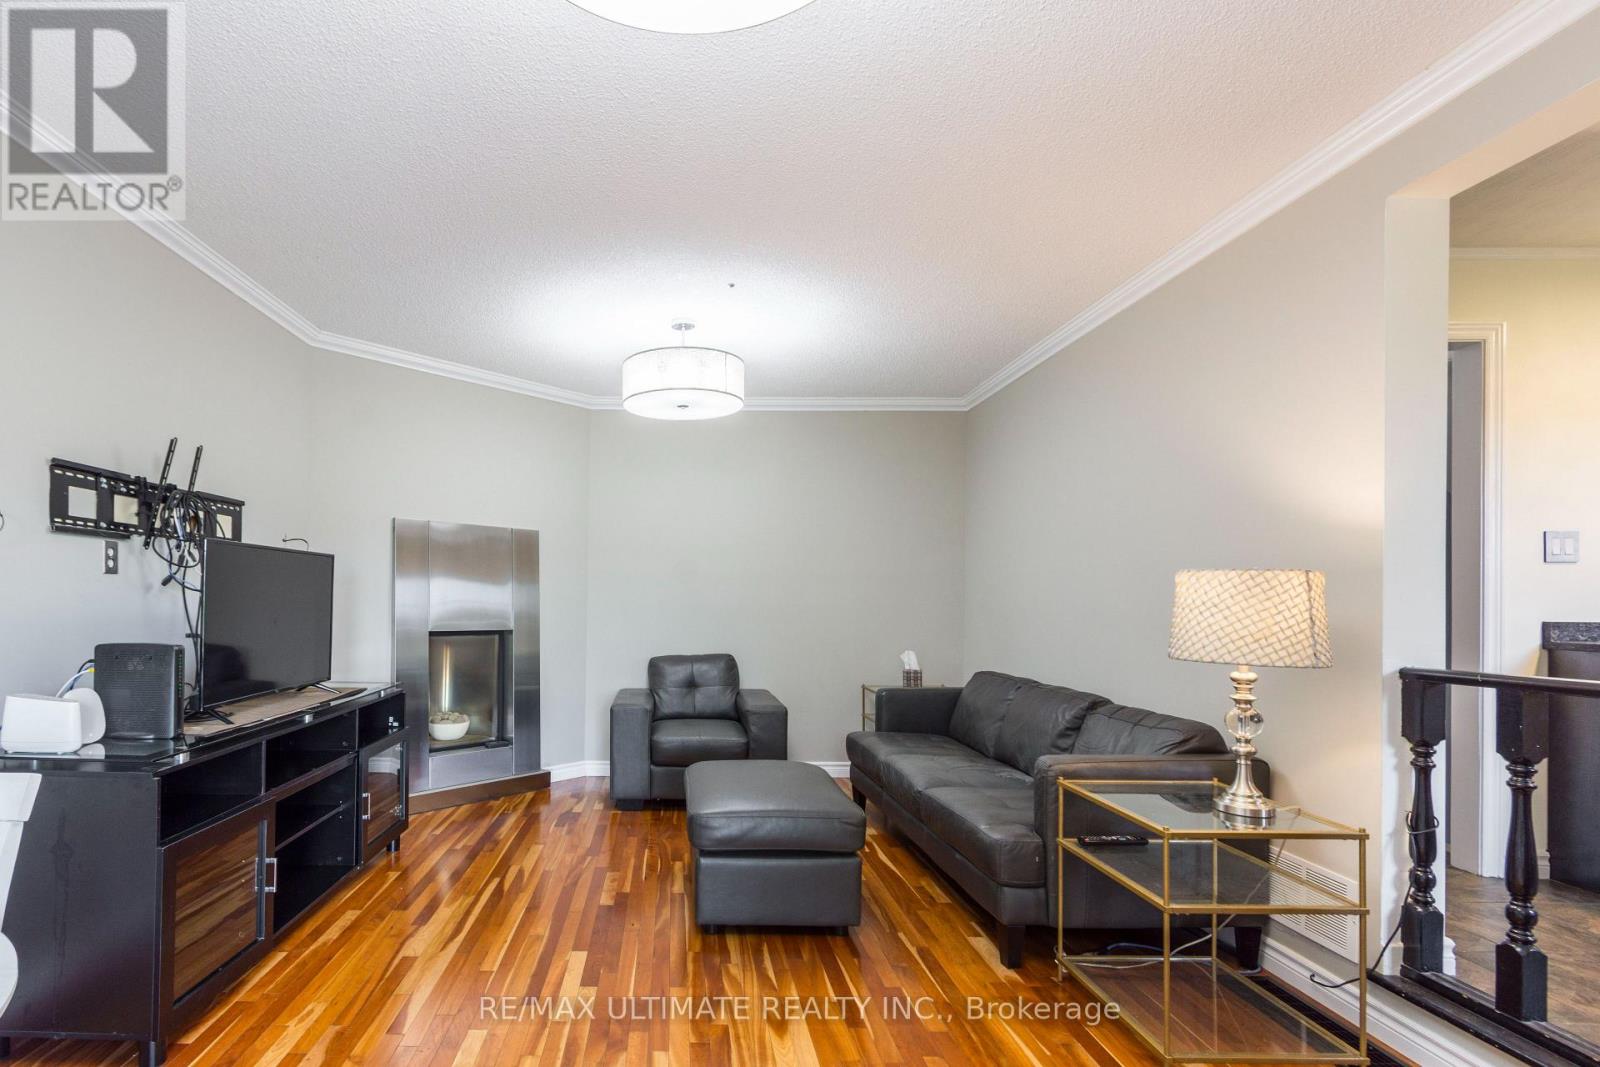
| Amenities | Fireplace(s) |
| Appliances | Garage Door Opener Remote(s), Central Vacuum, Water Heater - Tankless, Water Purifier, Water Softener, Cooktop, Dryer, Washer, Window Coverings, Refrigerator |
| Basement Development | Finished |
| Basement Type | Full (finished) |
| Construction Style Attachment | Detached |
| Cooling Type | Central Air Conditioning |
| Exterior Finish | Brick, Vinyl Siding |
| Fire Protection | Alarm System, Monitored Alarm, Smoke Detectors |
| Fireplace Present | Yes |
| Flooring Type | Ceramic, Laminate, Hardwood |
| Half Bath Total | 1 |
| Heating Fuel | Natural Gas |
| Heating Type | Forced Air |
| Stories Total | 2 |
| Size Interior | 2,000 - 2,500 Sqft |
| Type | House |
| Utility Water | Municipal Water |
Parking
| Attached Garage | |
| Garage |
Land
| Acreage | No |
| Land Amenities | Hospital, Park |
| Landscape Features | Landscaped |
| Sewer | Sanitary Sewer |
| Size Depth | 109 Ft ,6 In |
| Size Frontage | 43 Ft ,4 In |
| Size Irregular | 43.4 X 109.5 Ft |
| Size Total Text | 43.4 X 109.5 Ft |
Rooms
| Level | Type | Length | Width | Dimensions |
|---|---|---|---|---|
| Second Level | Bathroom | 2.71 m | 3.43 m | 2.71 m x 3.43 m |
| Second Level | Primary Bedroom | 6.23 m | 3.7 m | 6.23 m x 3.7 m |
| Second Level | Bathroom | 1.65 m | 4.71 m | 1.65 m x 4.71 m |
| Second Level | Bedroom 2 | 4.12 m | 3.66 m | 4.12 m x 3.66 m |
| Second Level | Bedroom 3 | 3.79 m | 3.68 m | 3.79 m x 3.68 m |
| Basement | Recreational, Games Room | 7.31 m | 3.42 m | 7.31 m x 3.42 m |
| Basement | Bedroom | 3.43 m | 3.99 m | 3.43 m x 3.99 m |
| Basement | Laundry Room | 7.37 m | 3.87 m | 7.37 m x 3.87 m |
| Basement | Utility Room | 1.7 m | 3.87 m | 1.7 m x 3.87 m |
| Basement | Bathroom | 1.46 m | 2.37 m | 1.46 m x 2.37 m |
| Basement | Cold Room | 2.48 m | 5.71 m | 2.48 m x 5.71 m |
| Main Level | Living Room | 5.39 m | 3.55 m | 5.39 m x 3.55 m |
| Main Level | Dining Room | 3.82 m | 3.55 m | 3.82 m x 3.55 m |
| Main Level | Family Room | 6.02 m | 3.94 m | 6.02 m x 3.94 m |
| Main Level | Kitchen | 3.66 m | 4.01 m | 3.66 m x 4.01 m |
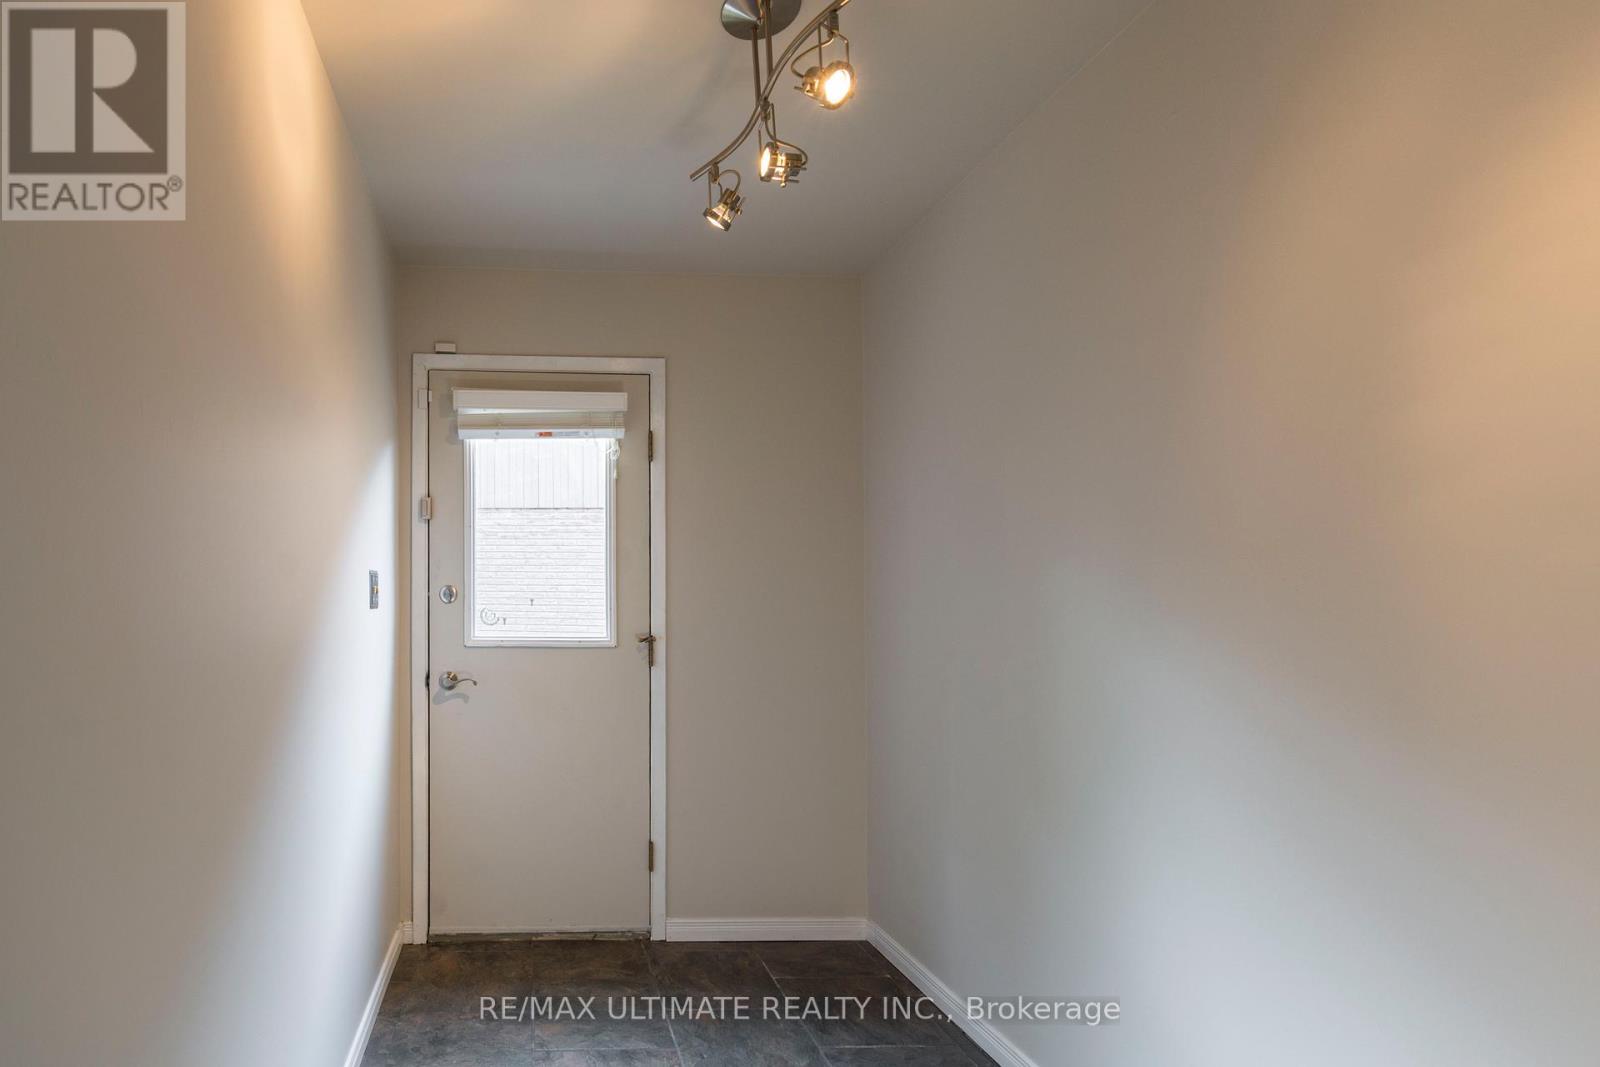
| Main Level | Mud Room | 1.75 m | 2.61 m | 1.75 m x 2.61 m |
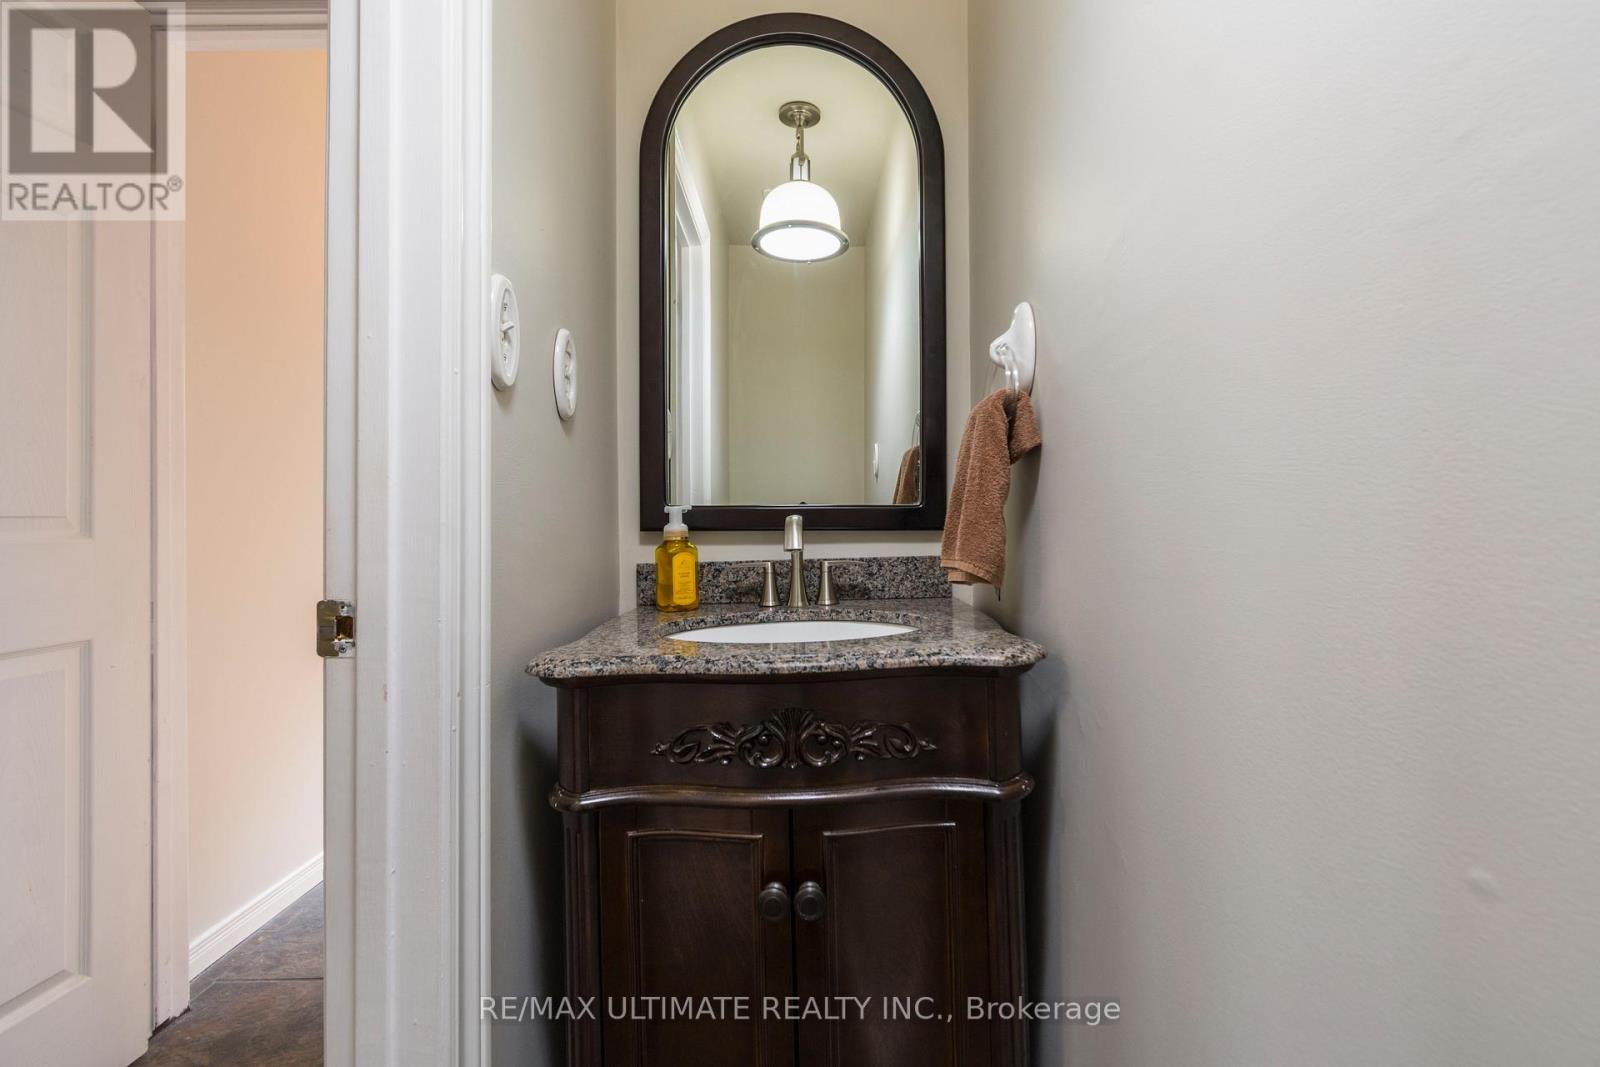
| Main Level | Bathroom | 0.66 m | 2.29 m | 0.66 m x 2.29 m |
Contact Us
Contact us for more information

The trademarks REALTOR®, REALTORS®, and the REALTOR® logo are controlled by The Canadian Real Estate Association (CREA) and identify real estate professionals who are members of CREA. The trademarks MLS®, Multiple Listing Service® and the associated logos are owned by The Canadian Real Estate Association (CREA) and identify the quality of services provided by real estate professionals who are members of CREA. The trademark DDF® is owned by The Canadian Real Estate Association (CREA) and identifies CREA's Data Distribution Facility (DDF®)
April 21 2026 04:49:33
Toronto Regional Real Estate Board
RE/MAX Ultimate Realty Inc.