

48 Christopher Drive Cambridge, Ontario N1R 4R6

$629,900
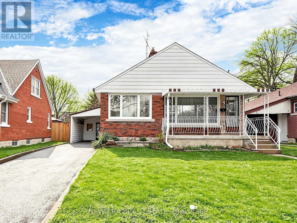
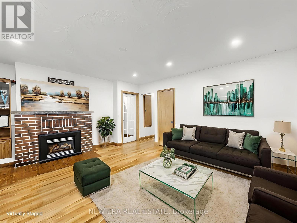
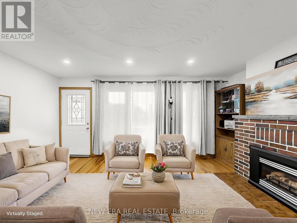
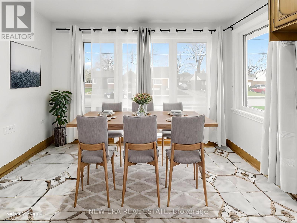
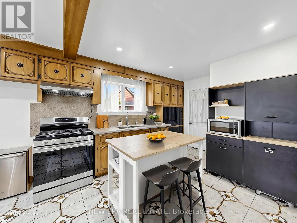
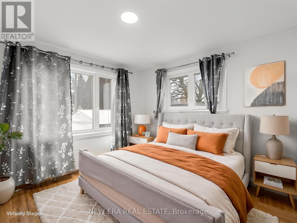
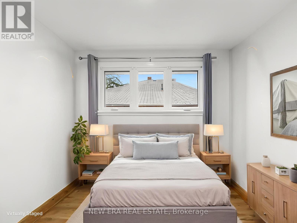
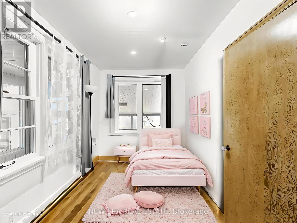
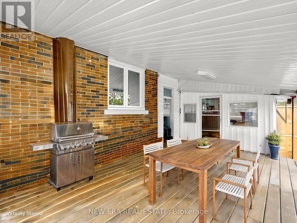
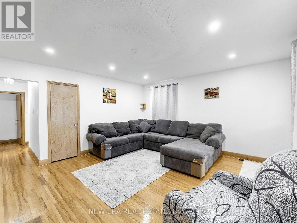
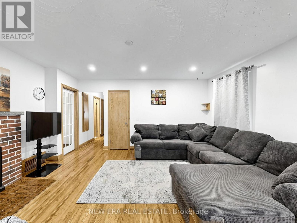
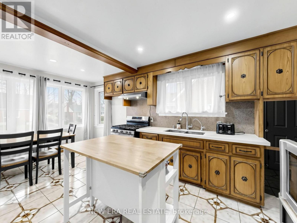
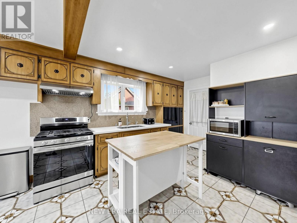
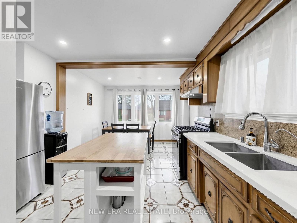
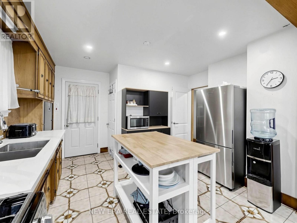
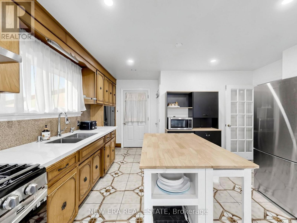
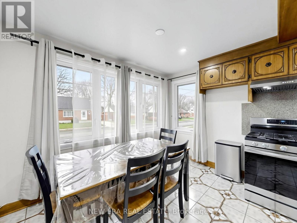
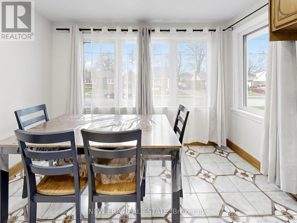
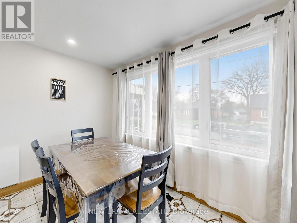
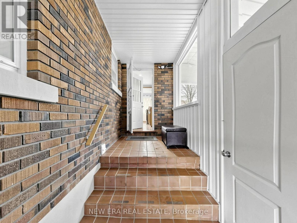
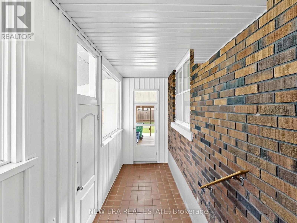
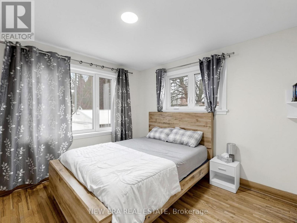
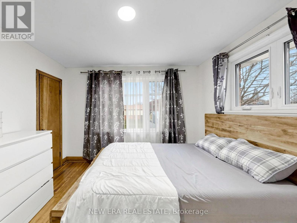
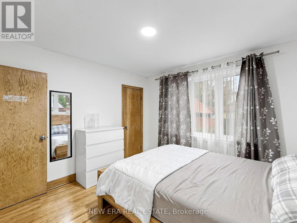
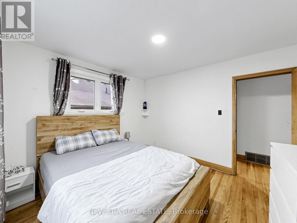
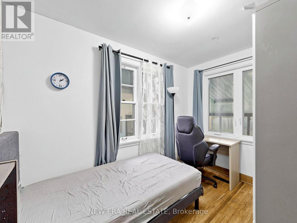
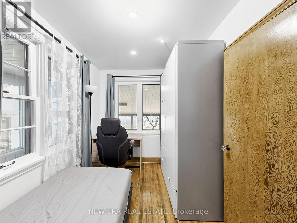
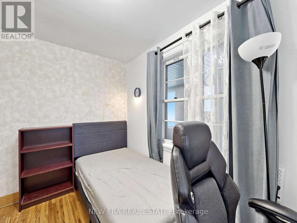
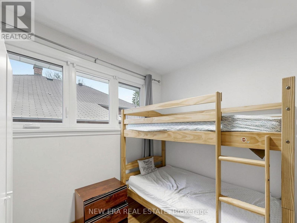
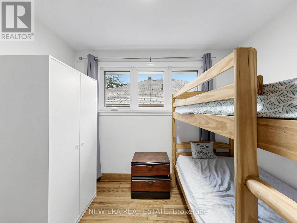
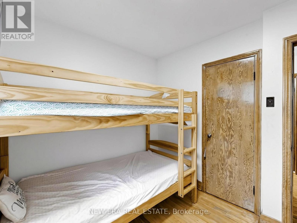
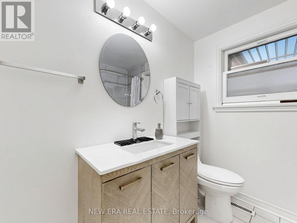
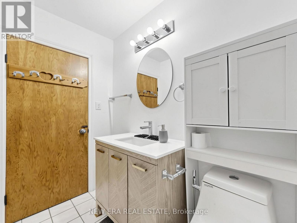
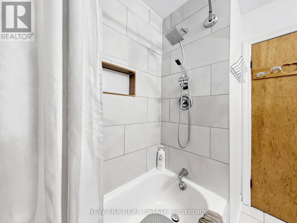
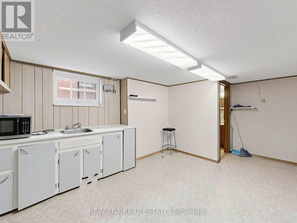
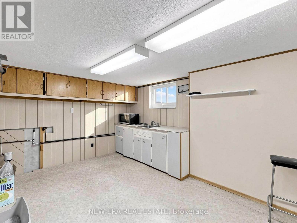
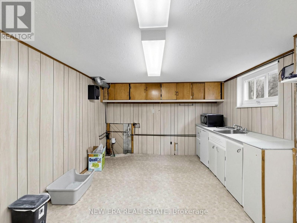
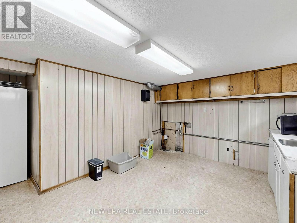
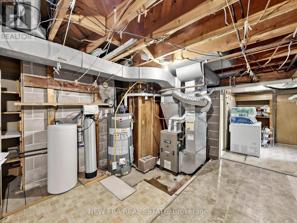
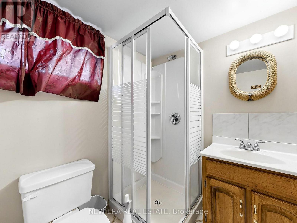
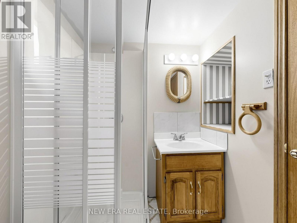
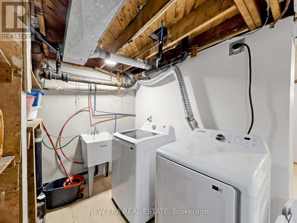
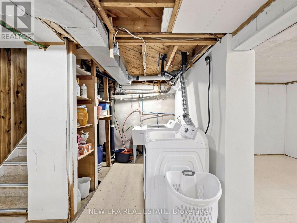
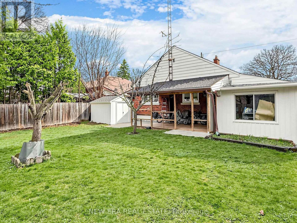
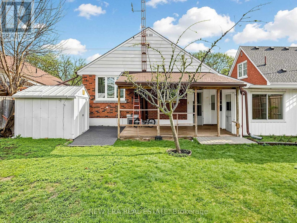
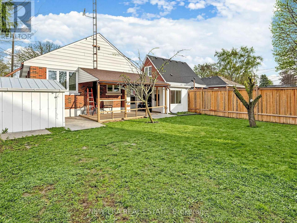
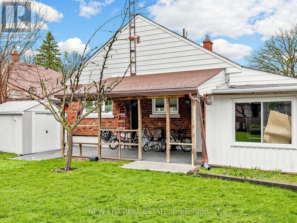
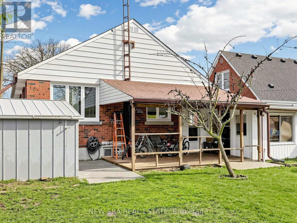
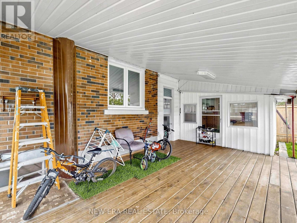
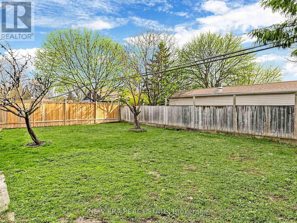
Welcome to this well maintained brick bungalow situated on an oversized lot in a sought after East Galtneighbourhood of Cambridge. This home offers a functional and inviting layout, featuring a bright living room witha cozy fireplace and large windows that fill the space with natural light.The main floor includes three well sized bedrooms and an updated bathroom, along with a spacious combinedkitchen and dining area - perfect for family meals and everyday living. A convenient separate side entrance from thekitchen provides easy access to the backyard and carport, while also offering excellent potential for creating aprivate entry to the basement.The lower level presents great flexibility with ample space, full bathroom, a kitchenette setup, and the possibility ofan in-law suite or income potential for extended family. Recent updates such as a newer furnace, air conditioning,and a brand new hot water tank add comfort and peace of mind.Outside, enjoy a fully fenced yard with room to relax or entertain, along with a covered area and plenty of parking.Located close to schools, parks, shopping, and transit, this home is ideal for families, first-time buyers looking forspace, functionality, and future potential. (id:61015)
Property Details
| MLS® Number | X13024608 |
| Property Type | Single Family |
| Amenities Near By | Hospital, Place Of Worship, Public Transit, Schools |
| Features | Flat Site |
| Parking Space Total | 4 |
| Structure | Deck, Shed |
Building
| Bathroom Total | 2 |
| Bedrooms Above Ground | 3 |
| Bedrooms Below Ground | 1 |
| Bedrooms Total | 4 |
| Age | 51 To 99 Years |
| Amenities | Fireplace(s) |
| Appliances | Water Heater, Water Softener |
| Architectural Style | Bungalow |
| Basement Development | Partially Finished |
| Basement Type | N/a (partially Finished) |
| Construction Style Attachment | Detached |
| Cooling Type | Central Air Conditioning |
| Exterior Finish | Aluminum Siding, Brick |
| Fireplace Present | Yes |
| Fireplace Total | 1 |
| Flooring Type | Hardwood, Tile |
| Foundation Type | Concrete |
| Heating Fuel | Natural Gas |
| Heating Type | Forced Air |
| Stories Total | 1 |
| Size Interior | 700 - 1,100 Sqft |
| Type | House |
| Utility Water | Municipal Water |
Parking
| Carport | |
| Garage |
Land
| Acreage | No |
| Fence Type | Fenced Yard |
| Land Amenities | Hospital, Place Of Worship, Public Transit, Schools |
| Sewer | Sanitary Sewer |
| Size Depth | 125 Ft ,3 In |
| Size Frontage | 51 Ft ,1 In |
| Size Irregular | 51.1 X 125.3 Ft |
| Size Total Text | 51.1 X 125.3 Ft |
Rooms
| Level | Type | Length | Width | Dimensions |
|---|---|---|---|---|
| Basement | Family Room | 4.24 m | 5.09 m | 4.24 m x 5.09 m |
| Basement | Other | 3.25 m | 2.95 m | 3.25 m x 2.95 m |
| Basement | Laundry Room | 4.13 m | 3.28 m | 4.13 m x 3.28 m |
| Main Level | Living Room | 4.67 m | 4.52 m | 4.67 m x 4.52 m |
| Main Level | Kitchen | 5.05 m | 3.96 m | 5.05 m x 3.96 m |
| Main Level | Dining Room | 5.05 m | 3.96 m | 5.05 m x 3.96 m |
| Main Level | Primary Bedroom | 3.43 m | 3.3 m | 3.43 m x 3.3 m |
| Main Level | Bedroom 2 | 2.9 m | 2.34 m | 2.9 m x 2.34 m |
| Main Level | Bedroom 3 | 3.35 m | 3.2 m | 3.35 m x 3.2 m |
Utilities
| Cable | Installed |
| Electricity | Installed |
| Sewer | Installed |
https://www.realtor.ca/real-estate/29634386/48-christopher-drive-cambridge
Contact Us
Contact us for more information

The trademarks REALTOR®, REALTORS®, and the REALTOR® logo are controlled by The Canadian Real Estate Association (CREA) and identify real estate professionals who are members of CREA. The trademarks MLS®, Multiple Listing Service® and the associated logos are owned by The Canadian Real Estate Association (CREA) and identify the quality of services provided by real estate professionals who are members of CREA. The trademark DDF® is owned by The Canadian Real Estate Association (CREA) and identifies CREA's Data Distribution Facility (DDF®)
April 21 2026 04:18:53
Toronto Regional Real Estate Board
New Era Real Estate