

94 Kingsway Crescent Toronto, Ontario M8X 2R9

$3,850,000
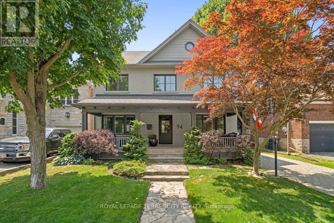
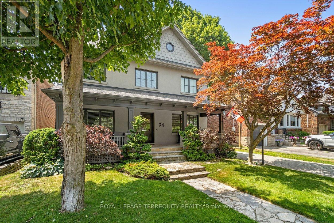
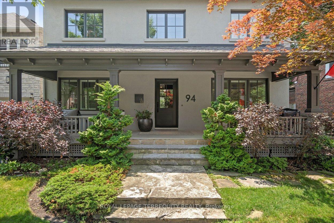
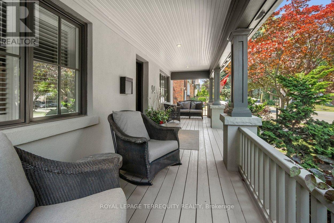
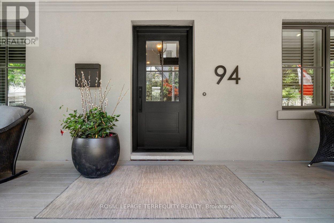
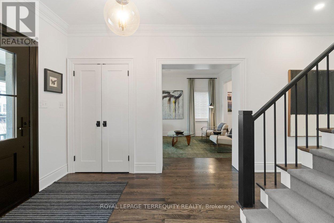
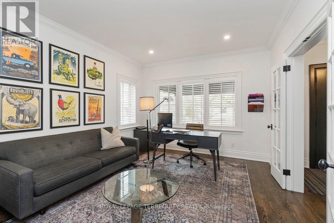
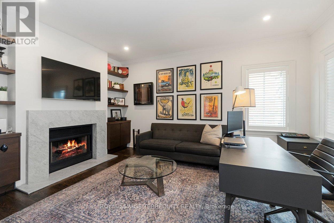
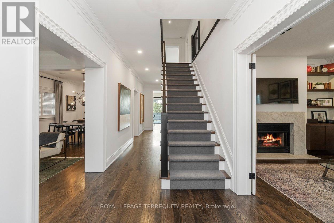
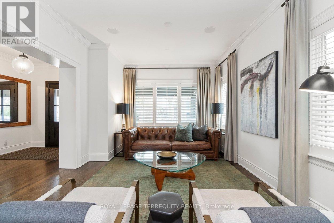
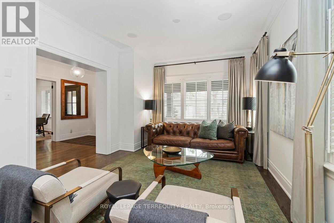
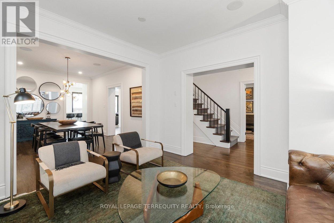
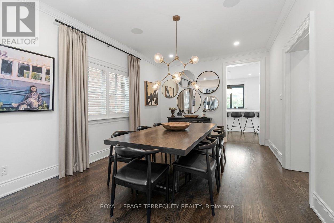
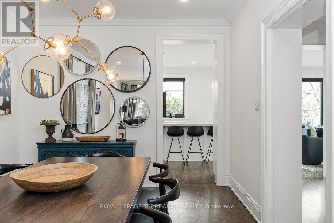
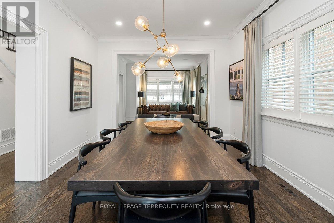
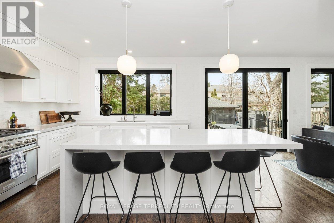
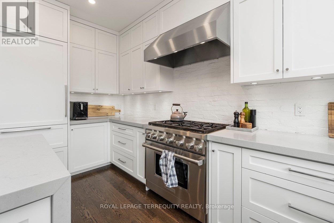
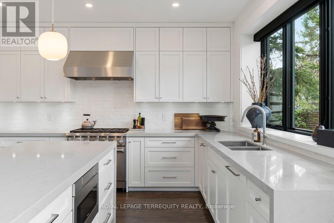
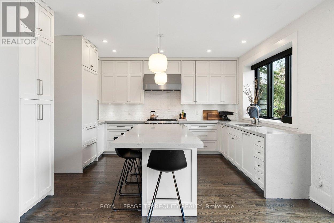
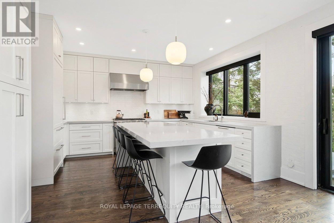
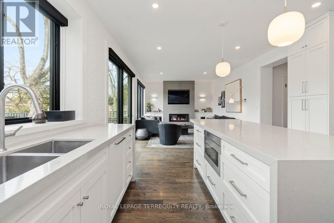
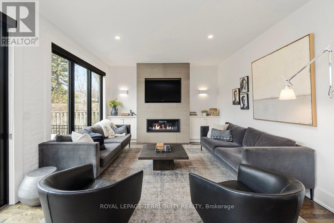
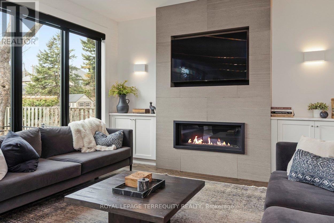
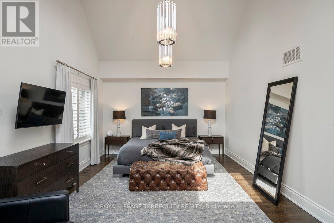
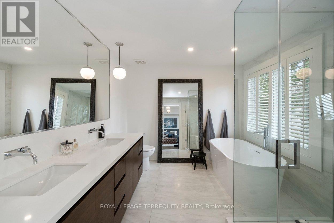
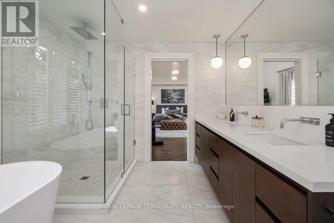
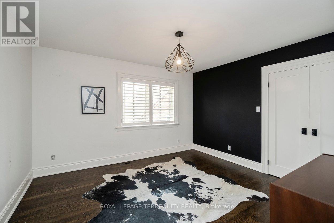
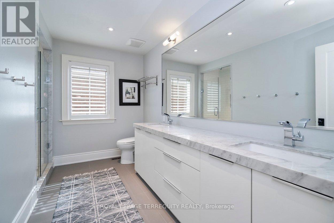
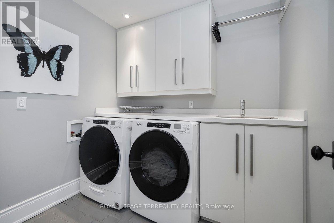
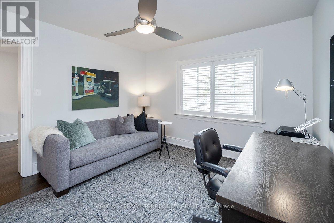
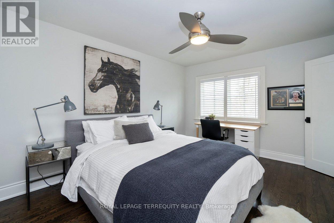
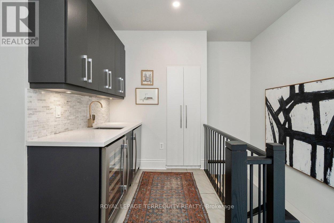
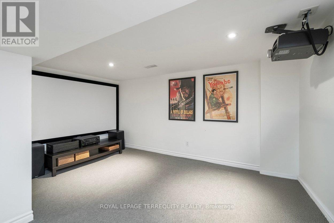
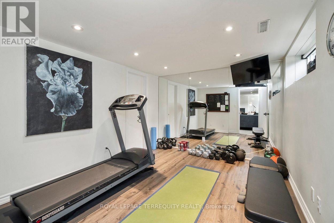
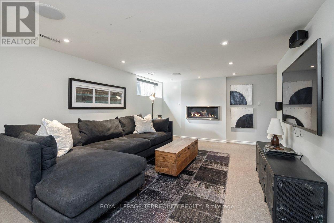
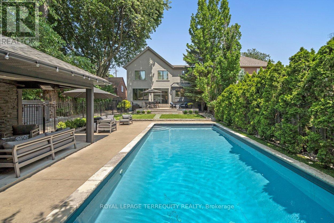
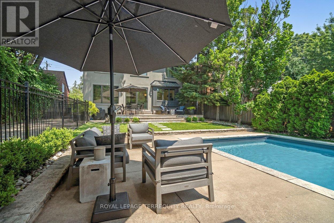
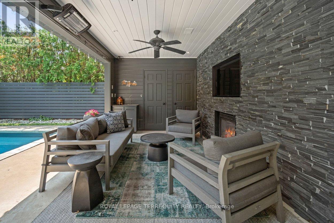
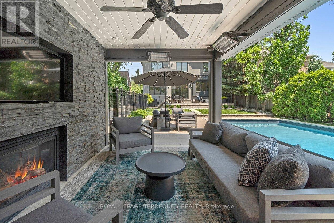
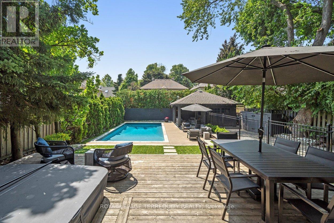
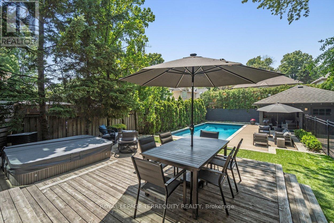
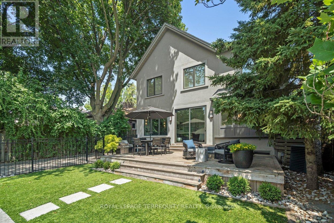
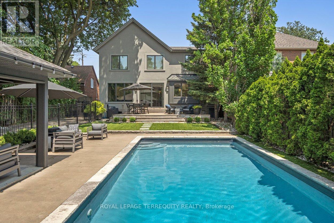
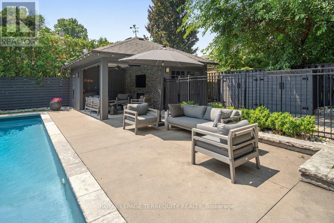
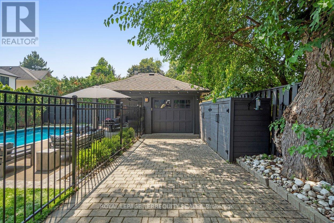
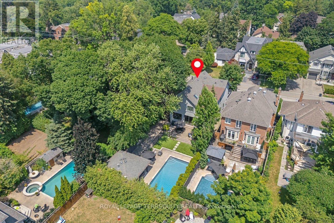
Welcome to 94 Kingsway Crescent, a fully renovated family home set on an exceptional 50' x 150' lot, a rare offering in The Kingsway. Blending timeless elegance with thoughtful modern updates, this home offers generous principal rooms, oak hardwood floors throughout the main & second levels, 9' ceilings on the main floor & beautifully curated finishes at every turn. The heart of the home is the 2018 custom kitchen, complete w/integrated Sub-Zero fridge/freezer (2026), Wolf 6-burner gas range, Miele dishwasher, Caesar stone counters & seamless flow into the family room w/gas fireplace and walkout to the backyard. Formal living & dining rooms are ideal for entertaining, while the private main floor office with double glass French doors, built-ins & wood-burning fireplace makes working from home feel elevated. Upstairs, the spacious primary suite features a vaulted ceiling, walk-in closet & a stunning renovated ensuite with heated floors, double vanity, soaker tub & glass walk-in shower. Three additional bedrooms, an updated family bath & a dedicated laundry room complete the second floor. The lower level adds incredible versatility with a large recreation room, gym/home office, full bath & a separate media room with projector and screen. Outside, the backyard is pure resort-style magic. Exceptionally private and professionally landscaped, it features a saltwater pool, hot tub, artificial turf, cedar deck, poured concrete patio, outdoor gas fireplace, outdoor home theatre/speakers & gas line for BBQ. This is a property designed for real living and unforgettable entertaining. With parking for 8 cars & premium updates throughout, 94 Kingsway Crescent is a standout opportunity in one of Toronto's most coveted west-end neighbourhoods. (id:61015)
Property Details
| MLS® Number | W13024008 |
| Property Type | Single Family |
| Neigbourhood | Kingsway South |
| Community Name | Kingsway South |
| Amenities Near By | Golf Nearby, Place Of Worship, Public Transit, Schools |
| Equipment Type | Water Heater |
| Features | Level Lot, Lighting, Sump Pump |
| Parking Space Total | 8 |
| Pool Features | Salt Water Pool |
| Pool Type | Inground Pool |
| Rental Equipment Type | Water Heater |
| Structure | Deck, Patio(s) |
Building
| Bathroom Total | 4 |
| Bedrooms Above Ground | 4 |
| Bedrooms Below Ground | 1 |
| Bedrooms Total | 5 |
| Amenities | Fireplace(s) |
| Appliances | Hot Tub |
| Basement Development | Finished |
| Basement Type | Full (finished) |
| Construction Style Attachment | Detached |
| Cooling Type | Central Air Conditioning |
| Exterior Finish | Shingles, Stucco |
| Fireplace Present | Yes |
| Fireplace Total | 3 |
| Flooring Type | Hardwood, Ceramic, Carpeted, Laminate |
| Foundation Type | Block |
| Half Bath Total | 1 |
| Heating Fuel | Natural Gas |
| Heating Type | Forced Air |
| Stories Total | 2 |
| Size Interior | 2,500 - 3,000 Sqft |
| Type | House |
| Utility Water | Municipal Water |
Parking
| Detached Garage | |
| Garage |
Land
| Acreage | No |
| Fence Type | Fully Fenced, Fenced Yard |
| Land Amenities | Golf Nearby, Place Of Worship, Public Transit, Schools |
| Landscape Features | Landscaped, Lawn Sprinkler |
| Sewer | Sanitary Sewer |
| Size Depth | 150 Ft |
| Size Frontage | 50 Ft |
| Size Irregular | 50 X 150 Ft |
| Size Total Text | 50 X 150 Ft |
Rooms
| Level | Type | Length | Width | Dimensions |
|---|---|---|---|---|
| Second Level | Laundry Room | 2.31 m | 2.16 m | 2.31 m x 2.16 m |
| Second Level | Primary Bedroom | 6.15 m | 4.07 m | 6.15 m x 4.07 m |
| Second Level | Bedroom 2 | 3.56 m | 4.02 m | 3.56 m x 4.02 m |
| Second Level | Bedroom 3 | 3.56 m | 4.21 m | 3.56 m x 4.21 m |
| Second Level | Bedroom 4 | 3.45 m | 3.57 m | 3.45 m x 3.57 m |
| Basement | Recreational, Games Room | 5.84 m | 3.54 m | 5.84 m x 3.54 m |
| Basement | Exercise Room | 3.85 m | 2.99 m | 3.85 m x 2.99 m |
| Basement | Media | 5.85 m | 4.2 m | 5.85 m x 4.2 m |
| Main Level | Living Room | 3.76 m | 4.03 m | 3.76 m x 4.03 m |
| Main Level | Dining Room | 3.76 m | 4.92 m | 3.76 m x 4.92 m |
| Main Level | Kitchen | 4.18 m | 4.07 m | 4.18 m x 4.07 m |
| Main Level | Family Room | 5.53 m | 4.06 m | 5.53 m x 4.06 m |
| Main Level | Office | 3.56 m | 4.49 m | 3.56 m x 4.49 m |
| Main Level | Mud Room | 2.36 m | 3.51 m | 2.36 m x 3.51 m |
Contact Us
Contact us for more information

The trademarks REALTOR®, REALTORS®, and the REALTOR® logo are controlled by The Canadian Real Estate Association (CREA) and identify real estate professionals who are members of CREA. The trademarks MLS®, Multiple Listing Service® and the associated logos are owned by The Canadian Real Estate Association (CREA) and identify the quality of services provided by real estate professionals who are members of CREA. The trademark DDF® is owned by The Canadian Real Estate Association (CREA) and identifies CREA's Data Distribution Facility (DDF®)
April 21 2026 04:46:30
Toronto Regional Real Estate Board
Royal LePage Terrequity Realty