

32 Mills Circle Springwater, Ontario L0L 1X0

$2,050 Monthly
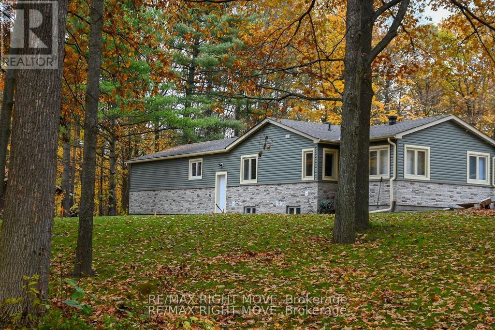
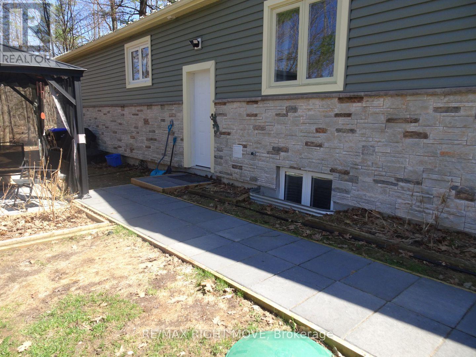
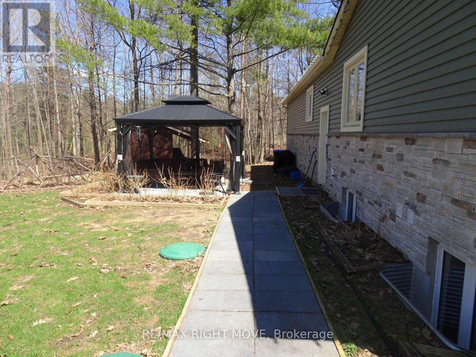
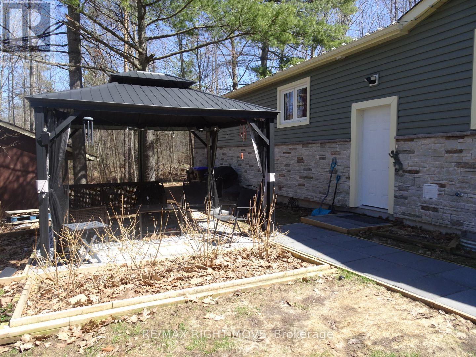
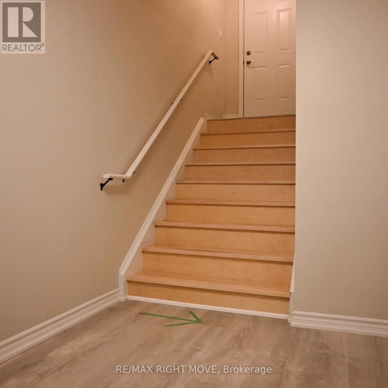
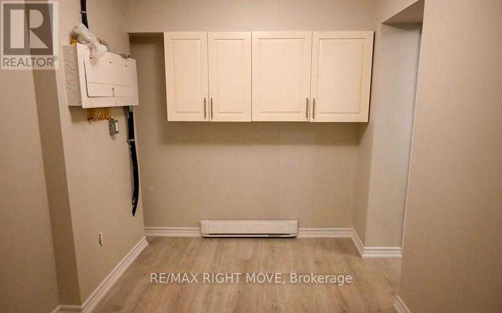
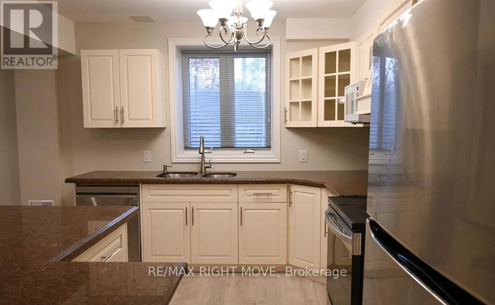
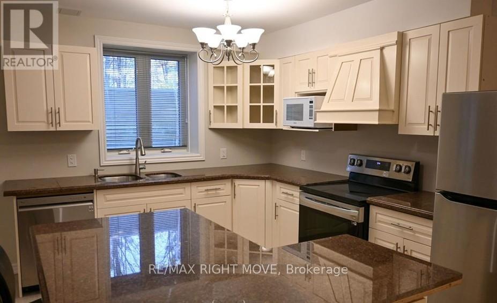

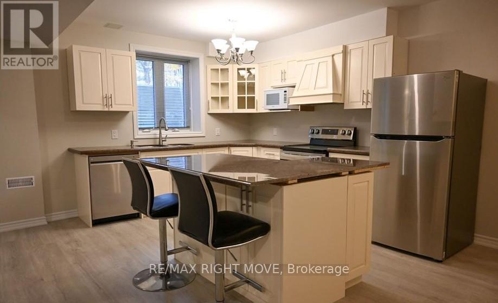
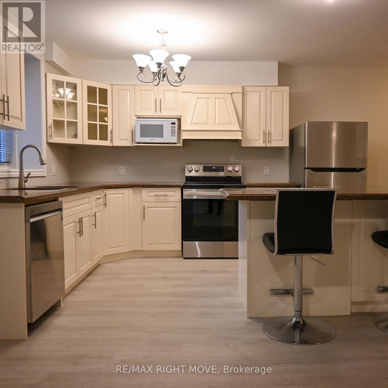
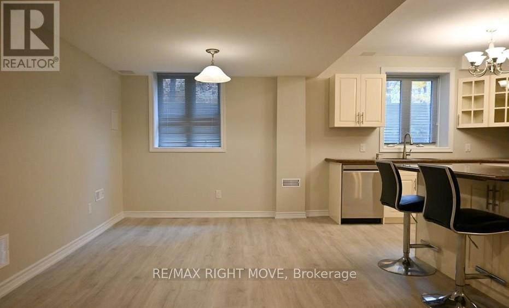
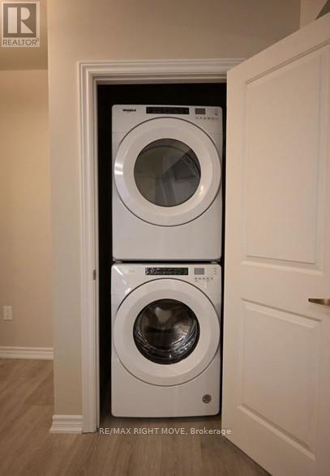
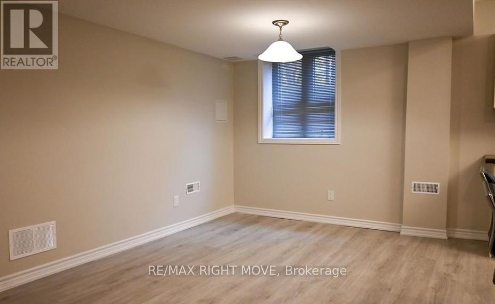
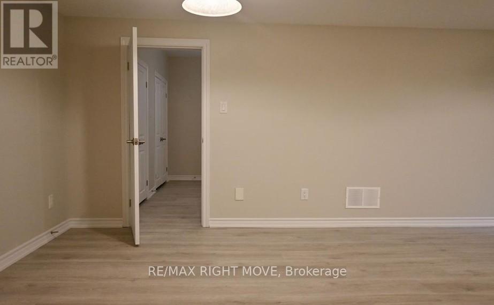
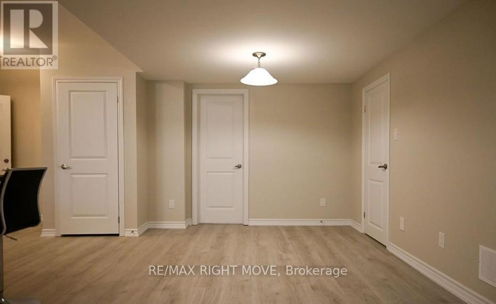
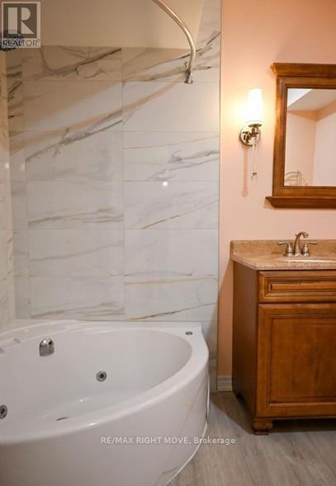
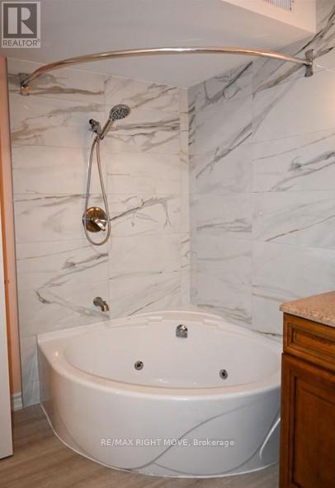
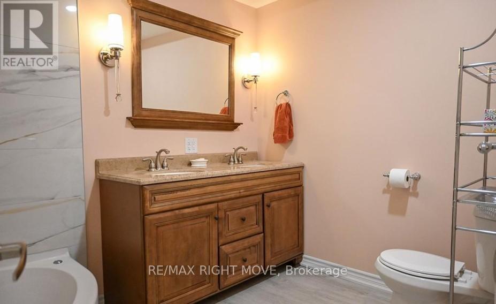
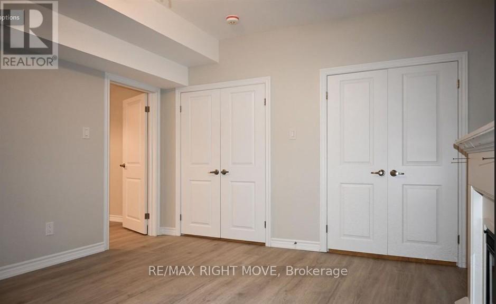
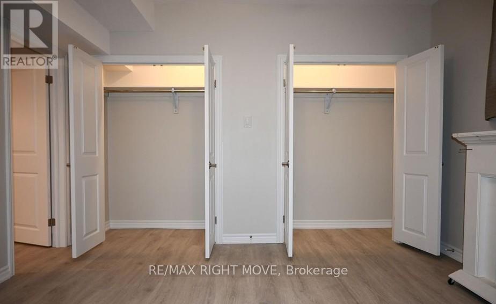
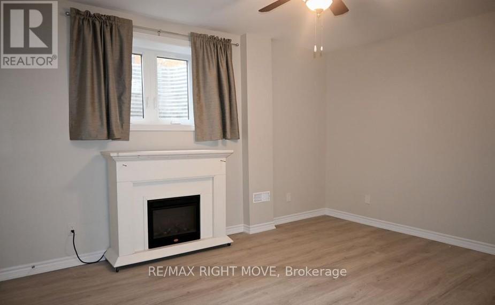

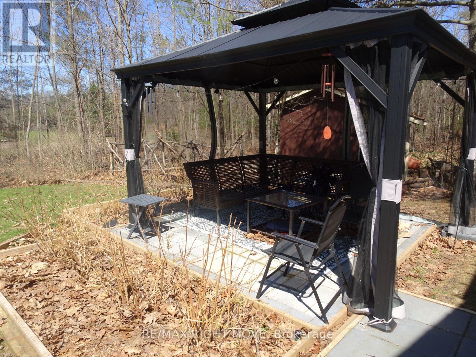
Discover modern living in this serene 1-bedroom basement apartment, perfect for couples and working professionals. You'll enjoy your private entry, spacious foyer, and a sleek open-concept kitchen with stainless steel applinces, granite countertops, kitchen island w/barstool seating and ample cupboard storage. The living/dining room seamlessly blends with the kitchen, creating an inviting space for relaxation and entertainment, complemented by a movable electric fireplace. The roomy bedroom offers double closets. The 5-piece bathroom features a jacuzzi soaker tub, double sink, and granite countertops. The side backyard patio provides the ideal spot for unwinding or hosting gatherings. Nestled in a quiet, family-friendly neighborhood with easy access to Barrie and Hwy 400 for your commute. Rent is all inclusive, tenant to only pay cable/internet + tenant insurance. (id:61015)
Property Details
| MLS® Number | S13023480 |
| Property Type | Single Family |
| Community Name | Midhurst |
| Features | Wooded Area |
| Parking Space Total | 2 |
Building
| Bathroom Total | 1 |
| Bedrooms Above Ground | 1 |
| Bedrooms Total | 1 |
| Age | 31 To 50 Years |
| Appliances | Dishwasher, Dryer, Stove, Washer, Refrigerator |
| Architectural Style | Bungalow |
| Basement Development | Finished |
| Basement Type | Full (finished) |
| Cooling Type | Central Air Conditioning |
| Exterior Finish | Vinyl Siding |
| Fireplace Present | Yes |
| Foundation Type | Concrete |
| Heating Fuel | Natural Gas |
| Heating Type | Forced Air |
| Stories Total | 1 |
| Size Interior | 700 - 1,100 Sqft |
| Type | Other |
| Utility Water | Drilled Well |
Parking
| Attached Garage | |
| Garage |
Land
| Acreage | No |
| Sewer | Septic System |
| Size Irregular | . |
| Size Total Text | . |
Rooms
| Level | Type | Length | Width | Dimensions |
|---|---|---|---|---|
| Basement | Kitchen | 6.1 m | 6.1 m | 6.1 m x 6.1 m |
| Basement | Bedroom | 4.57 m | 3.78 m | 4.57 m x 3.78 m |
| Basement | Bathroom | 2.13 m | 2.9 m | 2.13 m x 2.9 m |
https://www.realtor.ca/real-estate/29633222/32-mills-circle-springwater-midhurst-midhurst
Contact Us
Contact us for more information

The trademarks REALTOR®, REALTORS®, and the REALTOR® logo are controlled by The Canadian Real Estate Association (CREA) and identify real estate professionals who are members of CREA. The trademarks MLS®, Multiple Listing Service® and the associated logos are owned by The Canadian Real Estate Association (CREA) and identify the quality of services provided by real estate professionals who are members of CREA. The trademark DDF® is owned by The Canadian Real Estate Association (CREA) and identifies CREA's Data Distribution Facility (DDF®)
April 21 2026 12:33:18
Toronto Regional Real Estate Board
RE/MAX Right Move