

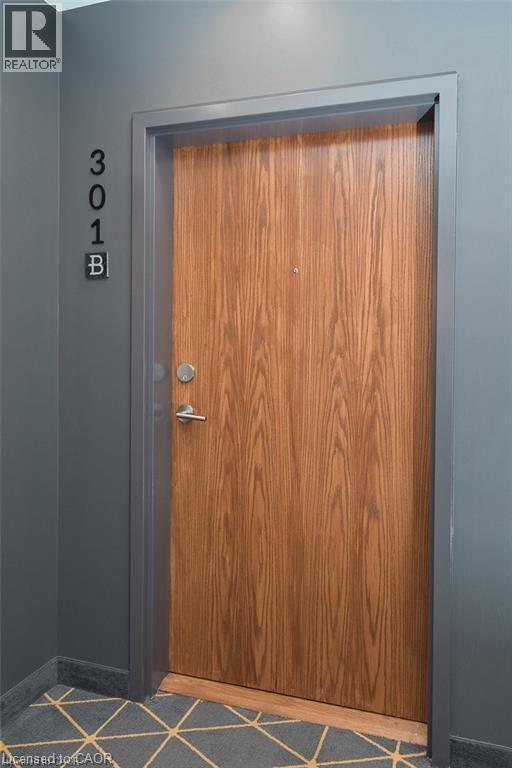
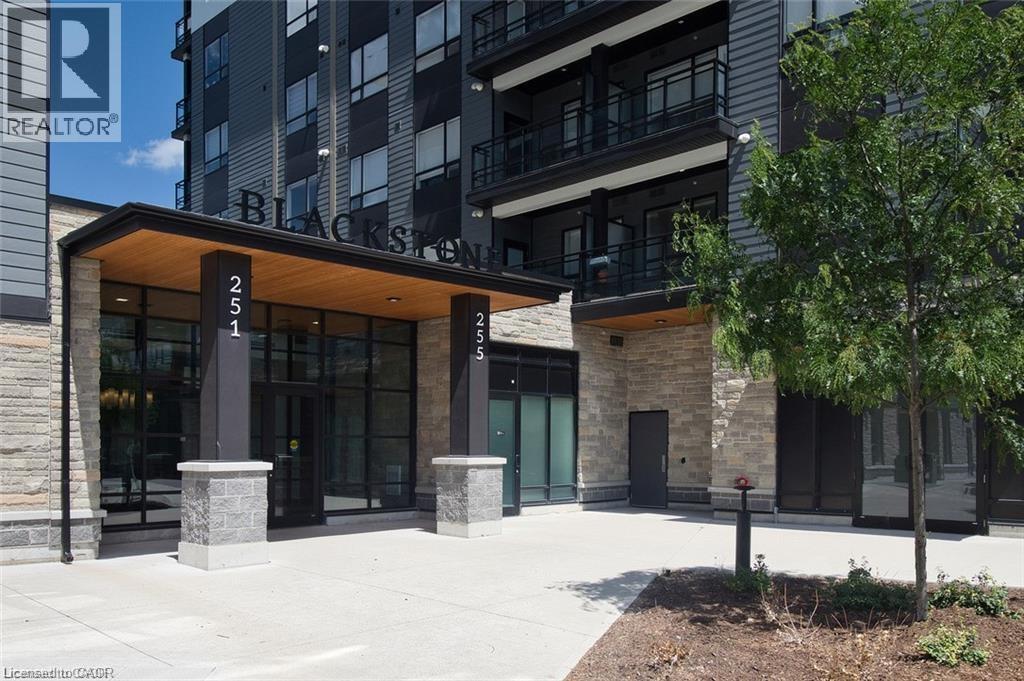
255 Northfield Drive E Unit# 301 Waterloo, Ontario N2K 0G5

$2,500 MonthlyCommon Area Maintenance, Heat, Landscaping, Property Management
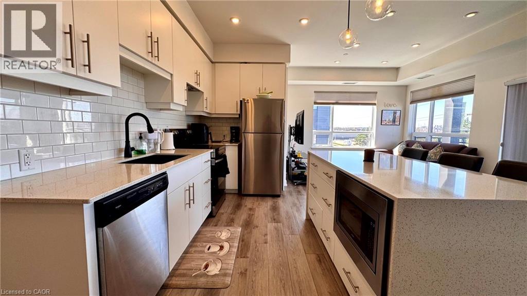
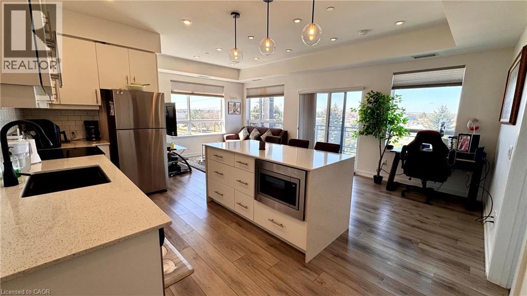
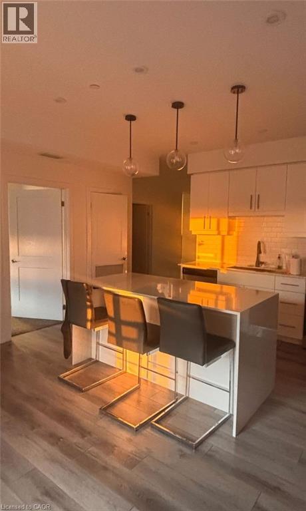
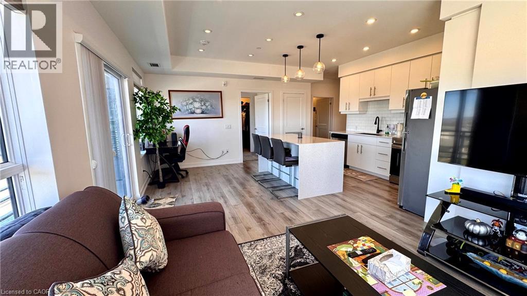
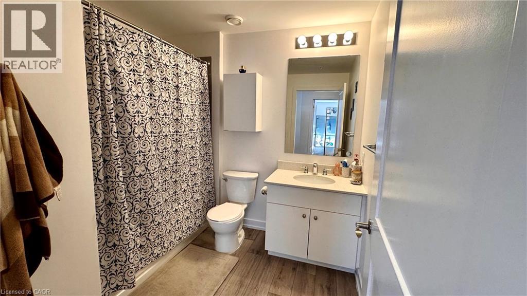
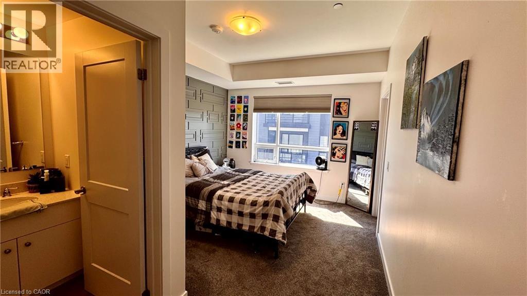
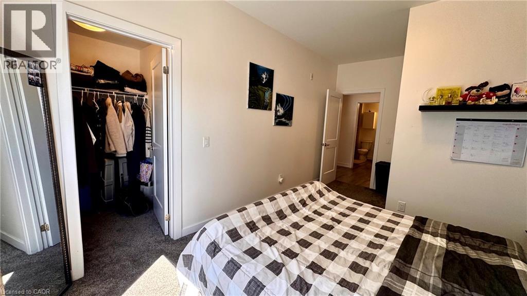
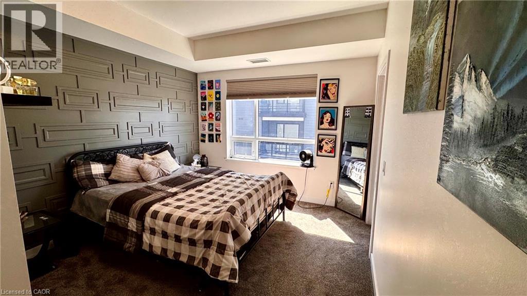
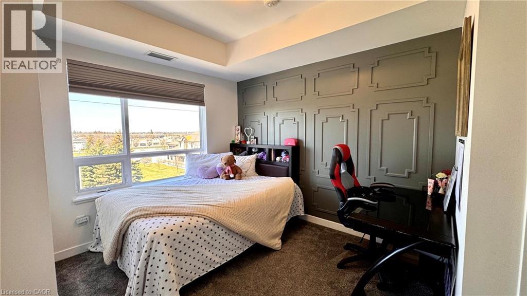
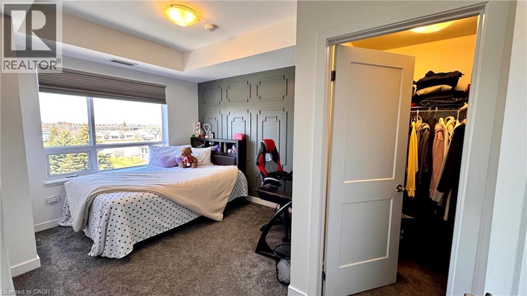
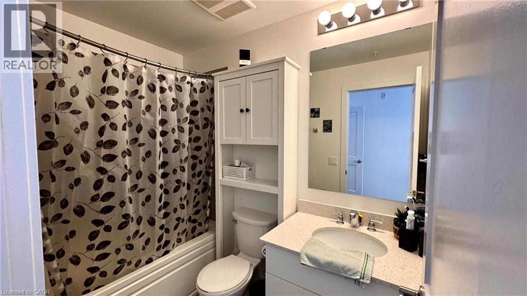
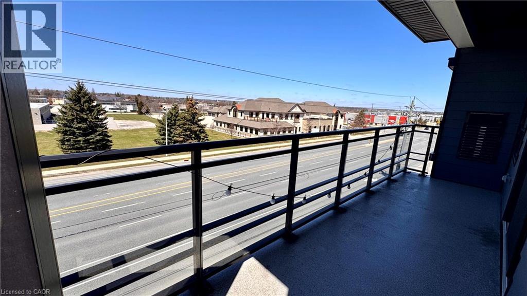
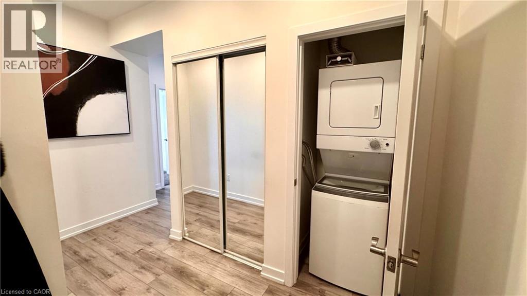
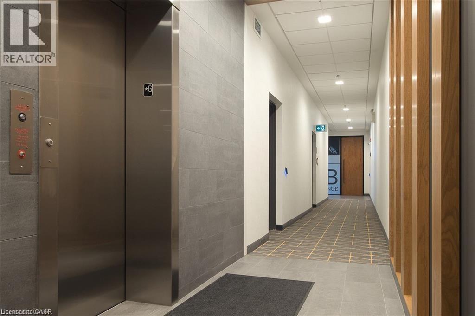
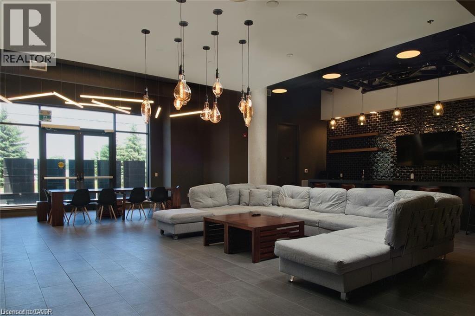
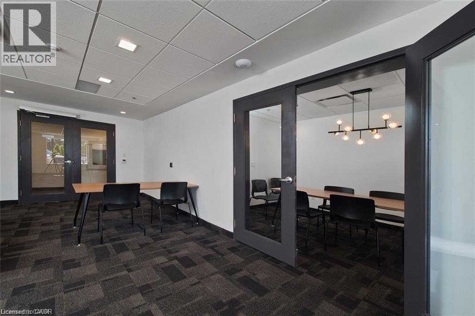
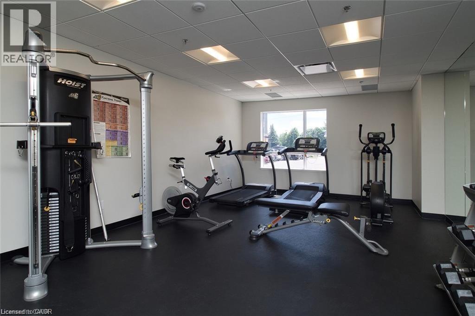
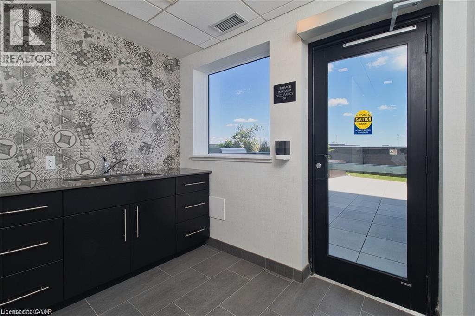
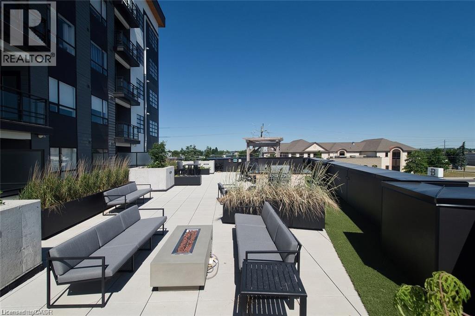
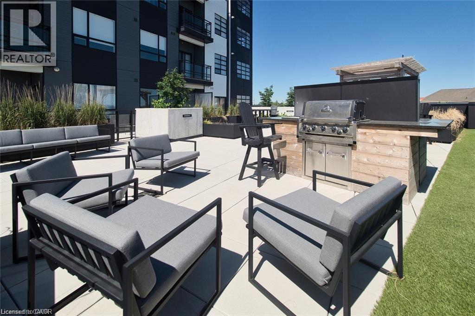
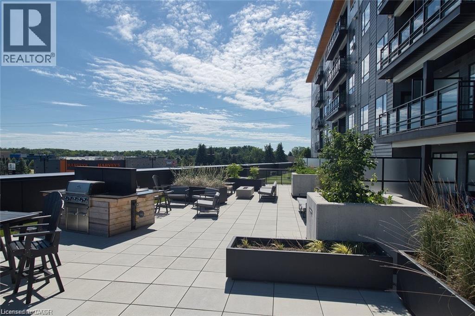
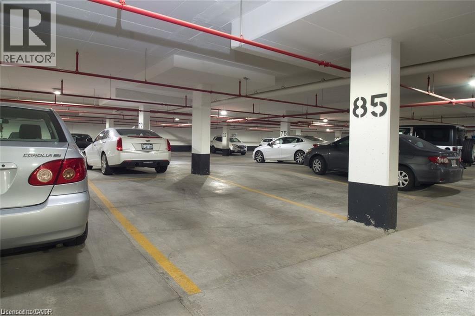
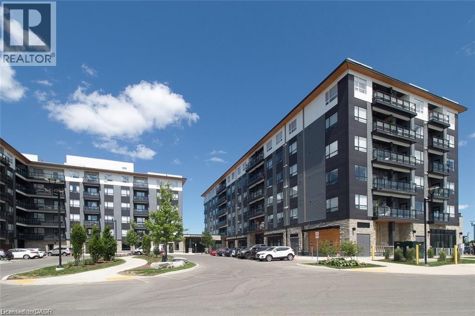
Stylish and upgraded 2-bed, 2-bath condo in one of Waterloo’s most desirable communities. Offering over 1,000 sq. ft. of well-designed living space plus a private balcony with breathtaking sunset views. Open-concept layout with a modern kitchen featuring quartz countertops, waterfall island, designer lighting, and sleek matte black fixtures, perfect for everyday living and entertaining. Bright living areas and spacious bedrooms, each with its own walk-in closet. Enjoy premium amenities including a fitness centre, rooftop terrace with BBQs and lounge areas, and a party room. Conveniently located near Hwy 7/8, Conestoga Mall, transit, RIM Park, Grey Silo Golf Course, and scenic trails. Includes underground parking and in-suite laundry. Option to lease furnished available at an additional cost - ideal for a turnkey living experience (id:61015)
Property Details
| MLS® Number | 40822884 |
| Property Type | Single Family |
| Amenities Near By | Golf Nearby, Park, Playground, Shopping |
| Community Features | Community Centre |
| Equipment Type | Water Heater |
| Features | Balcony |
| Parking Space Total | 1 |
| Rental Equipment Type | Water Heater |
Building
| Bathroom Total | 2 |
| Bedrooms Above Ground | 2 |
| Bedrooms Total | 2 |
| Amenities | Exercise Centre, Party Room |
| Appliances | Dryer, Refrigerator, Stove, Washer, Microwave Built-in |
| Basement Type | None |
| Constructed Date | 2020 |
| Construction Style Attachment | Attached |
| Cooling Type | Central Air Conditioning |
| Exterior Finish | Brick, Metal, Stone |
| Fire Protection | Smoke Detectors |
| Heating Fuel | Natural Gas |
| Heating Type | Forced Air |
| Stories Total | 1 |
| Size Interior | 1,027 Sqft |
| Type | Apartment |
| Utility Water | Municipal Water |
Parking
| Underground |
Land
| Acreage | No |
| Land Amenities | Golf Nearby, Park, Playground, Shopping |
| Landscape Features | Landscaped |
| Sewer | Municipal Sewage System |
| Size Total Text | Unknown |
| Zoning Description | Rmu-20 |
Rooms
| Level | Type | Length | Width | Dimensions |
|---|---|---|---|---|
| Main Level | Kitchen | 20'9'' x 17'3'' | ||
| Main Level | Bedroom | 15'1'' x 10'1'' | ||
| Main Level | 4pc Bathroom | Measurements not available | ||
| Main Level | Full Bathroom | Measurements not available | ||
| Main Level | Primary Bedroom | 16'9'' x 10'10'' |
https://www.realtor.ca/real-estate/29642506/255-northfield-drive-e-unit-301-waterloo
Contact Us
Contact us for more information

The trademarks REALTOR®, REALTORS®, and the REALTOR® logo are controlled by The Canadian Real Estate Association (CREA) and identify real estate professionals who are members of CREA. The trademarks MLS®, Multiple Listing Service® and the associated logos are owned by The Canadian Real Estate Association (CREA) and identify the quality of services provided by real estate professionals who are members of CREA. The trademark DDF® is owned by The Canadian Real Estate Association (CREA) and identifies CREA's Data Distribution Facility (DDF®)
April 22 2026 07:50:35
REALTORS® Association of Hamilton-Burlington
Exp Realty, Exp Realty, Brokerage