

3 Lakeview Crescent Kawartha Lakes, Ontario K0M 1A0

$4,000 Monthly
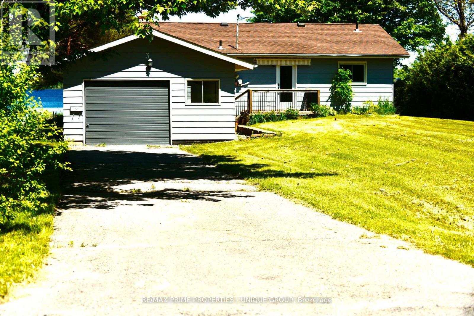
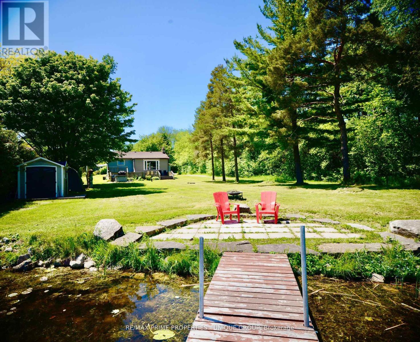
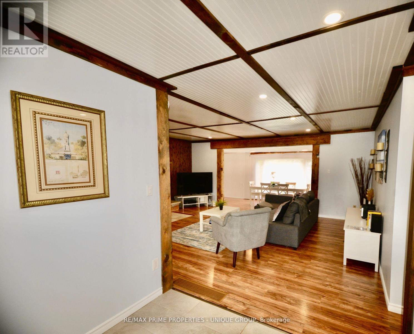
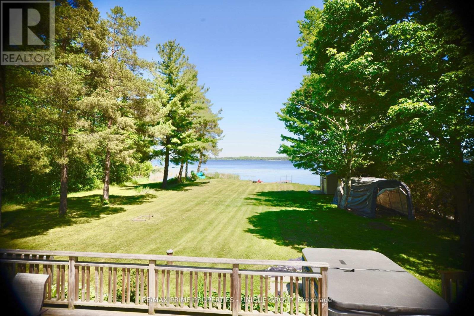
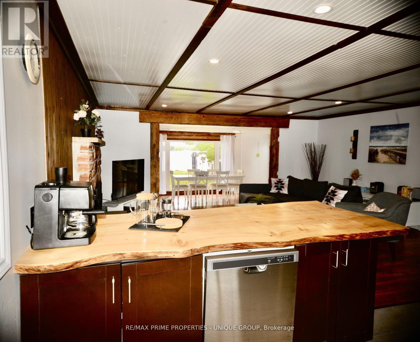
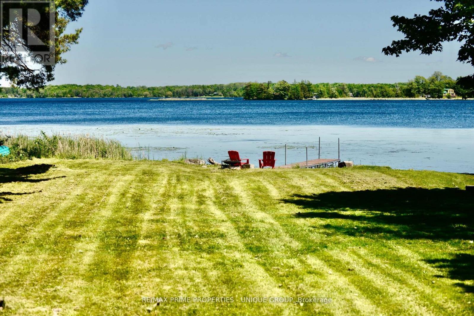
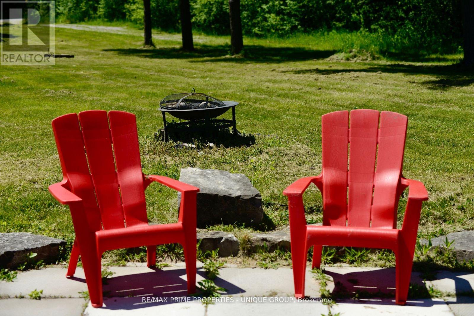
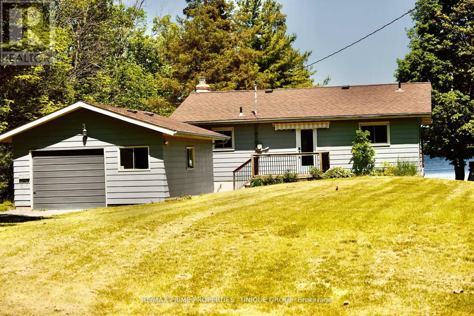
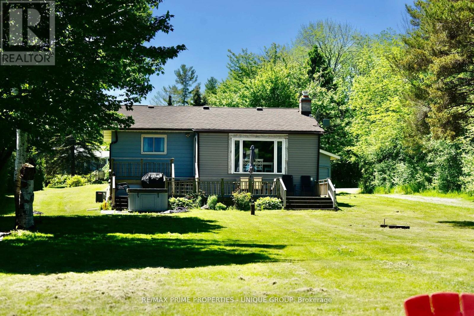
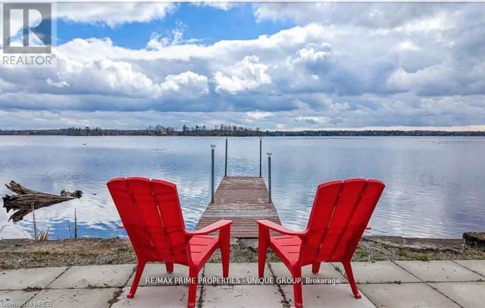
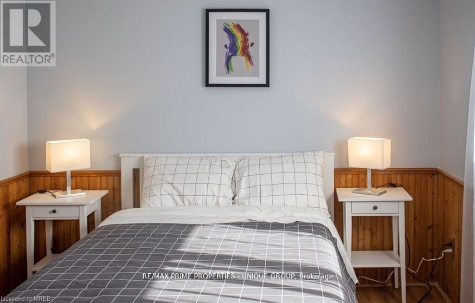
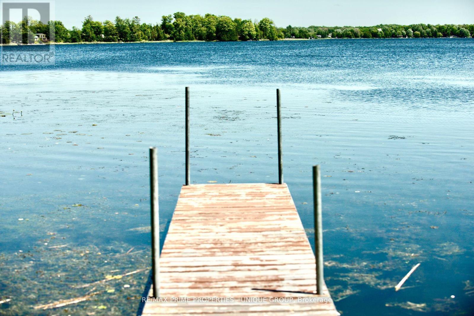
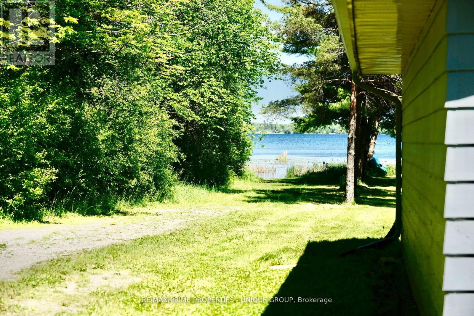
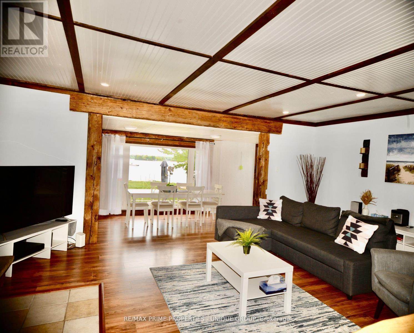
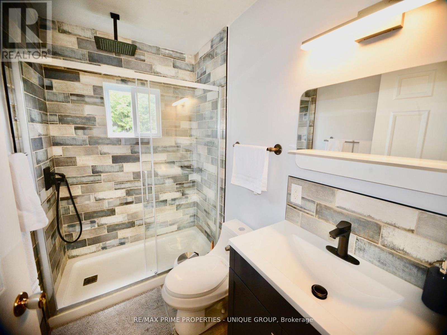
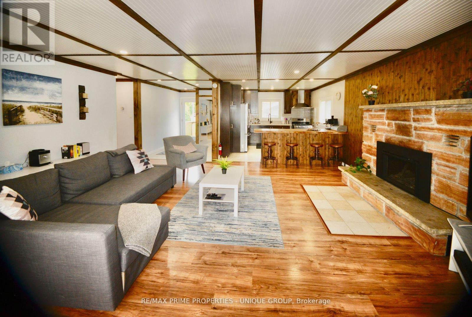
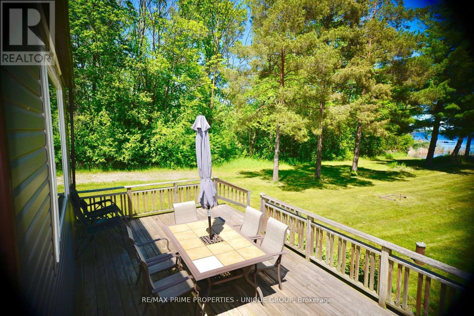
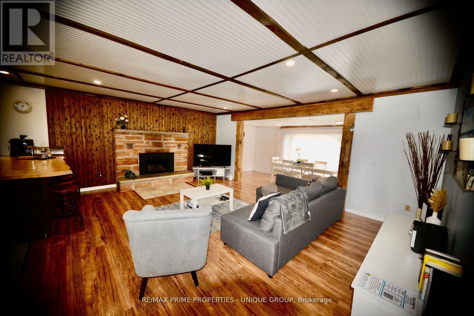
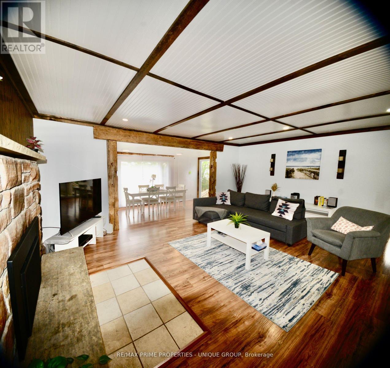
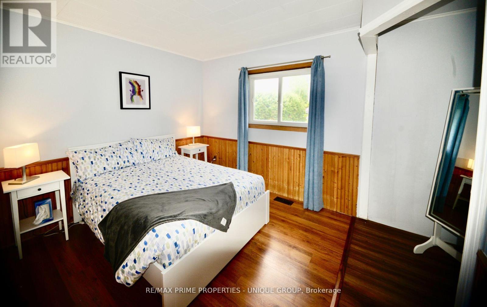
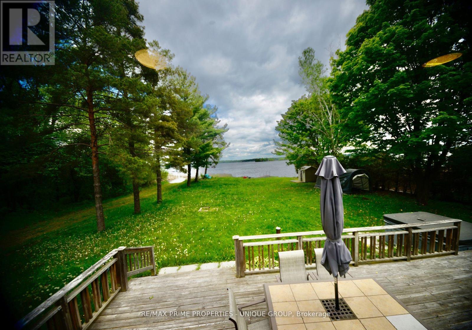
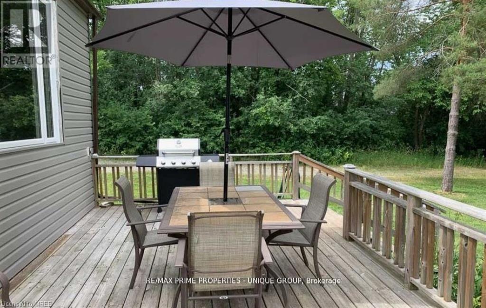
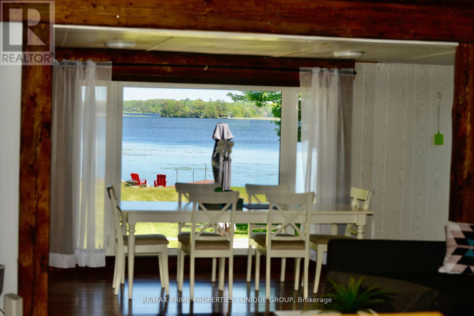
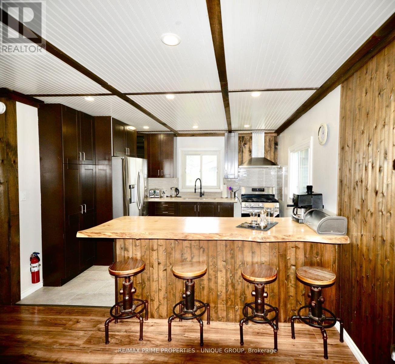
Escape To The Ultimate Lakeside Cottage Retreat In Kawartha Lakes! This Remarkable Waterfront Property Offers A Cozy 2 Bedroom, 1 Bathroom Layout, With An Open Concept Design That Seamlessly Combines The Living, Dining, And Kitchen Areas. Start Your Mornings With Breathtaking Sunrises And Indulge In The Serenity Of Sipping Your Coffee On The Shores Of The Lake. With A Private Improved Waterfront Dockage Right At Your Doorstep, Immerse Yourself In Endless Aquatic Adventures. Only A Short 10-Minute Drive From Downtown Bobcaygeon, You Can Easily Explore Charming Shops And Delight In Local Restaurants. Embrace The Captivating Allure Of Waterfront Living, Were Cherished Memories Are Made. Don't Miss The Opportunity To Make This Extraordinary Cottage Your Very Own Private Paradise. (id:61015)
Property Details
| MLS® Number | X13031788 |
| Property Type | Single Family |
| Community Name | Emily |
| Easement | Unknown |
| Parking Space Total | 2 |
| Structure | Dock |
| View Type | Direct Water View |
| Water Front Name | Pigeon Lake |
| Water Front Type | Waterfront On Lake |
Building
| Bathroom Total | 1 |
| Bedrooms Above Ground | 2 |
| Bedrooms Total | 2 |
| Age | 31 To 50 Years |
| Architectural Style | Bungalow |
| Basement Type | Crawl Space |
| Construction Style Attachment | Detached |
| Cooling Type | Central Air Conditioning |
| Exterior Finish | Vinyl Siding |
| Fireplace Present | Yes |
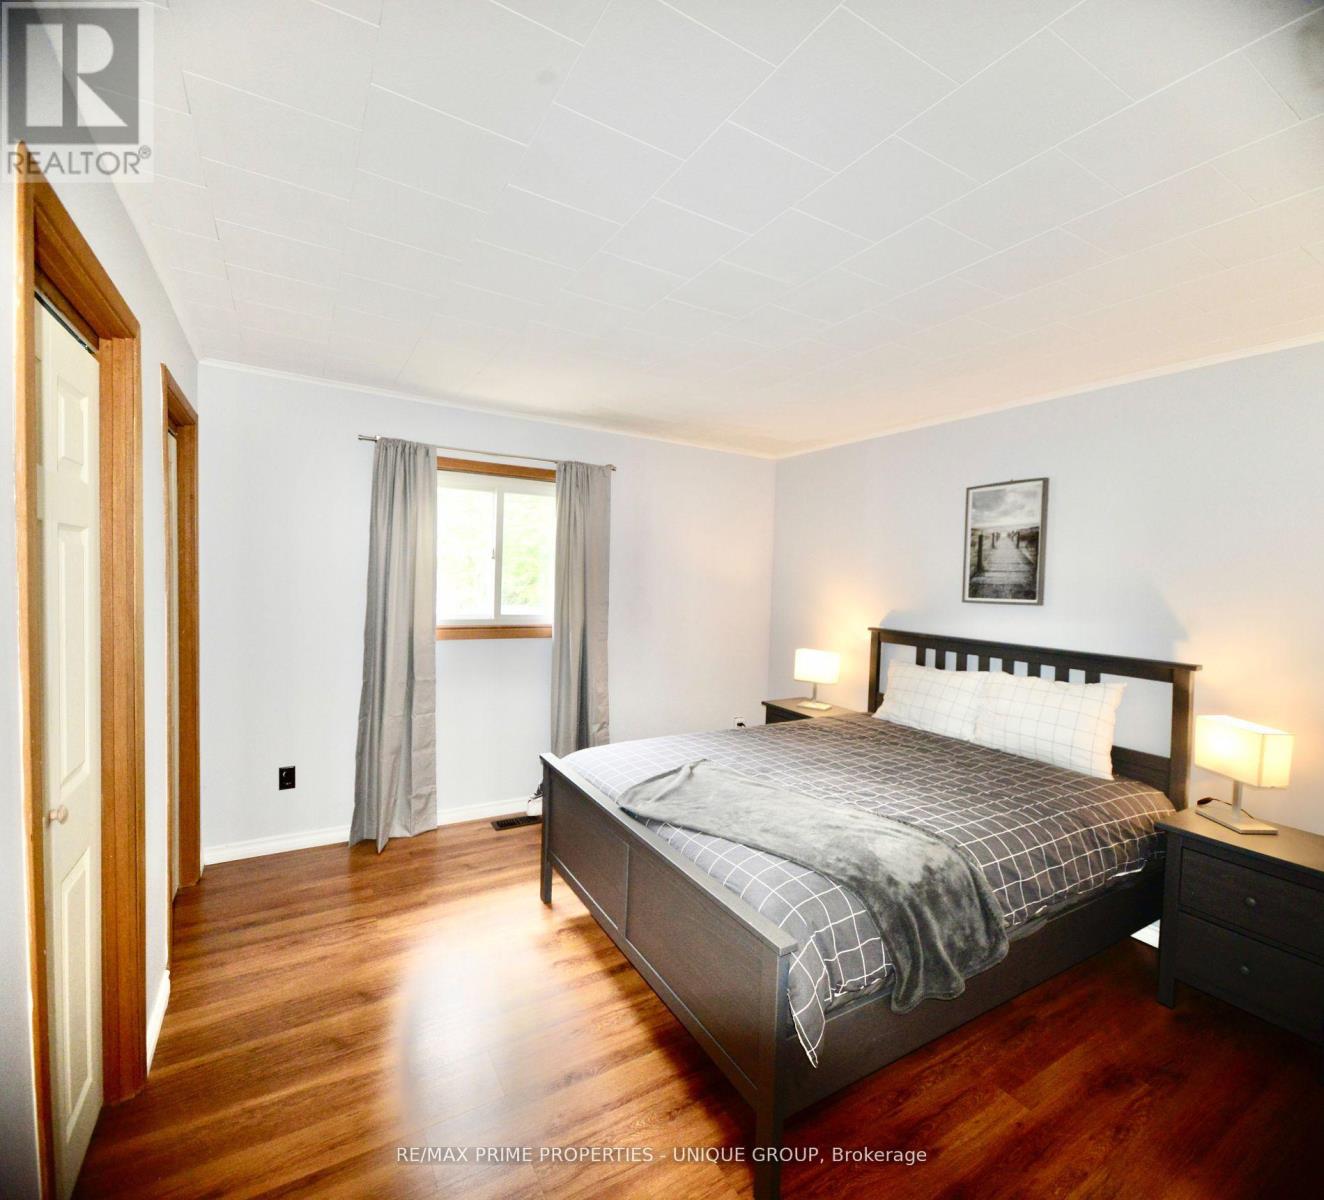
| Flooring Type | Tile, Laminate |
| Foundation Type | Concrete |
| Heating Fuel | Natural Gas |
| Heating Type | Forced Air |
| Stories Total | 1 |
| Size Interior | 1,100 - 1,500 Sqft |
| Type | House |
Parking
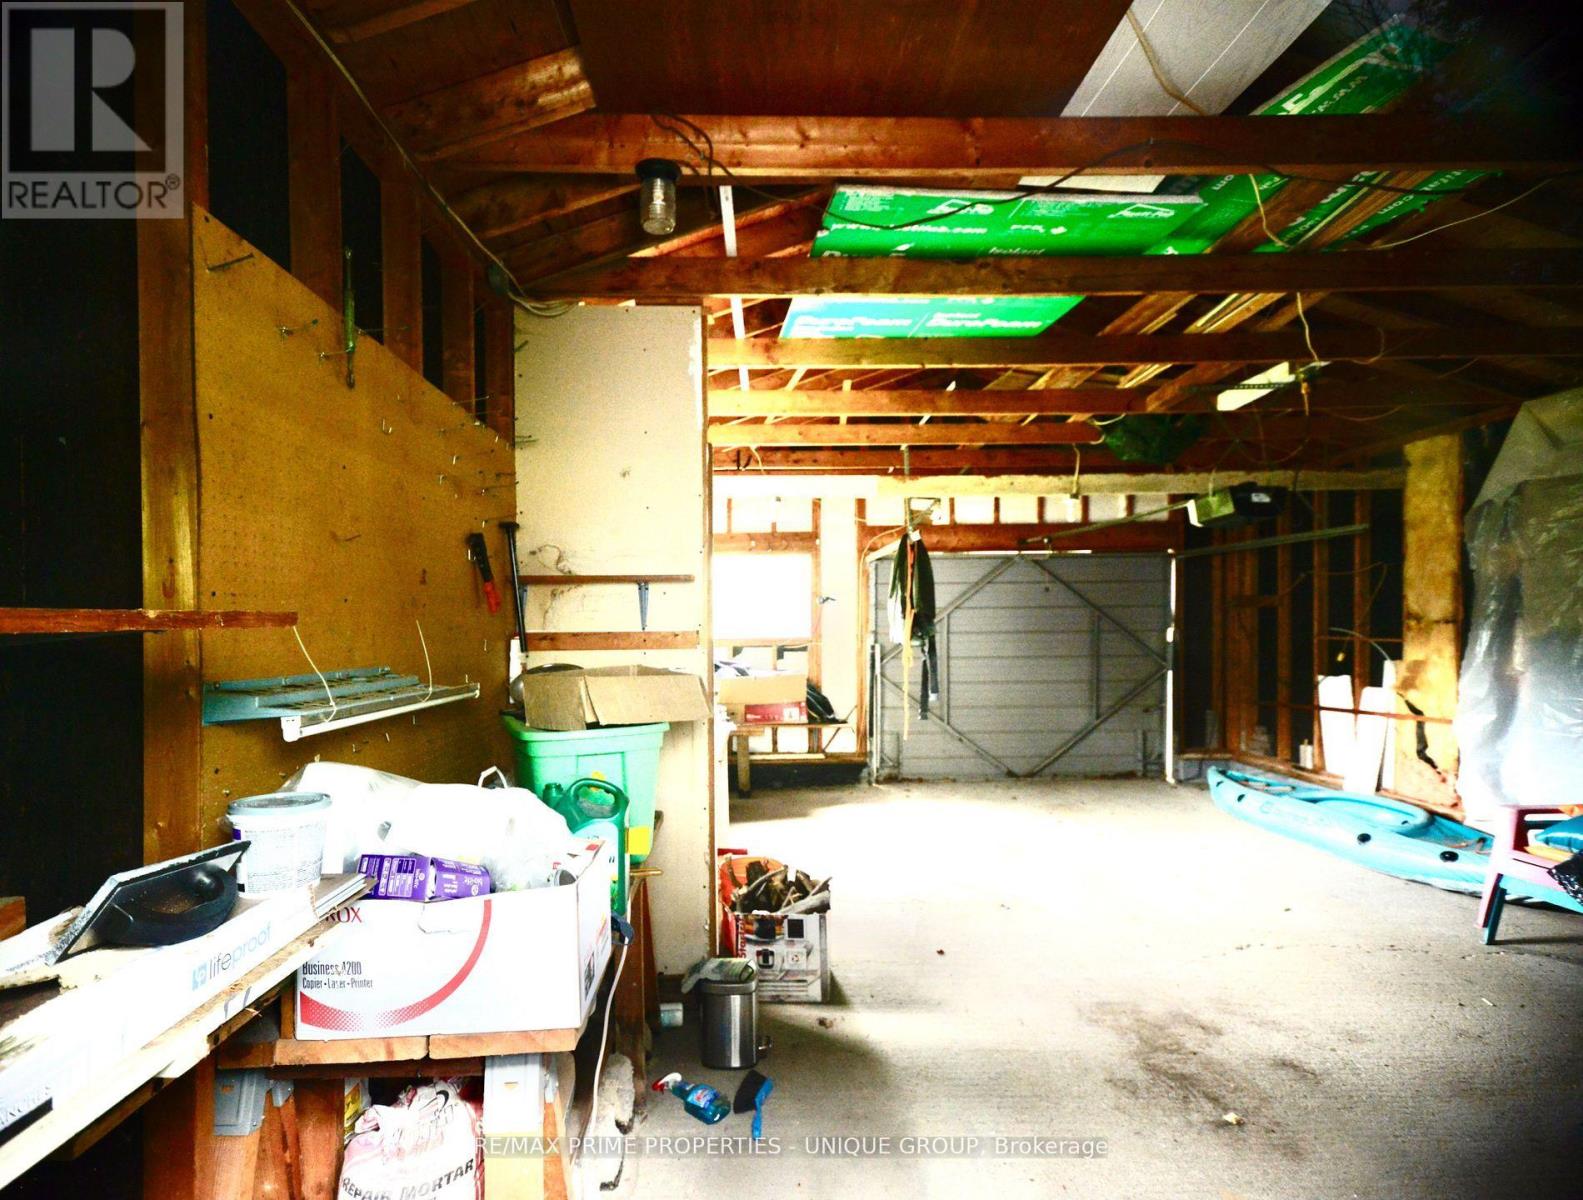
| Detached Garage | |
| Garage |
Land
| Access Type | Private Docking |
| Acreage | No |
| Sewer | Septic System |
| Size Depth | 269 Ft ,9 In |
| Size Frontage | 82 Ft |
| Size Irregular | 82 X 269.8 Ft |
| Size Total Text | 82 X 269.8 Ft|under 1/2 Acre |
Rooms
| Level | Type | Length | Width | Dimensions |
|---|---|---|---|---|
| Main Level | Living Room | 5.79 m | 5.57 m | 5.79 m x 5.57 m |
| Main Level | Kitchen | 3.66 m | 3.05 m | 3.66 m x 3.05 m |
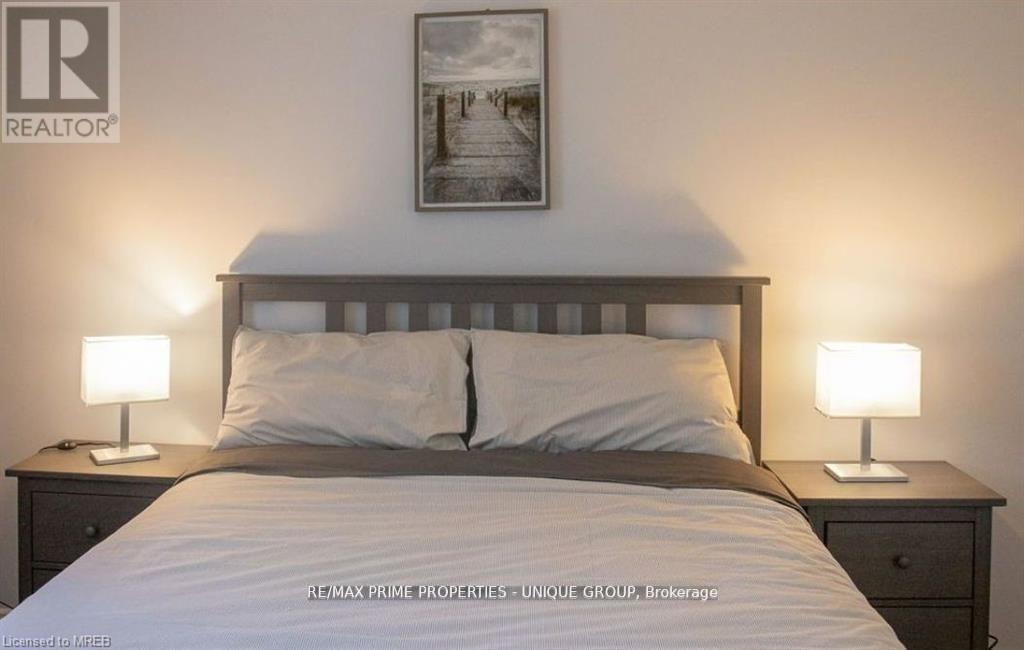
| Main Level | Primary Bedroom | 3.66 m | 3.35 m | 3.66 m x 3.35 m |
| Main Level | Bedroom 2 | 2.75 m | 3.35 m | 2.75 m x 3.35 m |
| Main Level | Sunroom | 6.1 m | 2.13 m | 6.1 m x 2.13 m |
https://www.realtor.ca/real-estate/29642472/3-lakeview-crescent-kawartha-lakes-emily-emily
Contact Us
Contact us for more information

The trademarks REALTOR®, REALTORS®, and the REALTOR® logo are controlled by The Canadian Real Estate Association (CREA) and identify real estate professionals who are members of CREA. The trademarks MLS®, Multiple Listing Service® and the associated logos are owned by The Canadian Real Estate Association (CREA) and identify the quality of services provided by real estate professionals who are members of CREA. The trademark DDF® is owned by The Canadian Real Estate Association (CREA) and identifies CREA's Data Distribution Facility (DDF®)
April 22 2026 07:44:51
Toronto Regional Real Estate Board
RE/MAX Prime Properties - Unique Group