

202 - 85 Admiral Road Toronto, Ontario M5R 2L7

$4,000 Monthly
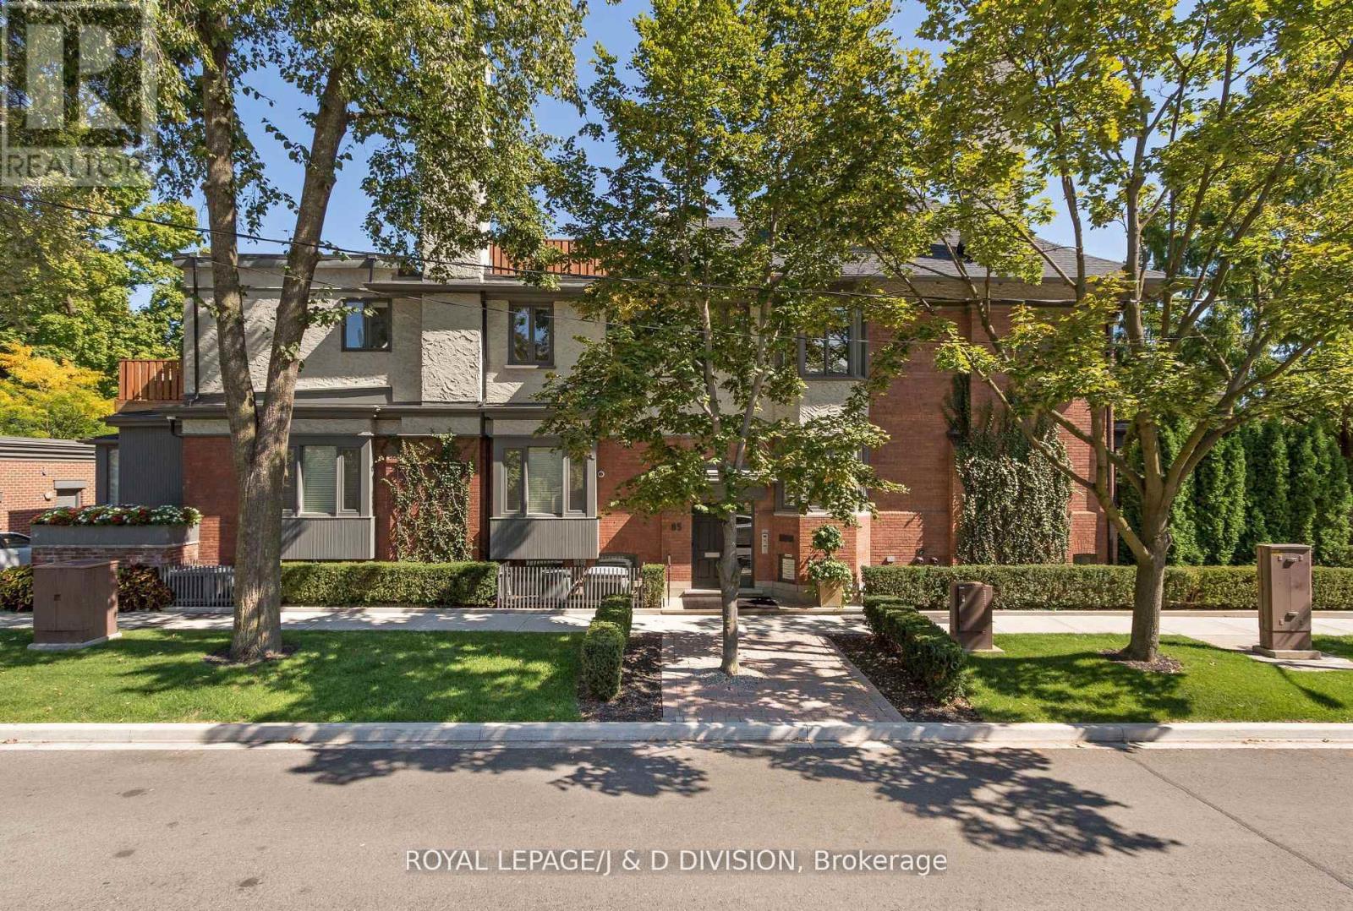
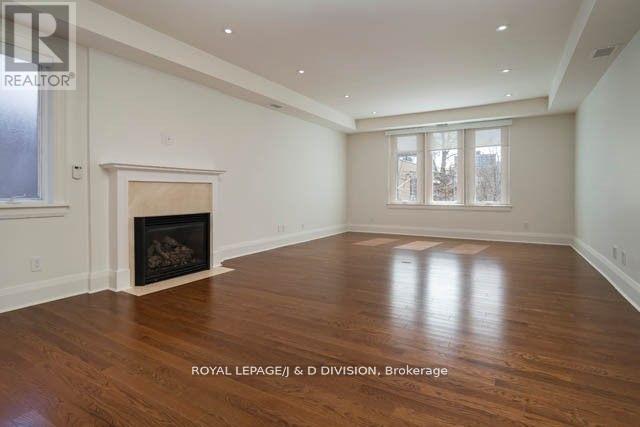
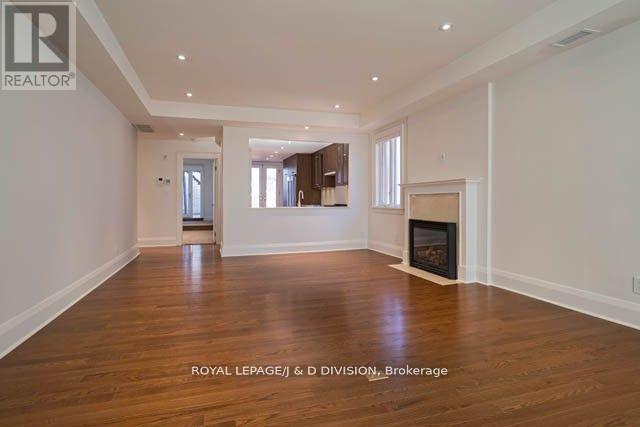
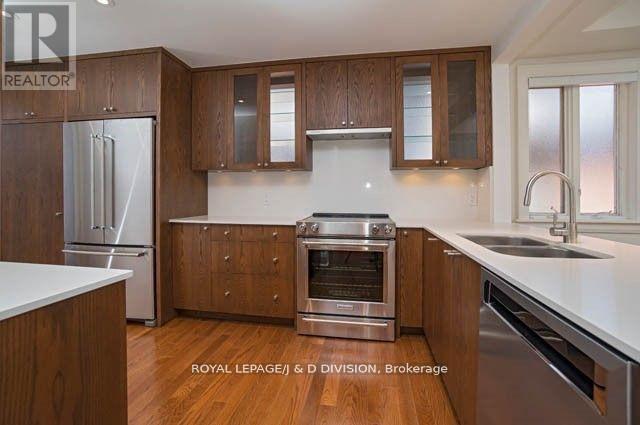
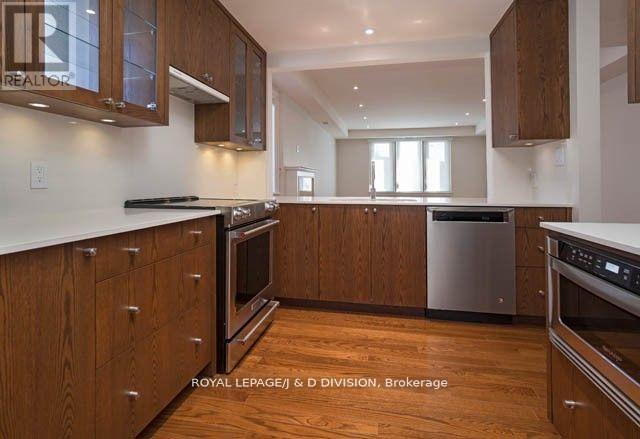
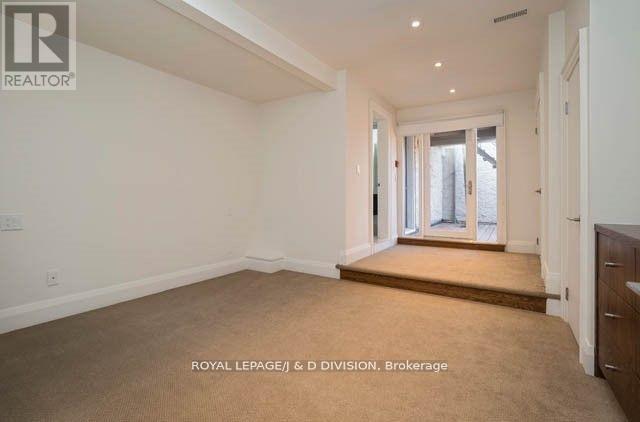
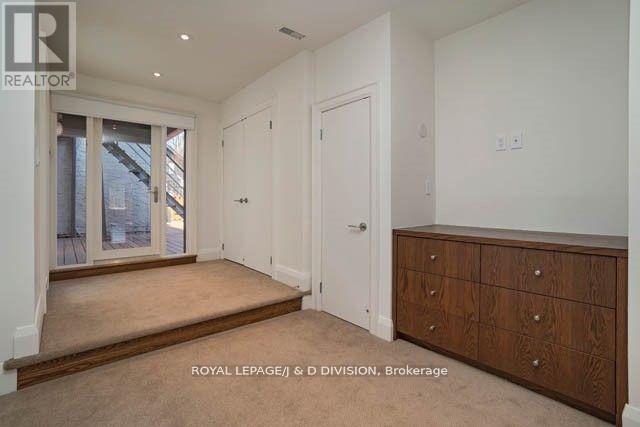
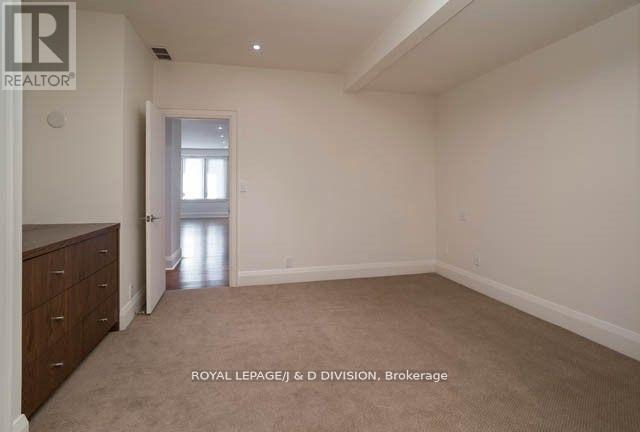
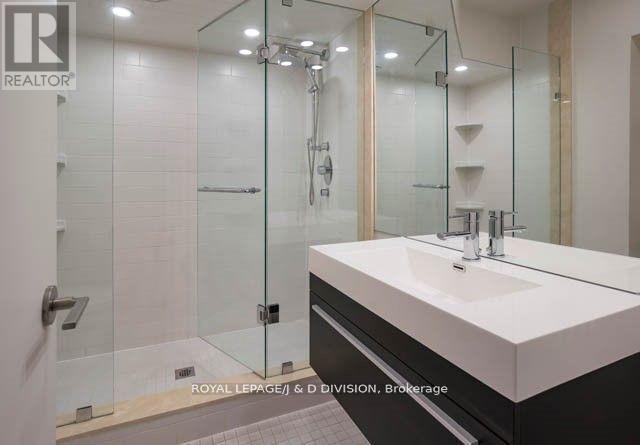
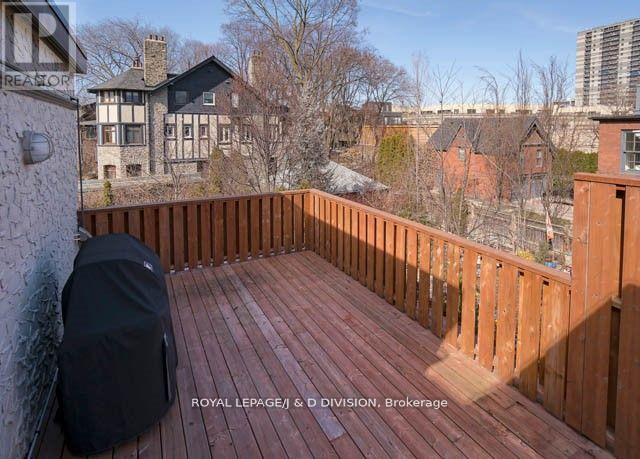
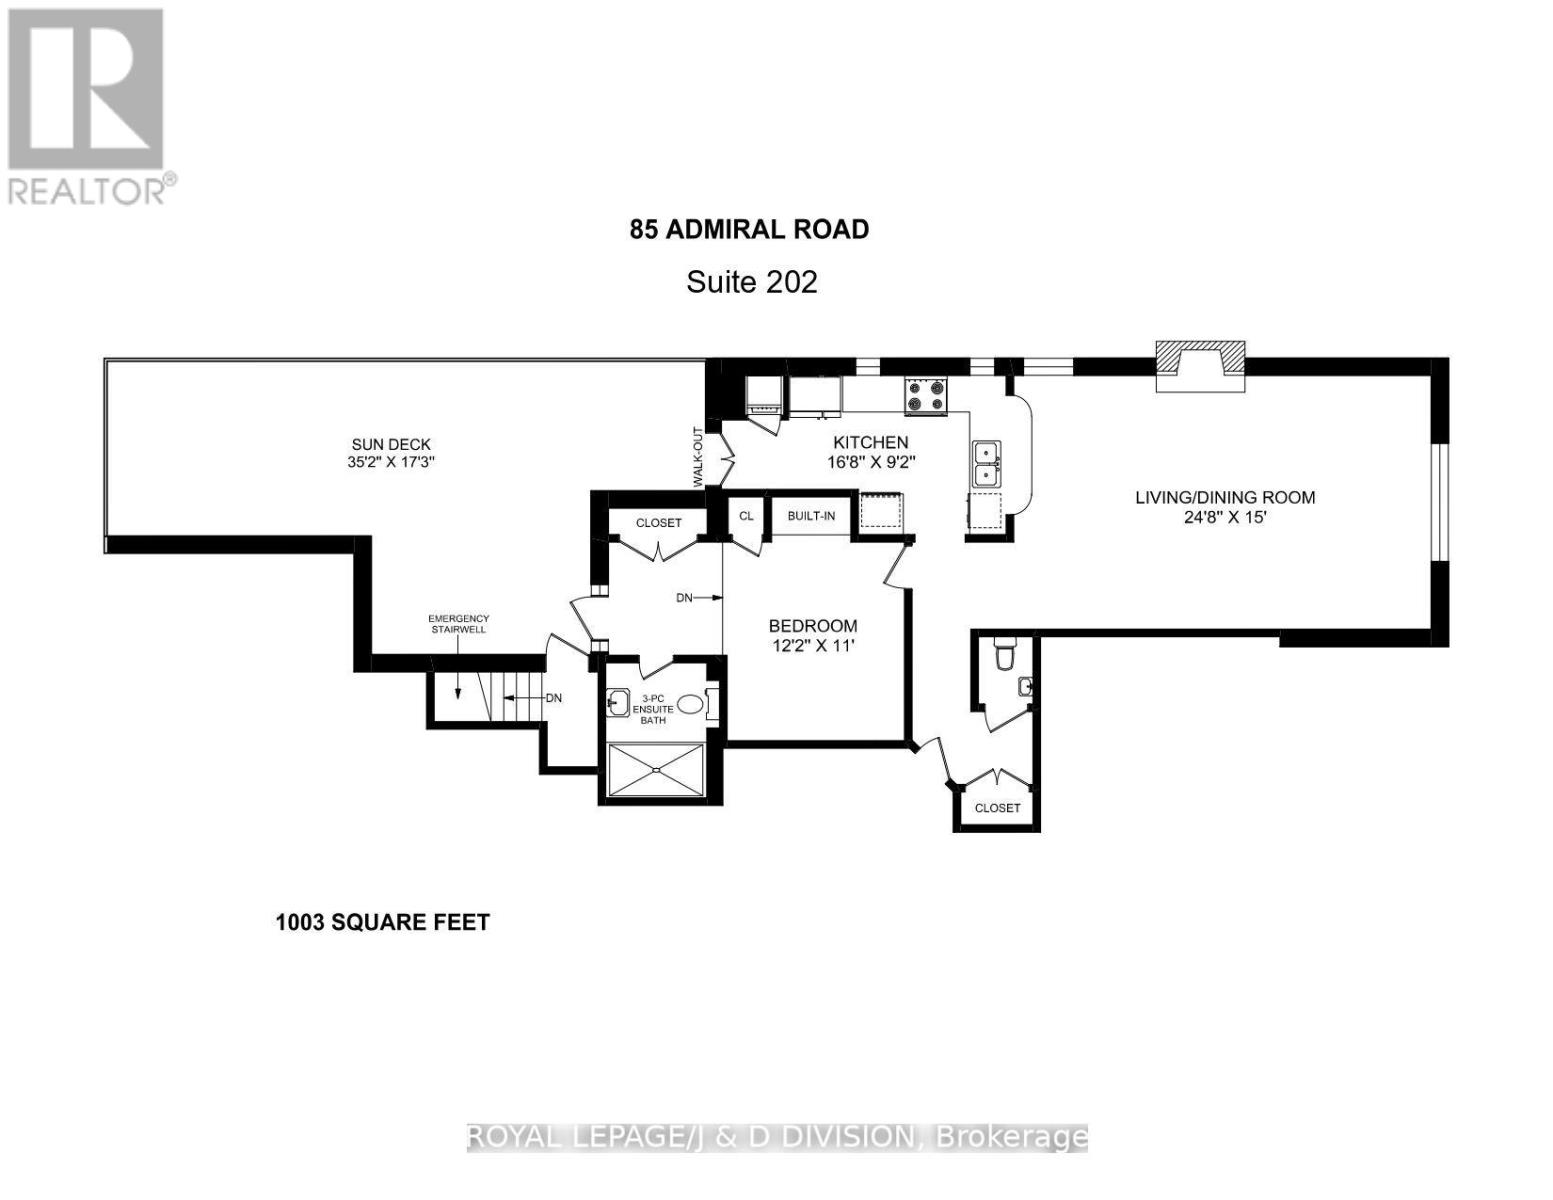
Situated On A Beautiful Tree-Lined Street In The Heart Of The East Annex, The Admiral Suites Have Been Custom-Designed To Provide The Best In Luxury And All The Comforts Of Home. This 1-Bed, 2-Bath Suite Features 1,003 Sqft Of Sun-Filled Interior Living Space, A Private Terrace, Modern Kitchen And Security System To Ensure The Ultimate Urban Living Experience. Walking Distance To Yorkville, T.T.C, Parks, & More. This Location Cannot Be Surpassed! (id:61015)
Property Details
| MLS® Number | C13031688 |
| Property Type | Single Family |
| Community Name | Annex |
| Amenities Near By | Park, Public Transit, Schools |
| Parking Space Total | 1 |
Building
| Bathroom Total | 2 |
| Bedrooms Above Ground | 1 |
| Bedrooms Total | 1 |
| Appliances | Dishwasher, Dryer, Freezer, Microwave, Oven, Alarm System, Stove, Washer, Refrigerator |
| Basement Type | None |
| Construction Style Attachment | Detached |
| Cooling Type | Central Air Conditioning |
| Exterior Finish | Brick |
| Fireplace Present | Yes |
| Flooring Type | Hardwood |
| Foundation Type | Unknown |
| Half Bath Total | 1 |
| Heating Fuel | Natural Gas |
| Heating Type | Forced Air |
| Stories Total | 3 |
| Size Interior | 700 - 1,100 Sqft |
| Type | House |
| Utility Water | Municipal Water |
Parking
| No Garage |
Land
| Acreage | No |
| Land Amenities | Park, Public Transit, Schools |
| Sewer | Sanitary Sewer |
Rooms
| Level | Type | Length | Width | Dimensions |
|---|---|---|---|---|
| Second Level | Dining Room | 7.52 m | 4.57 m | 7.52 m x 4.57 m |
| Second Level | Living Room | 7.52 m | 4.57 m | 7.52 m x 4.57 m |
| Second Level | Kitchen | 5.08 m | 2.79 m | 5.08 m x 2.79 m |
| Second Level | Primary Bedroom | 3.71 m | 3.35 m | 3.71 m x 3.35 m |
https://www.realtor.ca/real-estate/29642190/202-85-admiral-road-toronto-annex-annex
Contact Us
Contact us for more information

The trademarks REALTOR®, REALTORS®, and the REALTOR® logo are controlled by The Canadian Real Estate Association (CREA) and identify real estate professionals who are members of CREA. The trademarks MLS®, Multiple Listing Service® and the associated logos are owned by The Canadian Real Estate Association (CREA) and identify the quality of services provided by real estate professionals who are members of CREA. The trademark DDF® is owned by The Canadian Real Estate Association (CREA) and identifies CREA's Data Distribution Facility (DDF®)
April 22 2026 07:04:32
Toronto Regional Real Estate Board
Royal LePage/j & D Division