

2807 - 33 Charles Street E Toronto, Ontario M4Y 0A2

$3,100 Monthly
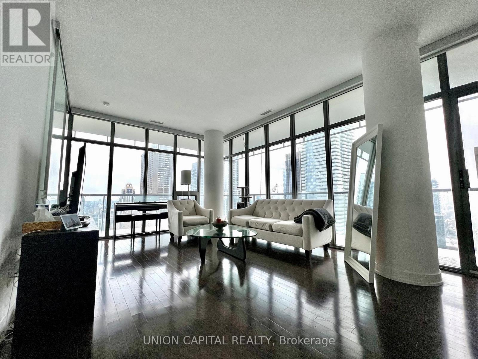
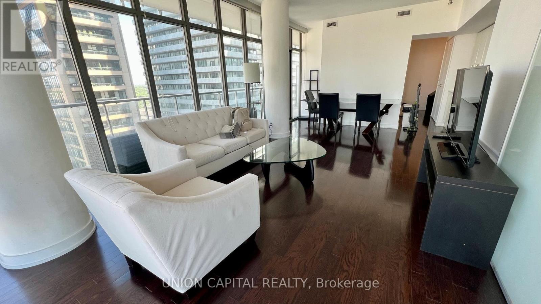
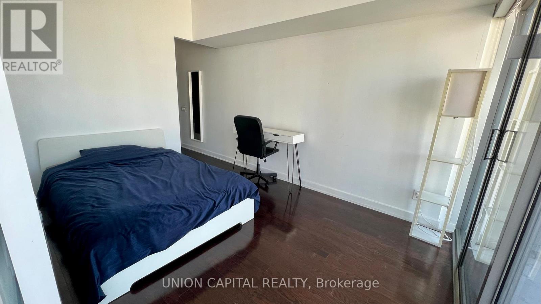
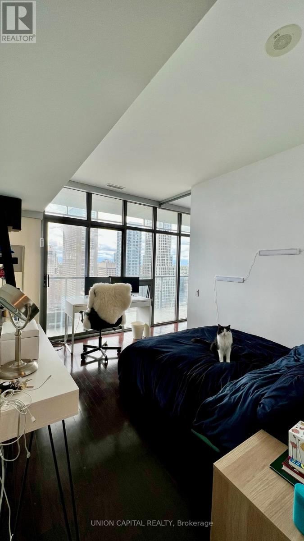
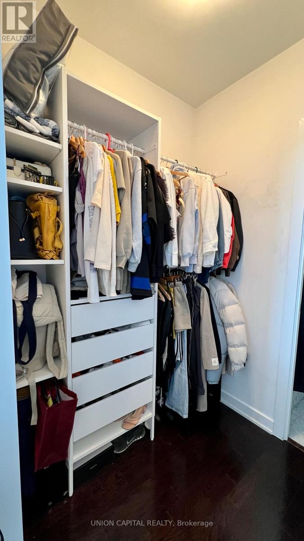
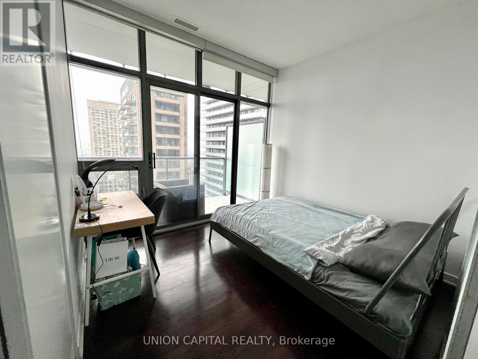
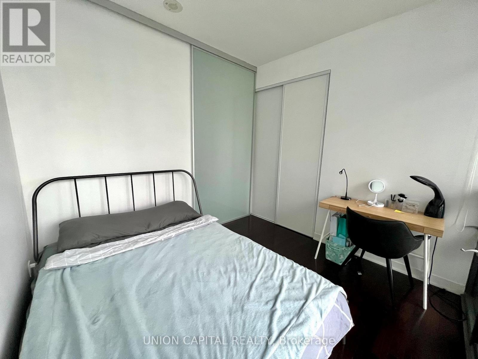
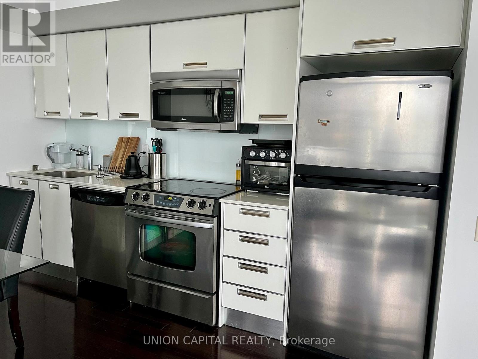
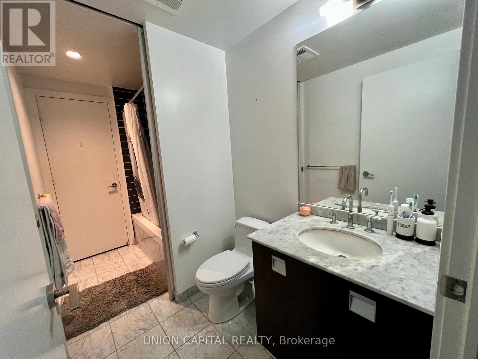
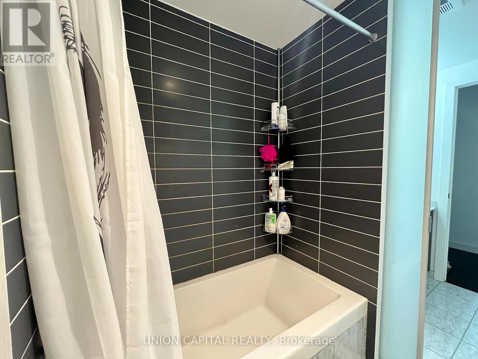
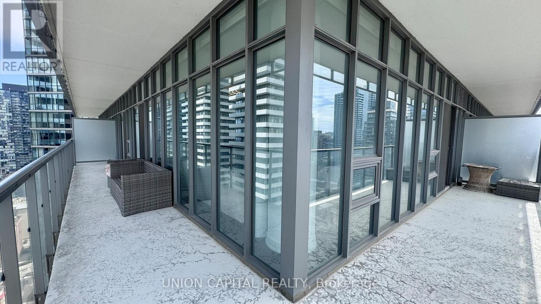
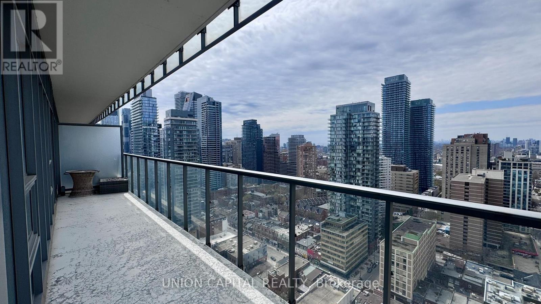
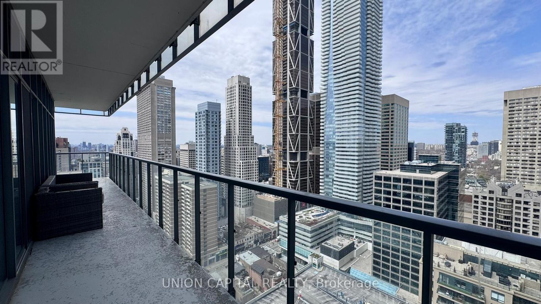

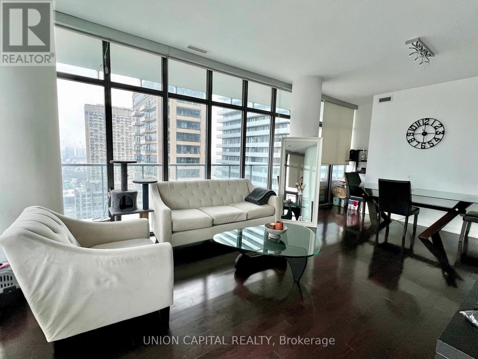
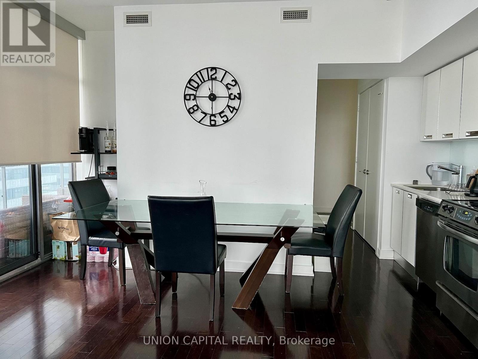
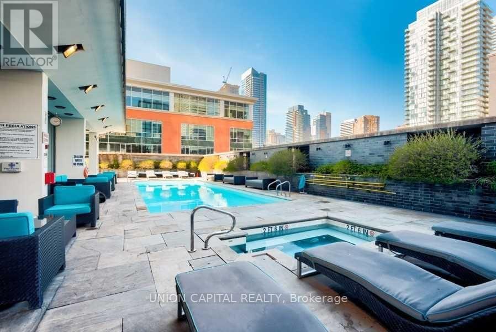
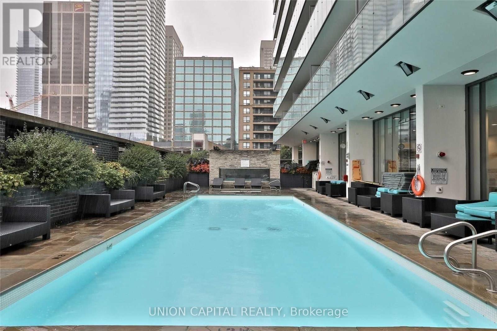
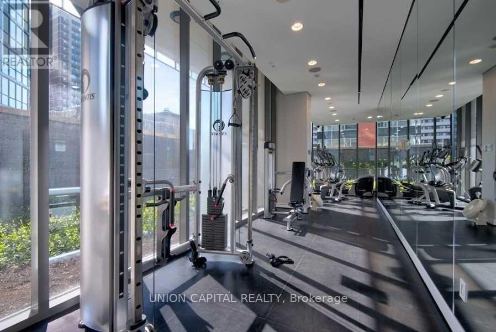
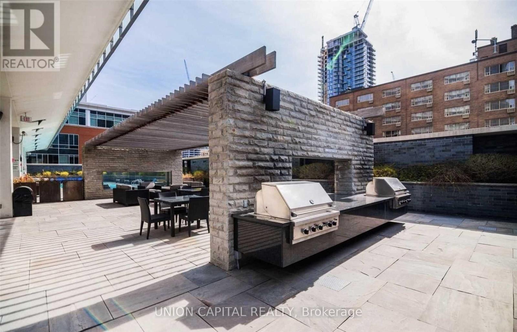
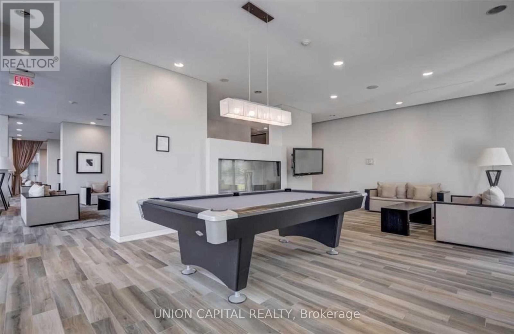
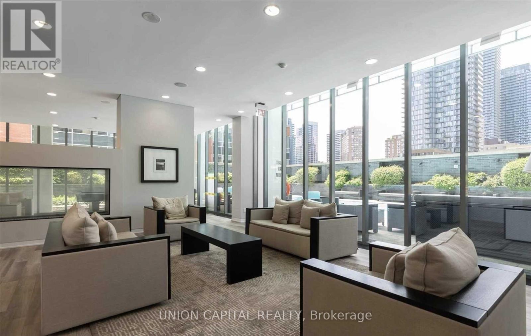
Experience elevated downtown living at Casa Condominium in the heart of Yorkville. This bright, open-concept 2-bedroom corner suite offers 807 sq ft plus a 237 sq ft wrap-around balcony with stunning sunset views-perfect for entertaining. Featuring 9-ft ceilings, floor-to-ceiling windows, and hardwood floors throughout, the space is filled with natural sunlight. Functional layout with full bathrooms and seamless living/dining flow. Enjoy premium amenities: rooftop terrace, outdoor pool, hot tub, gym, party room, guest suites, visitor parking, and 24-hr concierge. Steps to Bloor-Yonge Station, dining, shopping, Toronto Reference Library, and walking distance to University of Toronto and Toronto Metropolitan University. Partially furnished (can be removed upon request). (id:61015)
Property Details
| MLS® Number | C13031444 |
| Property Type | Single Family |
| Community Name | Church-Yonge Corridor |
| Amenities Near By | Public Transit, Schools |
| Community Features | Pets Allowed With Restrictions |
| Features | Balcony |
| Pool Type | Outdoor Pool |
Building
| Bathroom Total | 1 |
| Bedrooms Above Ground | 2 |
| Bedrooms Total | 2 |
| Amenities | Security/concierge, Exercise Centre, Party Room |
| Appliances | Furniture |
| Basement Type | None |
| Cooling Type | Central Air Conditioning |
| Exterior Finish | Concrete |
| Flooring Type | Hardwood |
| Foundation Type | Unknown |
| Heating Fuel | Natural Gas |
| Heating Type | Forced Air |
| Size Interior | 800 - 899 Sqft |
| Type | Apartment |
Parking
| Underground | |
| Garage |
Land
| Acreage | No |
| Land Amenities | Public Transit, Schools |
Rooms
| Level | Type | Length | Width | Dimensions |
|---|---|---|---|---|
| Main Level | Primary Bedroom | 3.66 m | 2.74 m | 3.66 m x 2.74 m |
| Main Level | Bedroom 2 | 3.02 m | 2.87 m | 3.02 m x 2.87 m |
| Main Level | Living Room | 6.65 m | 3.66 m | 6.65 m x 3.66 m |
| Main Level | Dining Room | 6.65 m | 3.66 m | 6.65 m x 3.66 m |
| Main Level | Kitchen | 6.65 m | 3.66 m | 6.65 m x 3.66 m |
Contact Us
Contact us for more information

The trademarks REALTOR®, REALTORS®, and the REALTOR® logo are controlled by The Canadian Real Estate Association (CREA) and identify real estate professionals who are members of CREA. The trademarks MLS®, Multiple Listing Service® and the associated logos are owned by The Canadian Real Estate Association (CREA) and identify the quality of services provided by real estate professionals who are members of CREA. The trademark DDF® is owned by The Canadian Real Estate Association (CREA) and identifies CREA's Data Distribution Facility (DDF®)
May 23 2026 08:03:38
Toronto Regional Real Estate Board
Union Capital Realty