

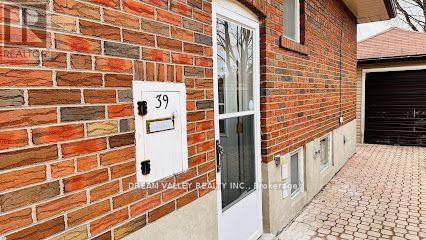
Bsmt 2 - 39 Graylee Avenue Toronto, Ontario M1J 1M7

$1,500 Monthly
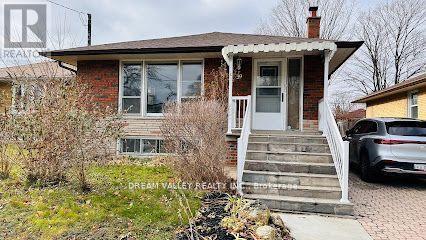
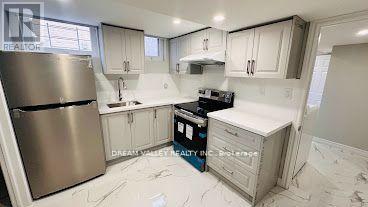
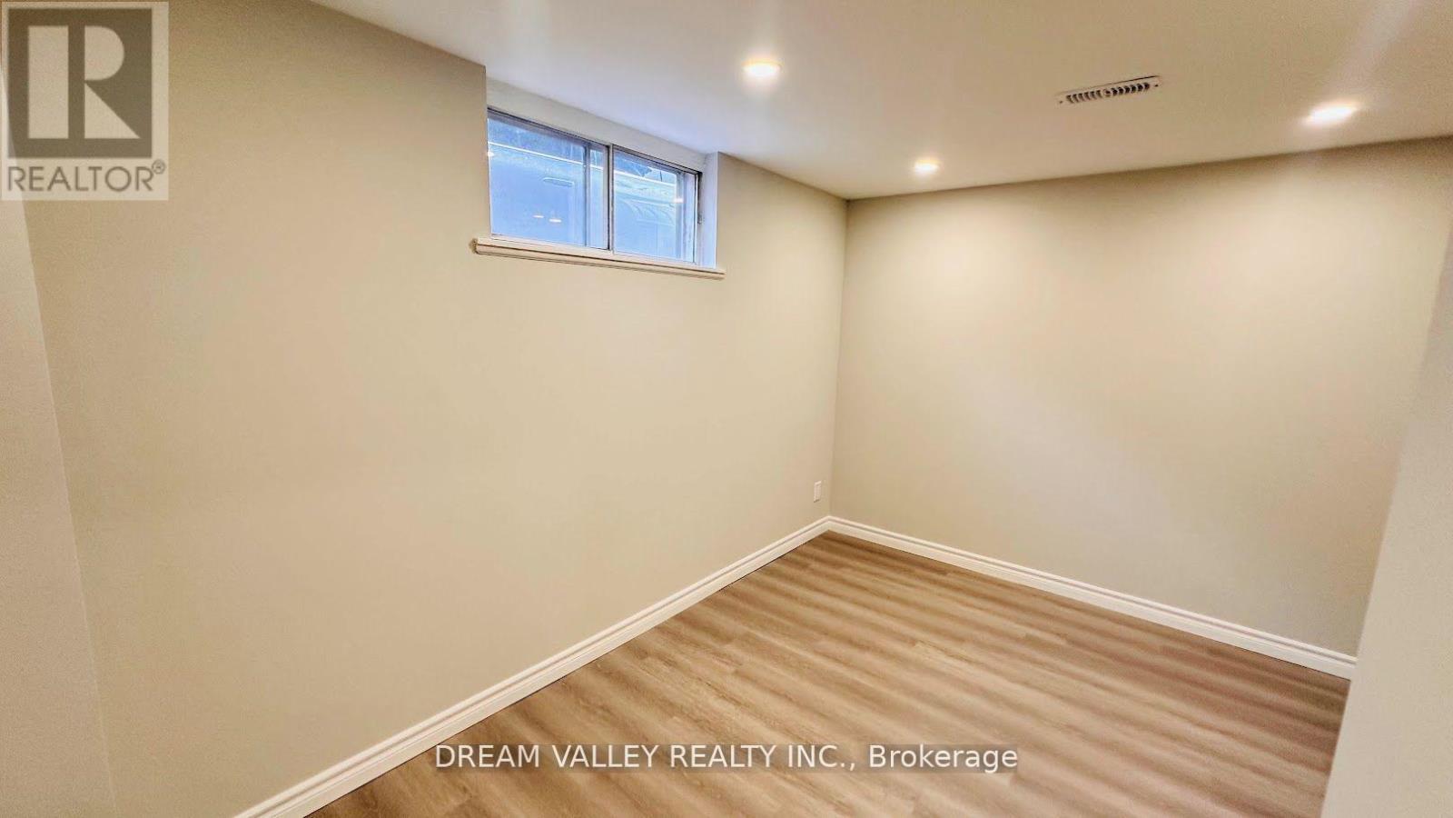
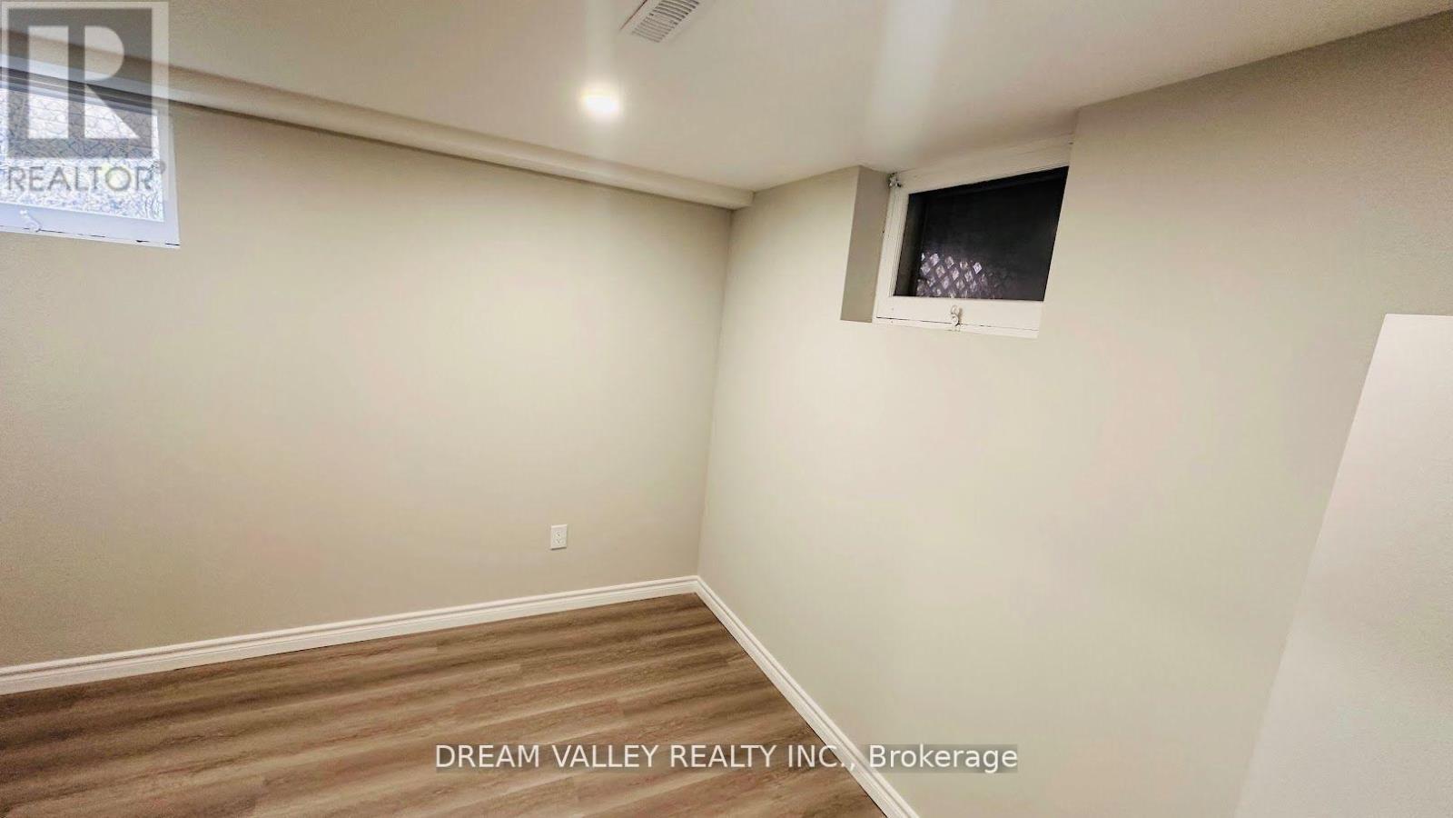
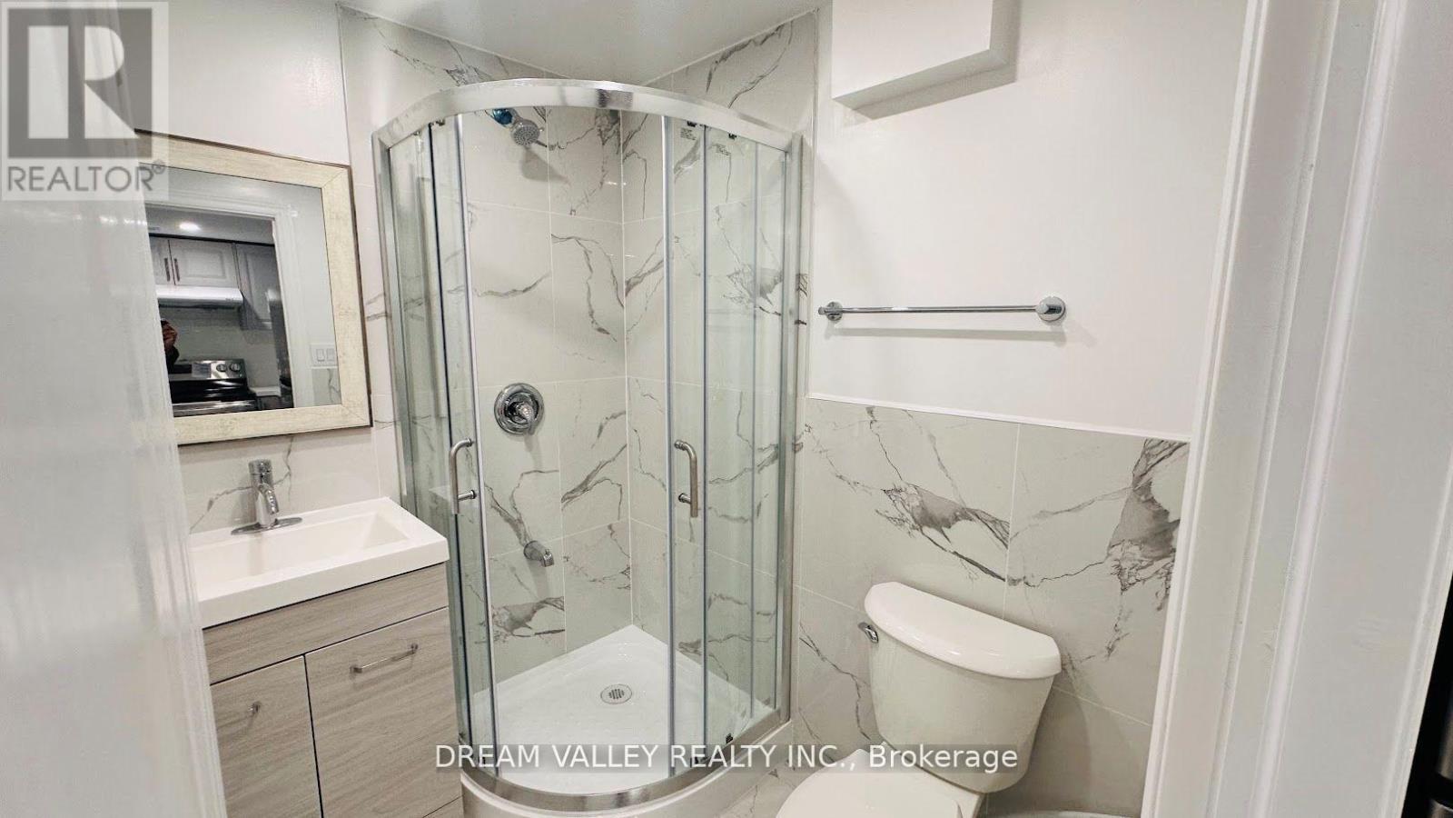
Discover stylish and comfortable living in this thoughtfully designed basement apartment,located in a charming bungalow. This inviting space features two well-proportioned bedrooms, a modern washroom with a clean, minimalist palette, and a bright white-tiled kitchen that offers both function and flair. Enjoy a spacious open-concept layout illuminated by sleek pot lights, creating a warm and welcoming ambiance throughout. Situated just a short walk from the bus stop with direct access to Kennedy Station, this home offers excellent connectivity for an easy commute. Ideally positioned near shopping, parks, and local amenities, this property blends peaceful residential living with everyday convenience. (id:61015)
Property Details
| MLS® Number | E13048136 |
| Property Type | Single Family |
| Community Name | Eglinton East |
| Communication Type | High Speed Internet |
| Parking Space Total | 1 |
Building
| Bathroom Total | 1 |
| Bedrooms Above Ground | 2 |
| Bedrooms Total | 2 |
| Appliances | Dryer, Stove, Washer, Refrigerator |
| Architectural Style | Bungalow |
| Basement Features | Apartment In Basement |
| Basement Type | N/a |
| Construction Style Attachment | Detached |
| Cooling Type | Central Air Conditioning |
| Exterior Finish | Brick |
| Flooring Type | Tile, Laminate |
| Foundation Type | Unknown |
| Heating Fuel | Natural Gas |
| Heating Type | Forced Air |
| Stories Total | 1 |
| Size Interior | 0 - 699 Sqft |
| Type | House |
| Utility Water | Municipal Water |
Parking
| No Garage |
Land
| Acreage | No |
| Sewer | Sanitary Sewer |
| Size Depth | 138 Ft ,8 In |
| Size Frontage | 43 Ft |
| Size Irregular | 43 X 138.7 Ft |
| Size Total Text | 43 X 138.7 Ft |
Rooms
| Level | Type | Length | Width | Dimensions |
|---|---|---|---|---|
| Basement | Kitchen | 3.328 m | 2.634 m | 3.328 m x 2.634 m |
| Basement | Bedroom | 3.168 m | 3.377 m | 3.168 m x 3.377 m |
| Basement | Bedroom 2 | 3.325 m | 3.312 m | 3.325 m x 3.312 m |
| Basement | Bathroom | 1.907 m | 1.549 m | 1.907 m x 1.549 m |
Contact Us
Contact us for more information

The trademarks REALTOR®, REALTORS®, and the REALTOR® logo are controlled by The Canadian Real Estate Association (CREA) and identify real estate professionals who are members of CREA. The trademarks MLS®, Multiple Listing Service® and the associated logos are owned by The Canadian Real Estate Association (CREA) and identify the quality of services provided by real estate professionals who are members of CREA. The trademark DDF® is owned by The Canadian Real Estate Association (CREA) and identifies CREA's Data Distribution Facility (DDF®)
August 03 2026 10:24:47
Toronto Regional Real Estate Board
Dream Valley Realty Inc.