

B - 2622 Keele Street W Toronto, Ontario M6L 2P1

$1,775 Monthly
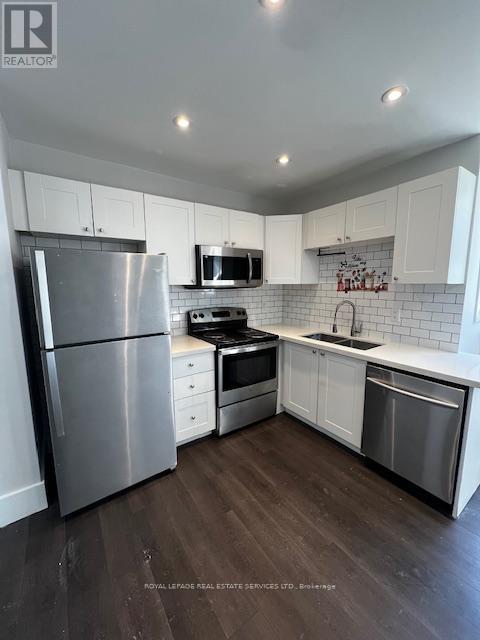
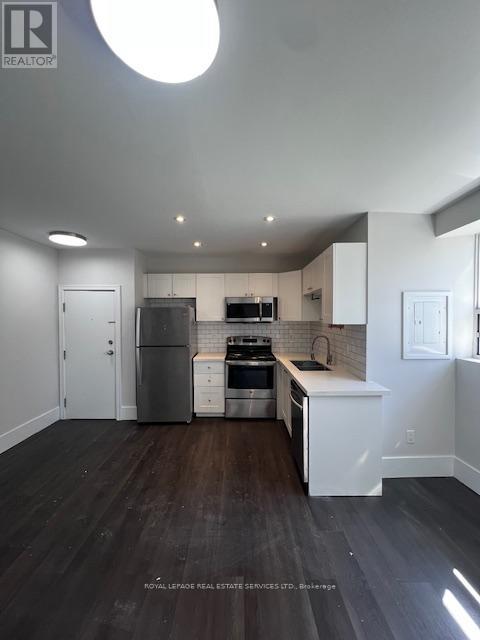
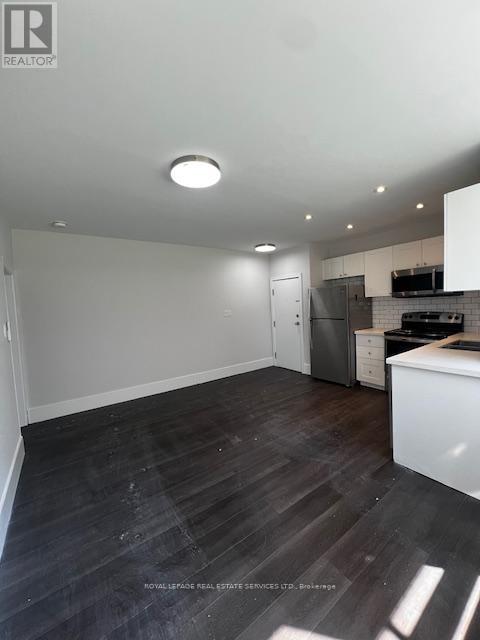
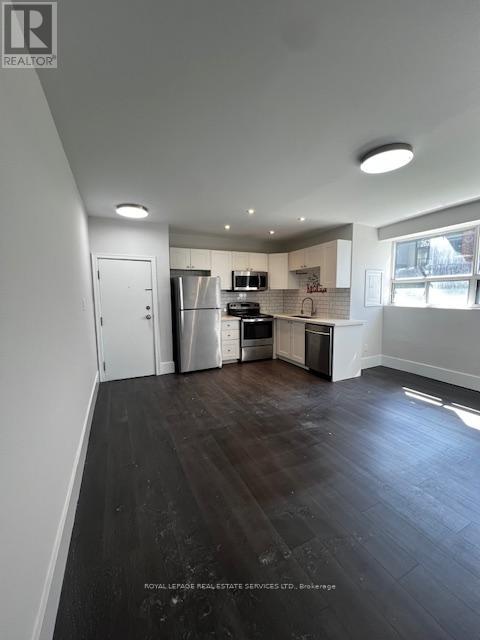
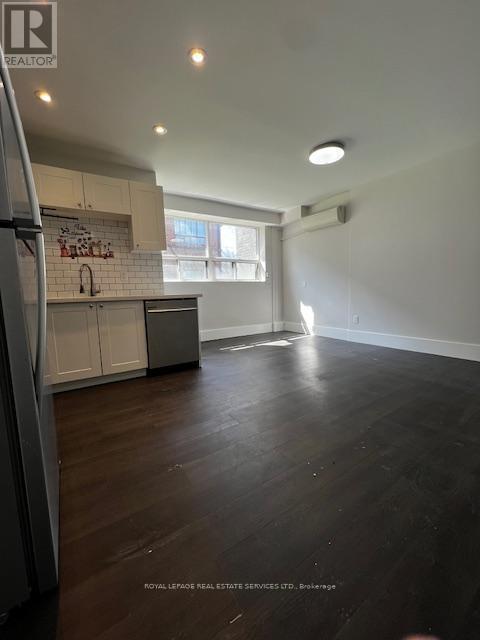
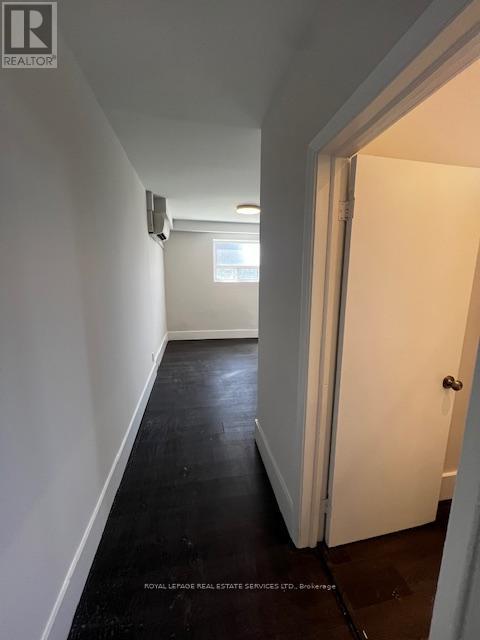
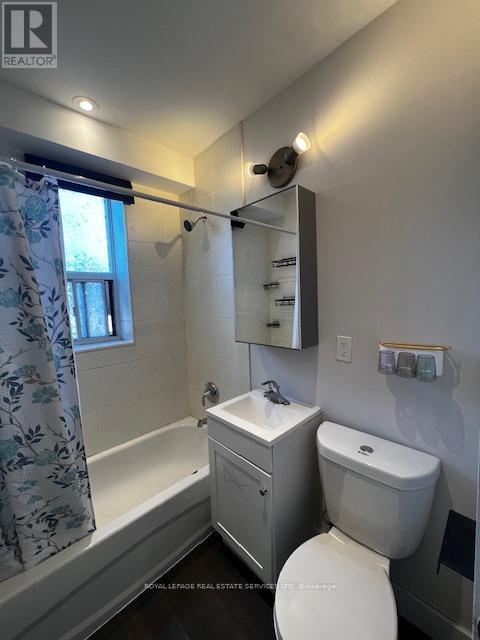
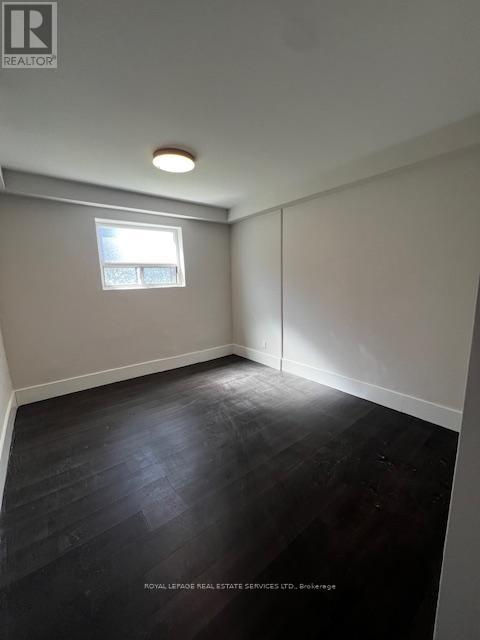
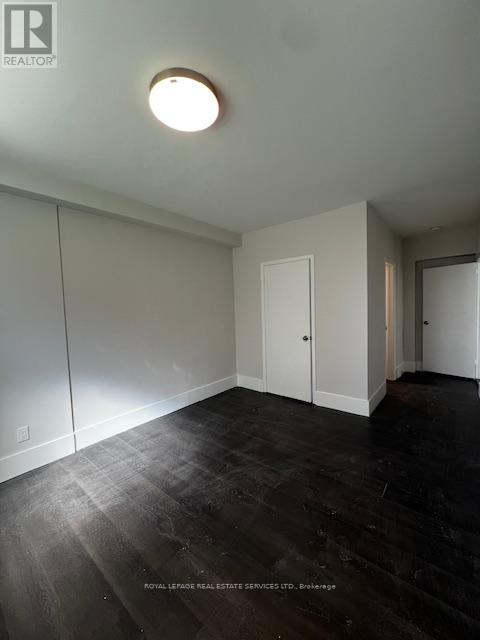
Bright and Spacious 1-bed, 1-bath apartment in a well-managed multiplex. Lower level unit has open concept living/dining area and a modern kitchen with s/s appliances, ceramic back splashand plenty of storage. Large, above-grade windows allow for plenty of natural light. Newly renovated 4-pc bathroom. The oversized bedroom also boasts a large window and closet. Close to Transit, Shopping, Humber River Regional Hospital and York University. and easy access to 401. Sparkle Solutions Laundry service with reloadable card, conveniently located on the same level. Pet Friendly. Parking available for a fee. (id:61015)
Property Details
| MLS® Number | W13050408 |
| Property Type | Multi-family |
| Neigbourhood | Keelesdale-Eglinton West |
| Community Name | Maple Leaf |
| Amenities Near By | Hospital, Park, Place Of Worship, Public Transit, Schools |
| Features | Carpet Free, Laundry- Coin Operated |
| Parking Space Total | 1 |
Building
| Bathroom Total | 1 |
| Bedrooms Above Ground | 1 |
| Bedrooms Total | 1 |
| Appliances | Dishwasher, Microwave, Stove, Window Coverings, Refrigerator |
| Basement Type | None |
| Exterior Finish | Brick |
| Flooring Type | Vinyl |
| Foundation Type | Unknown |
| Heating Fuel | Natural Gas |
| Heating Type | Heat Pump |
| Size Interior | 0 - 699 Sqft |
| Type | Other |
| Utility Water | Municipal Water |
Parking
| Detached Garage | |
| Garage |
Land
| Acreage | No |
| Land Amenities | Hospital, Park, Place Of Worship, Public Transit, Schools |
| Sewer | Sanitary Sewer |
Rooms
| Level | Type | Length | Width | Dimensions |
|---|---|---|---|---|
| Flat | Living Room | 4.68 m | 4.26 m | 4.68 m x 4.26 m |
| Flat | Dining Room | 4.68 m | 4.26 m | 4.68 m x 4.26 m |
| Flat | Kitchen | 2.7 m | 2.29 m | 2.7 m x 2.29 m |
| Flat | Primary Bedroom | 6.37 m | 3.16 m | 6.37 m x 3.16 m |
https://www.realtor.ca/real-estate/29663748/b-2622-keele-street-w-toronto-maple-leaf-maple-leaf
Contact Us
Contact us for more information

The trademarks REALTOR®, REALTORS®, and the REALTOR® logo are controlled by The Canadian Real Estate Association (CREA) and identify real estate professionals who are members of CREA. The trademarks MLS®, Multiple Listing Service® and the associated logos are owned by The Canadian Real Estate Association (CREA) and identify the quality of services provided by real estate professionals who are members of CREA. The trademark DDF® is owned by The Canadian Real Estate Association (CREA) and identifies CREA's Data Distribution Facility (DDF®)
May 24 2026 11:41:20
Toronto Regional Real Estate Board
Royal LePage Real Estate Services Ltd.