

62 Swordfish Drive Whitby, Ontario L1P 1Y5


$1,099,000
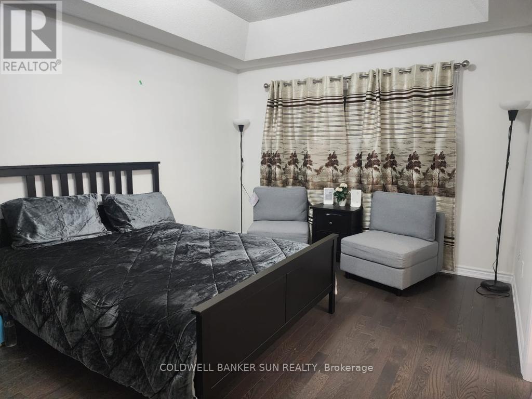
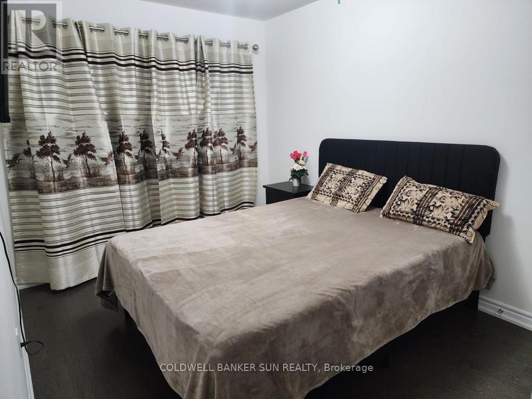
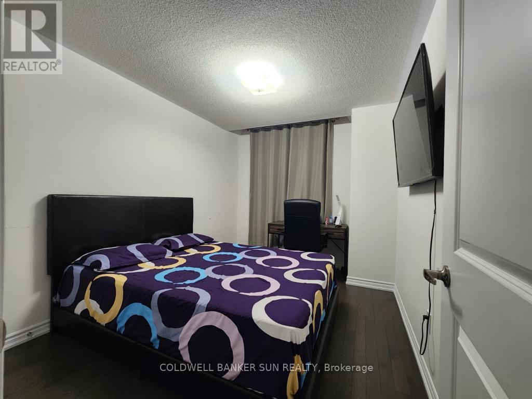
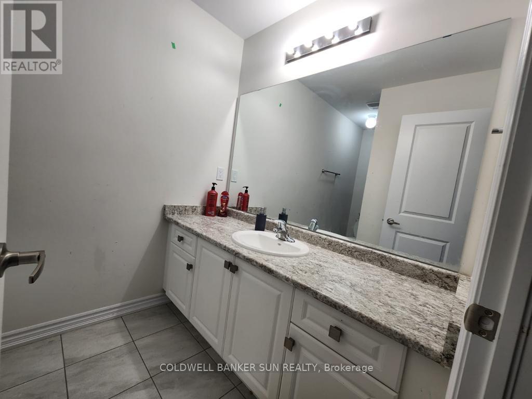
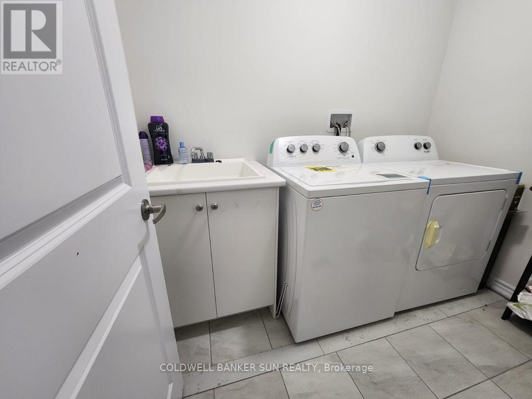
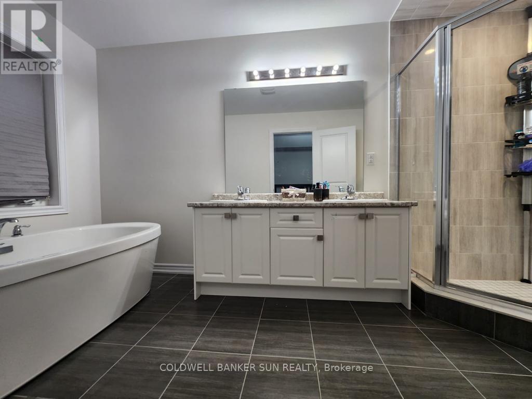
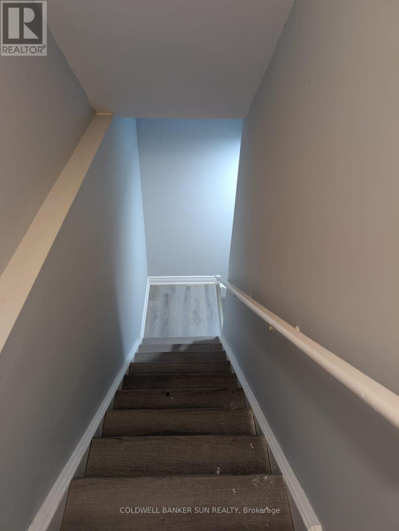
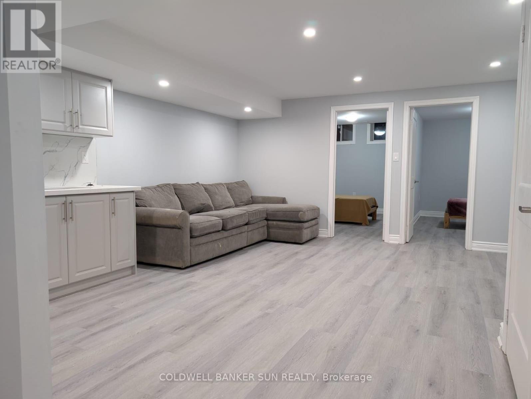
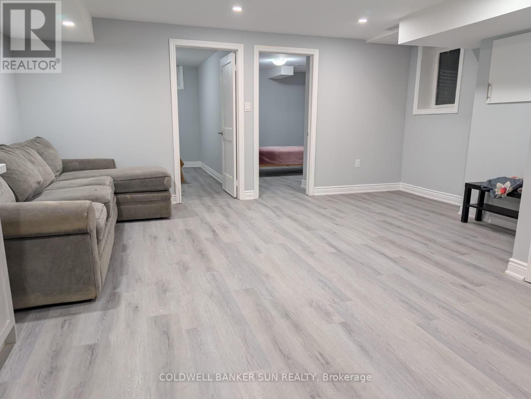

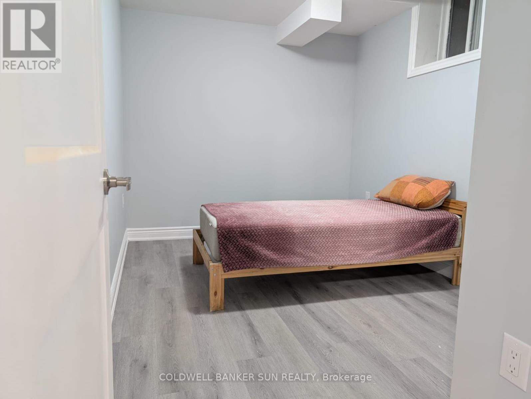
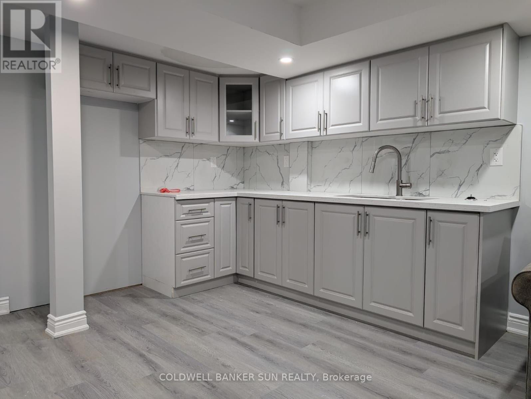
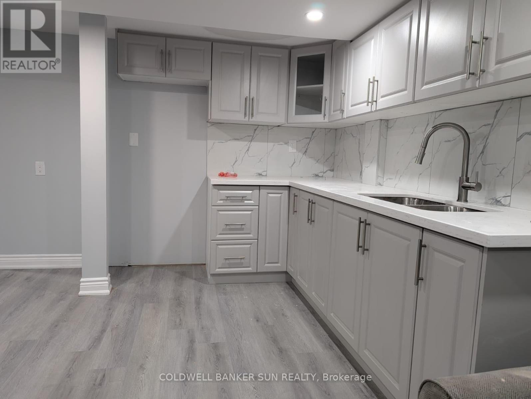
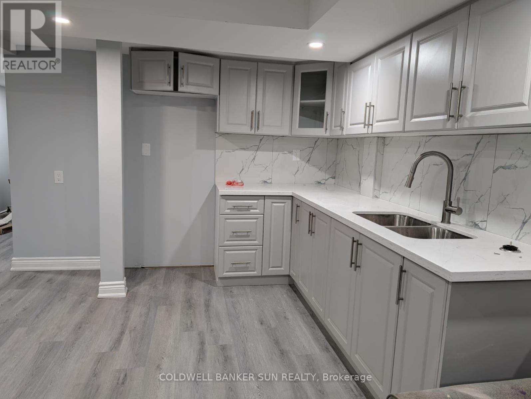
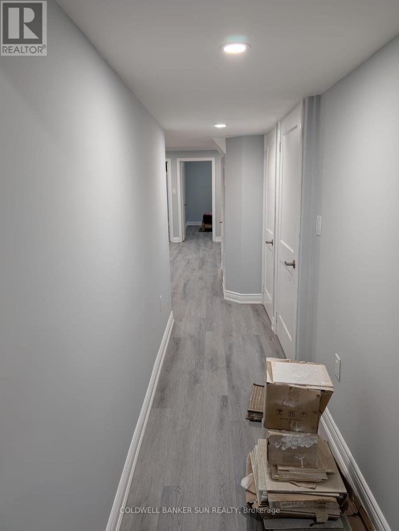
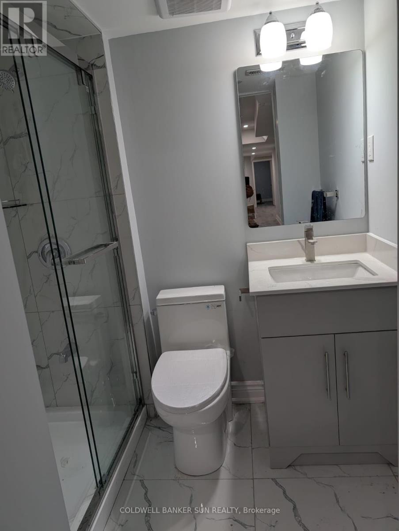
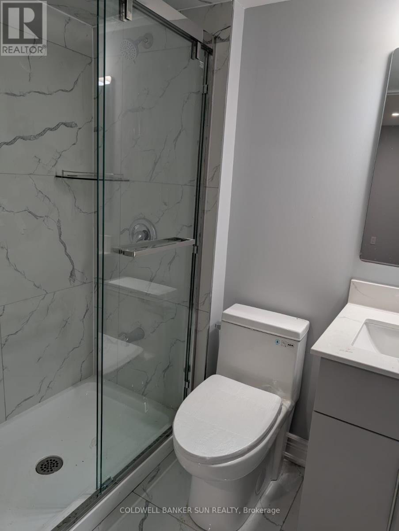
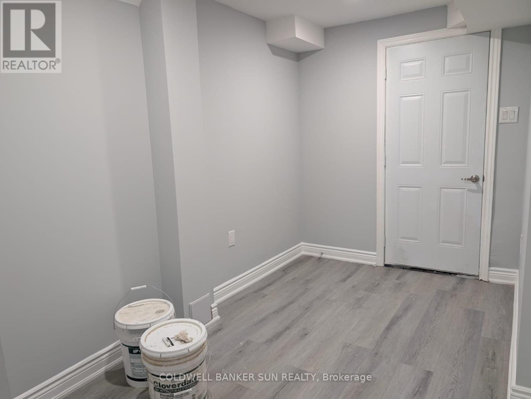
Welcome to this beautiful 2-storey home in Whitby's prime location, offering the perfect blend of comfort, style, and convenience. Featuring 4 spacious bedrooms and 2.5 bathrooms, this home is designed for modern family living. The main floor boasts a bright, open layout with a modern kitchen showcasing granite countertops and stainless steel appliances - ideal for everyday meals and effortless entertaining.Upstairs, the generously sized bedrooms provide privacy and comfort for the whole family. The home also includes a finished 2-bedroom basement, offering excellent potential for extended family, guests, or additional living space.Situated in one of Whitby's most desirable neighbourhoods, this property is close to top-rated schools, Shoppers Drug Mart, No Frills, GO Station, bus stop, and offers easy access to Hwy 401 & 412. A fantastic opportunity to own a well-maintained home in a truly unbeatable location. (id:61015)
Property Details
| MLS® Number | E13049854 |
| Property Type | Single Family |
| Community Name | Lynde Creek |
| Equipment Type | Water Heater |
| Features | In-law Suite |
| Parking Space Total | 2 |
| Rental Equipment Type | Water Heater |
Building
| Bathroom Total | 4 |
| Bedrooms Above Ground | 4 |
| Bedrooms Below Ground | 2 |
| Bedrooms Total | 6 |
| Age | 0 To 5 Years |
| Basement Development | Finished |
| Basement Type | N/a (finished) |
| Construction Style Attachment | Detached |
| Cooling Type | Central Air Conditioning |
| Exterior Finish | Brick, Stone |
| Fireplace Present | Yes |
| Foundation Type | Concrete |
| Half Bath Total | 1 |
| Heating Fuel | Natural Gas |
| Heating Type | Forced Air |
| Stories Total | 2 |
| Size Interior | 2,000 - 2,500 Sqft |
| Type | House |
| Utility Water | Municipal Water |
Parking
| Attached Garage | |
| Garage |
Land
| Acreage | No |
| Sewer | Sanitary Sewer |
| Size Depth | 103 Ft ,4 In |
| Size Frontage | 26 Ft ,3 In |
| Size Irregular | 26.3 X 103.4 Ft |
| Size Total Text | 26.3 X 103.4 Ft |
https://www.realtor.ca/real-estate/29662986/62-swordfish-drive-whitby-lynde-creek-lynde-creek
Contact Us
Contact us for more information

The trademarks REALTOR®, REALTORS®, and the REALTOR® logo are controlled by The Canadian Real Estate Association (CREA) and identify real estate professionals who are members of CREA. The trademarks MLS®, Multiple Listing Service® and the associated logos are owned by The Canadian Real Estate Association (CREA) and identify the quality of services provided by real estate professionals who are members of CREA. The trademark DDF® is owned by The Canadian Real Estate Association (CREA) and identifies CREA's Data Distribution Facility (DDF®)
August 13 2026 03:30:52
Toronto Regional Real Estate Board
Coldwell Banker Sun Realty