

117 - 193 Lake Driveway W Ajax, Ontario L1S 7H8

$2,700 Monthly
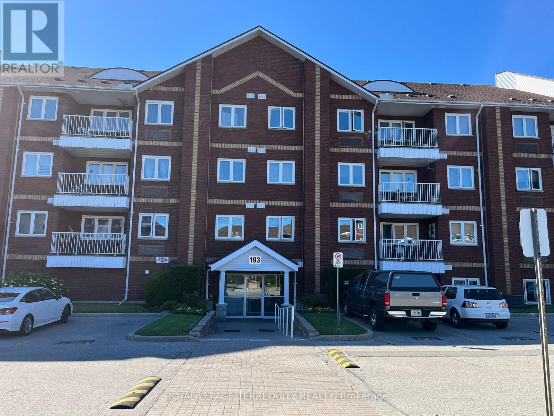
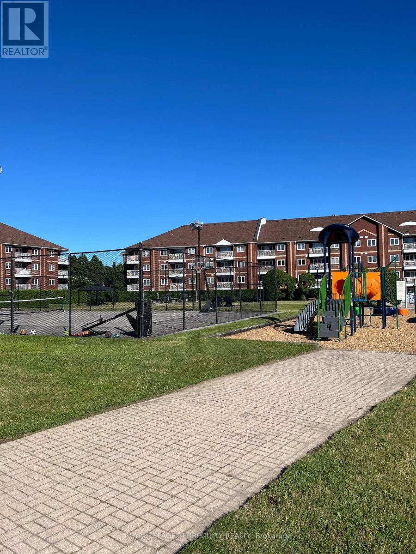
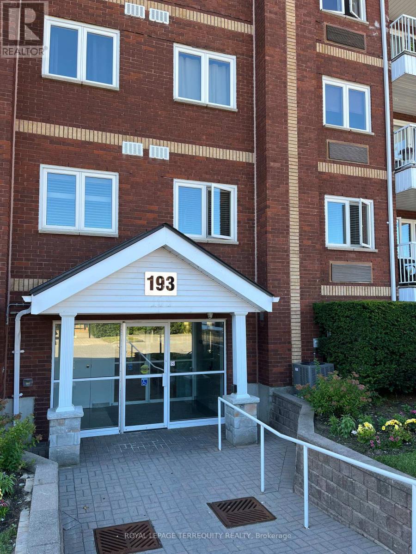
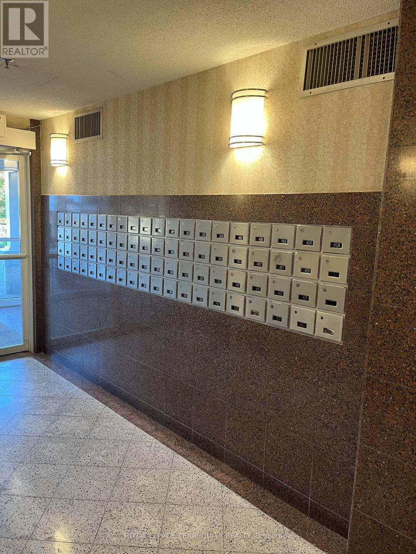
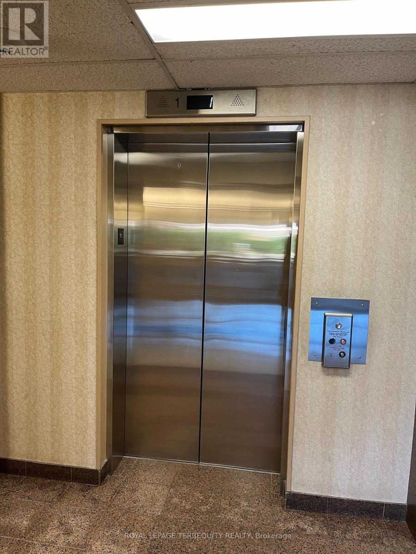
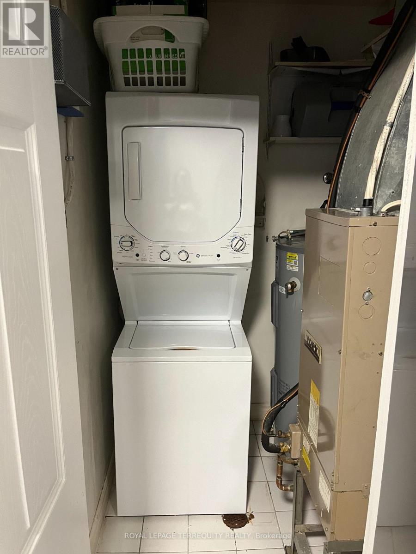
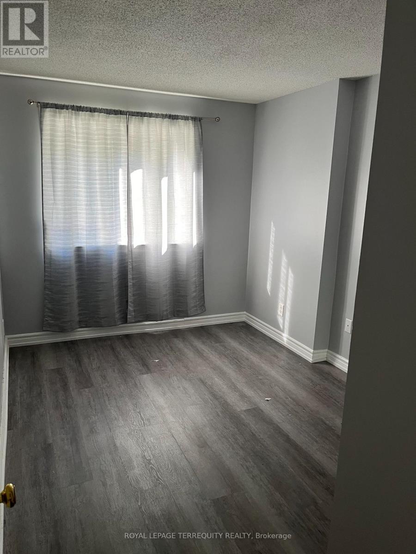
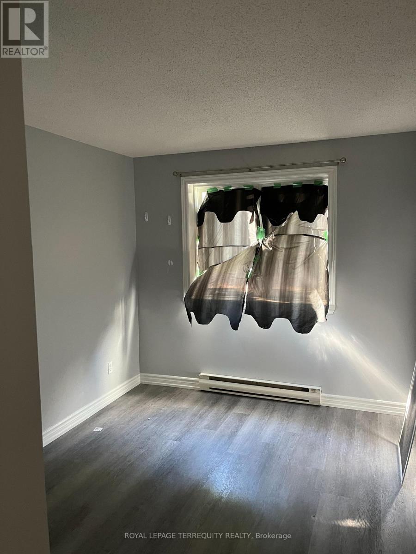
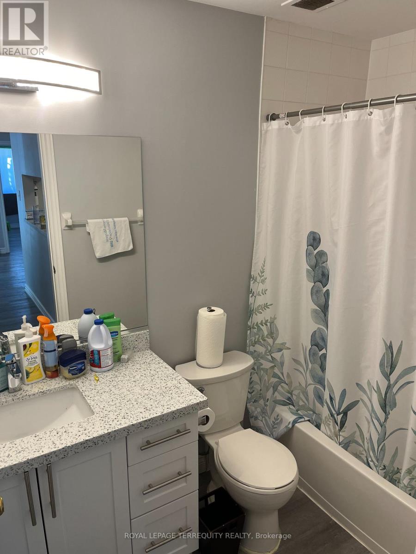
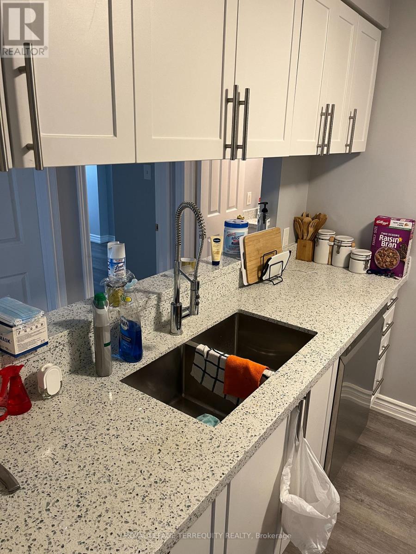
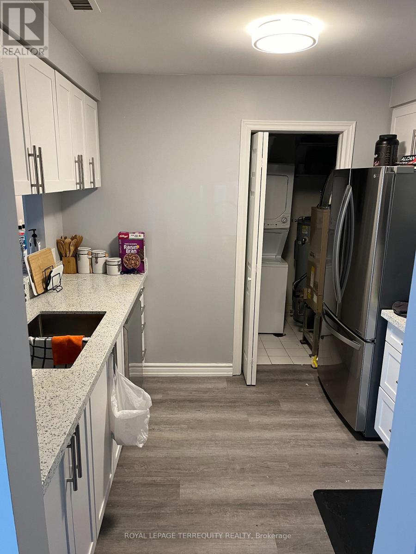
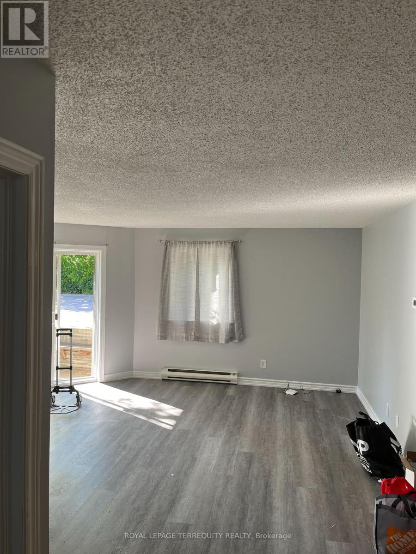
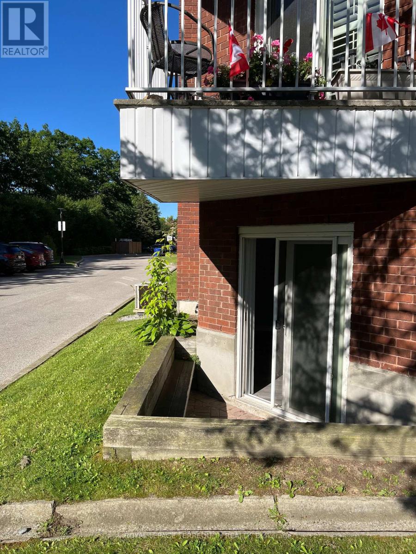
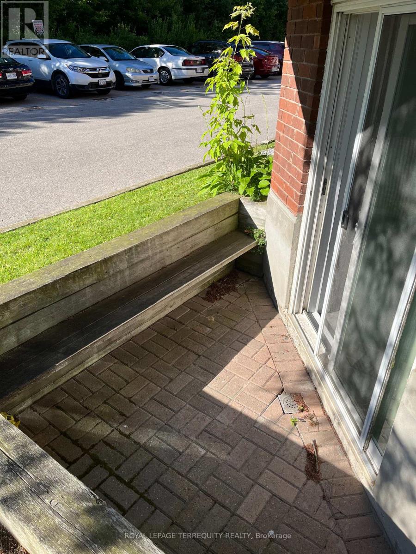
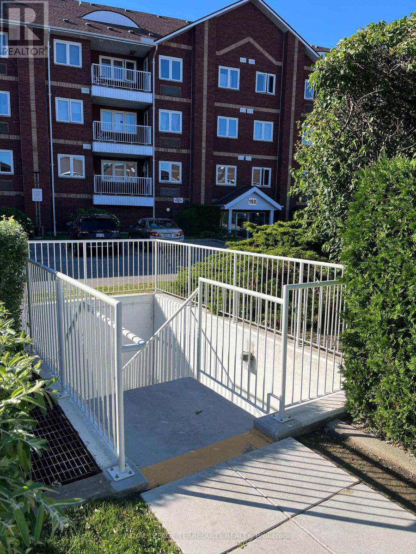
The East Hampton Condo is located in South of Ajax. Rarely offering 3 bedrooms & 2 baths condo with easy access to Hwy 401, Go Train station, Shops, Schools, and Hospitals. This beautiful low-rise condo situated near the conservation area and steps away from the Ajax waterfront and Trails. Spacious living/dining area connected to the Terrace and it's the perfect spot to enjoy the scenery. Ensuite Laundry, 1 locker and 2 parking spots are also included in the rent. (id:61015)
Property Details
| MLS® Number | E13021496 |
| Property Type | Single Family |
| Community Name | South West |
| Amenities Near By | Hospital, Park, Public Transit |
| Community Features | Pets Allowed With Restrictions, Community Centre |
| Features | Conservation/green Belt, Carpet Free |
| Parking Space Total | 2 |
| Pool Type | Indoor Pool |
| Structure | Tennis Court |
Building
| Bathroom Total | 2 |
| Bedrooms Above Ground | 3 |
| Bedrooms Total | 3 |
| Age | 31 To 50 Years |
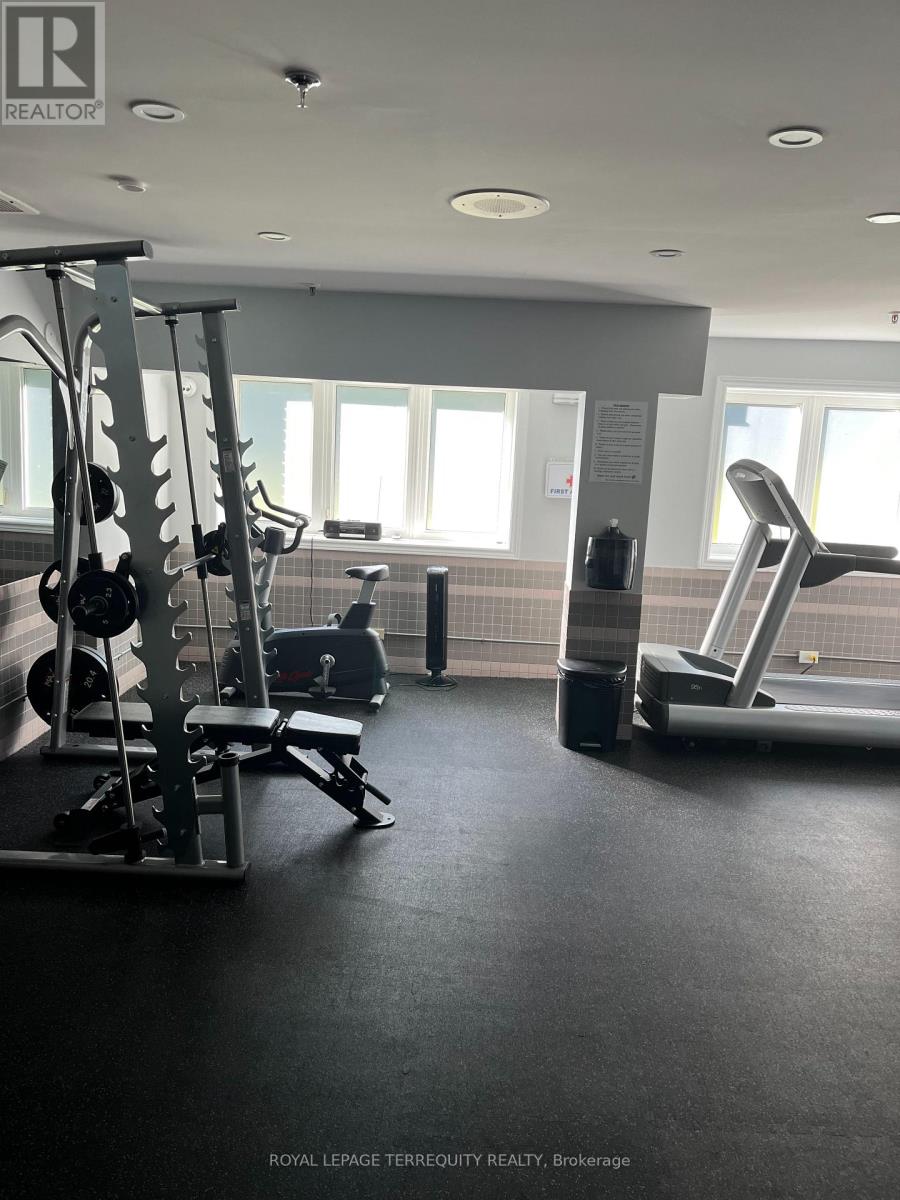
| Amenities | Exercise Centre, Sauna, Visitor Parking, Storage - Locker |
| Appliances | Intercom, Sauna |
| Basement Type | None |
| Cooling Type | Central Air Conditioning |
| Exterior Finish | Aluminum Siding, Brick |
| Fire Protection | Monitored Alarm |
| Flooring Type | Laminate, Tile |
| Heating Fuel | Electric |
| Heating Type | Forced Air |
| Size Interior | 1,000 - 1,199 Sqft |
| Type | Apartment |
Parking
| Underground | |
| Garage |
Land
| Acreage | No |
| Land Amenities | Hospital, Park, Public Transit |
Rooms
| Level | Type | Length | Width | Dimensions |
|---|---|---|---|---|
| Flat | Living Room | 5.6 m | 5.33 m | 5.6 m x 5.33 m |
| Flat | Kitchen | 2.57 m | 2.42 m | 2.57 m x 2.42 m |
| Flat | Dining Room | 2 m | 2.3 m | 2 m x 2.3 m |
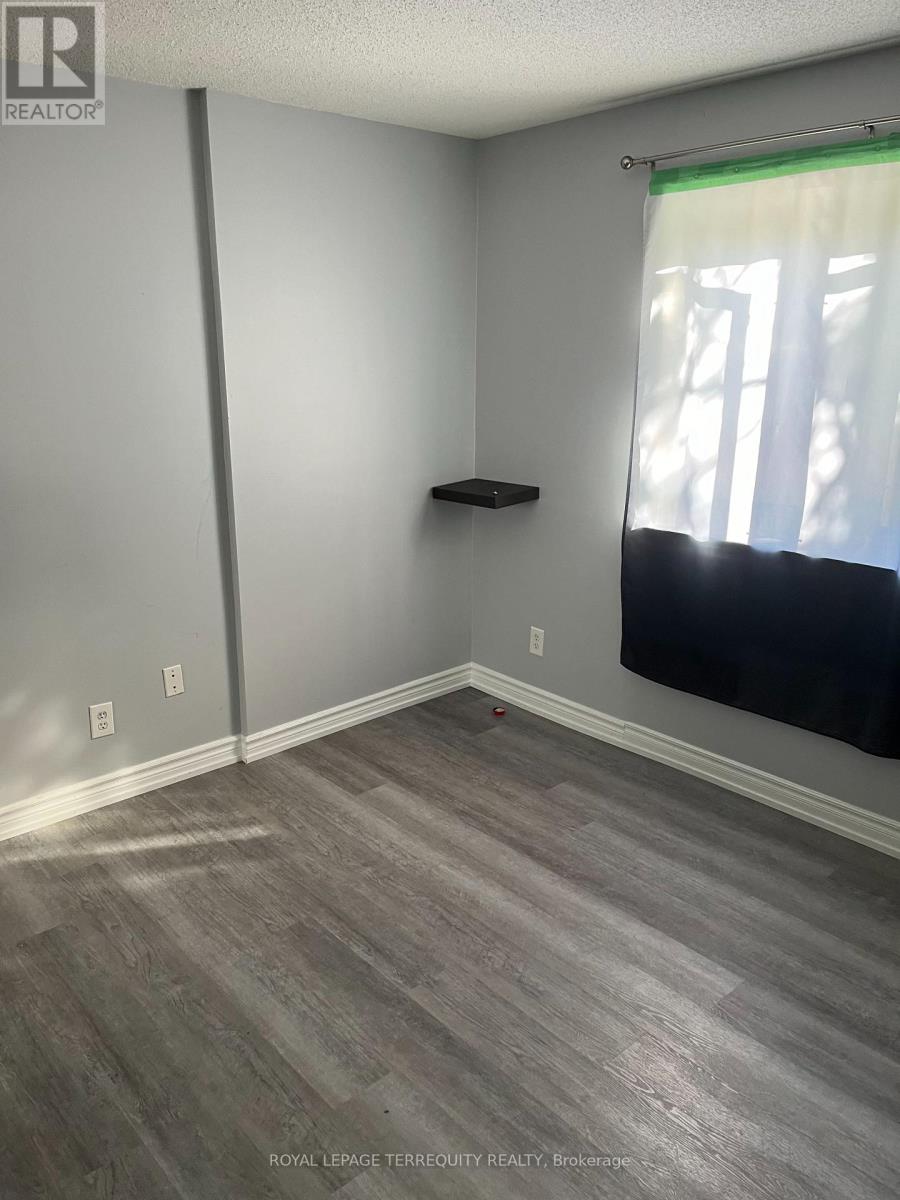
| Flat | Primary Bedroom | 3.66 m | 5.56 m | 3.66 m x 5.56 m |
| Flat | Bedroom 2 | 4.24 m | 2.84 m | 4.24 m x 2.84 m |
| Flat | Bedroom 3 | 4.24 m | 2.67 m | 4.24 m x 2.67 m |
https://www.realtor.ca/real-estate/29630800/117-193-lake-driveway-w-ajax-south-west-south-west
Contact Us
Contact us for more information

The trademarks REALTOR®, REALTORS®, and the REALTOR® logo are controlled by The Canadian Real Estate Association (CREA) and identify real estate professionals who are members of CREA. The trademarks MLS®, Multiple Listing Service® and the associated logos are owned by The Canadian Real Estate Association (CREA) and identify the quality of services provided by real estate professionals who are members of CREA. The trademark DDF® is owned by The Canadian Real Estate Association (CREA) and identifies CREA's Data Distribution Facility (DDF®)
April 20 2026 08:06:12
Toronto Regional Real Estate Board
Royal LePage Terrequity Realty