

19 - 851 Sheppard Avenue W Toronto, Ontario M3H 0G2

$2,890 Monthly
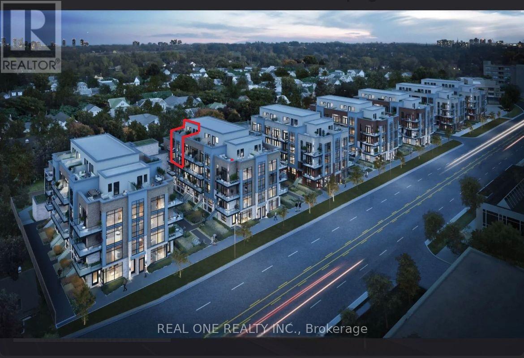
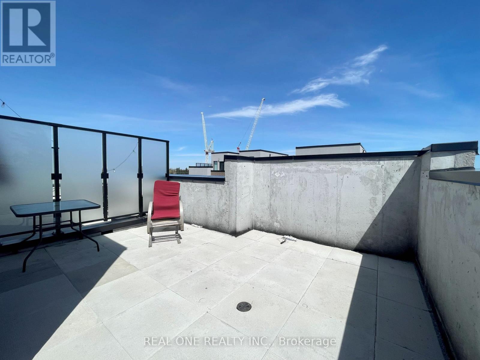

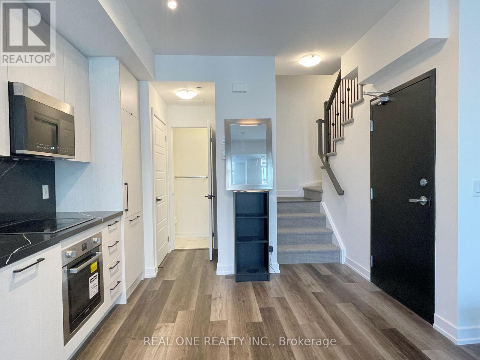
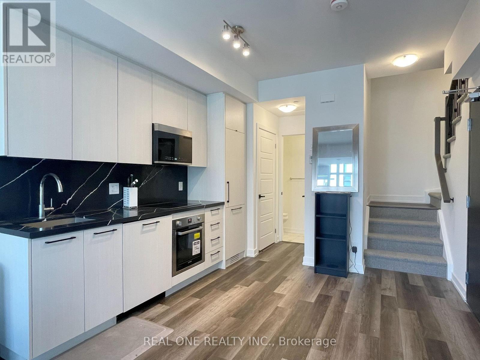
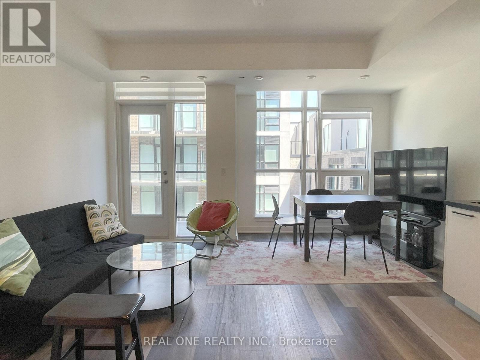
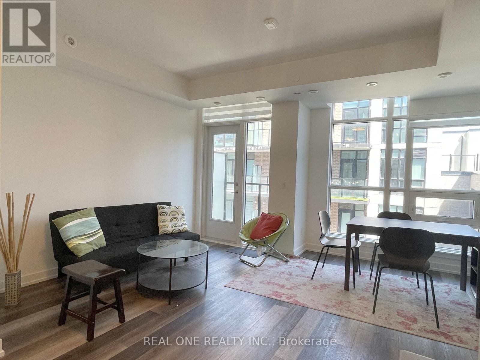
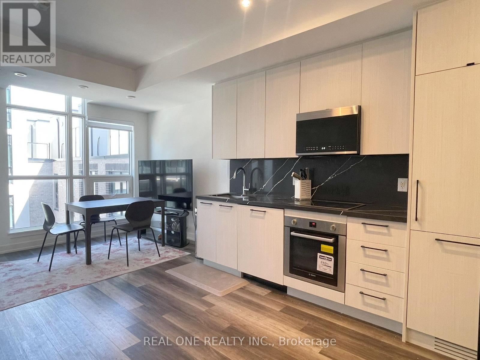

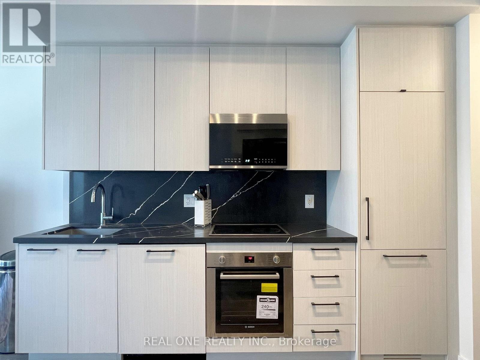
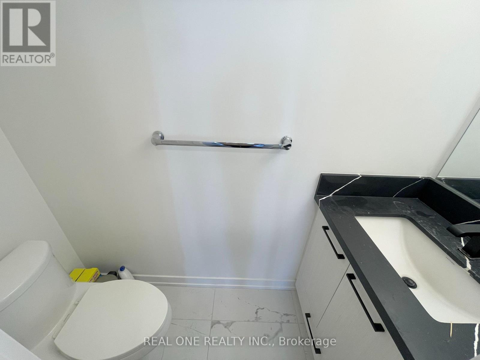
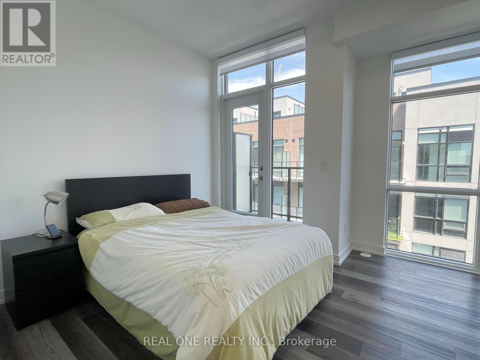
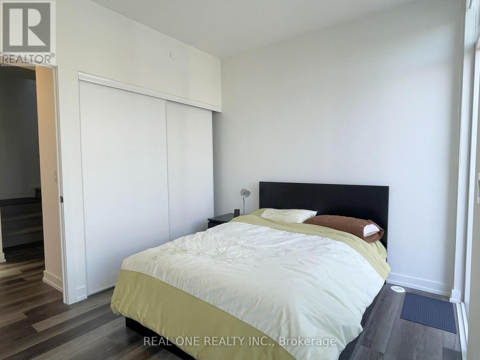
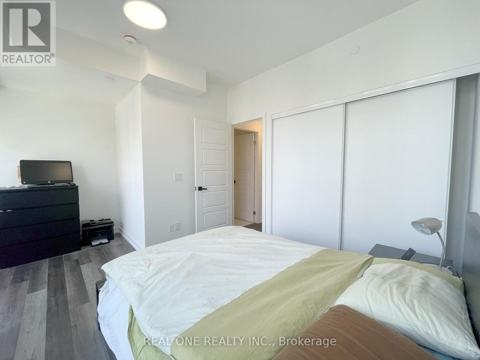
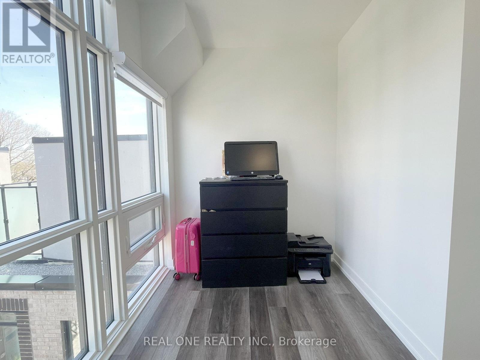
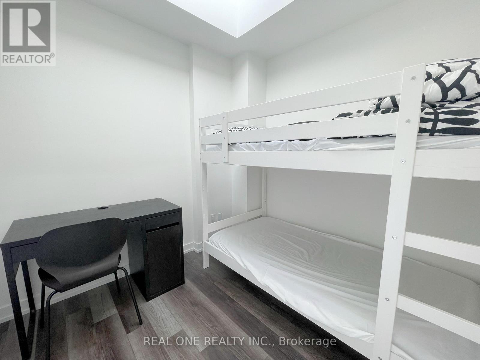
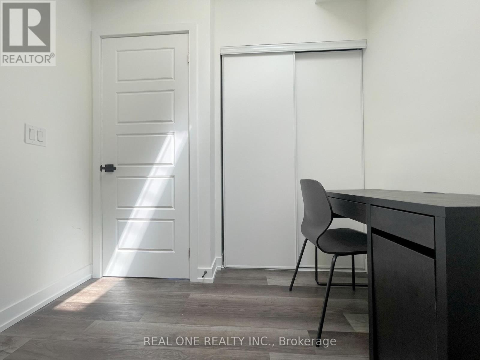
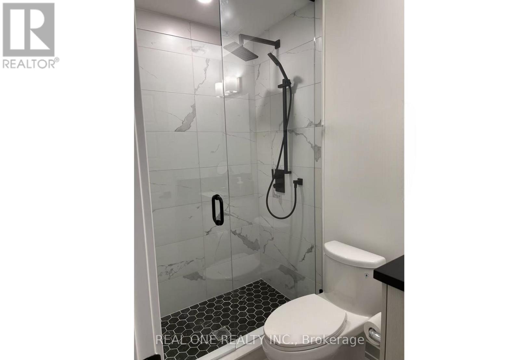
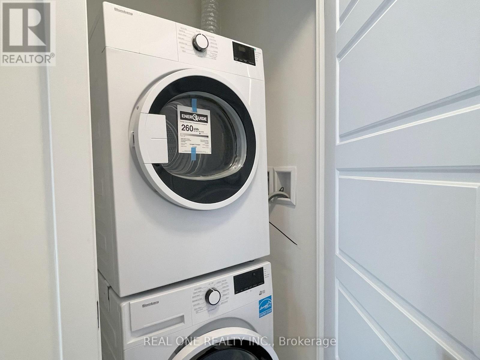
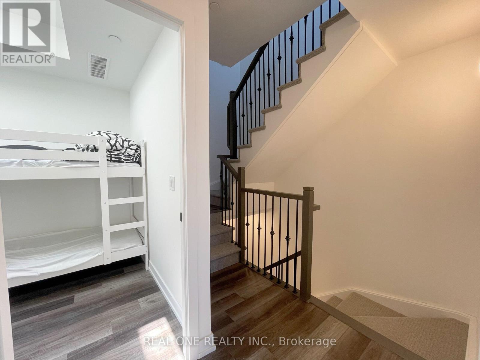
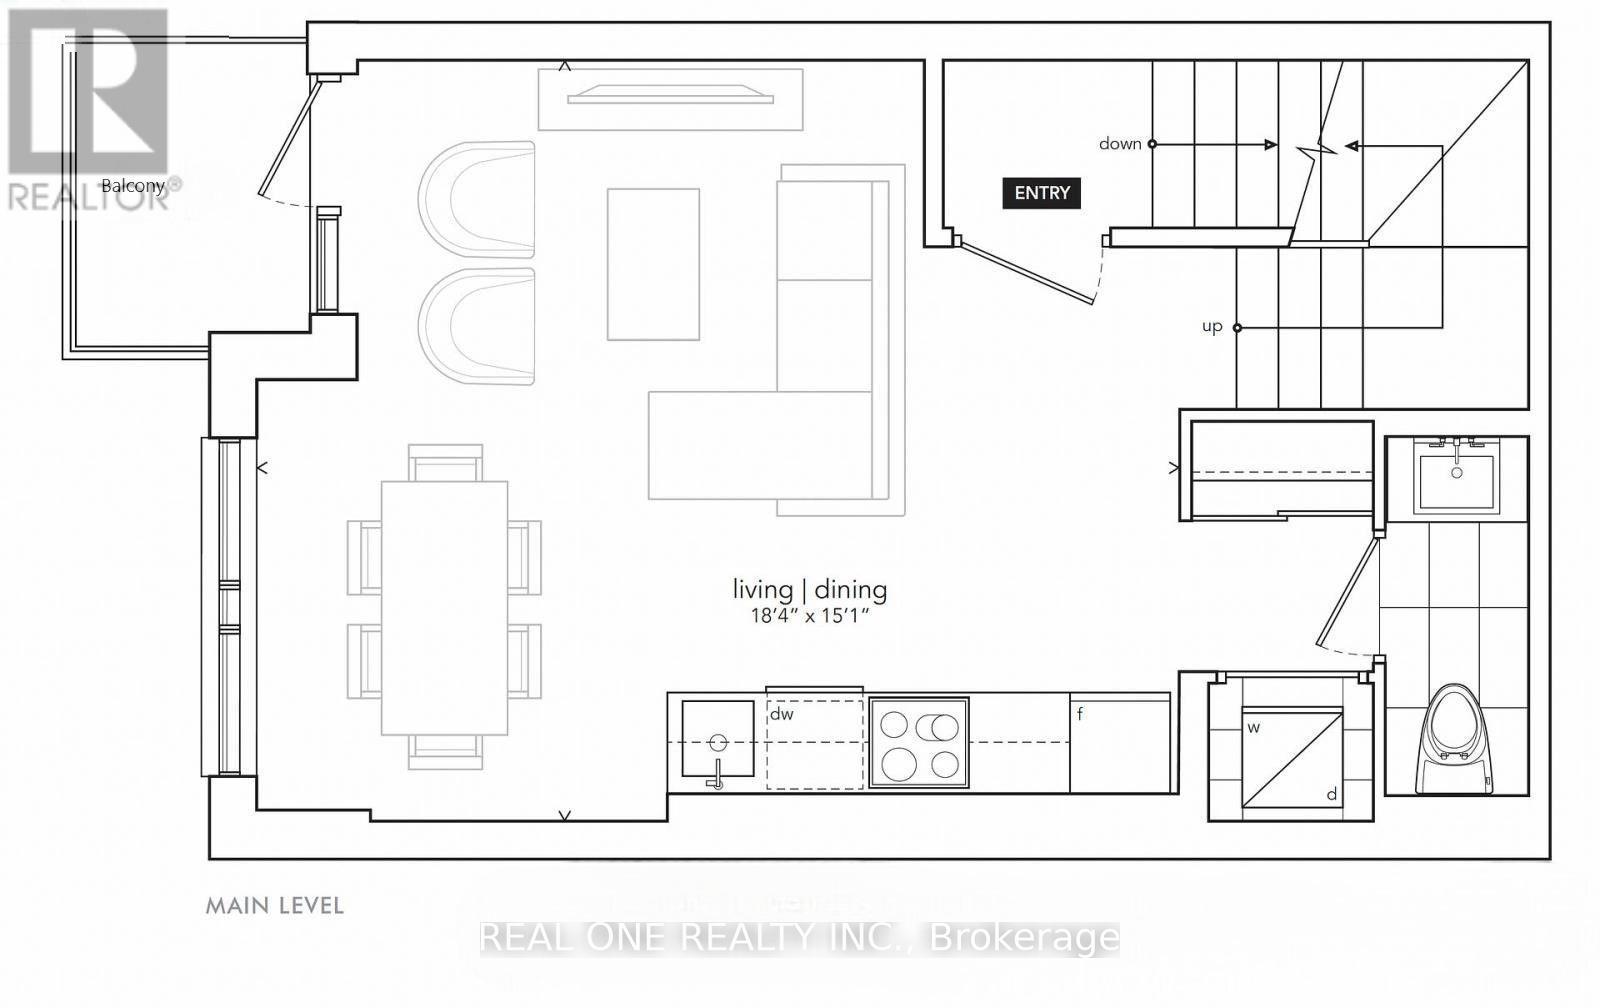
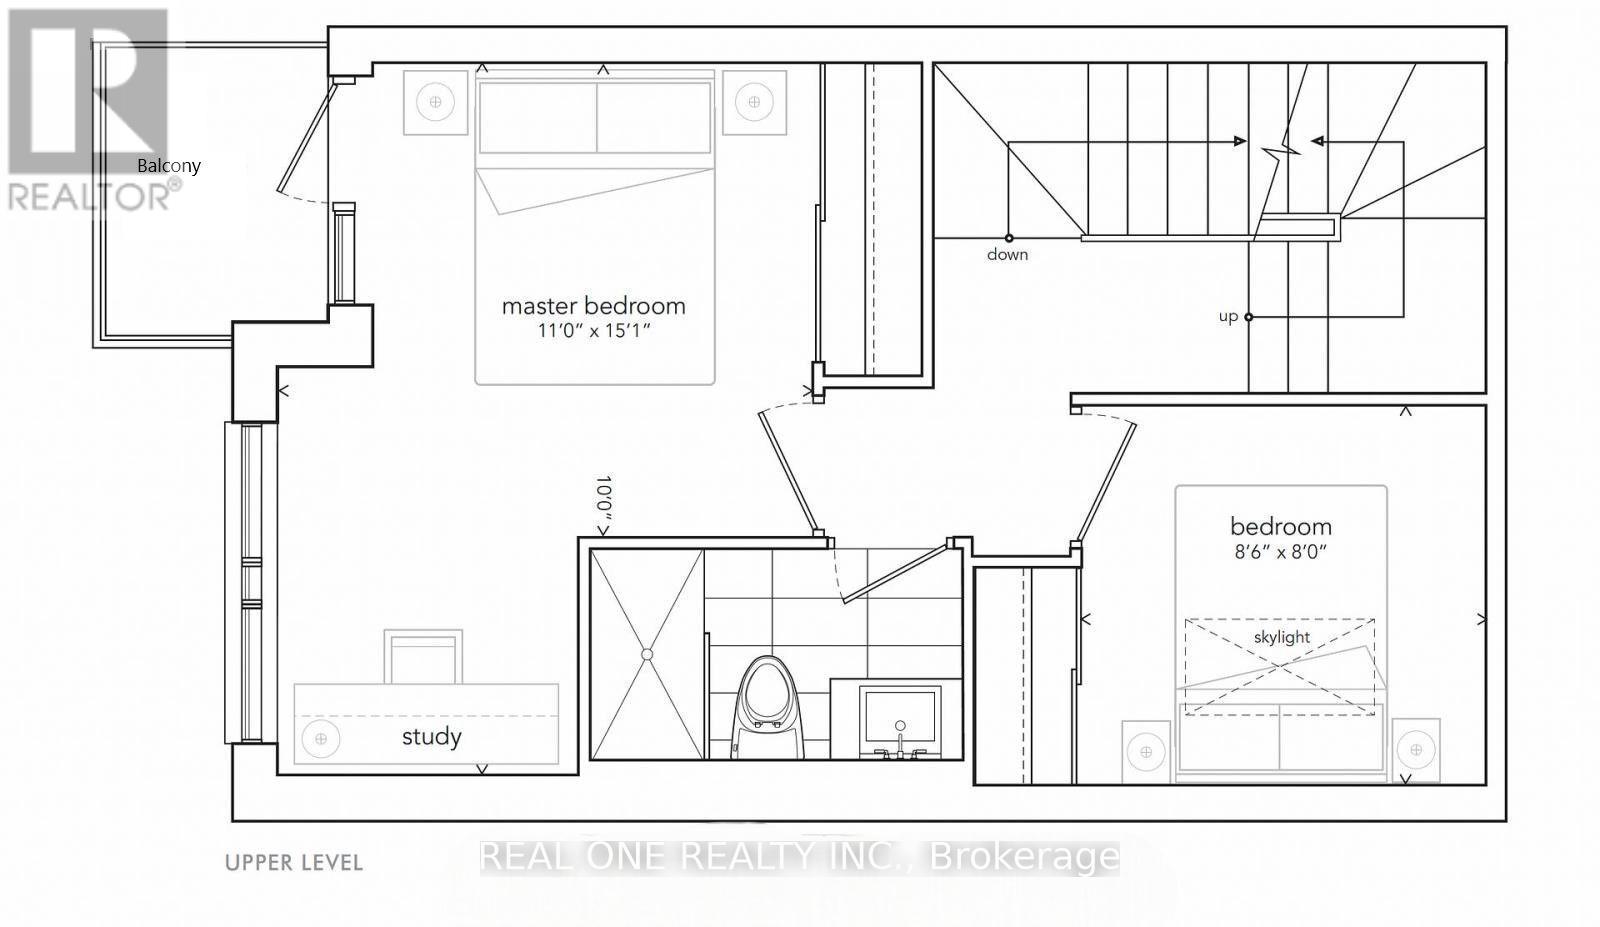
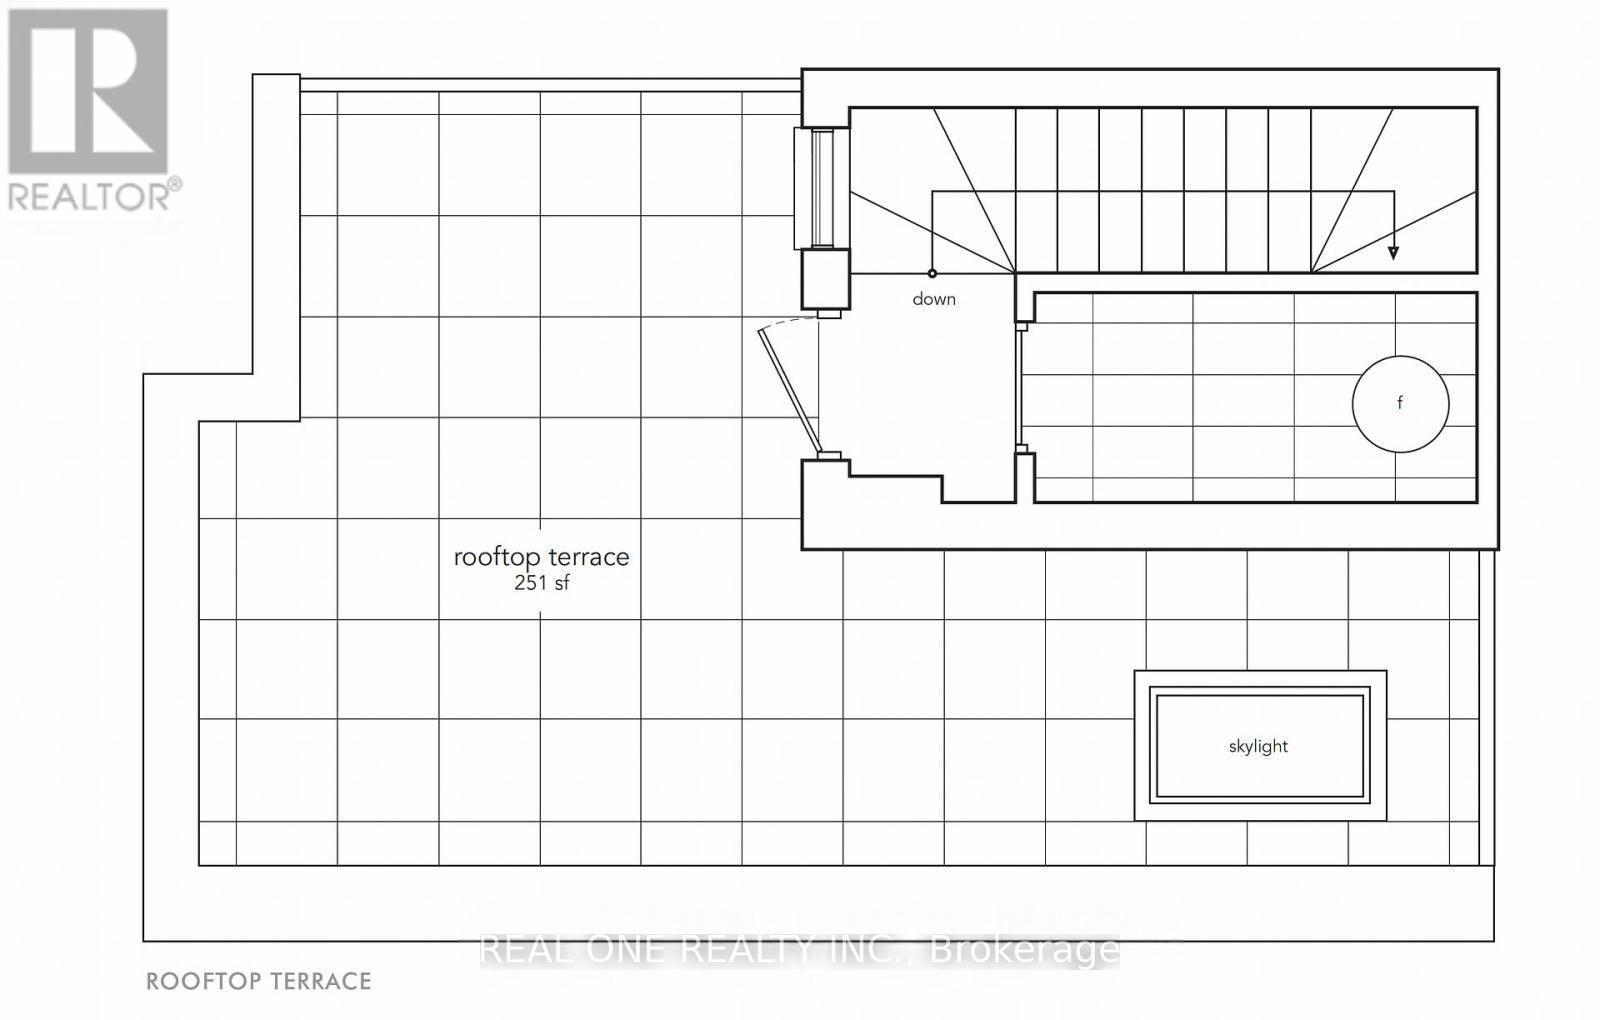
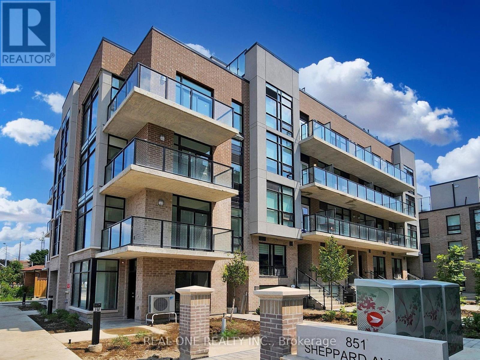
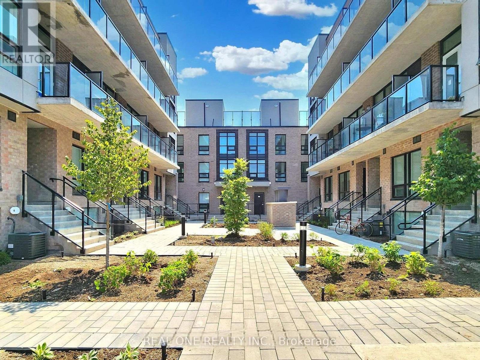
247Sqft ROOFTOP TERRACE WITH SOUTH AND EAST VIEW!! ***1 Underground Parking Space & 1 Locker and Internet Included***Welcome To Greenwich Village In The Heart Of Clanton Park! This Stunning 1,110 Sq Ft Stacked Condo Townhome (Little Italy Model) Offers A Perfect Blend Of Modern Design And Urban Convenience. Featuring 2 Bedrooms + Study, 1.5 Bathrooms, This Bright And Functional Two-Story Layout Boasts 9 Ft Ceilings And An Open-Concept Living & Dining Area Ideal For Entertaining. The Sleek Contemporary Kitchen Showcases Quartz Countertops, Stainless Steel Appliances, And Ample Cabinetry. The Spacious Primary Bedroom Features Large Windows, A Private Balcony, And Large Closet Space, While The Dedicated Study Area Provides Flexibility For A Home Office Or Additional Living Space.2nd Bedroom With Closet and Skylight. Modern Full 3 pc Bathroom with frameless glass shower. Enjoy Exceptional Outdoor Living With Two Private Balconies (Main & Second Floor) Plus An Impressive 247 Sq Ft Rooftop Terrace With South & East Exposure, Offering Stunning Views Of The Toronto Skyline-Perfect For Relaxation Or Entertaining.Located In The Highly Sought-After Greenwich Village Community At Sheppard Ave W & Wilson Heights, This Home Offers Unmatched Convenience:<5 Minute Walk To Sheppard West Subway Station;Steps To TTC, Shopping, Restaurants, Parks & Schools;Minutes To York University (3 Subway Stops);Easy Access To Allen Rd & Hwy 401. Available Immediately. $2,950/month for the unfurnished unit. Tenant to pay all Utilities and Tenant insurance. The unit can be offered fully furnished at an additional cost. (id:61015)
Property Details
| MLS® Number | C13053608 |
| Property Type | Single Family |
| Community Name | Clanton Park |
| Communication Type | High Speed Internet |
| Community Features | Pets Allowed With Restrictions |
| Features | In Suite Laundry |
| Parking Space Total | 1 |
Building
| Bathroom Total | 2 |
| Bedrooms Above Ground | 2 |
| Bedrooms Total | 2 |
| Age | 0 To 5 Years |
| Amenities | Storage - Locker |
| Basement Type | None |
| Cooling Type | Central Air Conditioning |
| Exterior Finish | Brick |
| Half Bath Total | 1 |
| Heating Fuel | Natural Gas |
| Heating Type | Heat Pump |
| Size Interior | 1,000 - 1,199 Sqft |
| Type | Row / Townhouse |
Parking
| Underground | |
| Garage |
Land
| Acreage | No |
Rooms
| Level | Type | Length | Width | Dimensions |
|---|---|---|---|---|
| Second Level | Living Room | 5.5 m | 4.6 m | 5.5 m x 4.6 m |
| Second Level | Dining Room | 5.5 m | 4.6 m | 5.5 m x 4.6 m |
| Second Level | Kitchen | 5.5 m | 4.6 m | 5.5 m x 4.6 m |
| Third Level | Primary Bedroom | 4.5 m | 3.4 m | 4.5 m x 3.4 m |
| Third Level | Bedroom 2 | 2.5 m | 2.3 m | 2.5 m x 2.3 m |
Contact Us
Contact us for more information

The trademarks REALTOR®, REALTORS®, and the REALTOR® logo are controlled by The Canadian Real Estate Association (CREA) and identify real estate professionals who are members of CREA. The trademarks MLS®, Multiple Listing Service® and the associated logos are owned by The Canadian Real Estate Association (CREA) and identify the quality of services provided by real estate professionals who are members of CREA. The trademark DDF® is owned by The Canadian Real Estate Association (CREA) and identifies CREA's Data Distribution Facility (DDF®)
May 24 2026 11:22:32
Toronto Regional Real Estate Board
Real One Realty Inc.