

46 Sherman Avenue S Hamilton, Ontario L8M 2P4
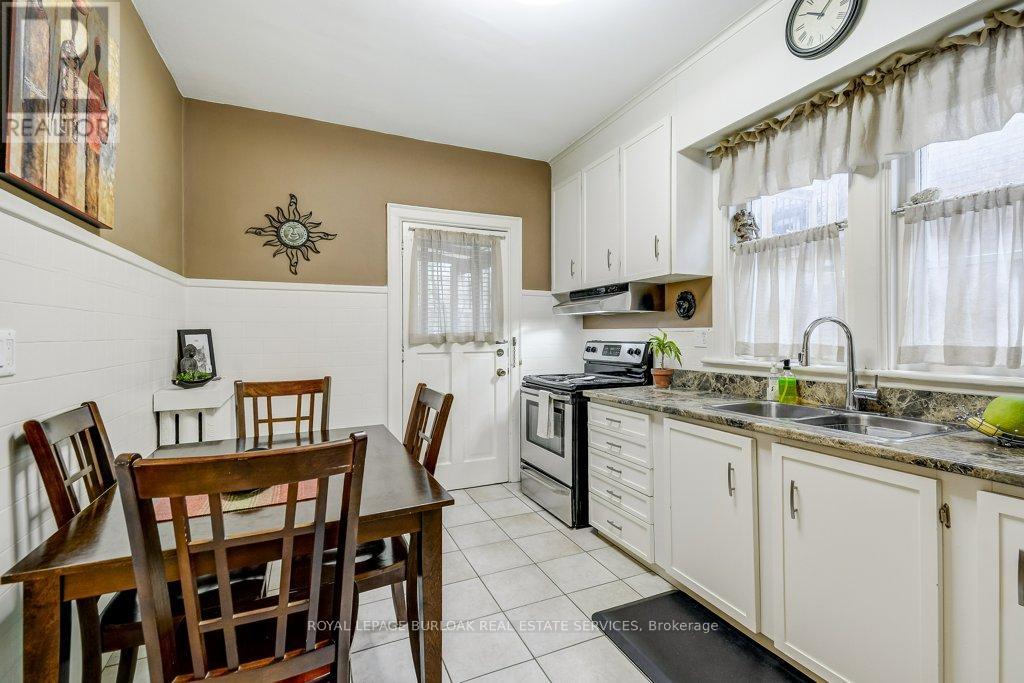
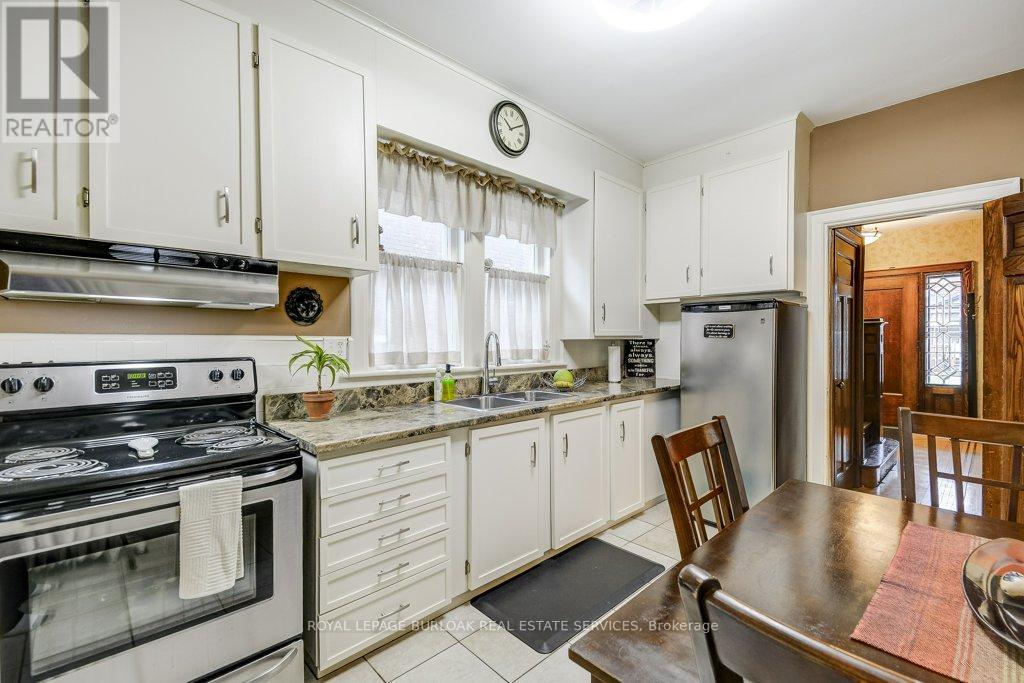
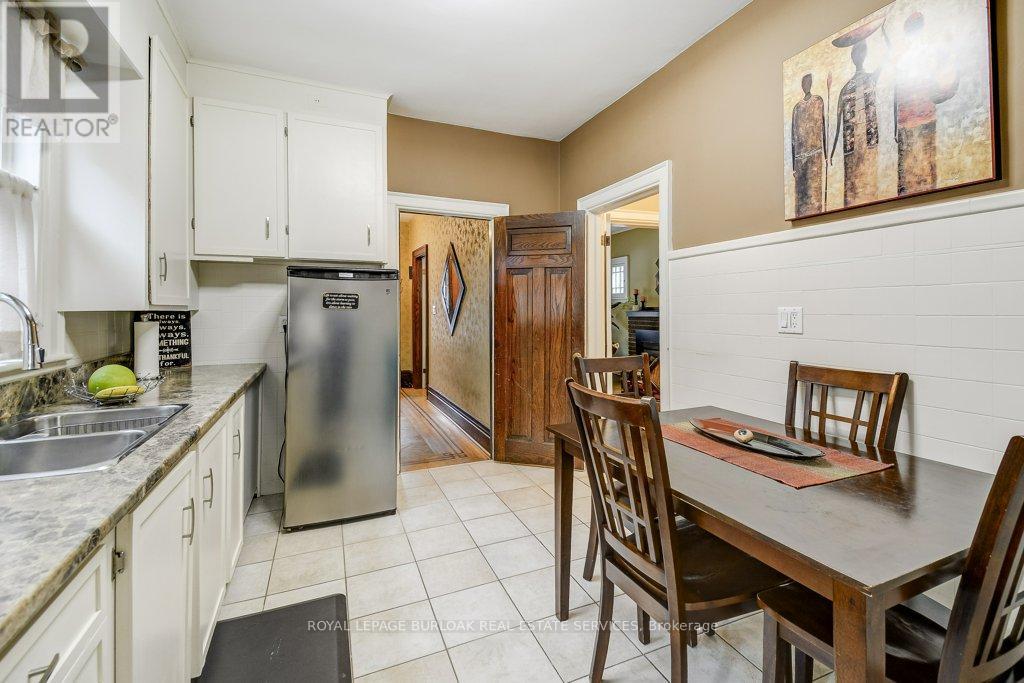
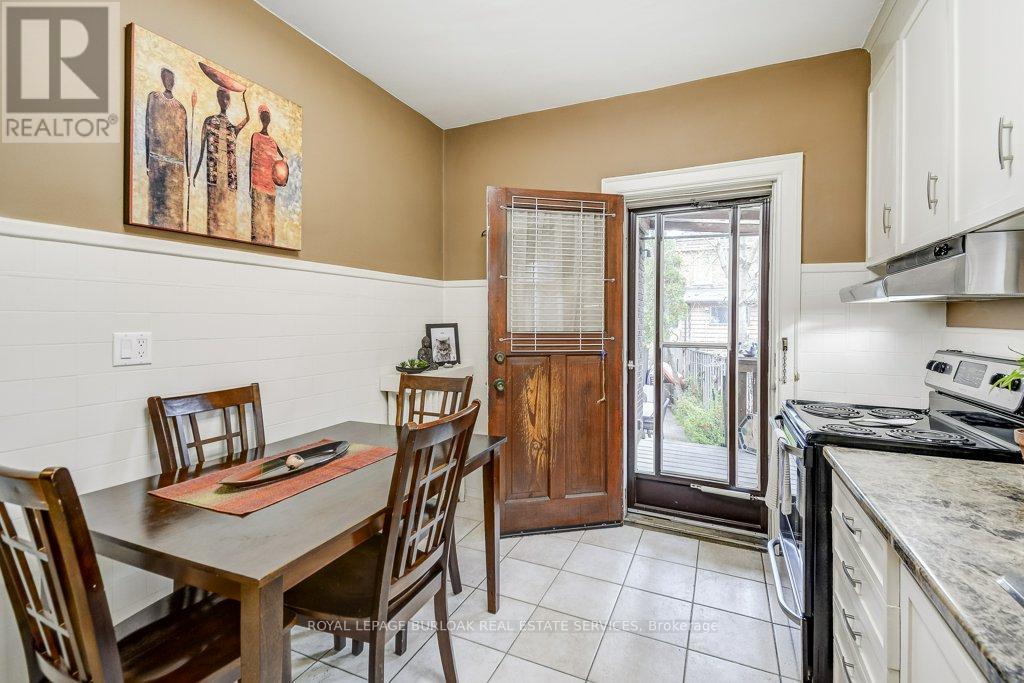

$650,000
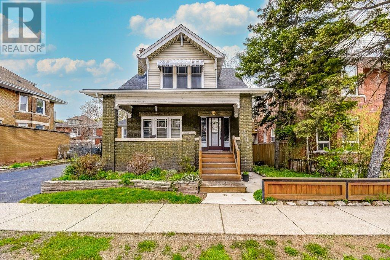
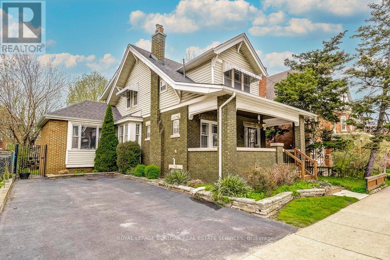
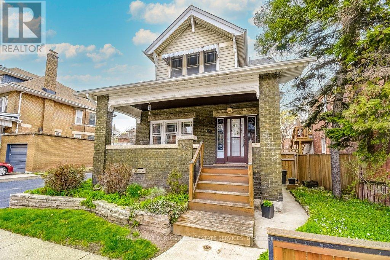
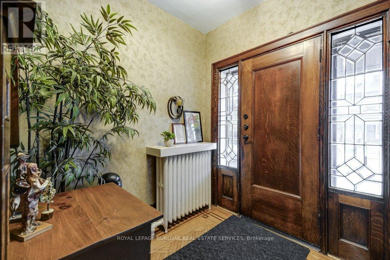
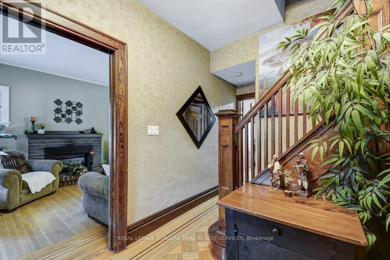
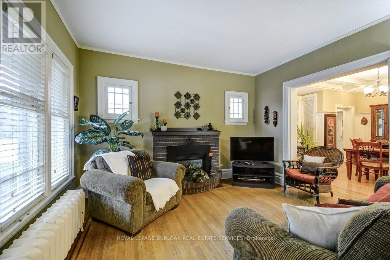
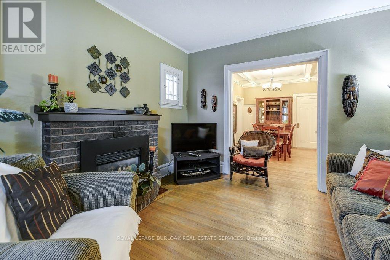
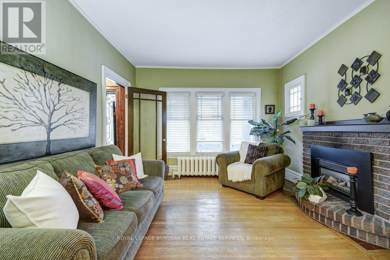
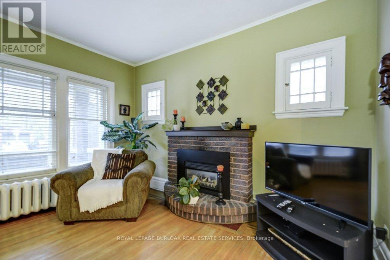
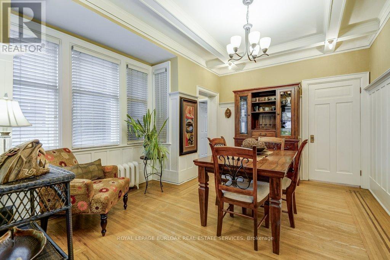
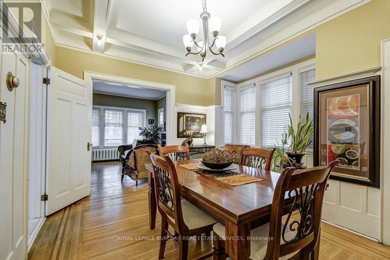
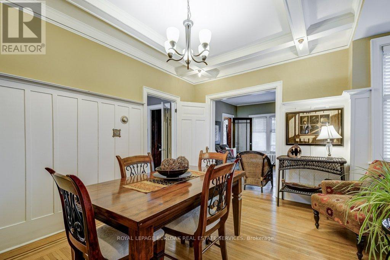
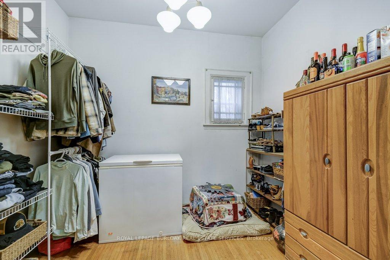
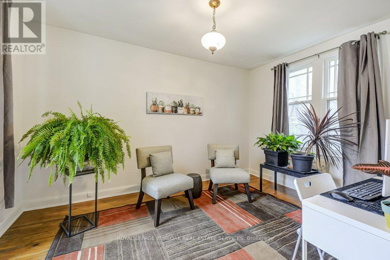
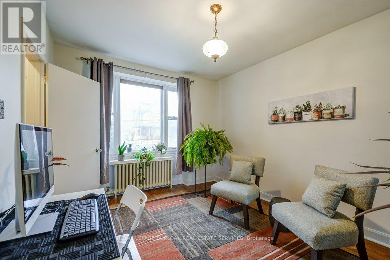
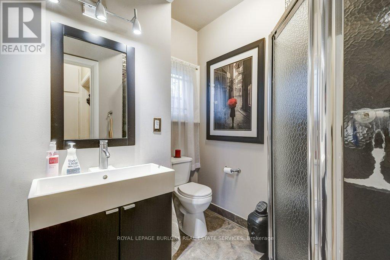
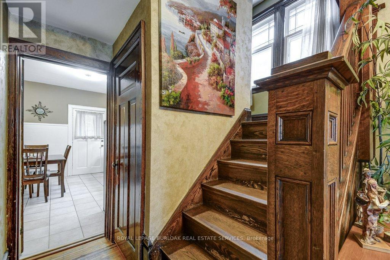
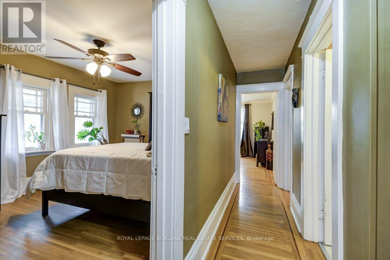
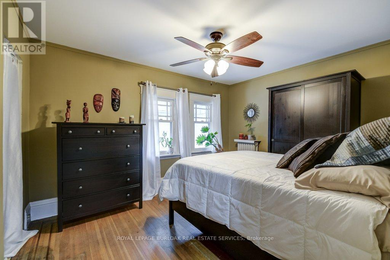
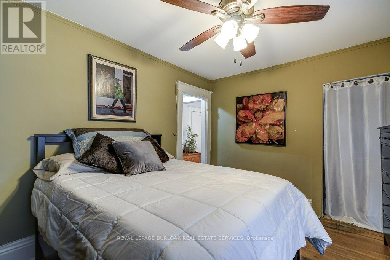
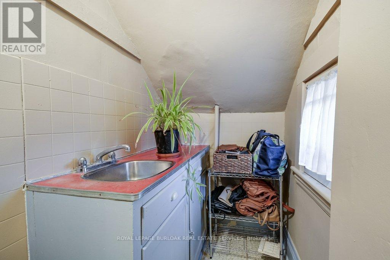
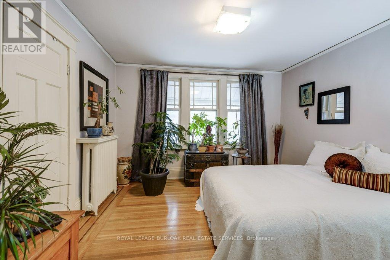
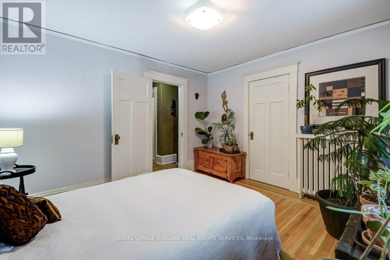
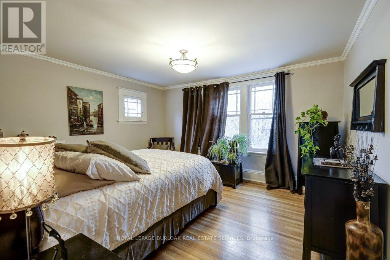
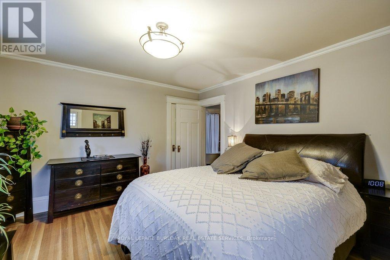
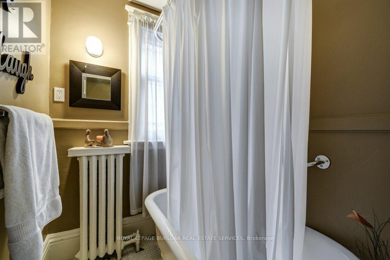
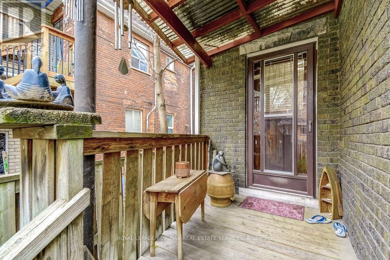
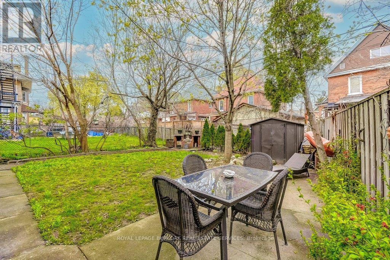
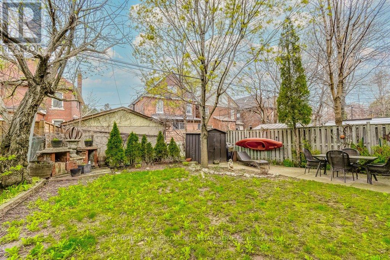
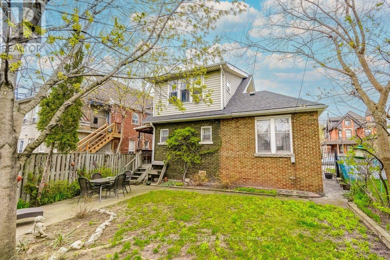
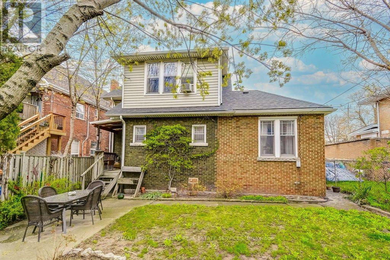
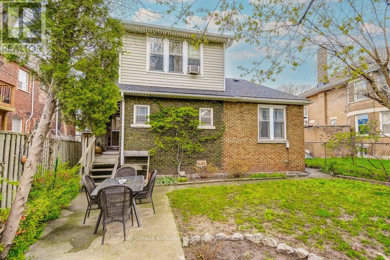
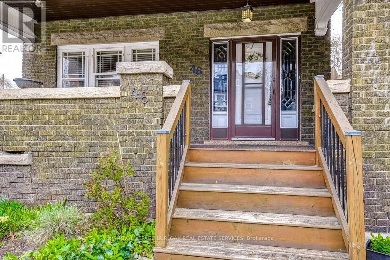
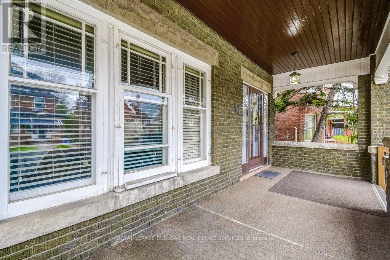
Built in 1923, this standout home delivers character you simply can't replicate-featuring, coffered dining room ceilings, and striking walnut inlaid floors. Bright and spacious throughout, it offers 4 large bedrooms, 2 full and 1 potential 3rd bath in a basement that's just awaiting your finishing touches, and a warm, inviting living space with a cozy gas fireplace. Set on a large lot with mature gardens, plenty of parking, and a welcoming front veranda, it checks all the boxes for both charm and function. Ideally located with quick access to transit, the stadium, and Gage Park, this is a rare opportunity to own a true character home in a prime setting. (id:61015)
Property Details
| MLS® Number | X13060306 |
| Property Type | Single Family |
| Community Name | Gibson |
| Equipment Type | Water Heater |
| Parking Space Total | 4 |
| Rental Equipment Type | Water Heater |
| Structure | Shed |
Building
| Bathroom Total | 2 |
| Bedrooms Above Ground | 4 |
| Bedrooms Total | 4 |
| Age | 100+ Years |
| Amenities | Fireplace(s) |
| Appliances | Water Heater, Dryer, Stove, Washer, Refrigerator |
| Basement Development | Unfinished |
| Basement Type | Full (unfinished) |
| Construction Style Attachment | Detached |
| Cooling Type | Wall Unit |
| Exterior Finish | Brick, Vinyl Siding |
| Fireplace Present | Yes |
| Fireplace Total | 1 |
| Foundation Type | Block |
| Heating Fuel | Natural Gas |
| Stories Total | 2 |
| Size Interior | 1,500 - 2,000 Sqft |
| Type | House |
| Utility Water | Municipal Water |
Parking
| No Garage |
Land
| Acreage | No |
| Sewer | Sanitary Sewer |
| Size Depth | 88 Ft ,4 In |
| Size Frontage | 55 Ft ,6 In |
| Size Irregular | 55.5 X 88.4 Ft ; 91.61ft X 27.8ft X 88.35ft X 55.47ft |
| Size Total Text | 55.5 X 88.4 Ft ; 91.61ft X 27.8ft X 88.35ft X 55.47ft|under 1/2 Acre |
Rooms
| Level | Type | Length | Width | Dimensions |
|---|---|---|---|---|
| Second Level | Bathroom | 1.94 m | 2.43 m | 1.94 m x 2.43 m |
| Second Level | Primary Bedroom | 4.33 m | 3.84 m | 4.33 m x 3.84 m |
| Second Level | Bedroom | 3.21 m | 3.83 m | 3.21 m x 3.83 m |
| Second Level | Bedroom | 3.64 m | 3.59 m | 3.64 m x 3.59 m |
| Basement | Laundry Room | 4.69 m | 4.41 m | 4.69 m x 4.41 m |
| Basement | Cold Room | 3.94 m | 2.24 m | 3.94 m x 2.24 m |
| Basement | Utility Room | 6.09 m | 4.15 m | 6.09 m x 4.15 m |
| Basement | Other | 1.28 m | 2.05 m | 1.28 m x 2.05 m |
| Basement | Other | 3.57 m | 3.37 m | 3.57 m x 3.37 m |
| Main Level | Foyer | 2.38 m | 2.11 m | 2.38 m x 2.11 m |
| Main Level | Living Room | 3.65 m | 3.98 m | 3.65 m x 3.98 m |
| Main Level | Dining Room | 3.82 m | 4.34 m | 3.82 m x 4.34 m |
| Main Level | Kitchen | 2.87 m | 4.12 m | 2.87 m x 4.12 m |
| Main Level | Bedroom | 3.14 m | 4.3 m | 3.14 m x 4.3 m |
| Main Level | Office | 2.89 m | 2.31 m | 2.89 m x 2.31 m |
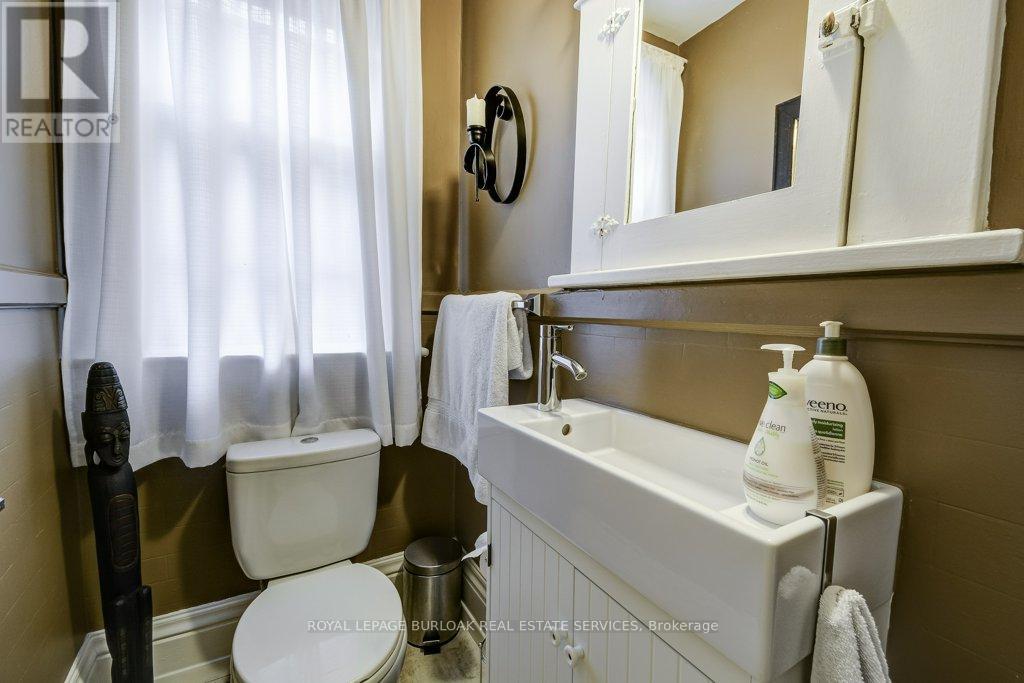
| Main Level | Bathroom | 2.06 m | 2.36 m | 2.06 m x 2.36 m |
https://www.realtor.ca/real-estate/29675324/46-sherman-avenue-s-hamilton-gibson-gibson
Contact Us
Contact us for more information

The trademarks REALTOR®, REALTORS®, and the REALTOR® logo are controlled by The Canadian Real Estate Association (CREA) and identify real estate professionals who are members of CREA. The trademarks MLS®, Multiple Listing Service® and the associated logos are owned by The Canadian Real Estate Association (CREA) and identify the quality of services provided by real estate professionals who are members of CREA. The trademark DDF® is owned by The Canadian Real Estate Association (CREA) and identifies CREA's Data Distribution Facility (DDF®)
May 24 2026 11:51:07
Toronto Regional Real Estate Board
Royal LePage Burloak Real Estate Services