

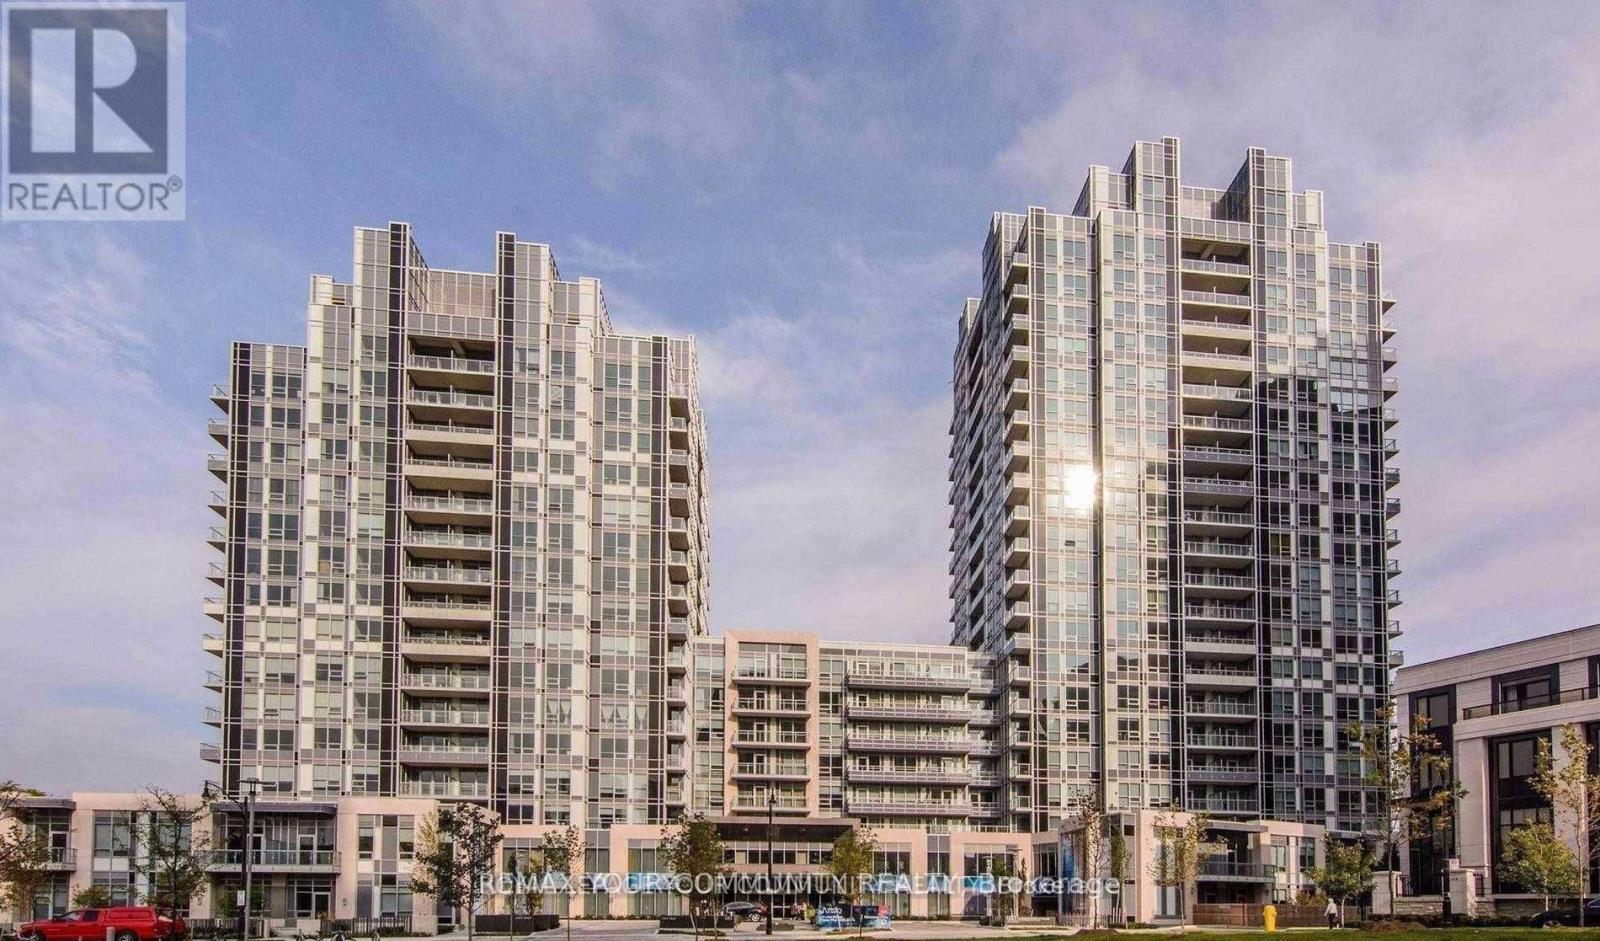
533 - 120 Harrison Garden Boulevard Toronto, Ontario M2N 0H1

$775,888Maintenance, Common Area Maintenance, Insurance, Parking
$872.65 Monthly
Maintenance, Common Area Maintenance, Insurance, Parking
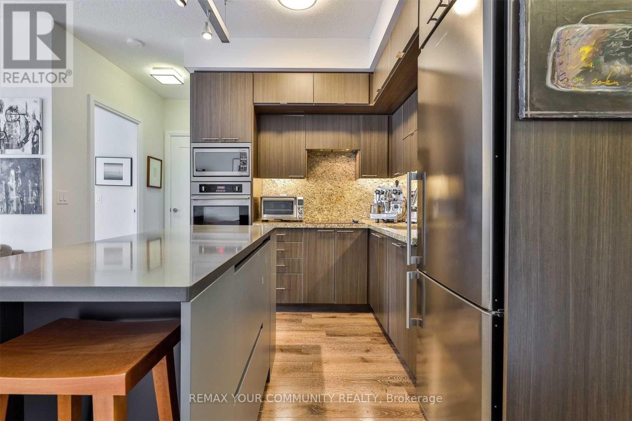
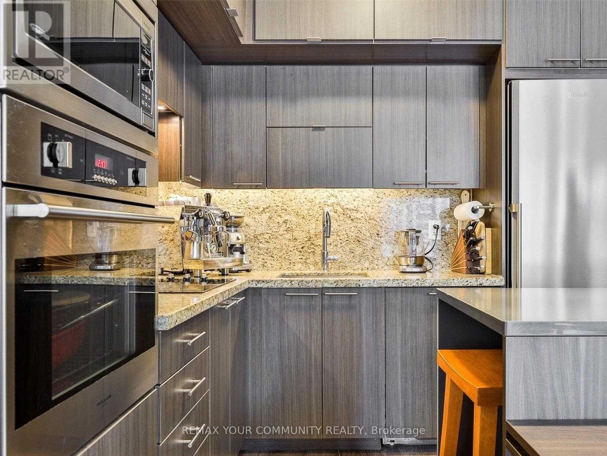
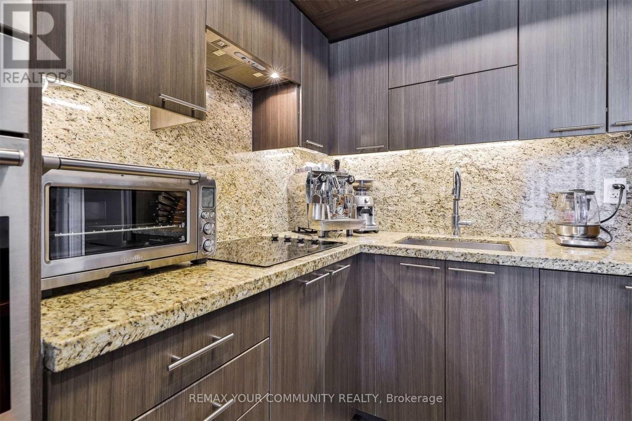
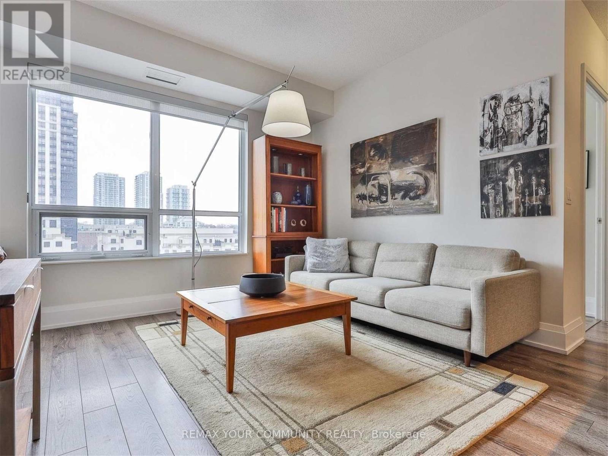
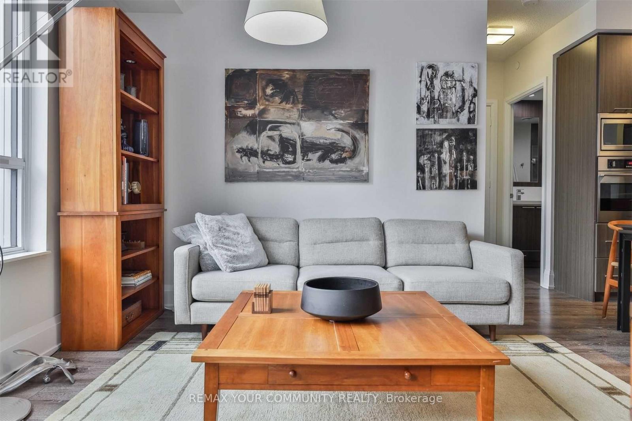
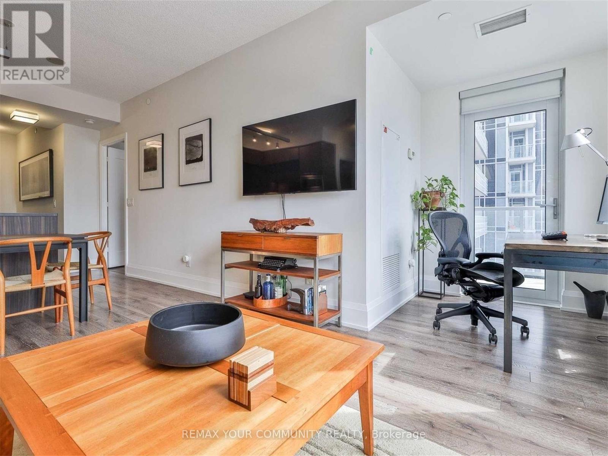
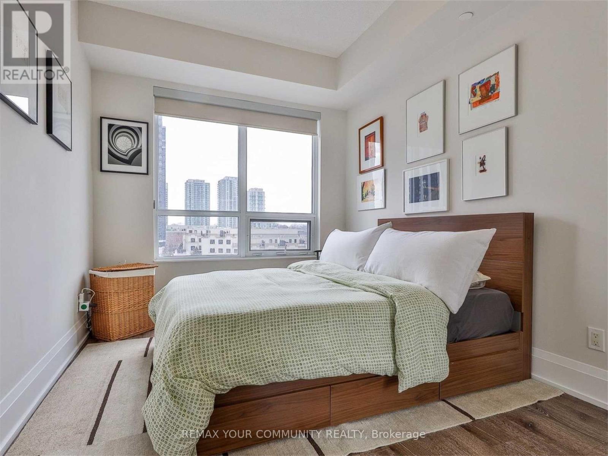
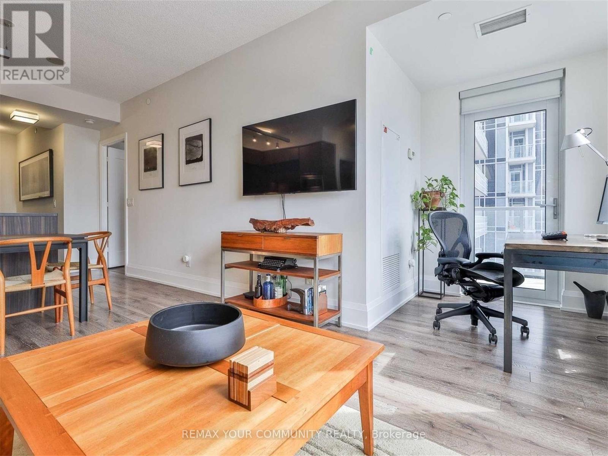
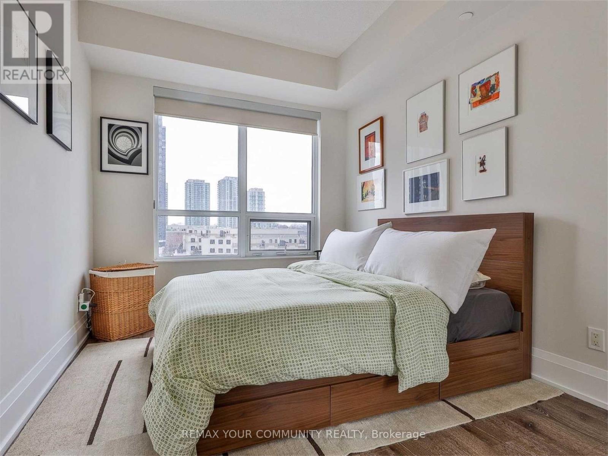
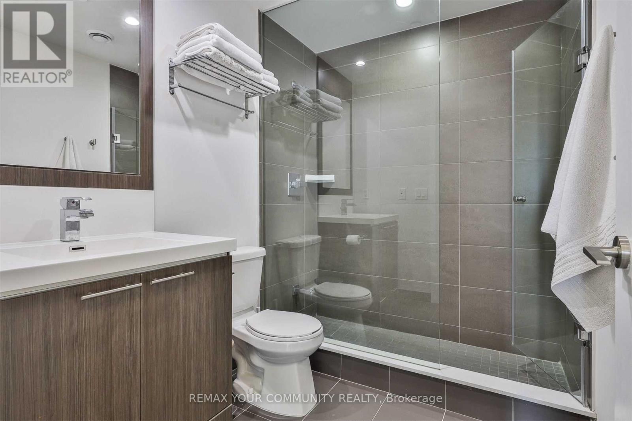
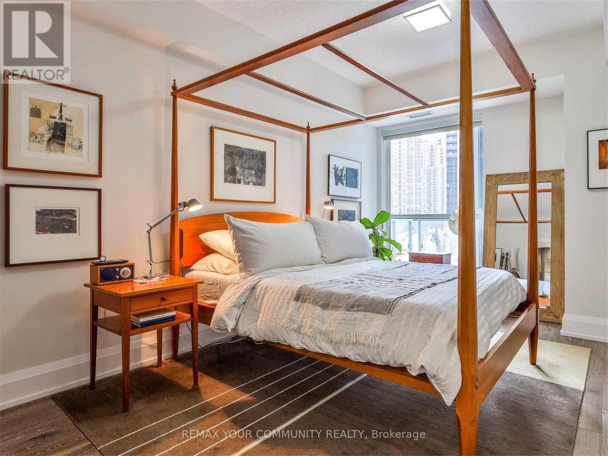
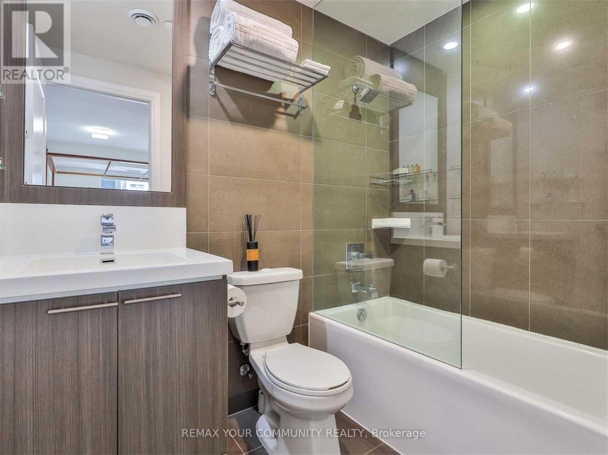
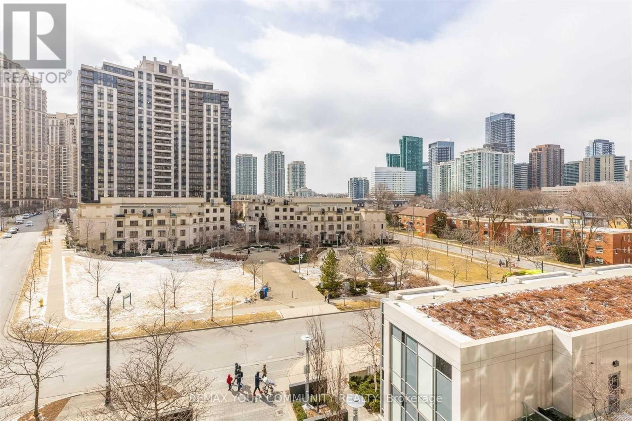
$872.65 MonthlyWelcome This Luxury 964 Sqft. Two-Bedroom Suite, Offering A Well-Designed Split Layout And Two Full Bathrooms, Including A Luxurious Ensuite. The Sunlit Living Area Opens To West-Facing Views Over Avonshire Park. The Chefs Kitchen Is A Highlight, Featuring Integrated Appliances, Custom Lighting And A Custom Island w/ Built-In Dining Table, Perfect For Entertaining. The Separate Den, Bathed In Natural Light, Makes For An Ideal Home Office. The Primary Bedroom Impresses With A Custom Walk-In Closet And 4-Piece Ensuite Bath, While The Spacious Second Bedroom Enjoys Unobstructed Park Views And A Double-Fitted Mirrored Closet. This Suite Is Custom Built-Ins In All Closets, A Double Storage Locker Conveniently Situated Just Across From The Unit And An Underground Parking Space. (id:61015)
Property Details
| MLS® Number | C13062668 |
| Property Type | Single Family |
| Community Name | Willowdale East |
| Amenities Near By | Park, Public Transit |
| Community Features | Pets Allowed With Restrictions |
| Features | Balcony |
| Parking Space Total | 1 |
| View Type | View |
Building
| Bathroom Total | 2 |
| Bedrooms Above Ground | 2 |
| Bedrooms Total | 2 |
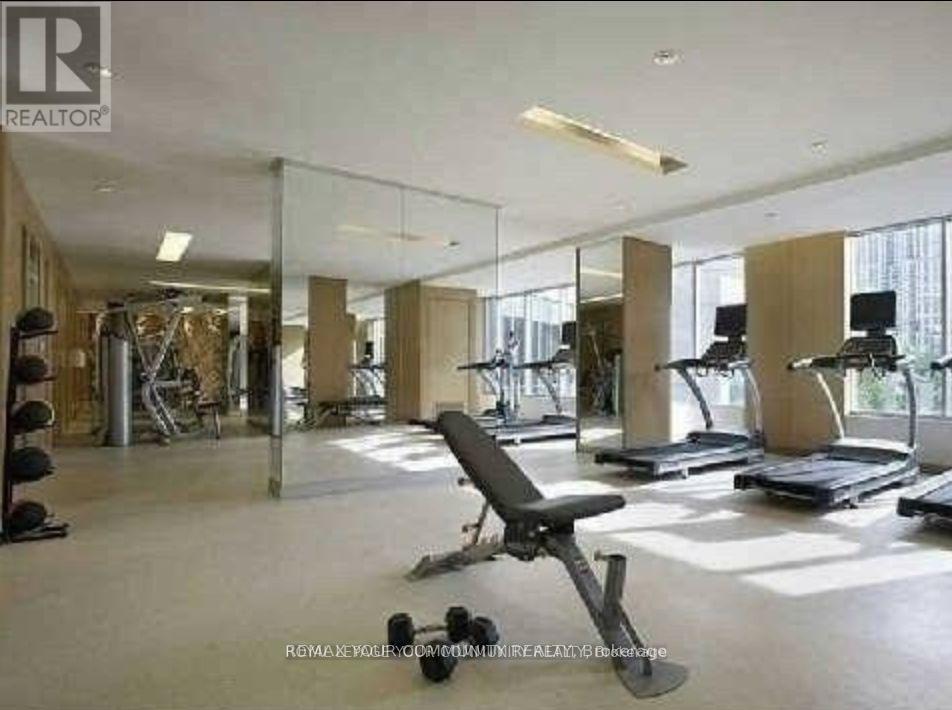
| Amenities | Security/concierge, Exercise Centre, Party Room, Visitor Parking, Storage - Locker |
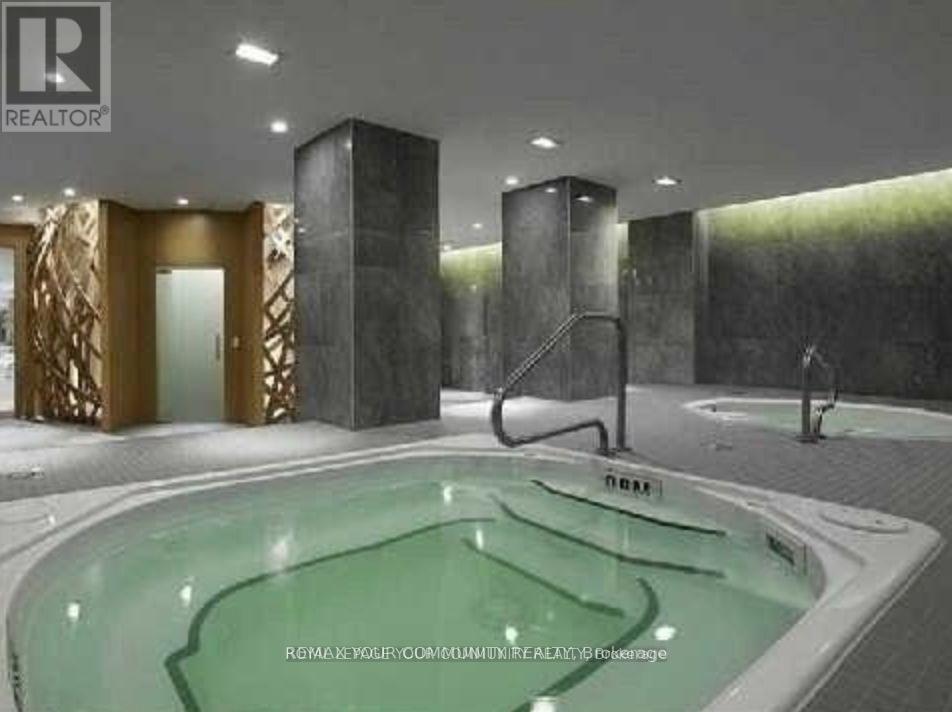
| Appliances | Sauna, Alarm System |
| Basement Type | None |
| Cooling Type | Central Air Conditioning |
| Exterior Finish | Concrete |
| Flooring Type | Hardwood |
| Heating Fuel | Natural Gas |
| Heating Type | Heat Pump |
| Size Interior | 900 - 999 Sqft |
| Type | Apartment |
Parking
| Underground | |
| Garage |
Land
| Acreage | No |
| Land Amenities | Park, Public Transit |
Rooms
| Level | Type | Length | Width | Dimensions |
|---|---|---|---|---|
| Flat | Kitchen | 3.3 m | 3.3 m | 3.3 m x 3.3 m |
| Flat | Dining Room | 3.3 m | 3.3 m | 3.3 m x 3.3 m |
| Flat | Living Room | 3.36 m | 3 m | 3.36 m x 3 m |
| Flat | Den | 1.93 m | 1.65 m | 1.93 m x 1.65 m |
| Flat | Primary Bedroom | 5.13 m | 3.05 m | 5.13 m x 3.05 m |
| Flat | Bedroom 2 | 3.96 m | 2.74 m | 3.96 m x 2.74 m |
Contact Us
Contact us for more information

The trademarks REALTOR®, REALTORS®, and the REALTOR® logo are controlled by The Canadian Real Estate Association (CREA) and identify real estate professionals who are members of CREA. The trademarks MLS®, Multiple Listing Service® and the associated logos are owned by The Canadian Real Estate Association (CREA) and identify the quality of services provided by real estate professionals who are members of CREA. The trademark DDF® is owned by The Canadian Real Estate Association (CREA) and identifies CREA's Data Distribution Facility (DDF®)
May 24 2026 11:22:41
Toronto Regional Real Estate Board
RE/MAX Your Community Realty