

Entire Property - 16 Laxton Avenue Toronto, Ontario M6K 1K9

$6,700 Monthly
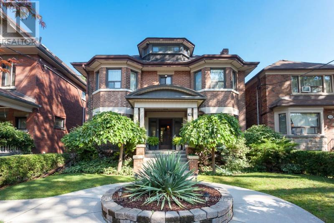
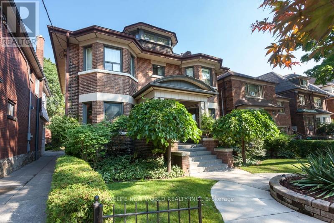
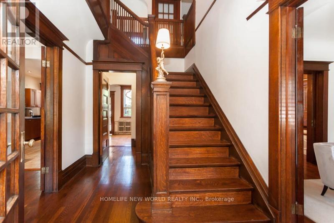
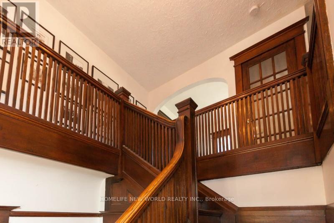
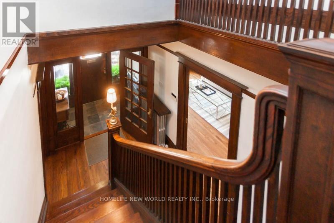
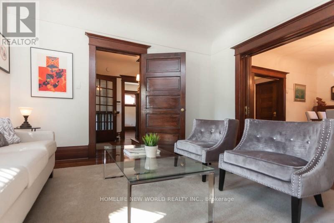
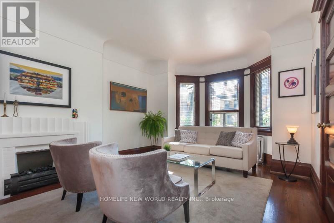
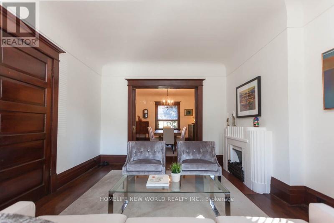
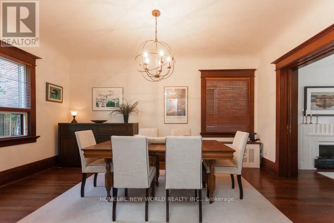
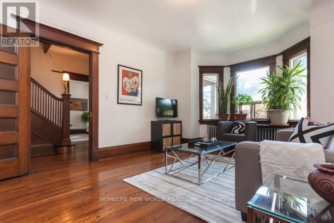
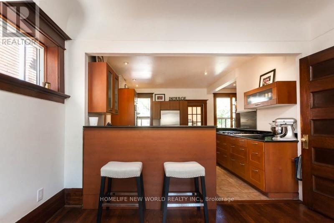
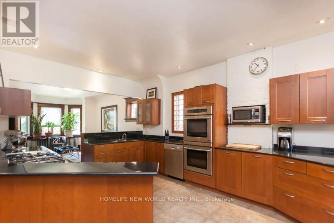
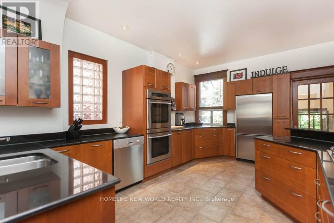
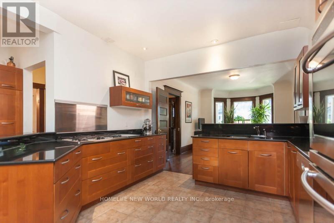
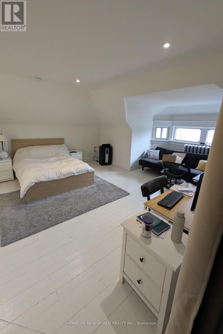
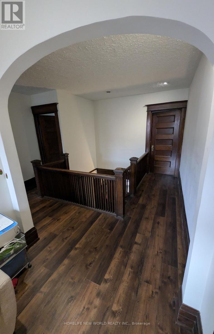
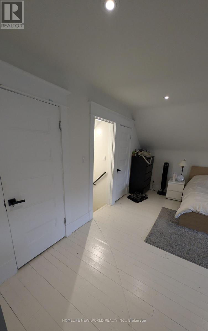
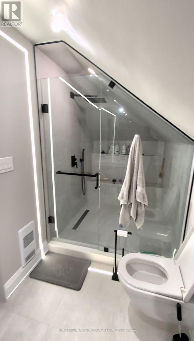
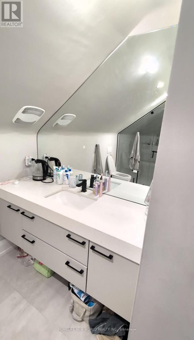
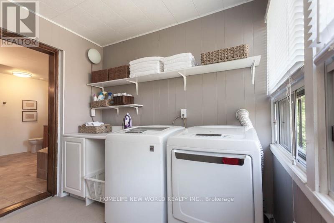
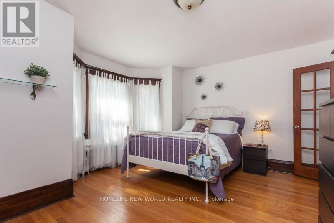
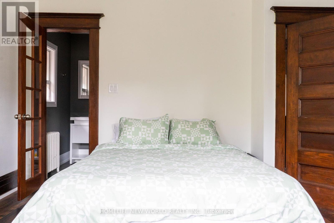
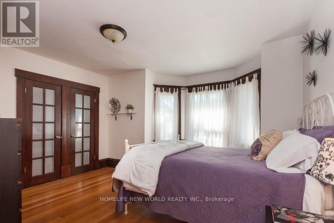
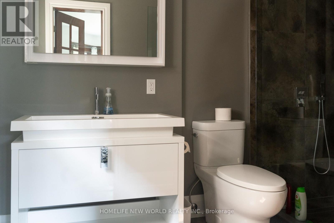
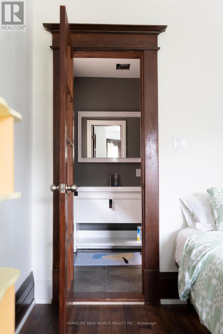
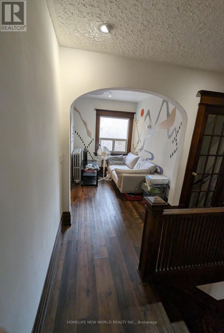
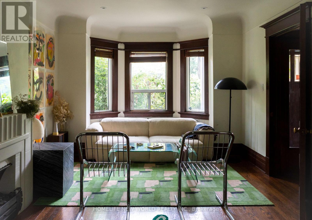
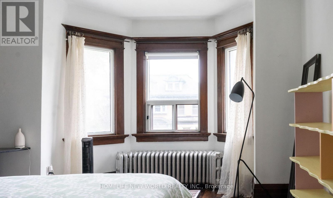
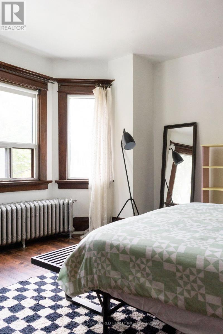
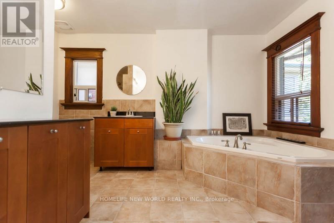
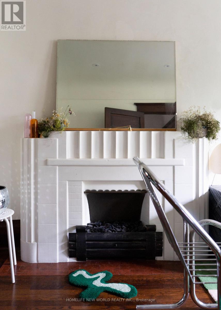
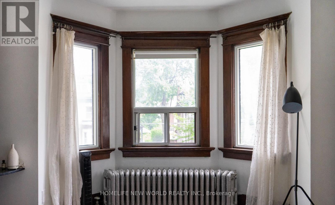
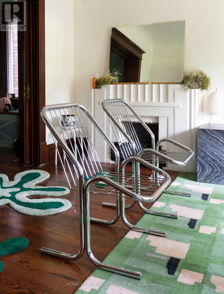
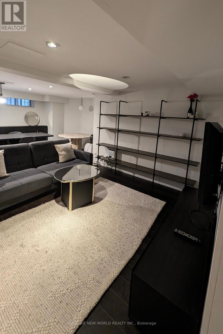
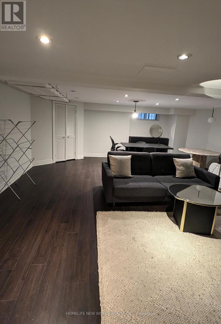
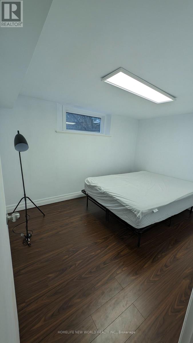
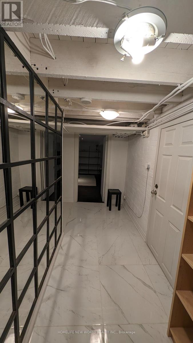
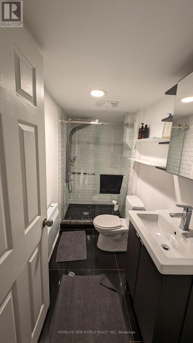
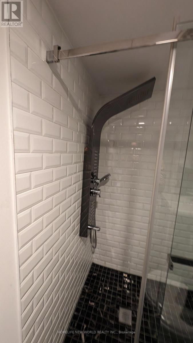
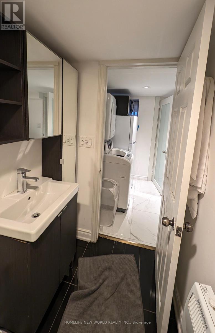
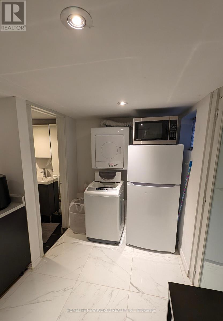
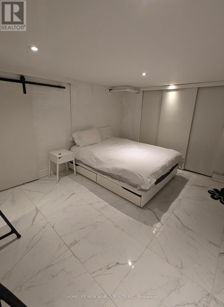
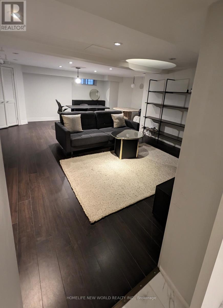
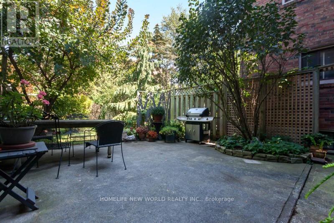
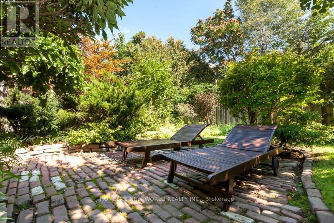
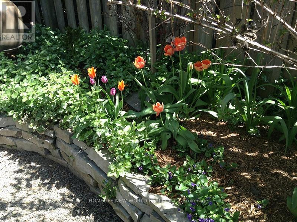
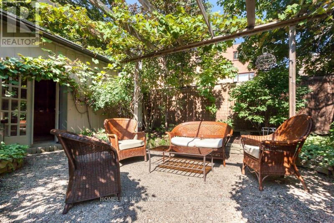
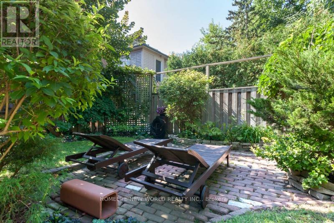
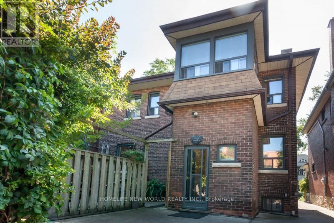
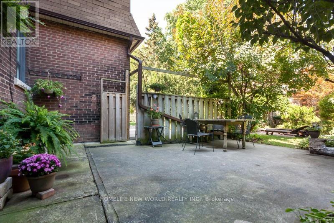
Welcome to this spacious detached home nestled in the heart of Toronto's most vibrant and sought-after neighbourhoods, Beautiful Historic Edwardian Manor House In Trendy Parkdale! Lovely, Sprawling, Renovated & Much Admired Regal Residence. From The Moment You Enter You Know This Is A Special Home! What A Magical Setting! This Sizeable Detached 3 Storey Home Is Set On An Extra Wide & Deep 41X132 Foot Lot. 4300 Sf, A Chef's Kitchen, Main Floor Family Room, 4+2 Bedrooms & 4 Baths! Renovated Basement Suite W/Separate Entrance. Detached 1 Car Brick Garage, Parking For 2 Cars. (id:61015)
Property Details
| MLS® Number | W13061468 |
| Property Type | Single Family |
| Community Name | South Parkdale |
| Parking Space Total | 2 |
Building
| Bathroom Total | 4 |
| Bedrooms Above Ground | 6 |
| Bedrooms Total | 6 |
| Age | 100+ Years |
| Appliances | Garage Door Opener Remote(s), Oven - Built-in, Range |
| Basement Development | Finished |
| Basement Features | Apartment In Basement, Separate Entrance |
| Basement Type | N/a, N/a (finished), Full, N/a |
| Construction Style Attachment | Detached |
| Cooling Type | None |
| Exterior Finish | Brick |
| Flooring Type | Hardwood, Carpeted |
| Foundation Type | Block |
| Heating Fuel | Natural Gas |
| Stories Total | 3 |
| Size Interior | 3,000 - 3,500 Sqft |
| Type | House |
| Utility Water | Municipal Water |
Parking
| Detached Garage | |
| Garage |
Land
| Acreage | No |
| Sewer | Sanitary Sewer |
| Size Depth | 143 Ft |
| Size Frontage | 41 Ft |
| Size Irregular | 41 X 143 Ft ; Plan 483 Pt Lots 25-26 |
| Size Total Text | 41 X 143 Ft ; Plan 483 Pt Lots 25-26 |
Rooms
| Level | Type | Length | Width | Dimensions |
|---|---|---|---|---|
| Second Level | Bedroom | 14.99 m | 14.05 m | 14.99 m x 14.05 m |
| Second Level | Bedroom 2 | 14.5 m | 14.3 m | 14.5 m x 14.3 m |
| Second Level | Bedroom 2 | 15.74 m | 9 m | 15.74 m x 9 m |
| Third Level | Primary Bedroom | 20.99 m | 19.55 m | 20.99 m x 19.55 m |
| Basement | Bedroom | 3 m | 4 m | 3 m x 4 m |
| Basement | Bedroom 2 | 2 m | 3 m | 2 m x 3 m |
| Basement | Kitchen | 12 m | 5 m | 12 m x 5 m |
| Basement | Living Room | 8 m | 12 m | 8 m x 12 m |
| Basement | Laundry Room | 2 m | 5 m | 2 m x 5 m |
| Basement | Den | 2 m | 5 m | 2 m x 5 m |
| Main Level | Family Room | 16.99 m | 12.01 m | 16.99 m x 12.01 m |
| Main Level | Living Room | 18 m | 12 m | 18 m x 12 m |
| Main Level | Dining Room | 16.24 m | 12 m | 16.24 m x 12 m |
| Main Level | Kitchen | 16.99 m | 11.68 m | 16.99 m x 11.68 m |
| Main Level | Eating Area | 8.99 m | 6 m | 8.99 m x 6 m |
| Main Level | Family Room | 17.25 m | 1.66 m | 17.25 m x 1.66 m |
Contact Us
Contact us for more information

The trademarks REALTOR®, REALTORS®, and the REALTOR® logo are controlled by The Canadian Real Estate Association (CREA) and identify real estate professionals who are members of CREA. The trademarks MLS®, Multiple Listing Service® and the associated logos are owned by The Canadian Real Estate Association (CREA) and identify the quality of services provided by real estate professionals who are members of CREA. The trademark DDF® is owned by The Canadian Real Estate Association (CREA) and identifies CREA's Data Distribution Facility (DDF®)
May 24 2026 11:41:37
Toronto Regional Real Estate Board
Homelife New World Realty Inc.