

20 Audubon Street S Hamilton, Ontario L8J 1J7

$929,900
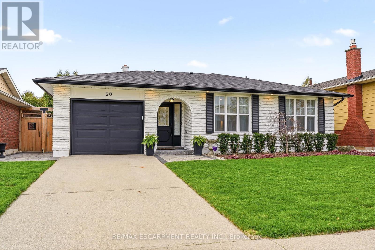
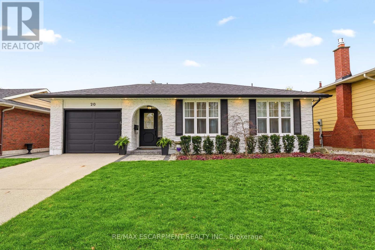
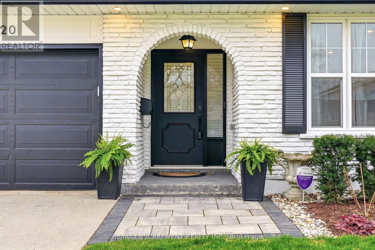
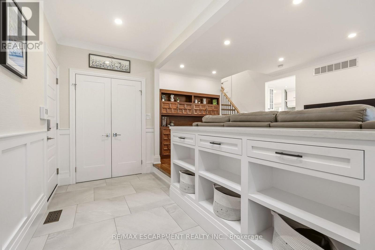
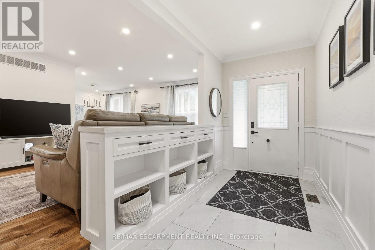
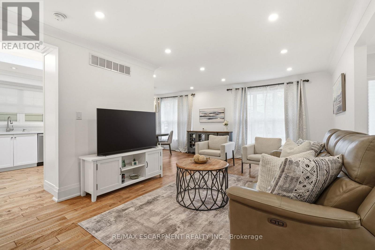
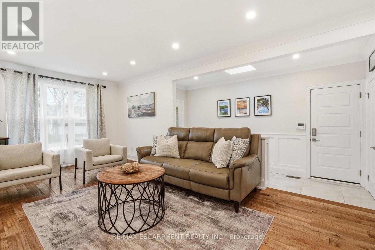
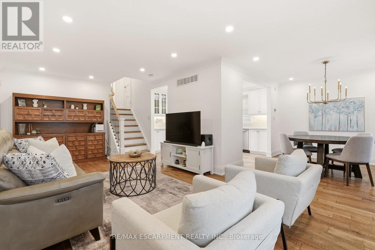
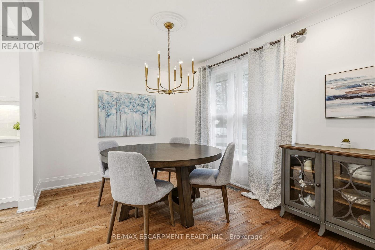
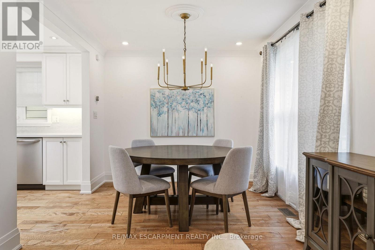
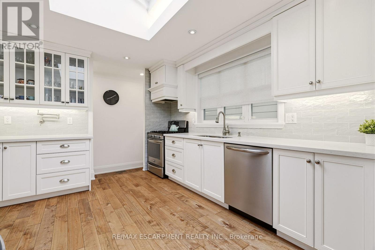
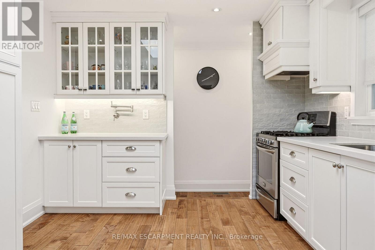
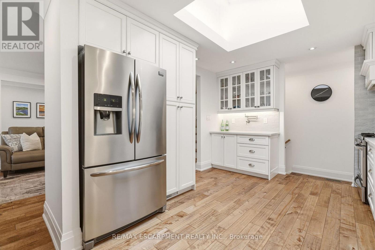
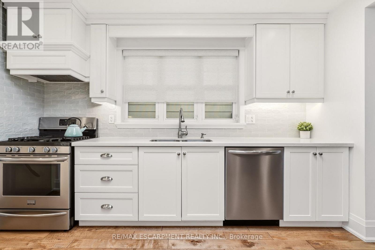
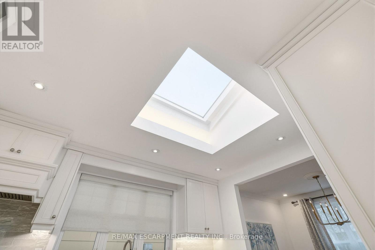
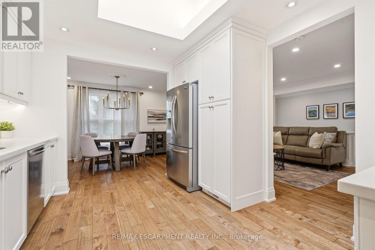
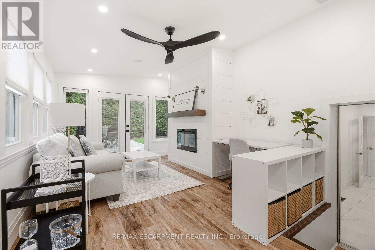
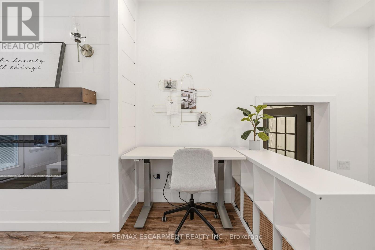
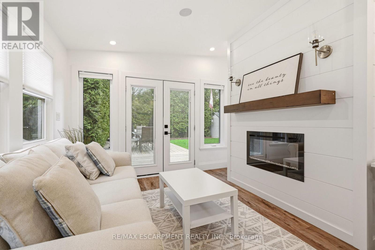
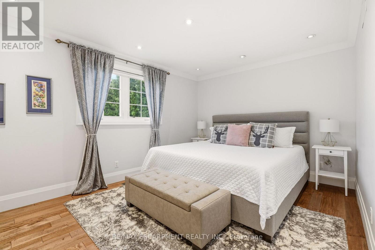
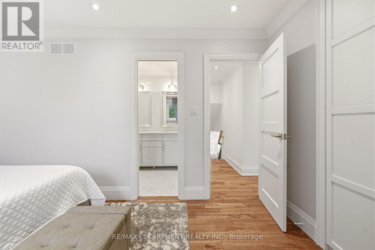
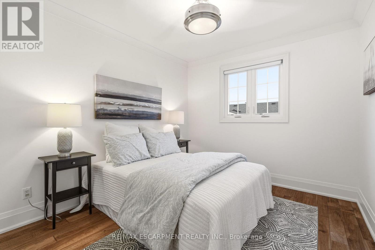
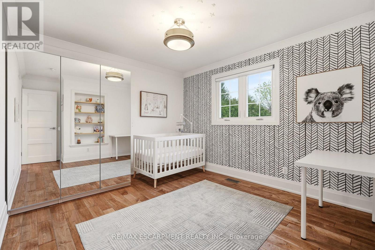
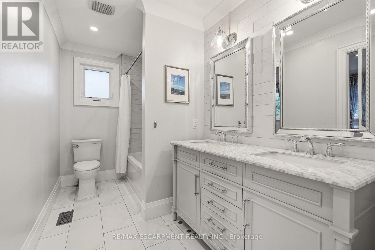
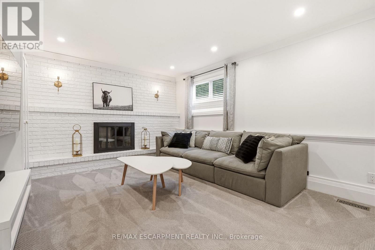
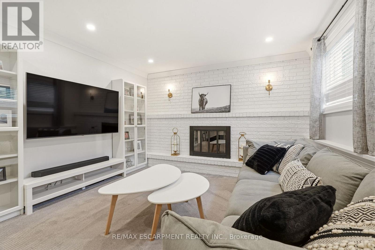
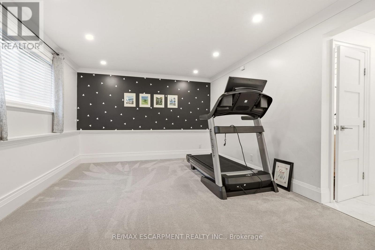
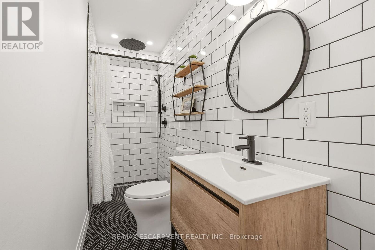
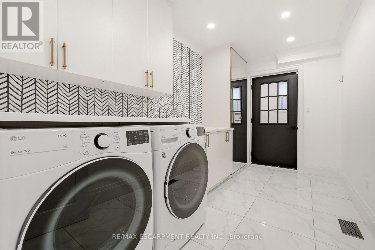
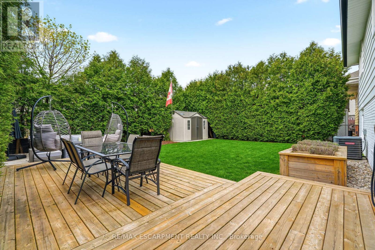
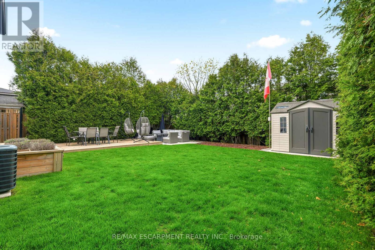
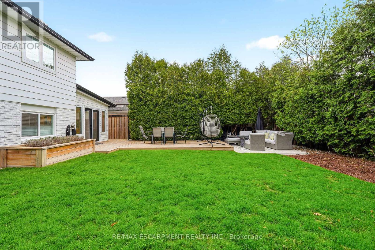
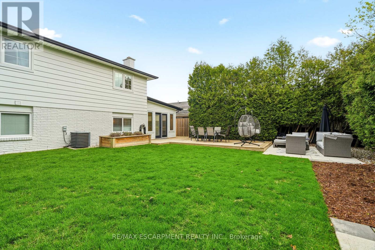
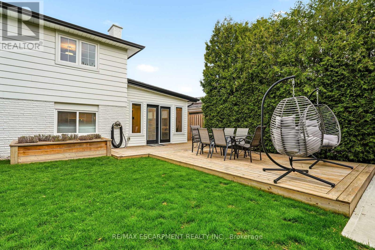
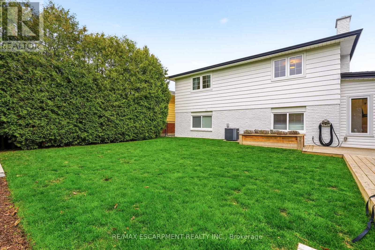
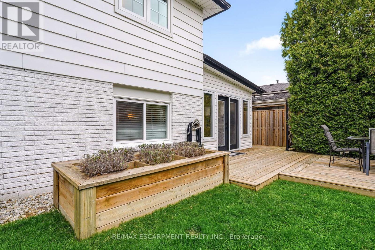
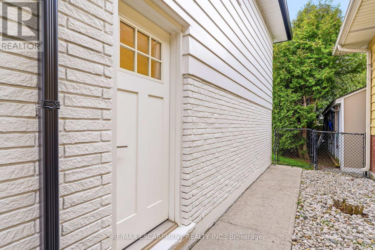
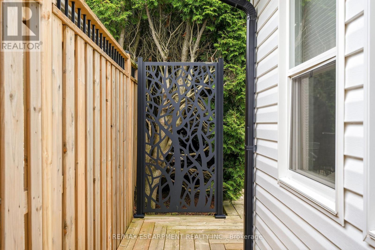
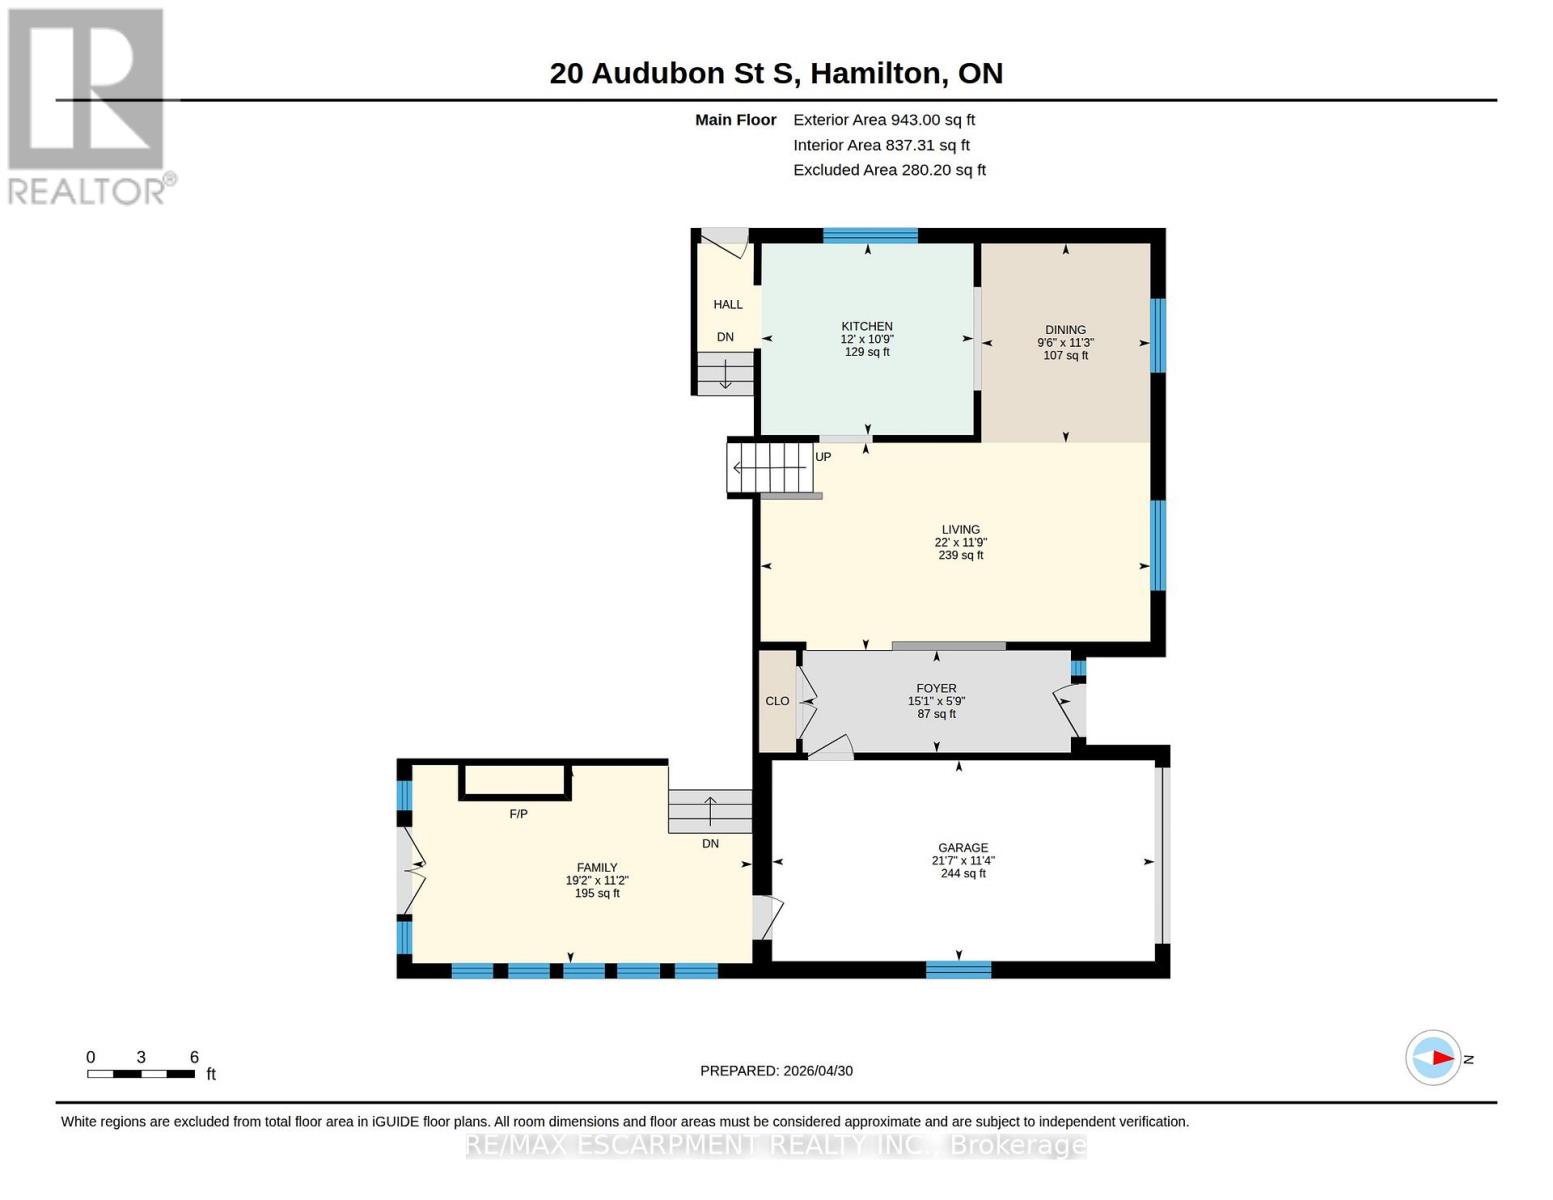
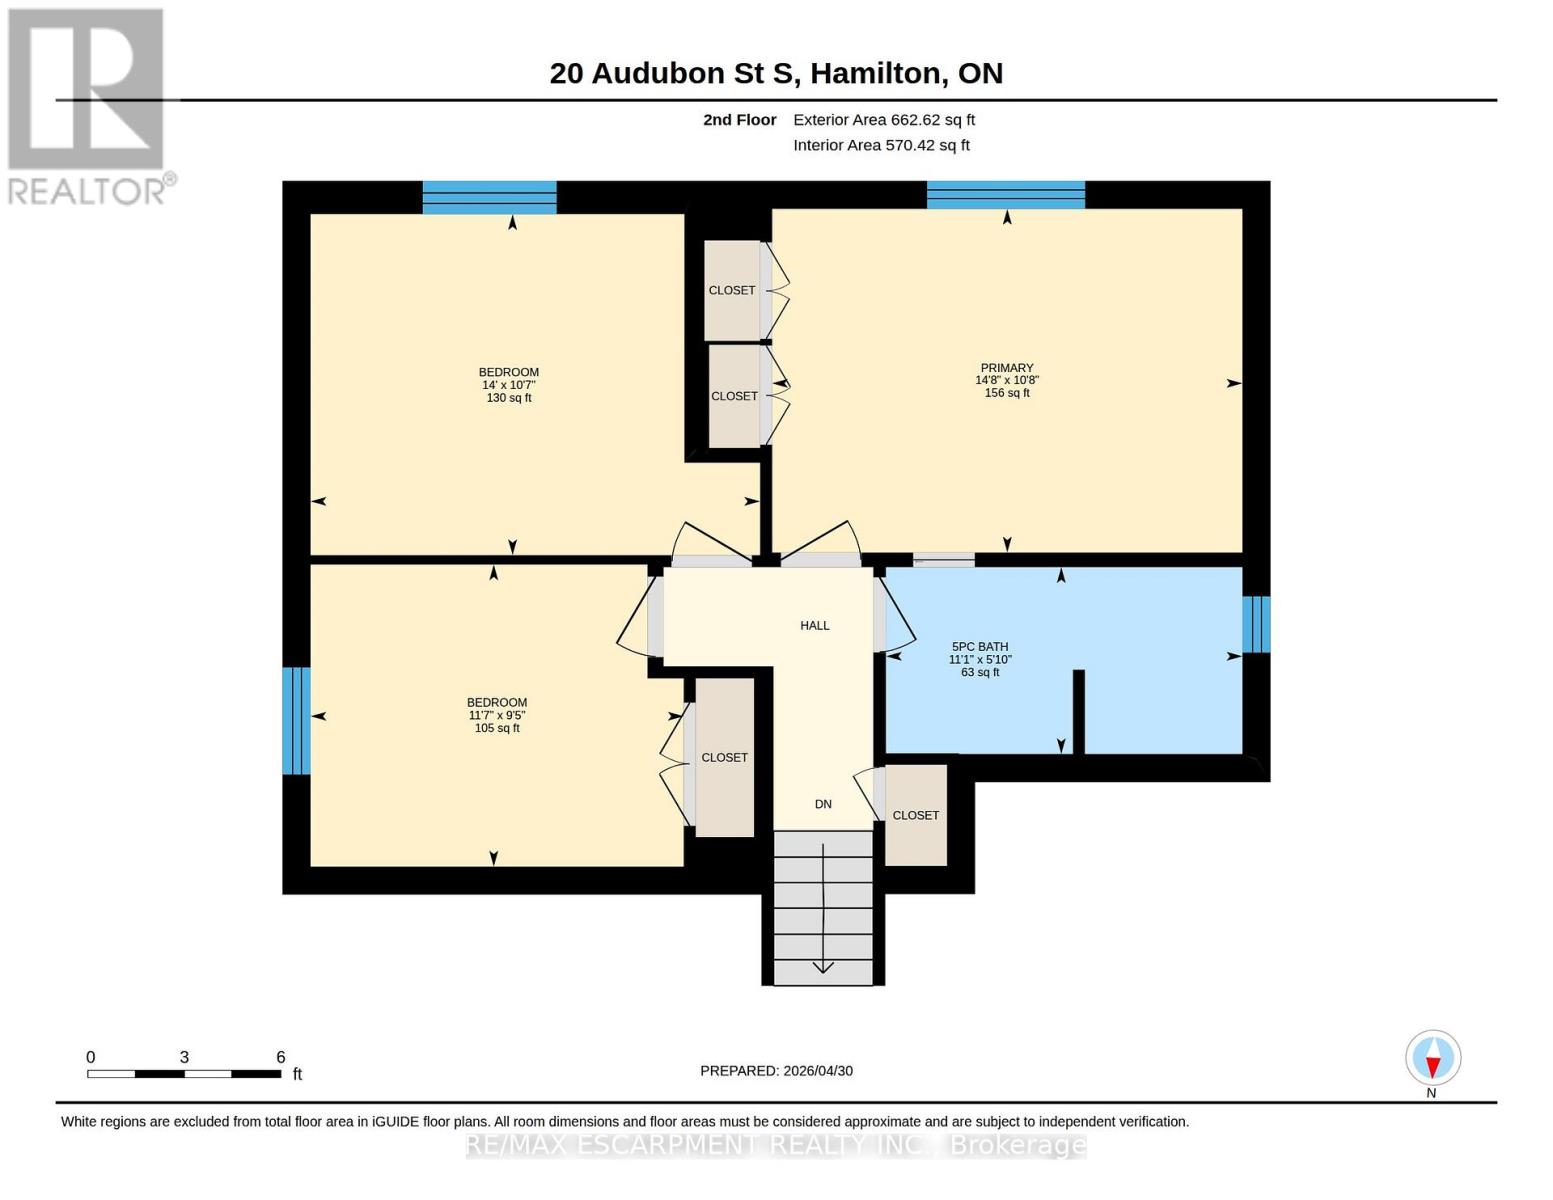
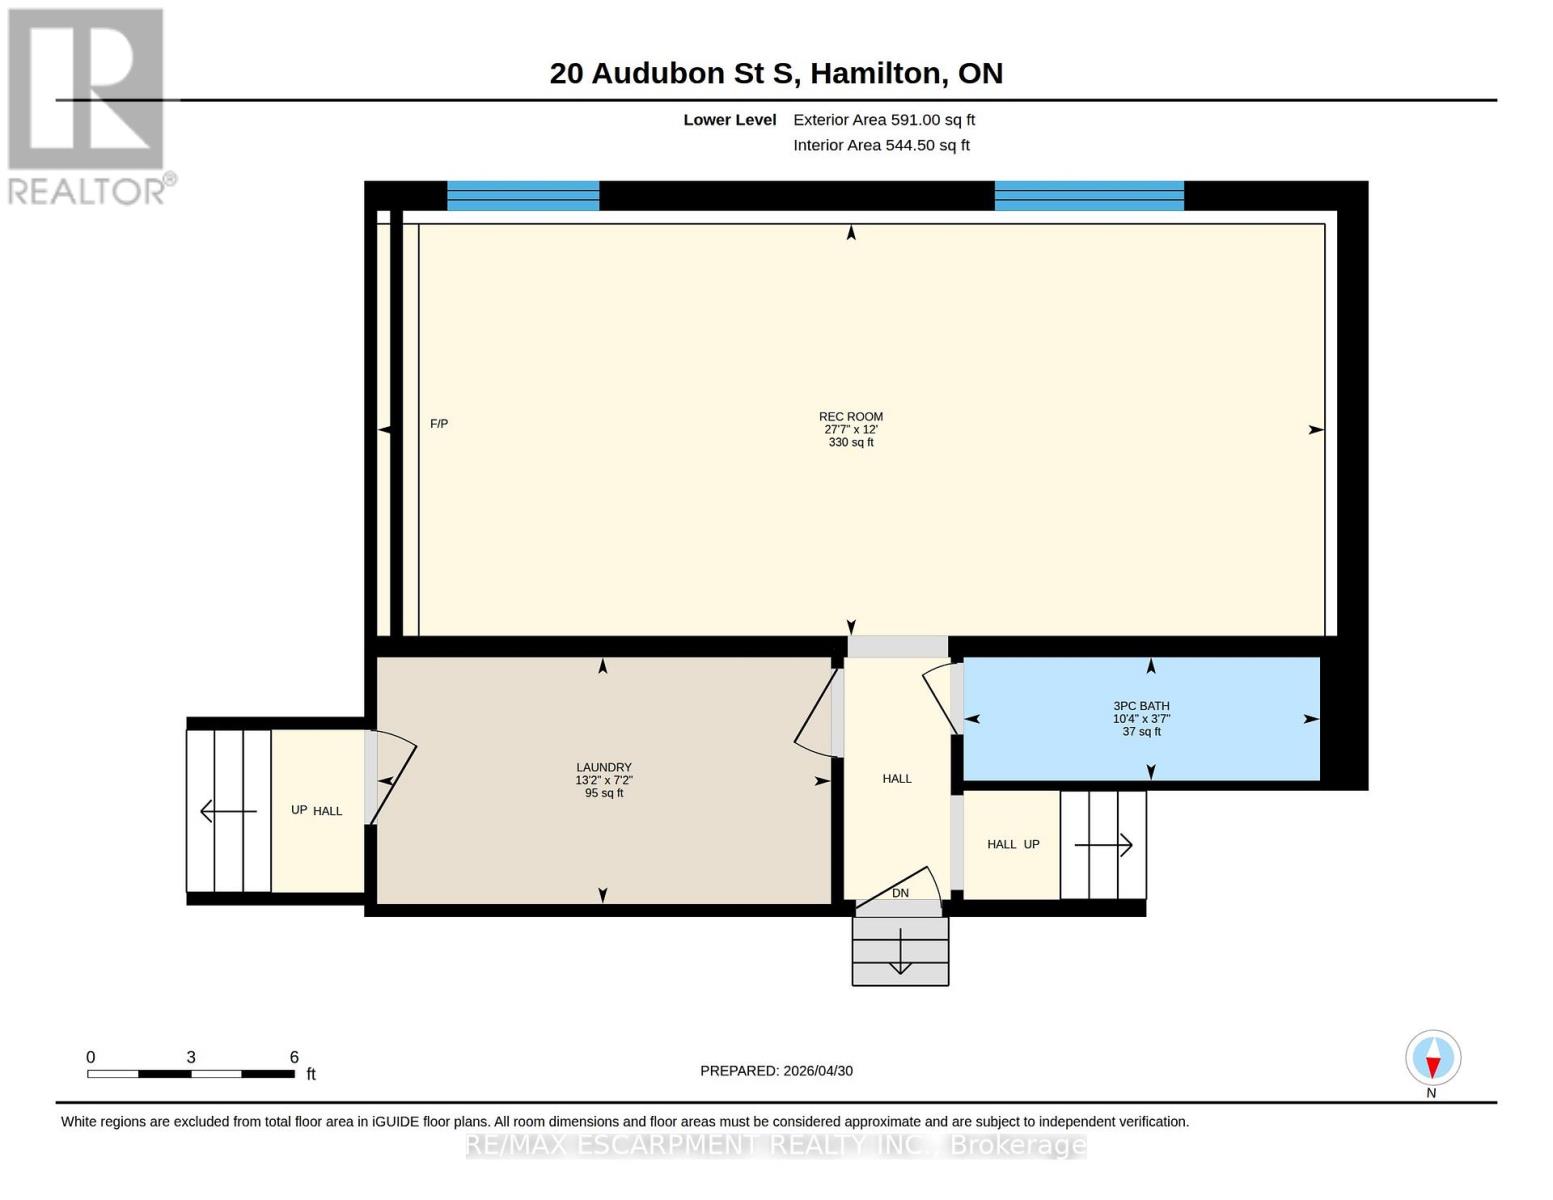
Excellent opportunity for the discerning buyer. This home is a true showpiece, situated on a beautifully landscaped lot in a prime Stoney Creek Mountain location within the highly desirable Heritage Green neighbourhood. As you enter, you're welcomed by an open foyer that leads into a sun-filled living room, an inviting space perfect for relaxing or entertaining. Beautifully appointed throughout and completely updated with the finest materials, featuring custom millwork, skylights, gourmet kitchen with quartz countertops, upscale appliances and pot-filler. The bedroom level has three bedrooms and a spa-like main bathroom with heated floors. The lower level features a spacious family room with fireplace, second bathroom and laundry room. Enjoy the cozy three season sunroom with fireplace and walkout to deck. Prime location just steps to schools, parks, shopping and all major amenities. Walking distance to Felker's Falls Conservation Area. Minutes to highway access, ideal for commuters. This is an opportunity you won't want to miss. (id:61015)
Property Details
| MLS® Number | X13070368 |
| Property Type | Single Family |
| Community Name | Stoney Creek Mountain |
| Amenities Near By | Golf Nearby, Hospital, Place Of Worship, Public Transit, Schools |
| Parking Space Total | 2 |
Building
| Bathroom Total | 2 |
| Bedrooms Above Ground | 3 |
| Bedrooms Total | 3 |
| Age | 31 To 50 Years |
| Amenities | Fireplace(s) |
| Appliances | Garage Door Opener Remote(s), Central Vacuum, Water Heater, Dishwasher, Dryer, Garage Door Opener, Hood Fan, Gas Stove(s), Washer, Window Coverings, Refrigerator |
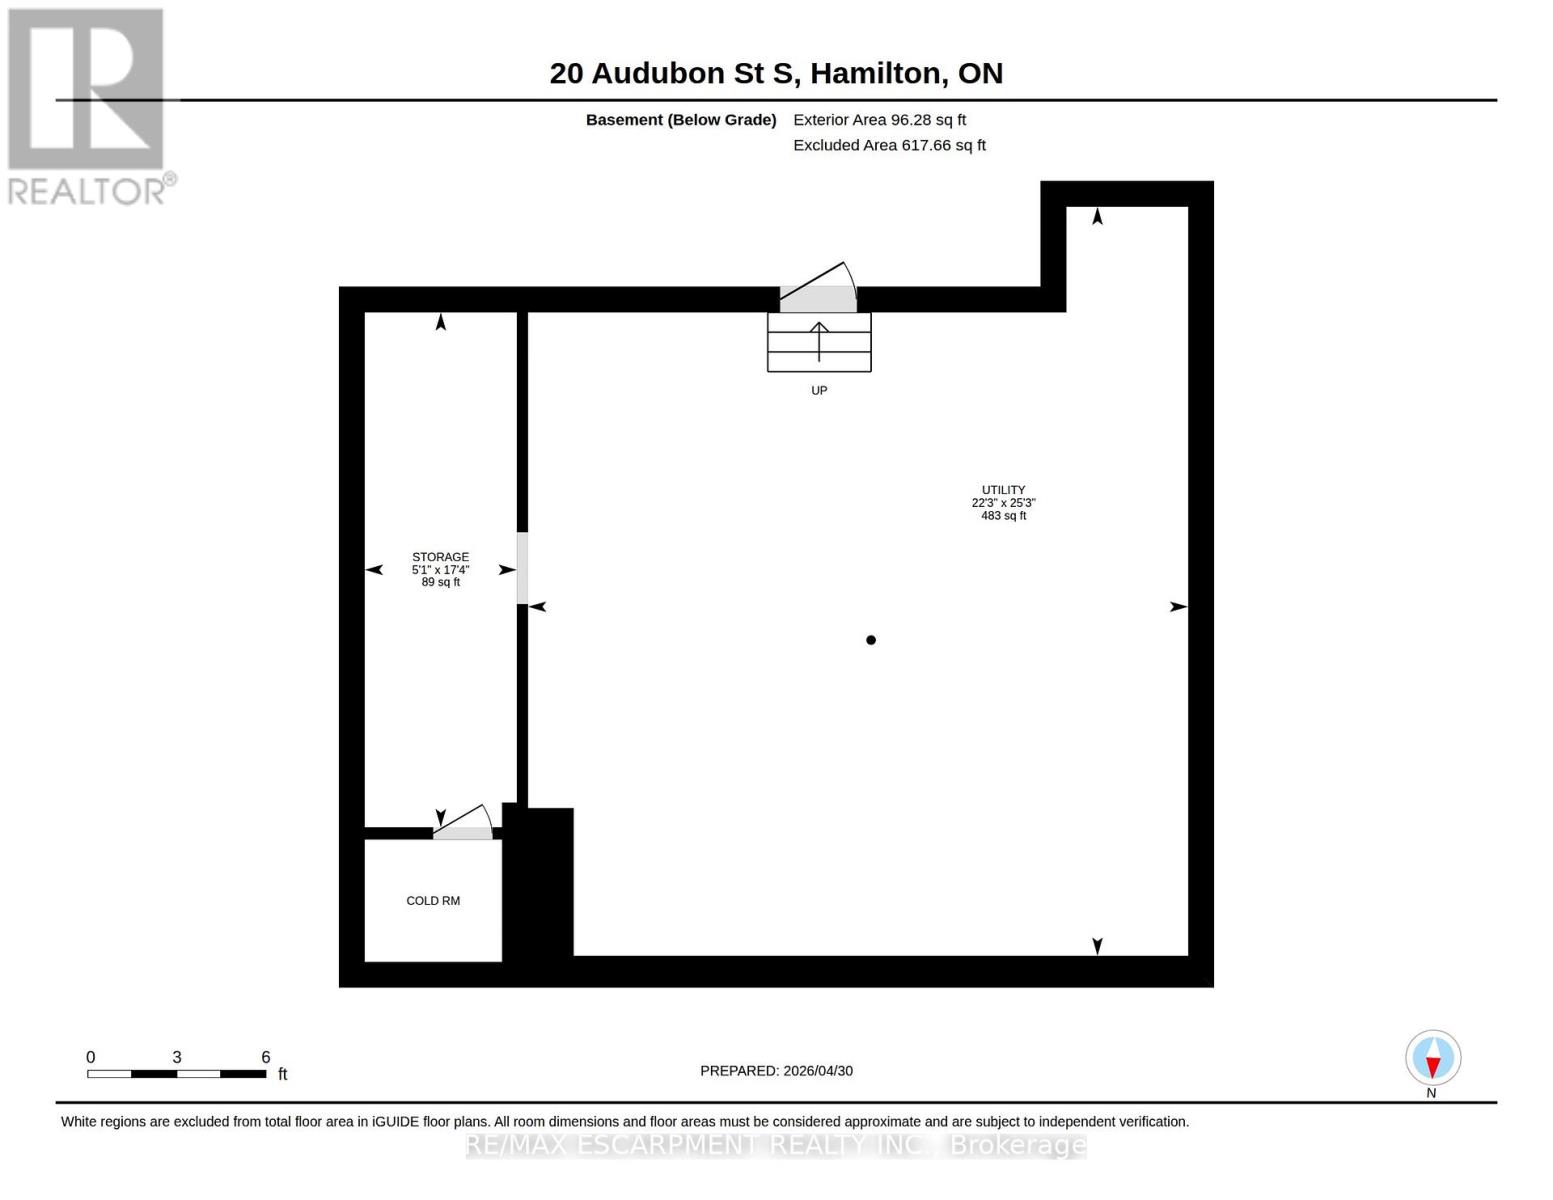
| Basement Type | Full |
| Construction Style Attachment | Detached |
| Construction Style Split Level | Backsplit |
| Cooling Type | Central Air Conditioning |
| Exterior Finish | Brick, Vinyl Siding |
| Fireplace Present | Yes |
| Fireplace Total | 2 |
| Foundation Type | Poured Concrete |
| Heating Fuel | Natural Gas |
| Heating Type | Forced Air |
| Size Interior | 1,100 - 1,500 Sqft |
| Type | House |
| Utility Water | Municipal Water |
Parking
| Attached Garage | |
| Garage |
Land
| Acreage | No |
| Land Amenities | Golf Nearby, Hospital, Place Of Worship, Public Transit, Schools |
| Sewer | Sanitary Sewer |
| Size Depth | 110 Ft |
| Size Frontage | 50 Ft |
| Size Irregular | 50 X 110 Ft |
| Size Total Text | 50 X 110 Ft |
Rooms
| Level | Type | Length | Width | Dimensions |
|---|---|---|---|---|
| Second Level | Primary Bedroom | 4.47 m | 3.28 m | 4.47 m x 3.28 m |
| Second Level | Bedroom 2 | 3.56 m | 3.25 m | 3.56 m x 3.25 m |
| Second Level | Bedroom 3 | 3.56 m | 2.87 m | 3.56 m x 2.87 m |
| Lower Level | Family Room | 8.46 m | 3.76 m | 8.46 m x 3.76 m |
| Lower Level | Laundry Room | 4.01 m | 2.18 m | 4.01 m x 2.18 m |
| Main Level | Living Room | 6.58 m | 3.43 m | 6.58 m x 3.43 m |
| Main Level | Dining Room | 3.4 m | 2.9 m | 3.4 m x 2.9 m |
| Main Level | Kitchen | 3.66 m | 3.28 m | 3.66 m x 3.28 m |
| Main Level | Sunroom | 5.87 m | 3.4 m | 5.87 m x 3.4 m |
Contact Us
Contact us for more information

The trademarks REALTOR®, REALTORS®, and the REALTOR® logo are controlled by The Canadian Real Estate Association (CREA) and identify real estate professionals who are members of CREA. The trademarks MLS®, Multiple Listing Service® and the associated logos are owned by The Canadian Real Estate Association (CREA) and identify the quality of services provided by real estate professionals who are members of CREA. The trademark DDF® is owned by The Canadian Real Estate Association (CREA) and identifies CREA's Data Distribution Facility (DDF®)
May 22 2026 09:14:32
Toronto Regional Real Estate Board
RE/MAX Escarpment Realty Inc.