

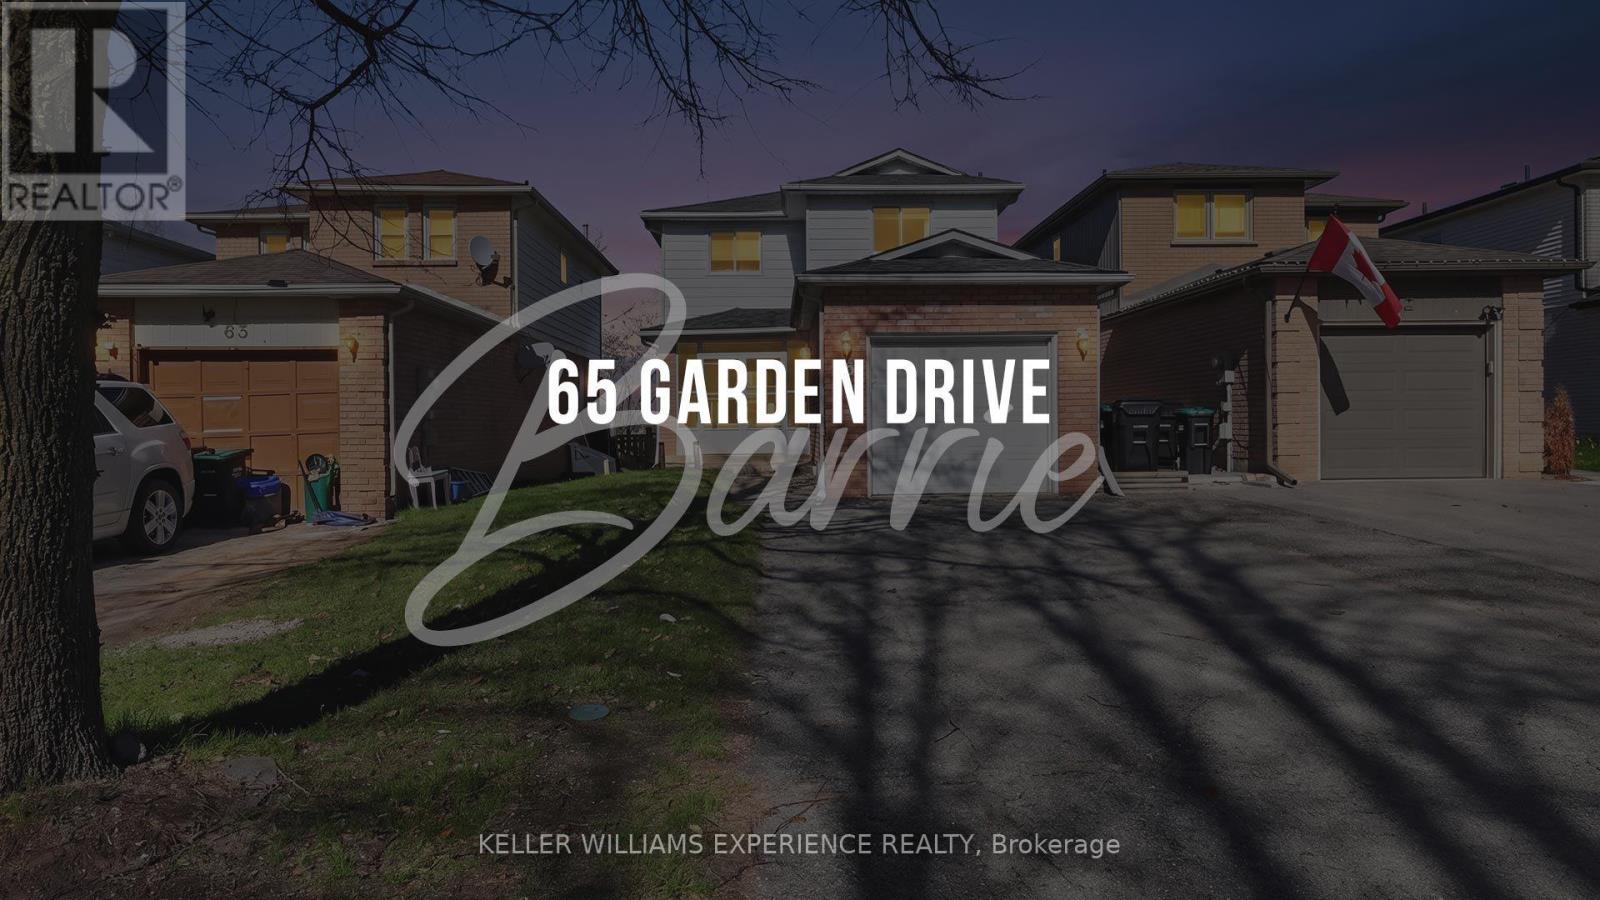
65 Garden Drive Barrie, Ontario L4N 5T8

$659,900
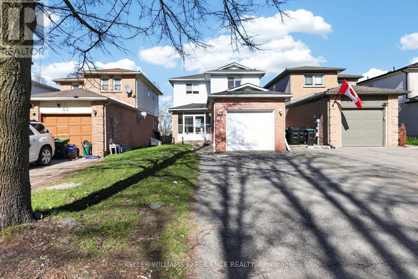
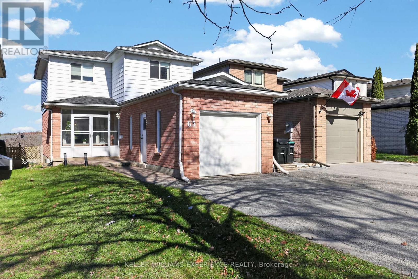
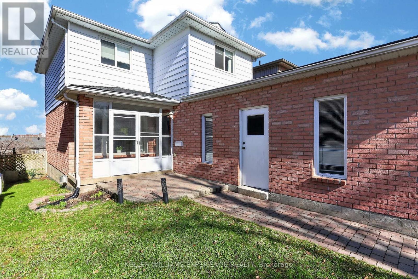
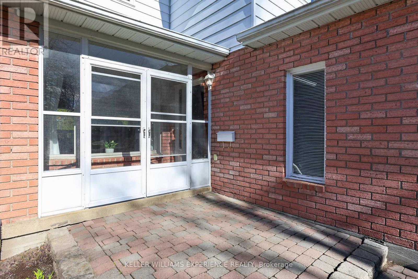
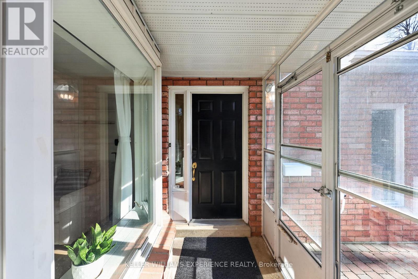
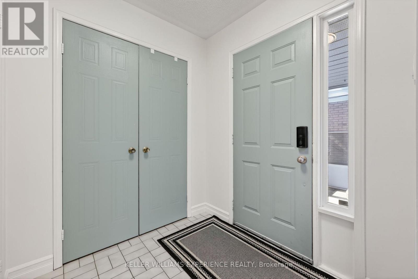
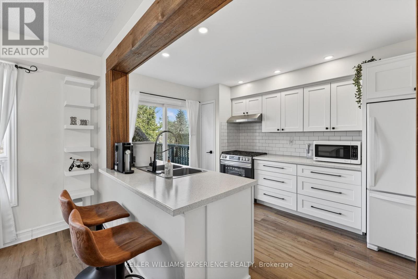
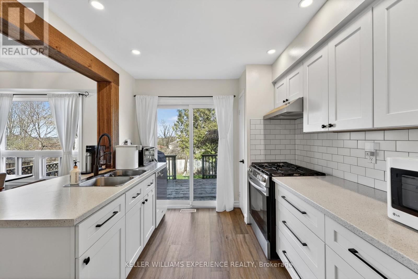
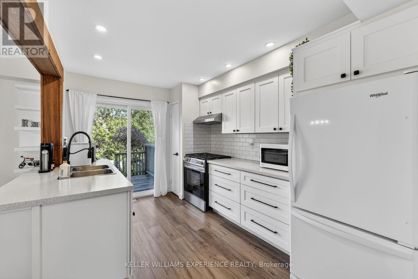
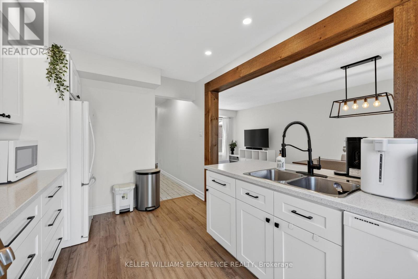
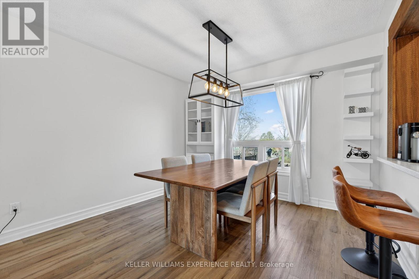
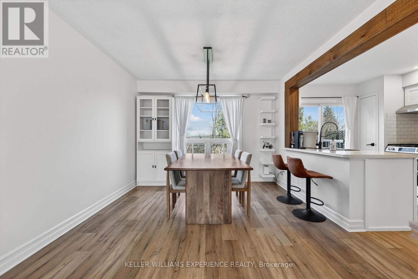
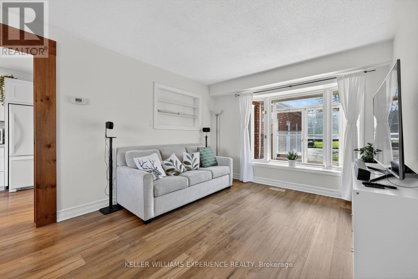
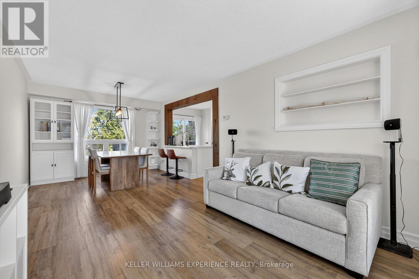
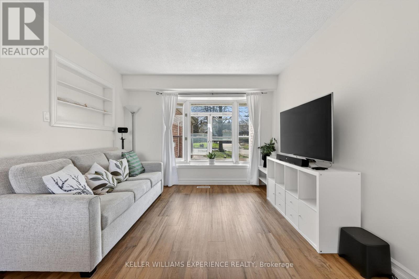
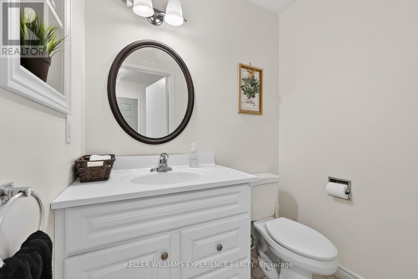
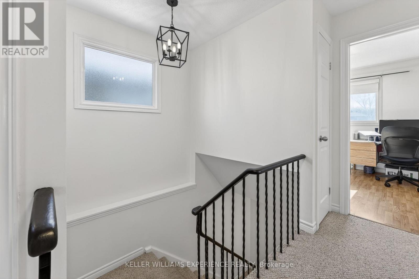
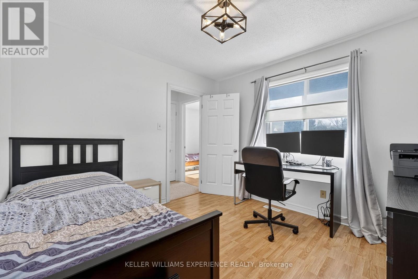
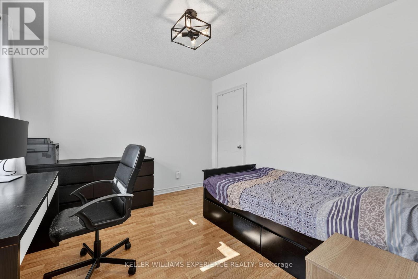
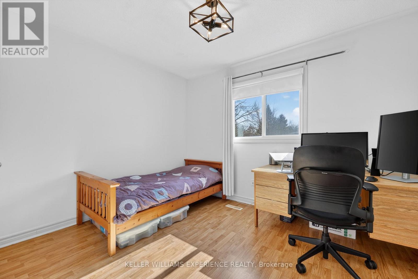
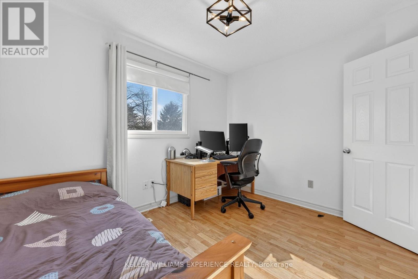
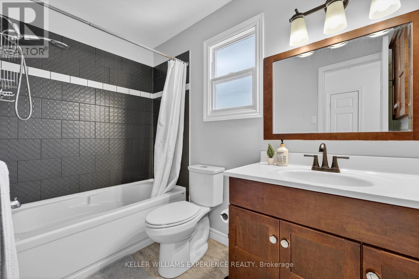
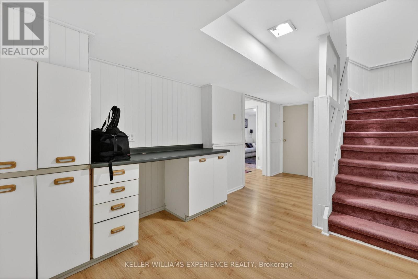
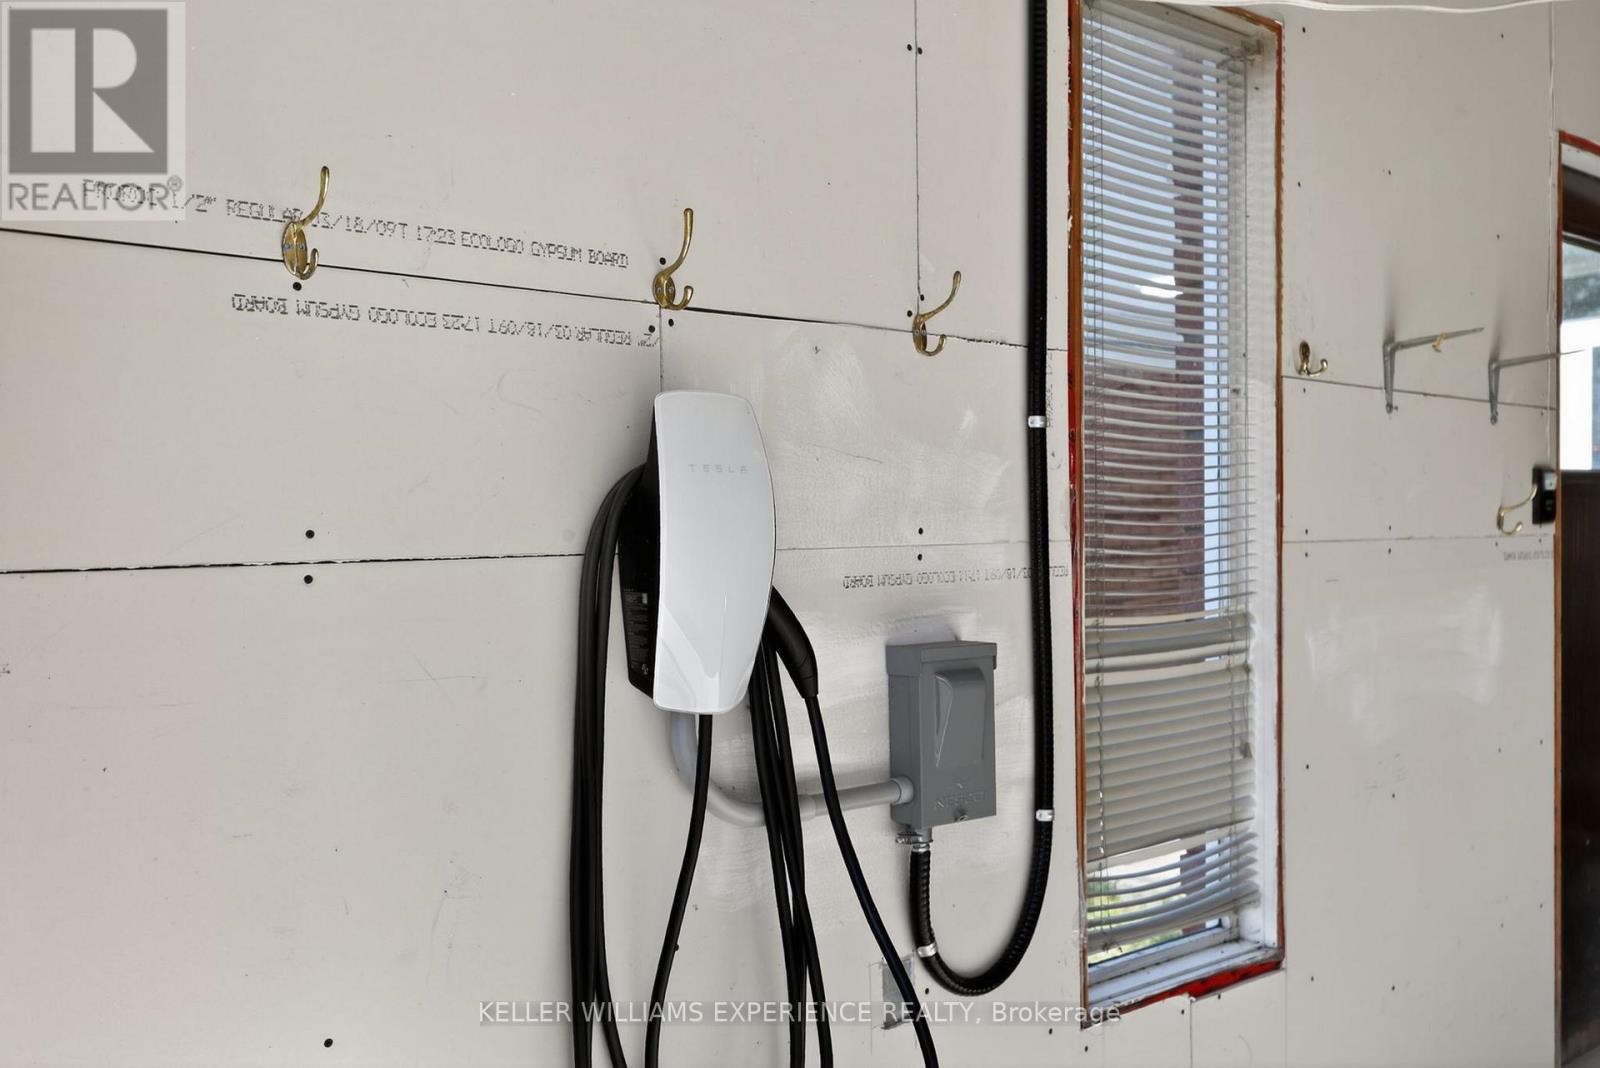
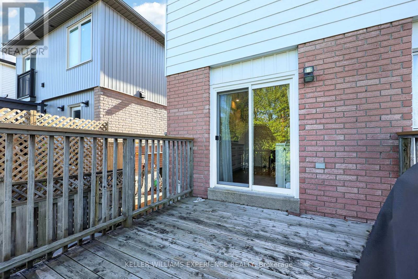
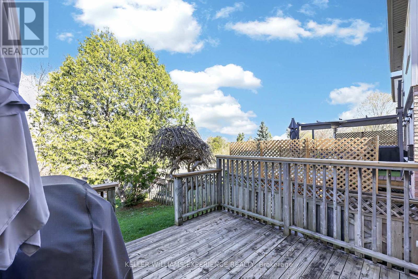
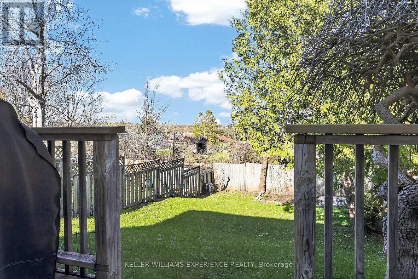
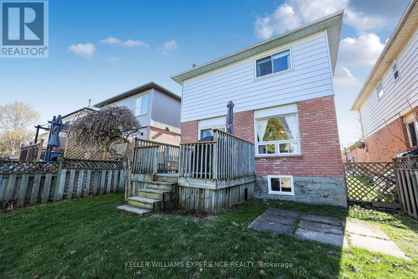
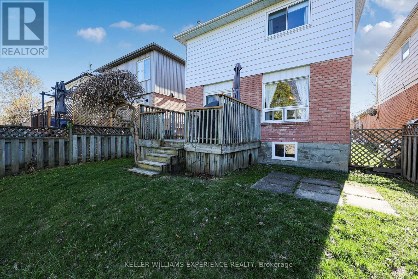
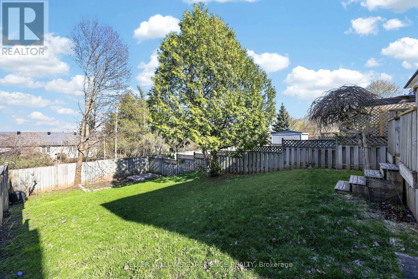
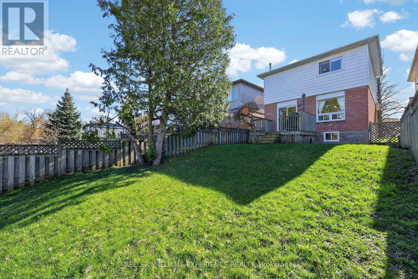
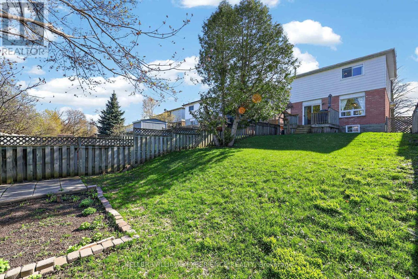
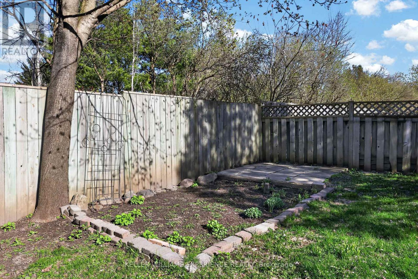
Welcome to Barrie's sought-after Allandale community! This move-in ready home offers an incredible opportunity for first-time buyers, downsizers, or commuters seeking comfort and convenience. Ideally located with easy highway access, and within walking distance to schools, parks, and everyday amenities.Inside, you'll find a beautifully updated main floor and renovated bathroom, all finished in tasteful modern décor. The spacious entrance off the bright 3-season porch creates a warm and welcoming first impression. Durable laminate flooring runs throughout, adding style and easy maintenance.Major updates include shingles replaced in 2020, most windows updated, new A/C (2026), a new furnace (2022), new stainless steel fridge and stove (2025), washer (2022), a new 200-amp electrical panel, and an EV car charger already installed. Enjoy added privacy with no neighbours behind, plus parking for four vehicles. A fantastic turnkey home in a family-friendly neighbourhood! (id:61015)
Property Details
| MLS® Number | S13074430 |
| Property Type | Single Family |
| Community Name | Allandale Heights |
| Equipment Type | Water Heater - Gas |
| Features | Sump Pump |
| Parking Space Total | 5 |
| Rental Equipment Type | Water Heater - Gas |
Building
| Bathroom Total | 2 |
| Bedrooms Above Ground | 3 |
| Bedrooms Total | 3 |
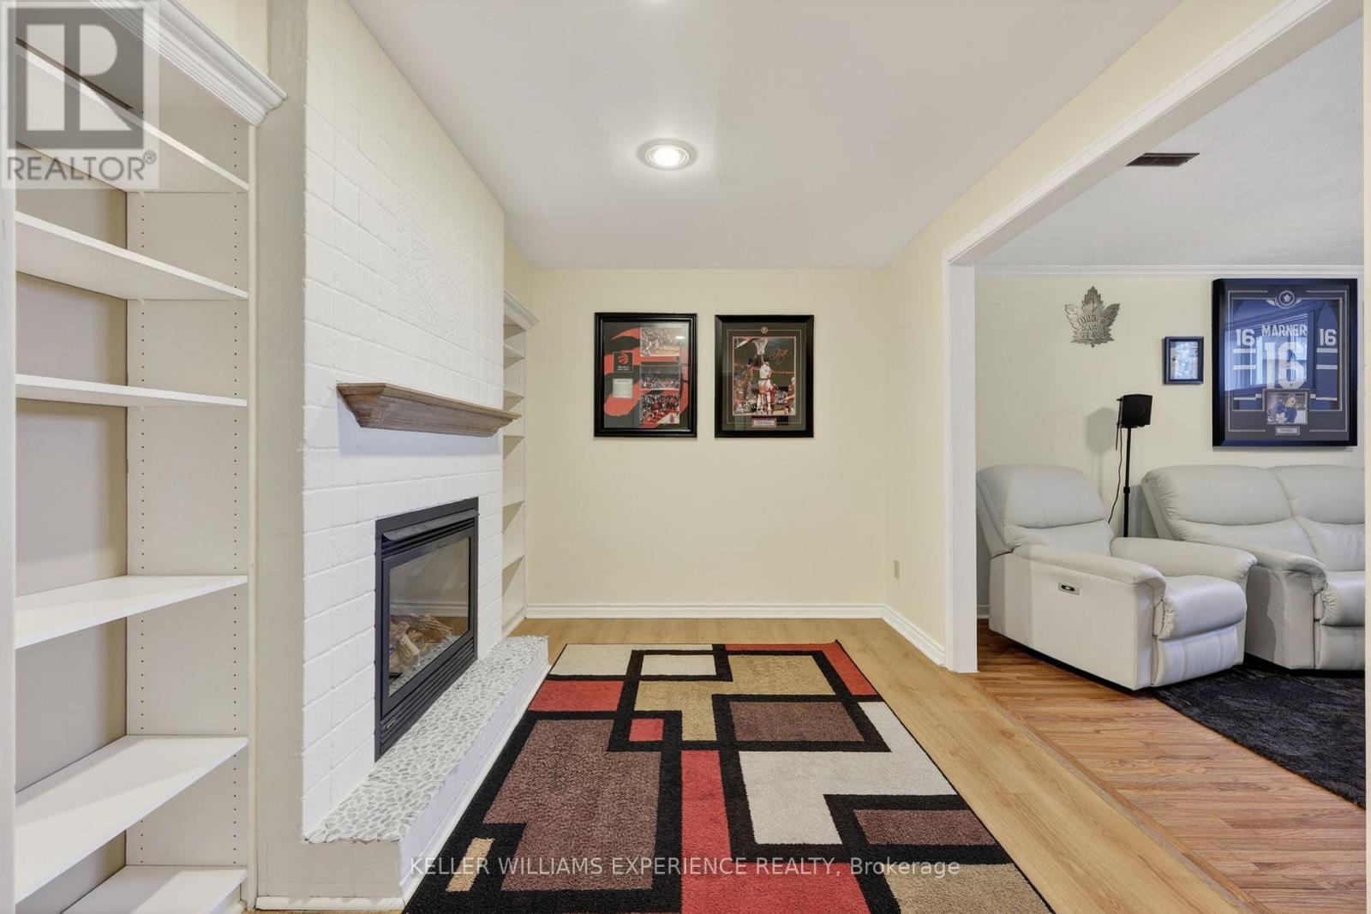
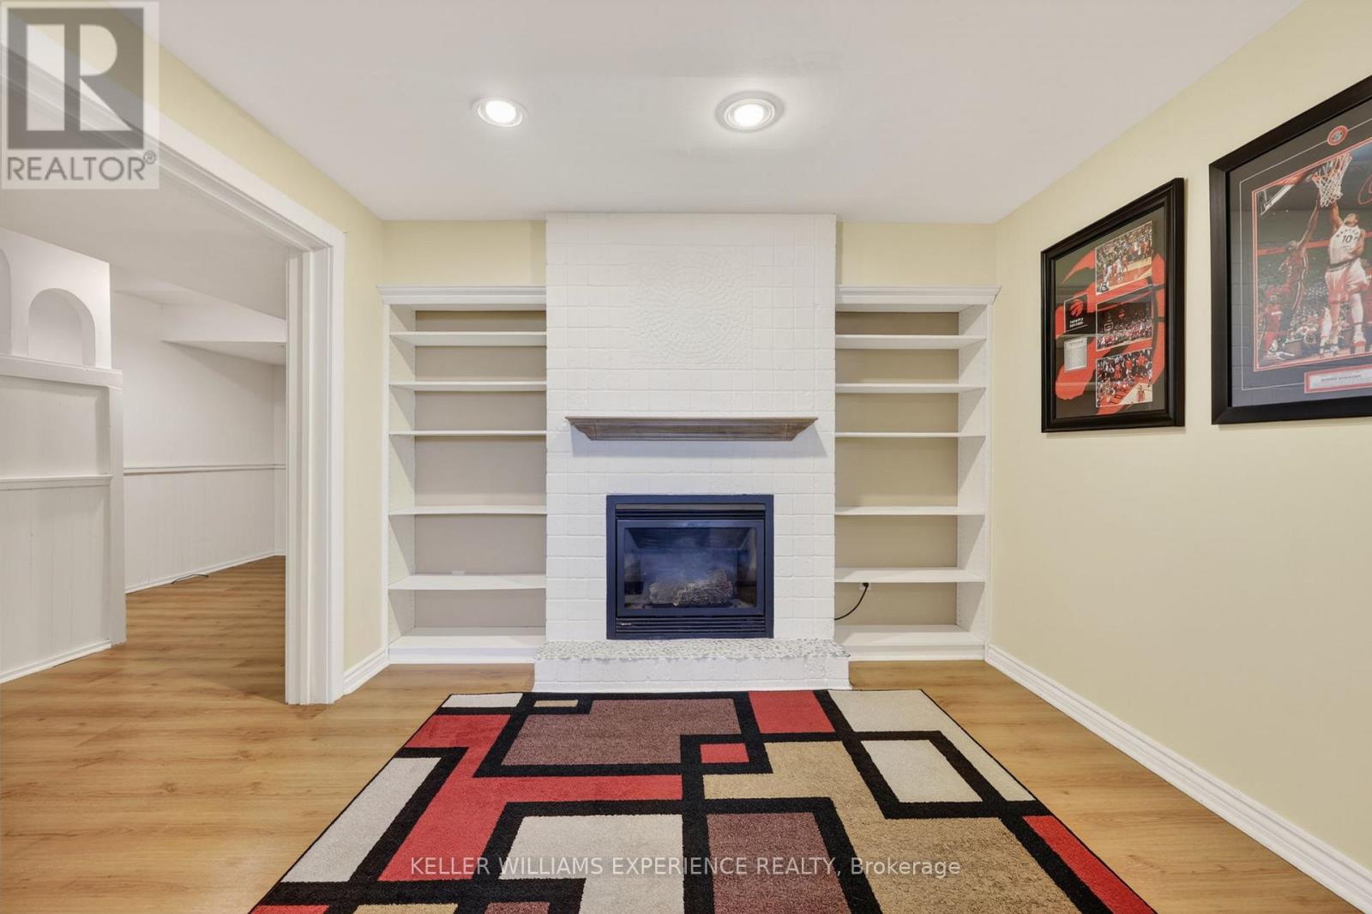
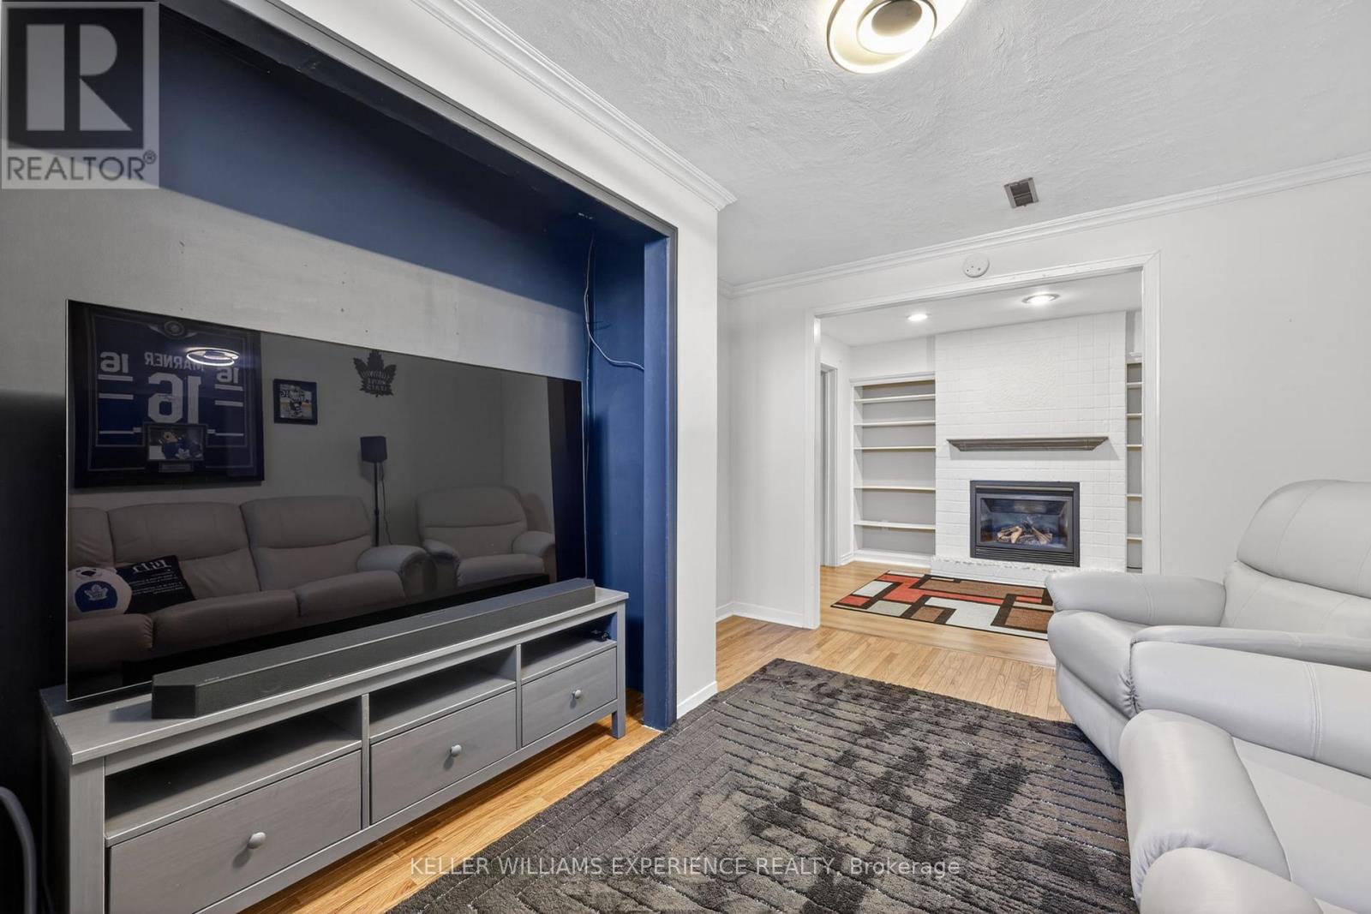
| Amenities | Fireplace(s) |
| Appliances | Garage Door Opener Remote(s), Water Meter, Dishwasher, Dryer, Garage Door Opener, Stove, Washer, Window Coverings, Refrigerator |
| Basement Development | Finished |
| Basement Type | Full (finished) |
| Construction Style Attachment | Detached |
| Cooling Type | Central Air Conditioning |
| Exterior Finish | Brick, Aluminum Siding |
| Fireplace Present | Yes |
| Flooring Type | Laminate |
| Foundation Type | Poured Concrete |
| Half Bath Total | 1 |
| Heating Fuel | Natural Gas |
| Heating Type | Forced Air |
| Stories Total | 2 |
| Size Interior | 1,100 - 1,500 Sqft |
| Type | House |
| Utility Water | Municipal Water |
Parking
| Attached Garage | |
| Garage |
Land
| Acreage | No |
| Sewer | Sanitary Sewer |
| Size Depth | 146 Ft ,3 In |
| Size Frontage | 30 Ft |
| Size Irregular | 30 X 146.3 Ft |
| Size Total Text | 30 X 146.3 Ft |
| Zoning Description | Rm1 |
Rooms
| Level | Type | Length | Width | Dimensions |
|---|---|---|---|---|
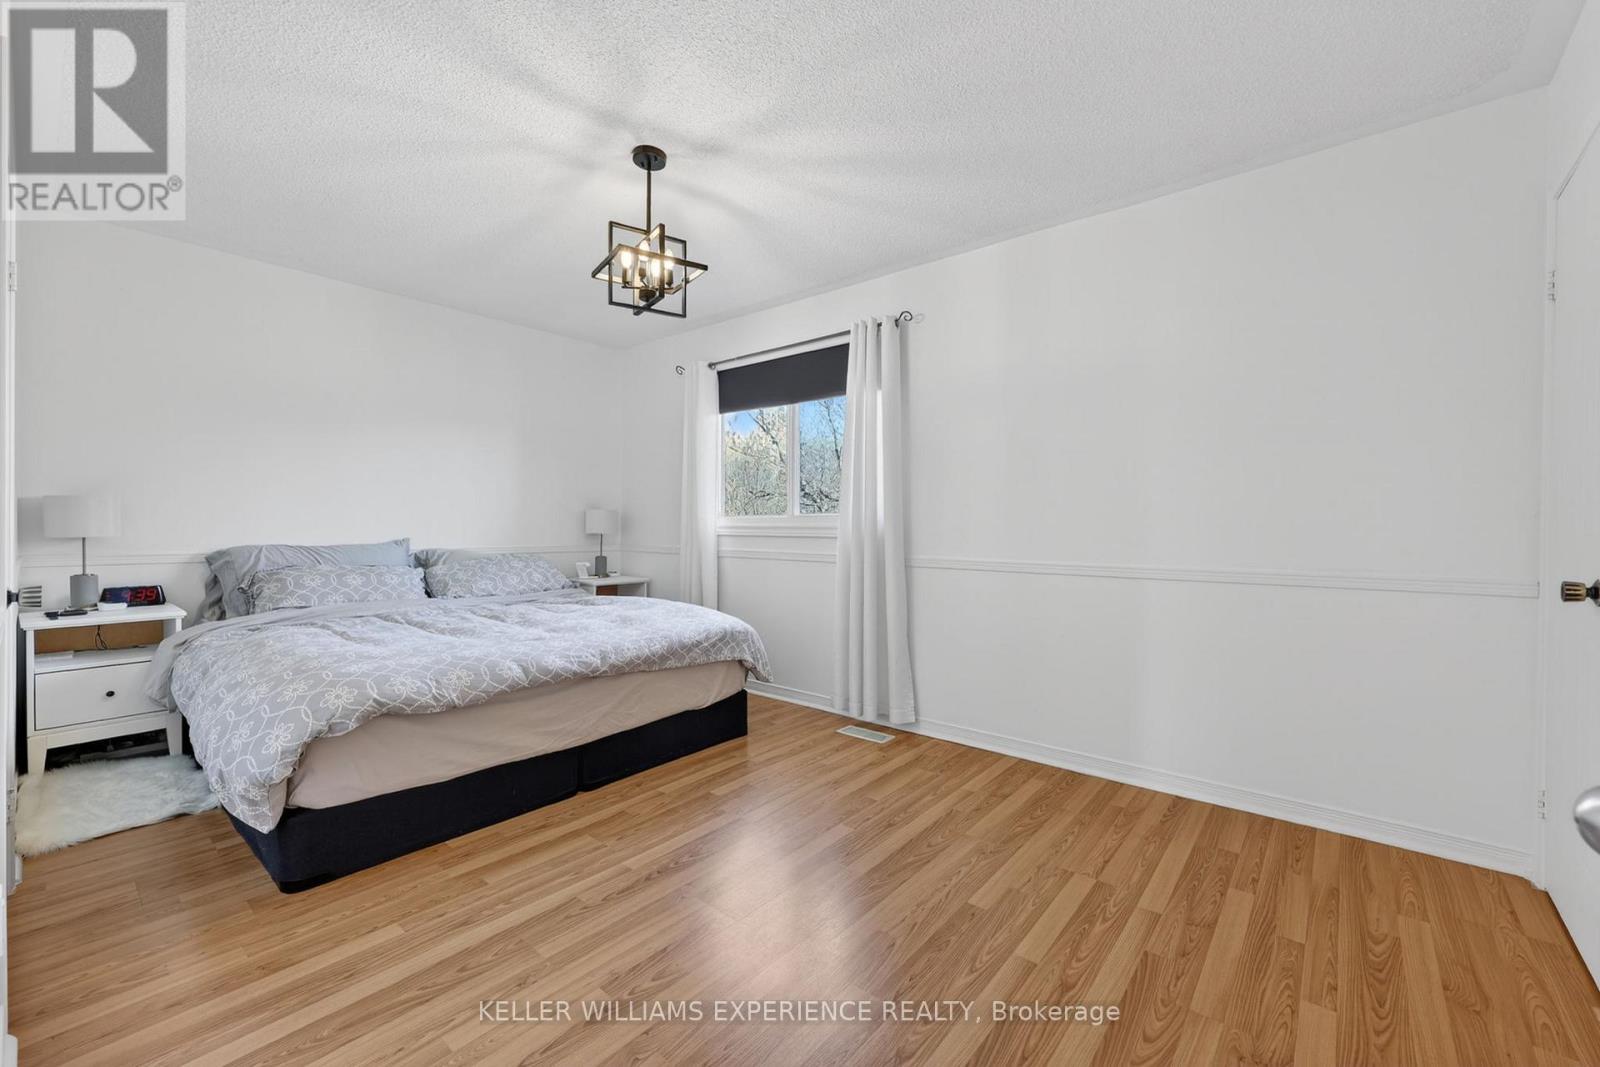
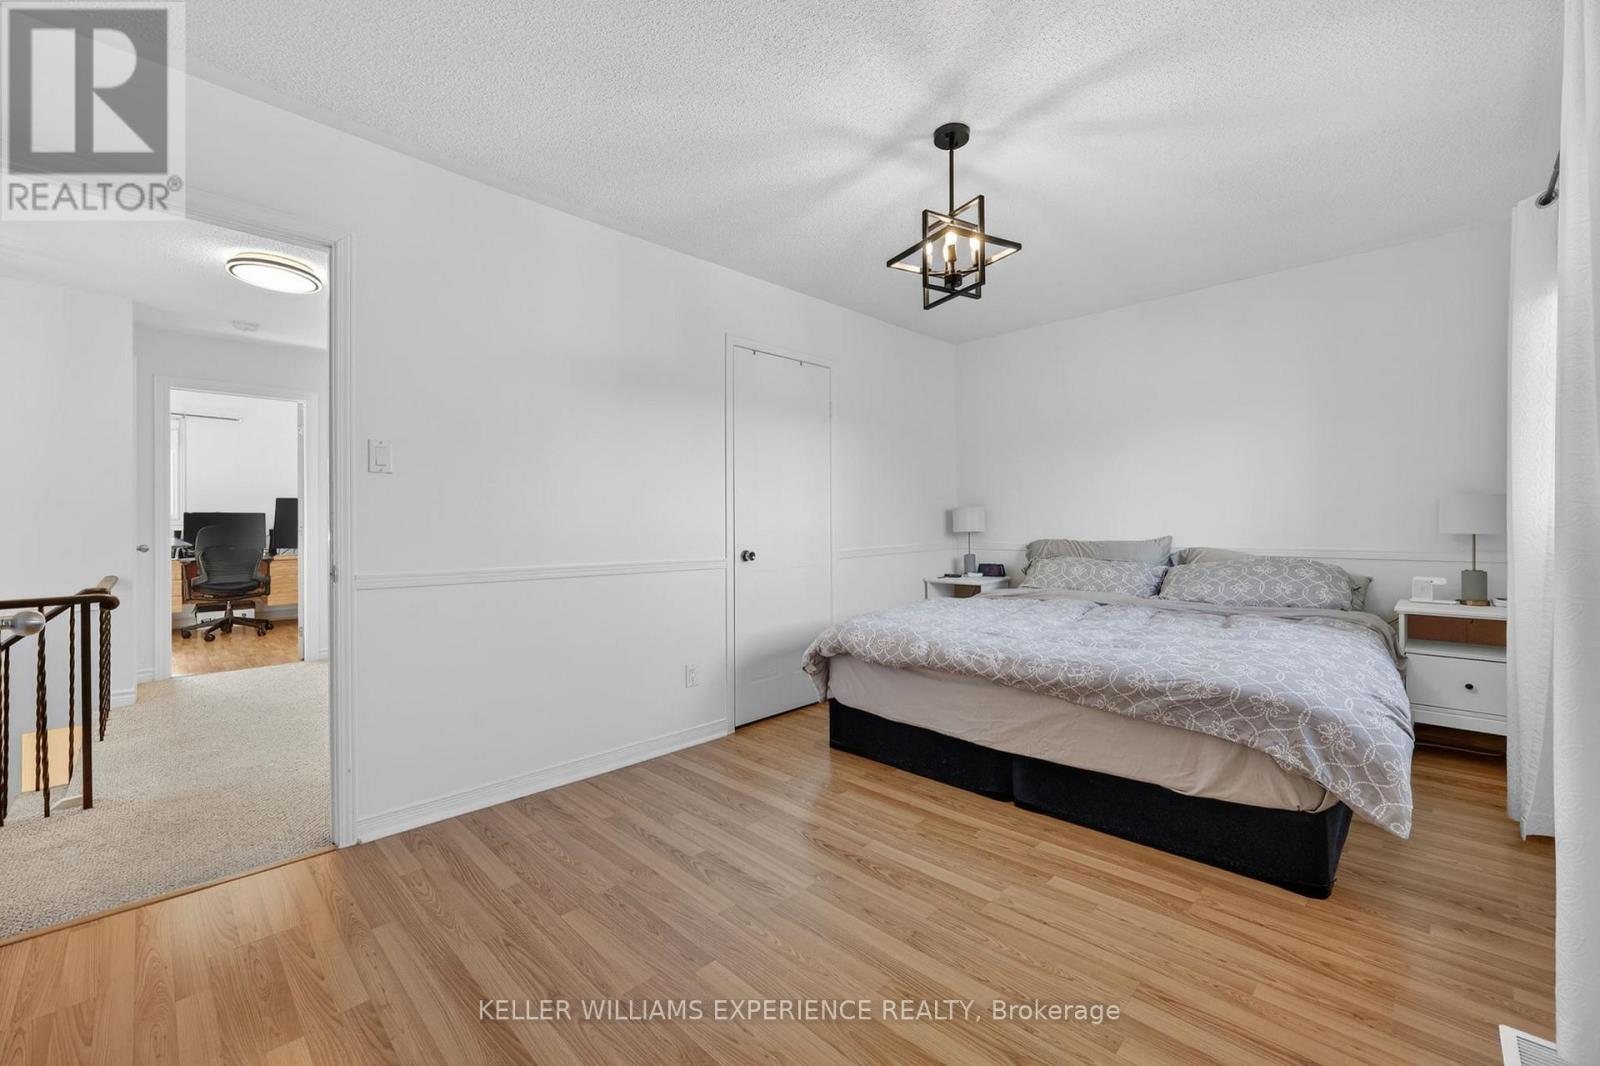
| Second Level | Primary Bedroom | 4.8 m | 3.05 m | 4.8 m x 3.05 m |
| Second Level | Bedroom | 3.37 m | 2.78 m | 3.37 m x 2.78 m |
| Second Level | Bedroom | 3.25 m | 3.13 m | 3.25 m x 3.13 m |
| Second Level | Bathroom | Measurements not available | ||
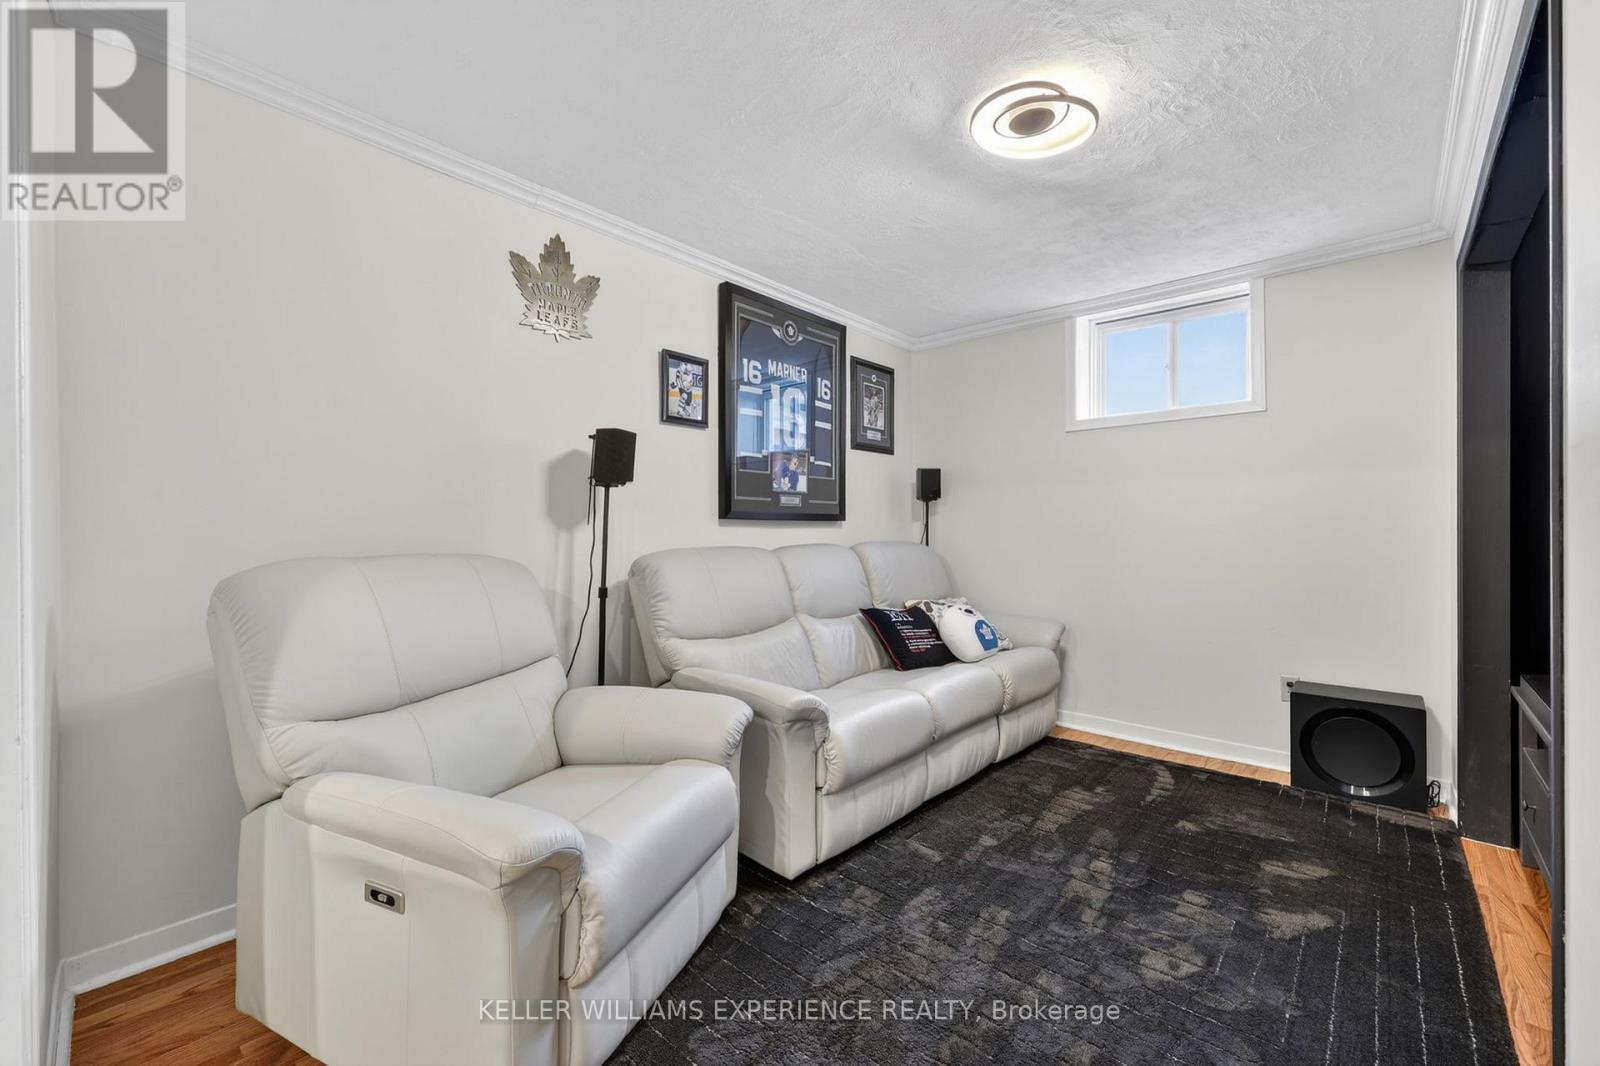
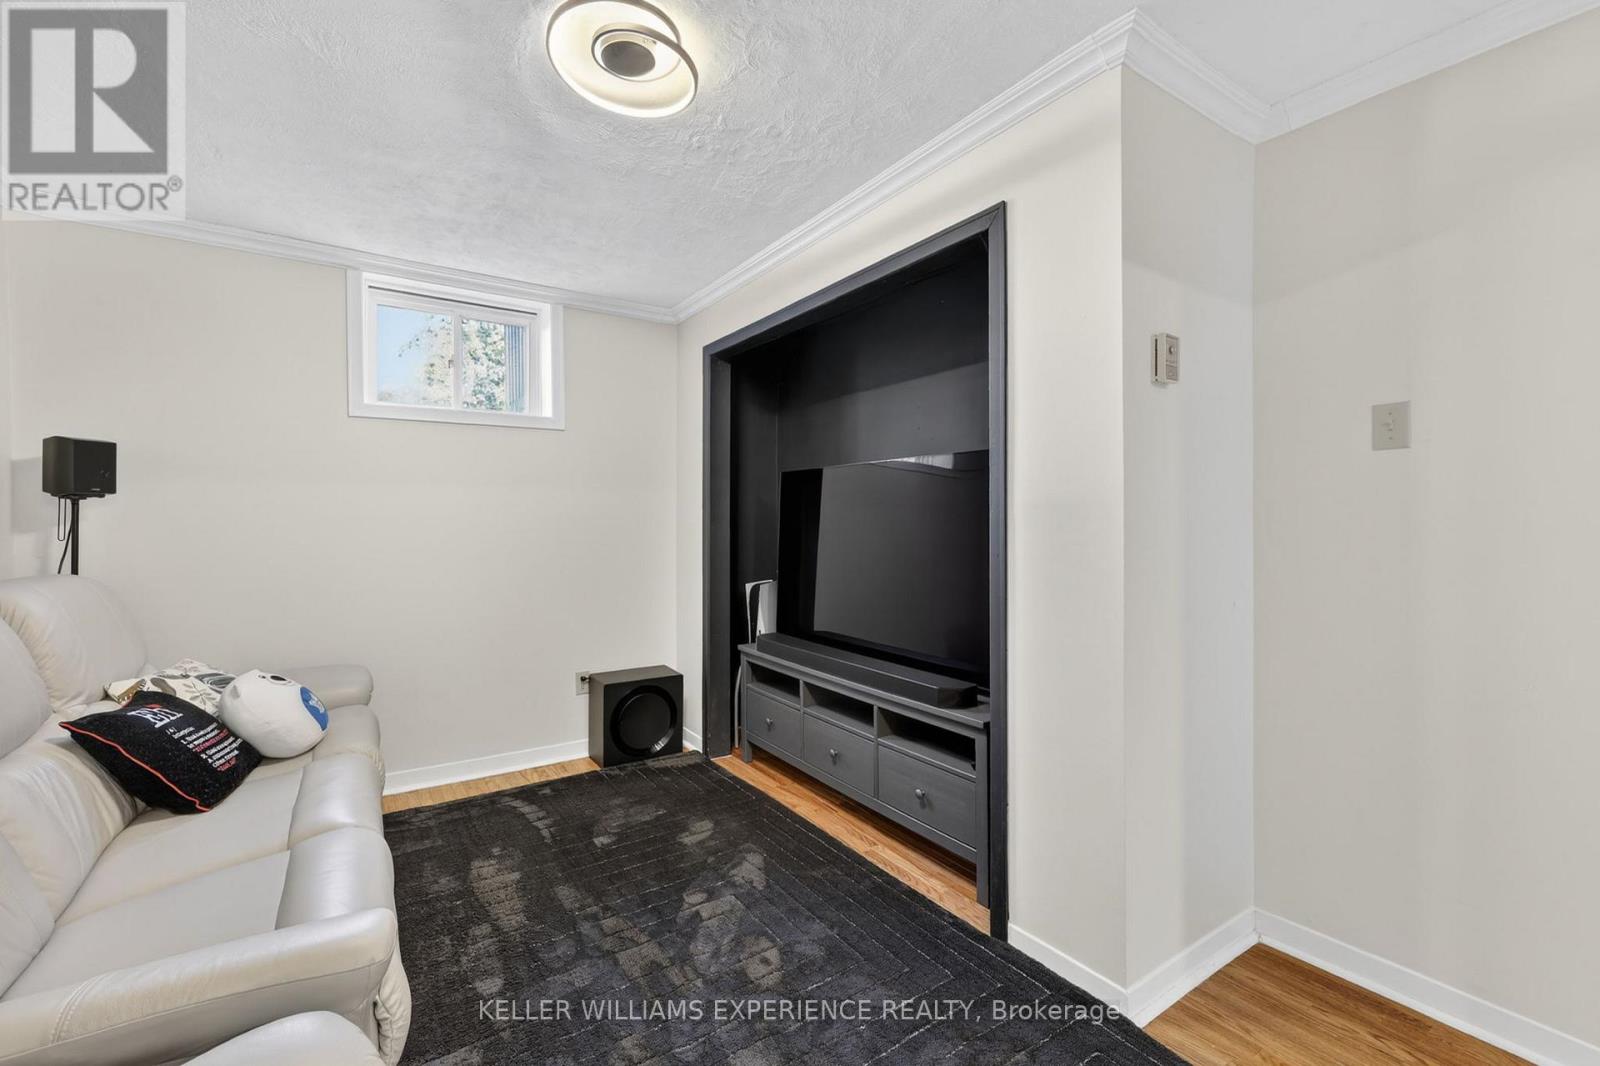
| Basement | Recreational, Games Room | 5.95 m | 3.19 m | 5.95 m x 3.19 m |
| Main Level | Kitchen | 3.84 m | 2.81 m | 3.84 m x 2.81 m |
| Main Level | Living Room | 3.34 m | 2.8 m | 3.34 m x 2.8 m |
| Main Level | Dining Room | 3.8 m | 3.31 m | 3.8 m x 3.31 m |
| Main Level | Bathroom | Measurements not available |
Utilities
| Cable | Installed |
| Electricity | Installed |
| Sewer | Installed |
Contact Us
Contact us for more information

The trademarks REALTOR®, REALTORS®, and the REALTOR® logo are controlled by The Canadian Real Estate Association (CREA) and identify real estate professionals who are members of CREA. The trademarks MLS®, Multiple Listing Service® and the associated logos are owned by The Canadian Real Estate Association (CREA) and identify the quality of services provided by real estate professionals who are members of CREA. The trademark DDF® is owned by The Canadian Real Estate Association (CREA) and identifies CREA's Data Distribution Facility (DDF®)
May 22 2026 05:48:04
Toronto Regional Real Estate Board
Keller Williams Experience Realty