

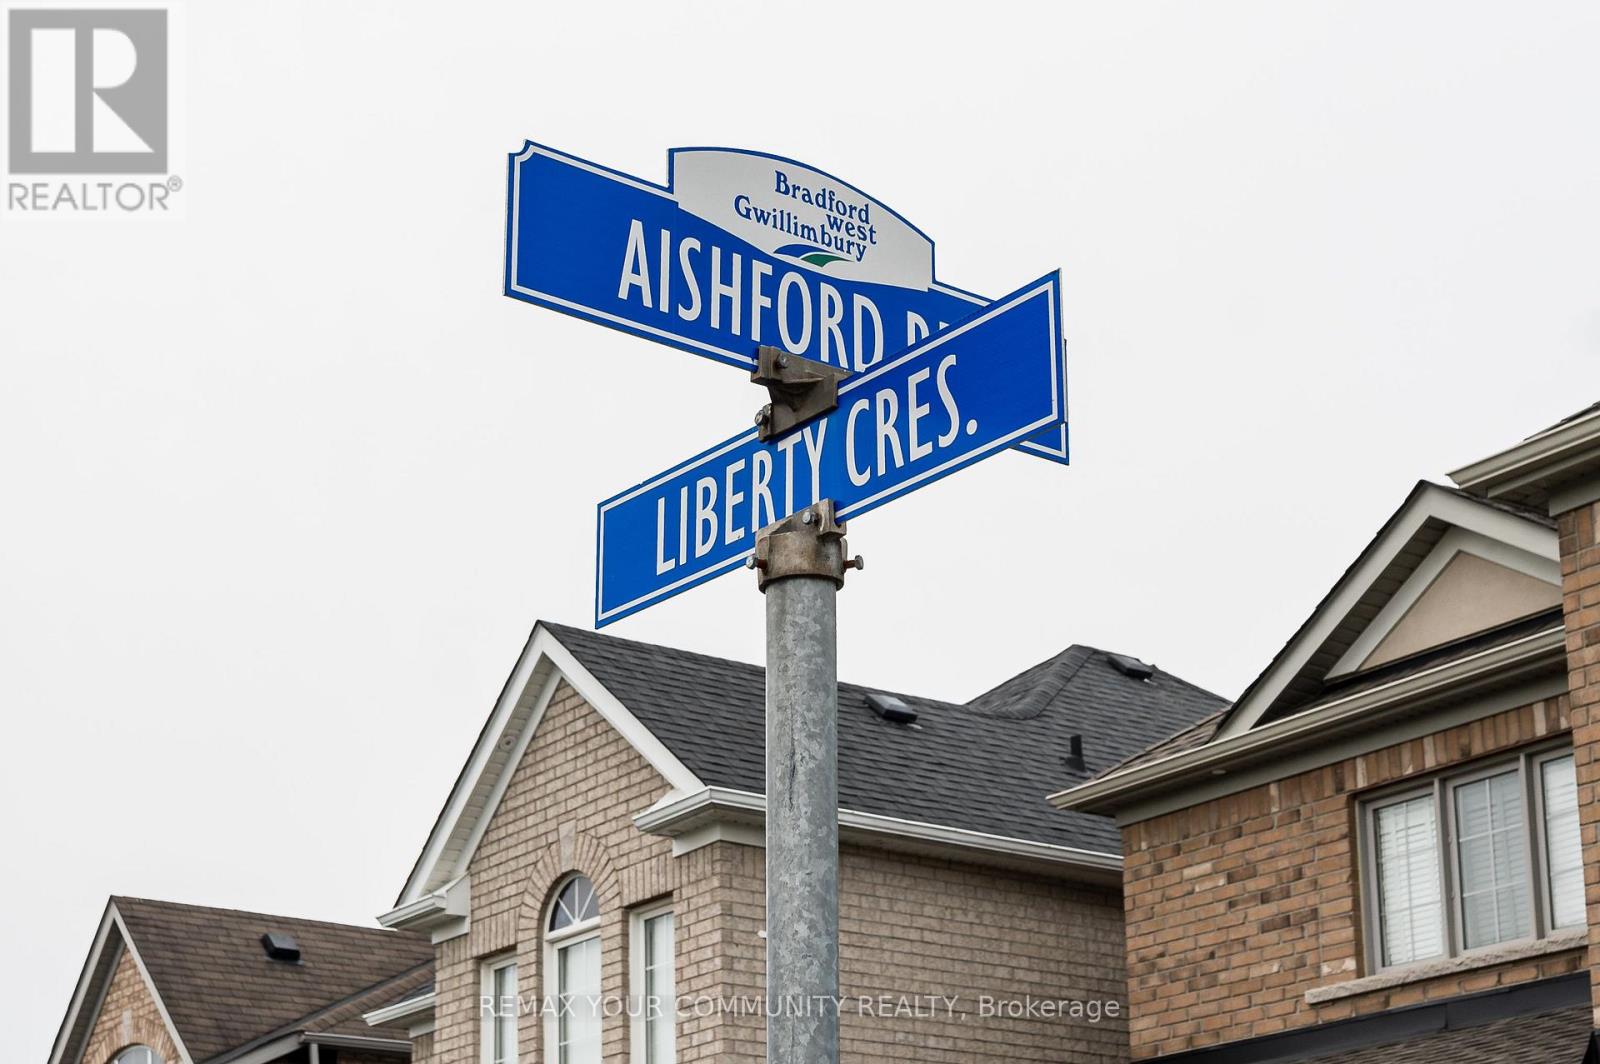
Lower - 176 Aishford Road Bradford West Gwillimbury, Ontario L3Z 0P4

$1,850 Monthly
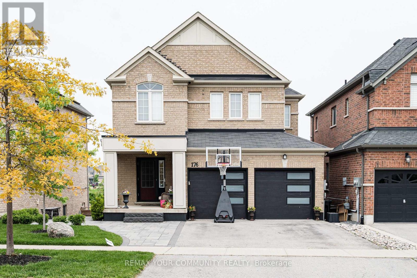
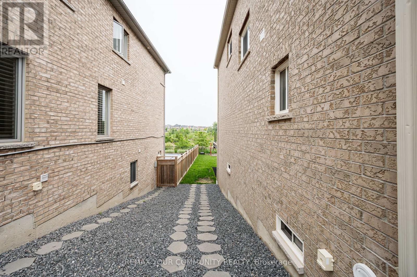
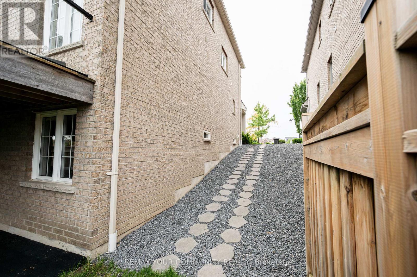
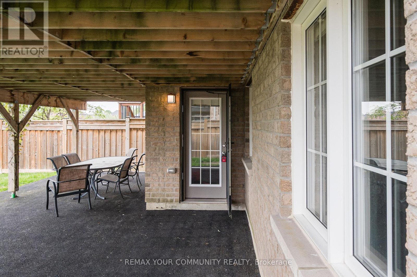
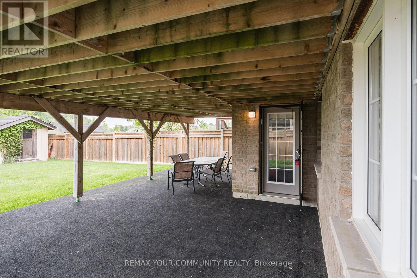
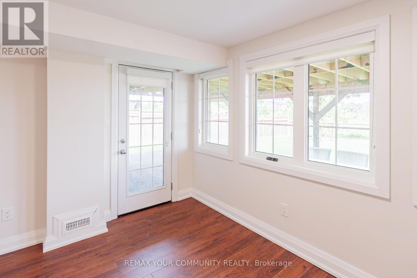
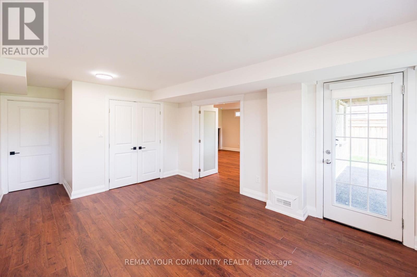
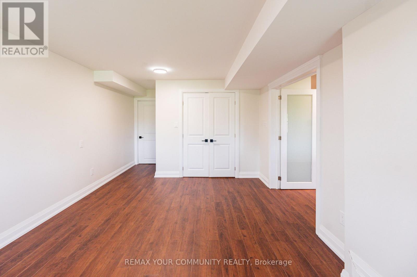
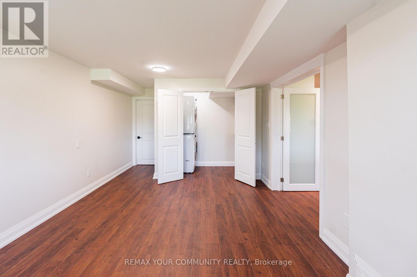
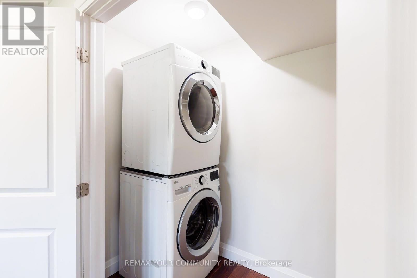
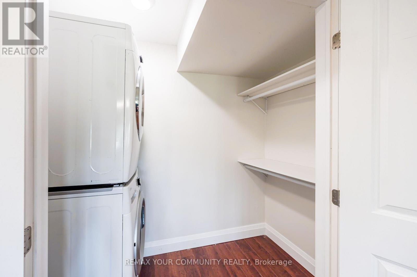
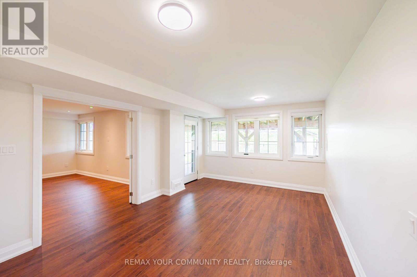
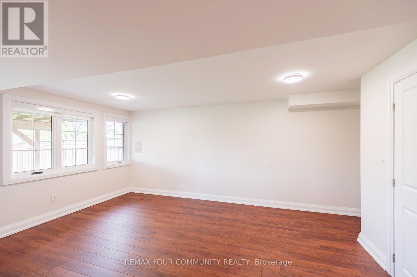
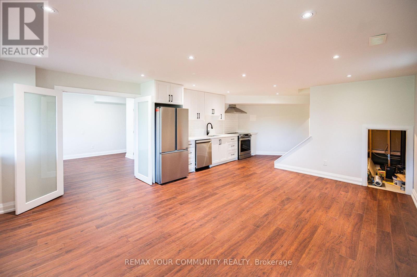
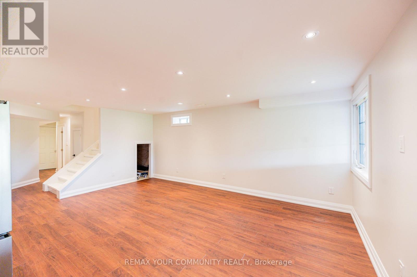
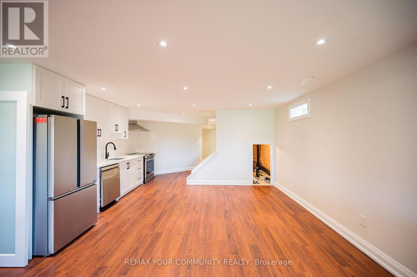
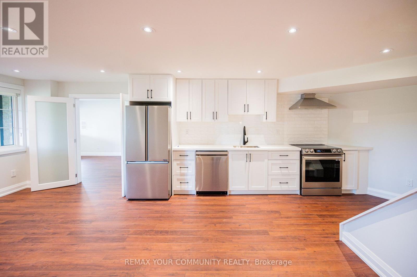
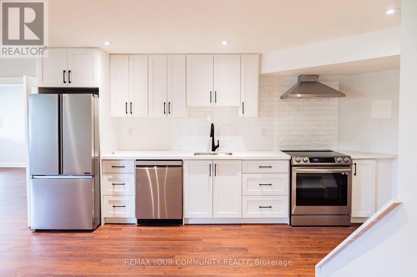
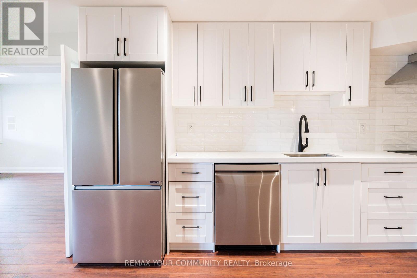

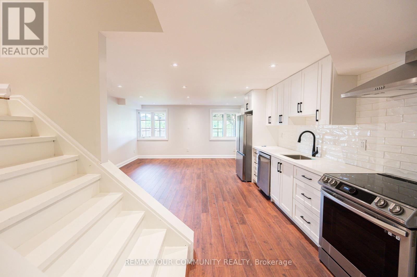
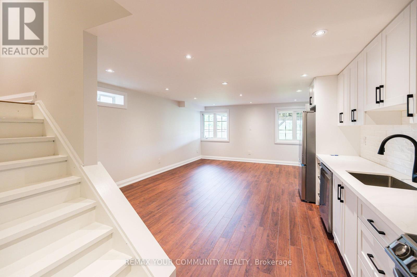
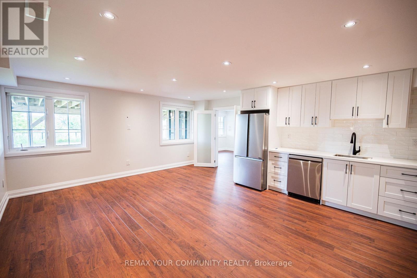

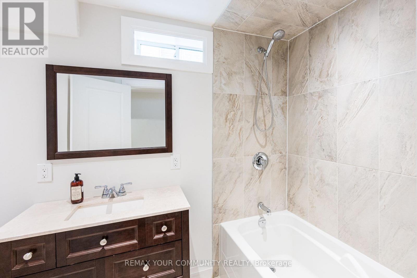

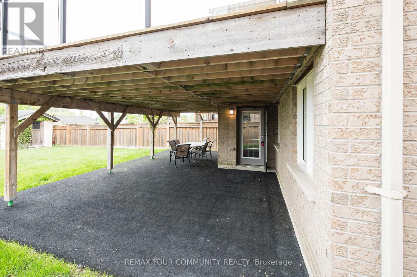
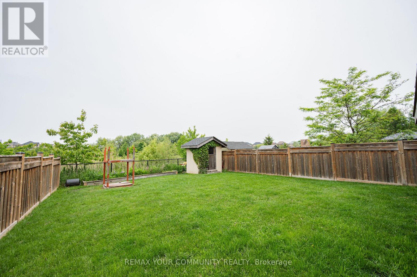
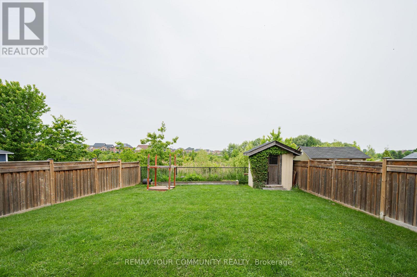
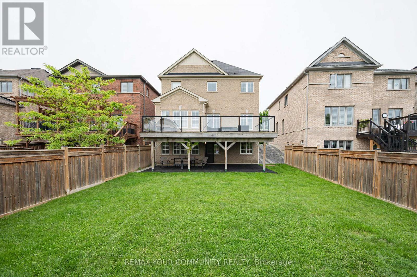
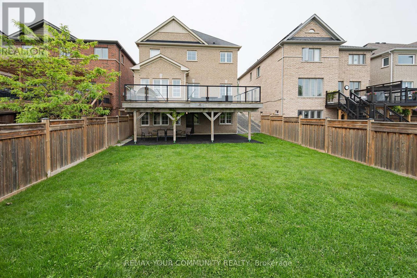
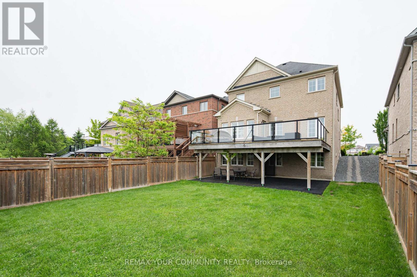
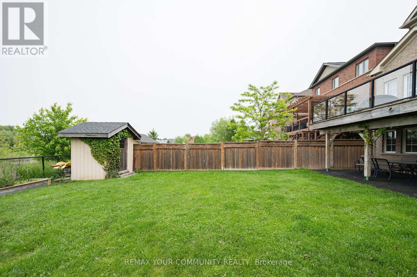
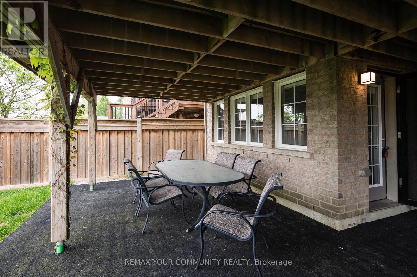
Beautifully finished & thoughtfully designed walk-out basement apartment in a desirableBradford neighbourhood! Features a private separate entrance, spacious bedroom with walkout toa 444 sq.ft. cement patio, a brand new kitchen with all new appliances, full 3-piece bathroom,and open-concept living space. Includes private ensuite washer & dryer and 1 parking space ondriveway. Set on a ravine lot with beautifully landscaped grounds offering year-roundtranquility. Close to schools, parks, rec centre, shopping, and Hwy 400. A perfect blend ofcomfort, privacy, and convenience. (id:61015)
Property Details
| MLS® Number | N13028990 |
| Property Type | Single Family |
| Community Name | Bradford |
| Amenities Near By | Park, Place Of Worship, Public Transit, Schools |
| Features | Ravine, Carpet Free |
| Parking Space Total | 1 |
Building
| Bathroom Total | 1 |
| Bedrooms Above Ground | 1 |
| Bedrooms Total | 1 |
| Age | 6 To 15 Years |
| Appliances | Dryer, Washer, Window Coverings |
| Basement Features | Apartment In Basement |
| Basement Type | N/a |
| Construction Style Attachment | Detached |
| Cooling Type | Central Air Conditioning |
| Exterior Finish | Brick |
| Flooring Type | Vinyl |
| Foundation Type | Concrete |
| Heating Fuel | Natural Gas |
| Heating Type | Forced Air |
| Stories Total | 2 |
| Size Interior | 2,000 - 2,500 Sqft |
| Type | House |
| Utility Water | Municipal Water |
Parking
| No Garage |
Land
| Acreage | No |
| Fence Type | Fully Fenced |
| Land Amenities | Park, Place Of Worship, Public Transit, Schools |
| Sewer | Sanitary Sewer |
Rooms
| Level | Type | Length | Width | Dimensions |
|---|---|---|---|---|
| Basement | Primary Bedroom | 4.88 m | 3.35 m | 4.88 m x 3.35 m |
| Basement | Family Room | 4.47 m | 5.56 m | 4.47 m x 5.56 m |
| Basement | Kitchen | 4.47 m | 5.56 m | 4.47 m x 5.56 m |
Contact Us
Contact us for more information

The trademarks REALTOR®, REALTORS®, and the REALTOR® logo are controlled by The Canadian Real Estate Association (CREA) and identify real estate professionals who are members of CREA. The trademarks MLS®, Multiple Listing Service® and the associated logos are owned by The Canadian Real Estate Association (CREA) and identify the quality of services provided by real estate professionals who are members of CREA. The trademark DDF® is owned by The Canadian Real Estate Association (CREA) and identifies CREA's Data Distribution Facility (DDF®)
April 22 2026 02:38:47
Toronto Regional Real Estate Board
RE/MAX Your Community Realty