

1402 - 1865 Pickering Parkway Pickering, Ontario L1V 0H2

$3,200 Monthly
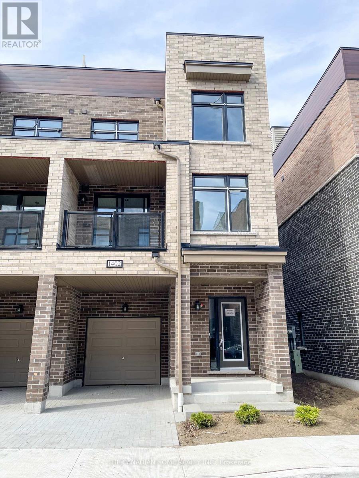
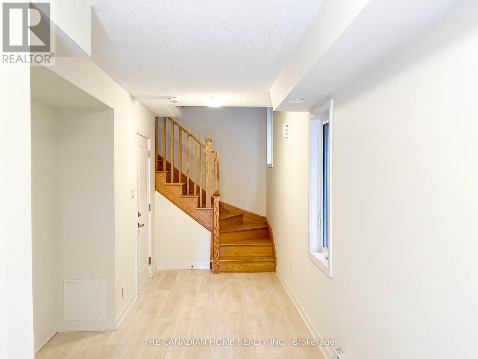
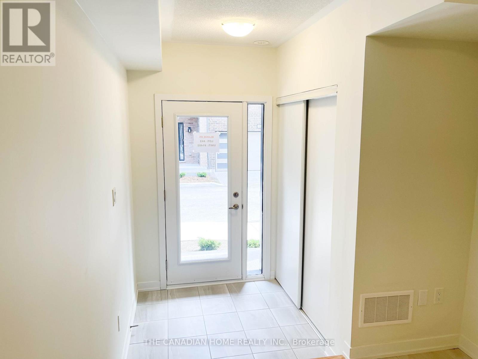
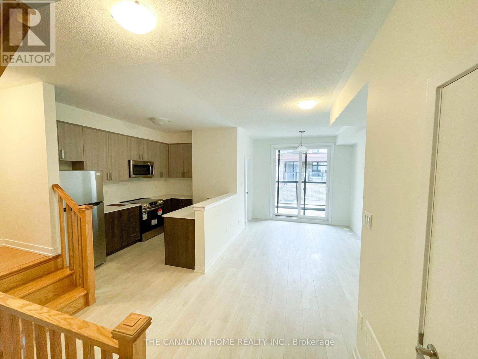
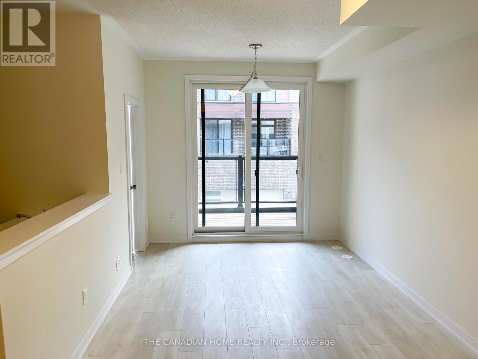
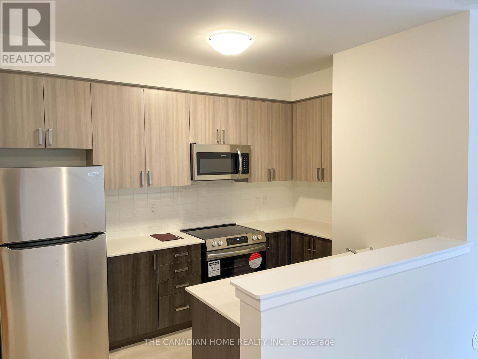
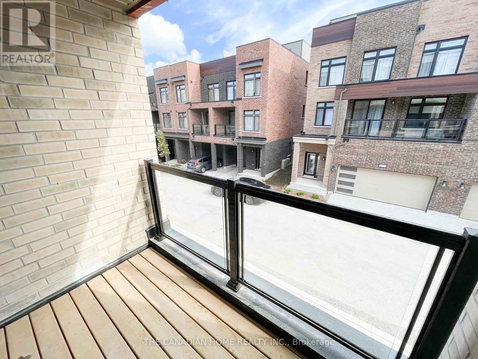
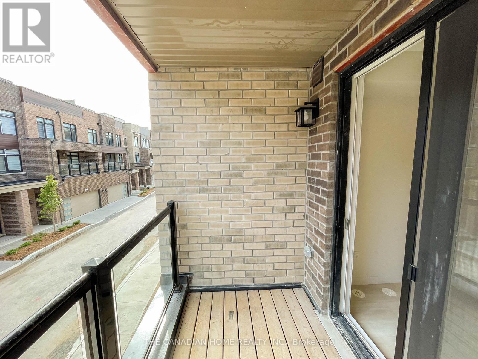
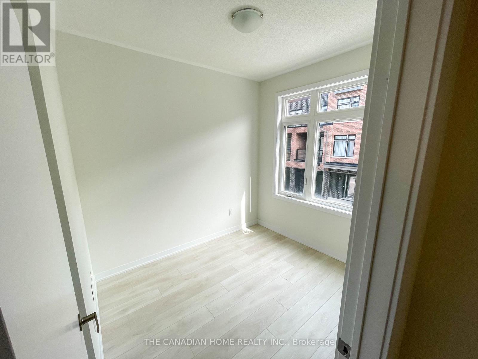
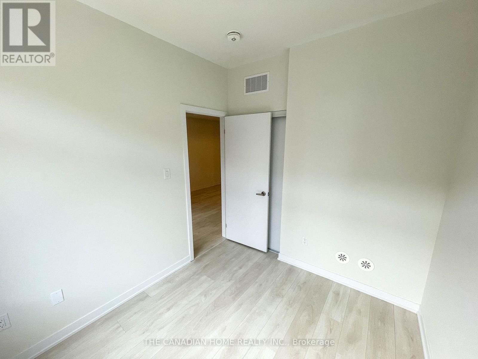
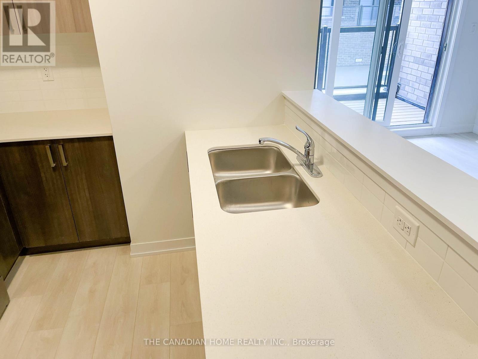
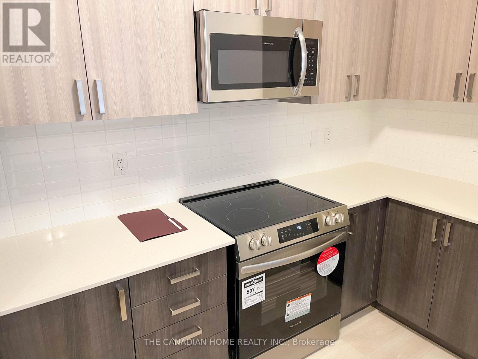
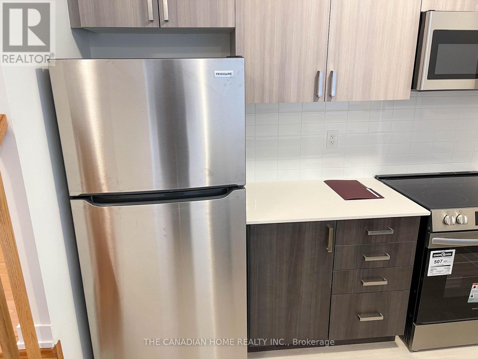
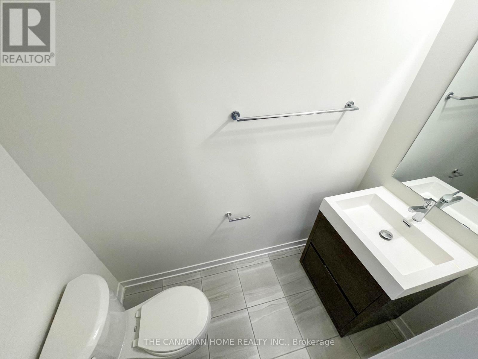
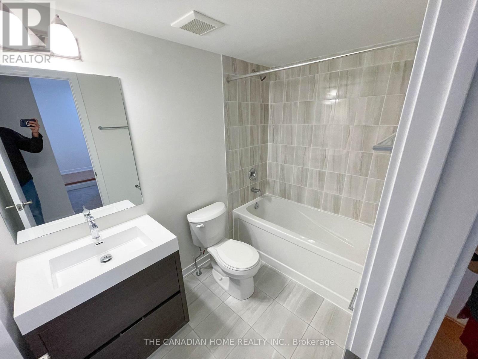
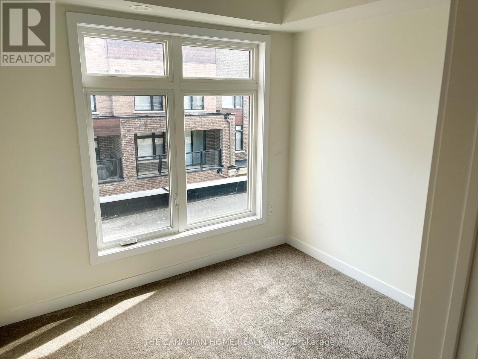
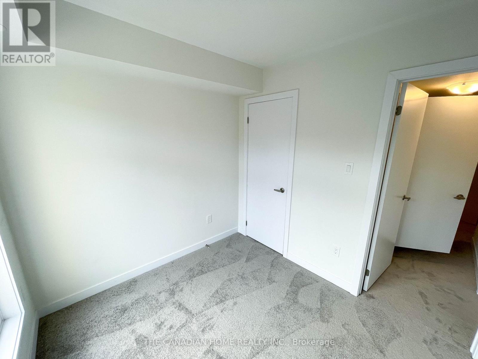
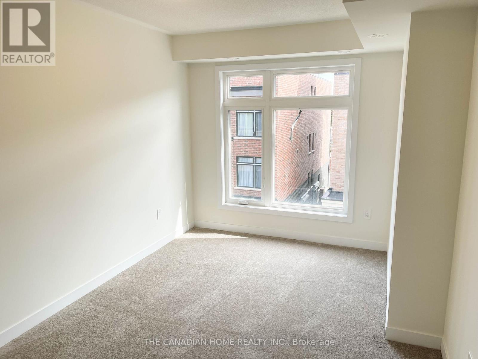
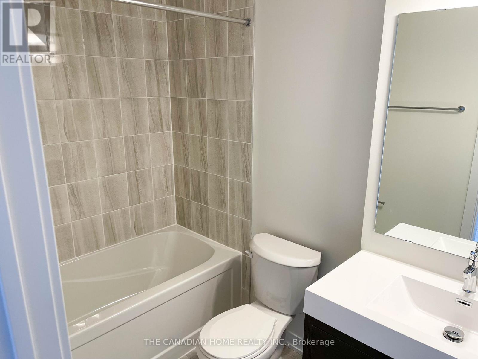
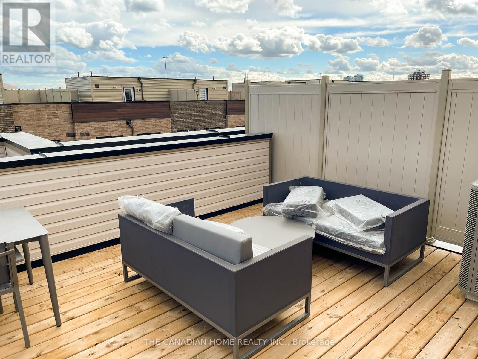
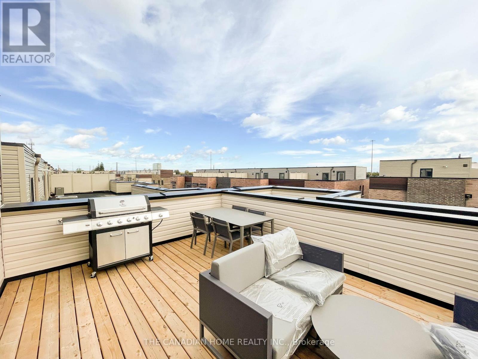
For Rent: This Town House is with a Roof-Top Terrace **** Experience the perfect fusion of modern living and everyday convenience in this stunning, corner townhouse, offering approximately 1,600 sq ft of sun-filled space. Featuring 3 spacious bedrooms, a ground-floor den/office, and 3 elegant washrooms, this thoughtfully designed home boasts smooth ceilings, premium flooring, and oversized windows that bathe the interiors in natural light. The gourmet kitchen is a chefs delight, showcasing sleek stone countertops, a large island with breakfast bar, and high-end stainless steel appliances. The luxurious primary suite includes a 4-piece ensuite, while the additional bedrooms are bright and generously sized. Enjoy panoramic views and entertain with ease on the expansive rooftop terrace, complete with a BBQ unit included in the sales price. Located in a walkable, vibrant Pickering community just minutes from parks, top-rated schools, shops, restaurants, and transit, this exceptional home is a must-seeschedule your private viewing today! (id:61015)
Property Details
| MLS® Number | E13010498 |
| Property Type | Single Family |
| Community Name | Village East |
| Community Features | Pets Allowed With Restrictions |
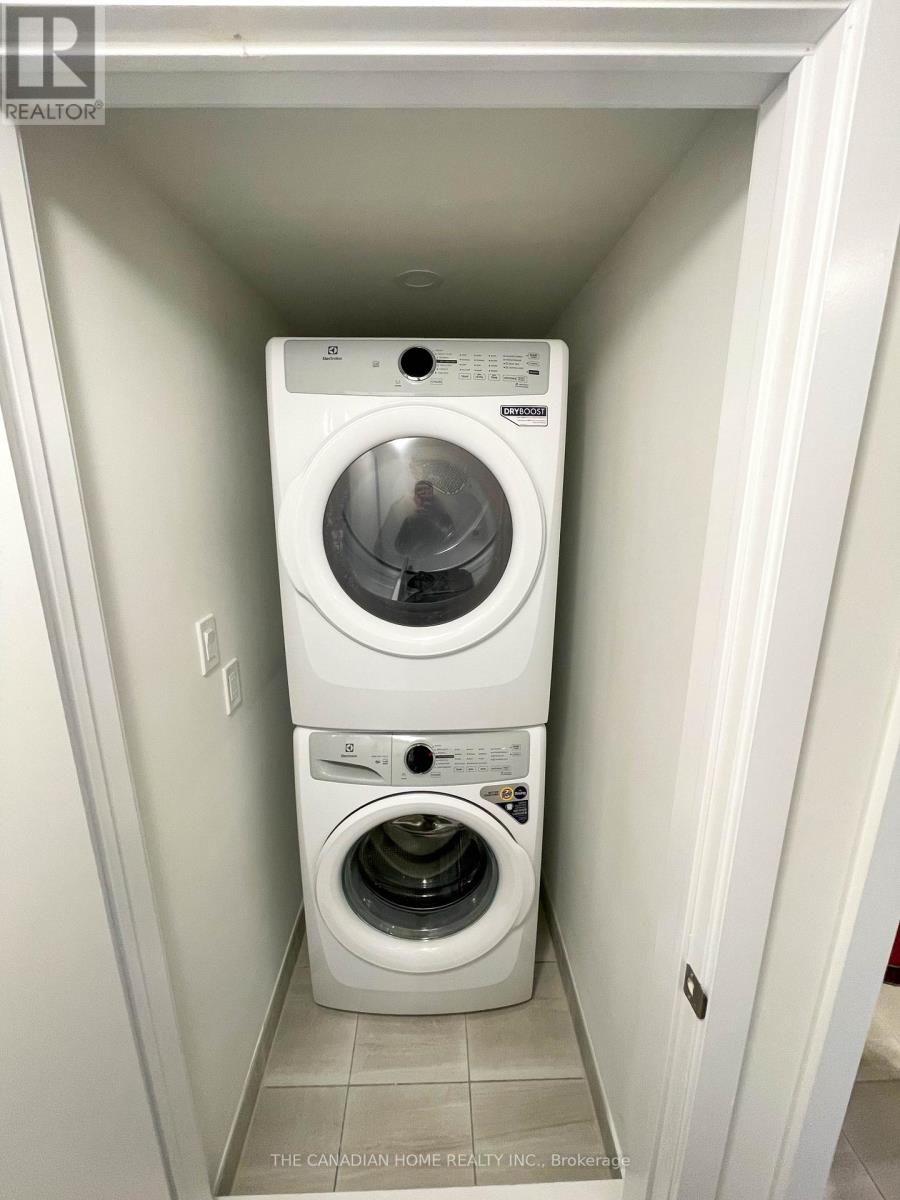
| Features | In Suite Laundry |
| Parking Space Total | 2 |
Building
| Bathroom Total | 3 |
| Bedrooms Above Ground | 3 |
| Bedrooms Below Ground | 1 |
| Bedrooms Total | 4 |
| Age | 0 To 5 Years |
| Appliances | Water Heater, Dishwasher, Dryer, Furniture, Microwave, Stove, Washer, Refrigerator |
| Basement Type | None |
| Cooling Type | Central Air Conditioning |
| Exterior Finish | Concrete, Brick Facing |
| Flooring Type | Laminate, Carpeted |
| Half Bath Total | 1 |
| Heating Fuel | Natural Gas |
| Heating Type | Forced Air |
| Stories Total | 3 |
| Size Interior | 1,600 - 1,799 Sqft |
| Type | Row / Townhouse |
Parking
| Garage |
Land
| Acreage | No |
Rooms
| Level | Type | Length | Width | Dimensions |
|---|---|---|---|---|
| Second Level | Living Room | 6.1 m | 3.57 m | 6.1 m x 3.57 m |
| Second Level | Dining Room | 6.1 m | 3.57 m | 6.1 m x 3.57 m |
| Second Level | Family Room | 6.1 m | 3.57 m | 6.1 m x 3.57 m |
| Second Level | Kitchen | 4.91 m | 2.62 m | 4.91 m x 2.62 m |
| Third Level | Primary Bedroom | 3.2 m | 2.9 m | 3.2 m x 2.9 m |
| Third Level | Bedroom 2 | 2.6 m | 2.47 m | 2.6 m x 2.47 m |
| Third Level | Bedroom 3 | 2.53 m | 2.44 m | 2.53 m x 2.44 m |
| Ground Level | Office | 3.17 m | 3.02 m | 3.17 m x 3.02 m |
Contact Us
Contact us for more information

The trademarks REALTOR®, REALTORS®, and the REALTOR® logo are controlled by The Canadian Real Estate Association (CREA) and identify real estate professionals who are members of CREA. The trademarks MLS®, Multiple Listing Service® and the associated logos are owned by The Canadian Real Estate Association (CREA) and identify the quality of services provided by real estate professionals who are members of CREA. The trademark DDF® is owned by The Canadian Real Estate Association (CREA) and identifies CREA's Data Distribution Facility (DDF®)
April 17 2026 05:33:17
Toronto Regional Real Estate Board
The Canadian Home Realty Inc.