

432 Seaview Heights East Gwillimbury, Ontario L9N 0Y5
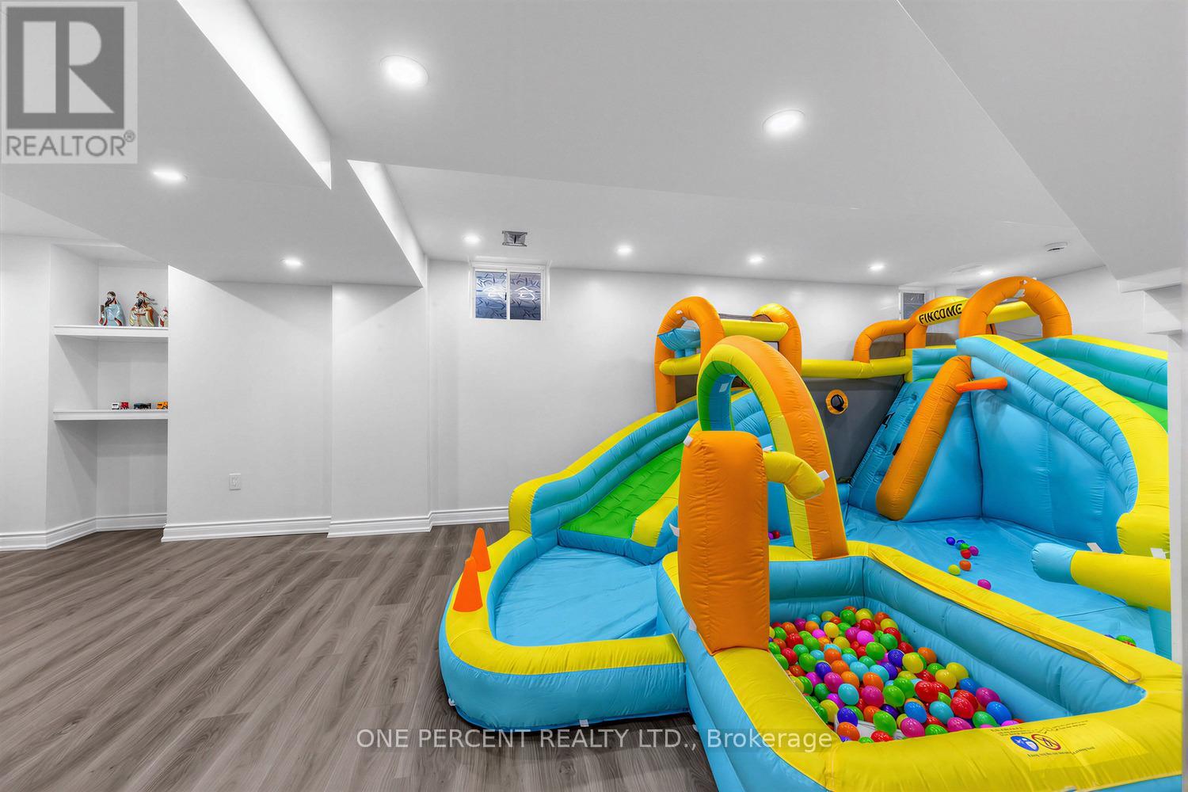
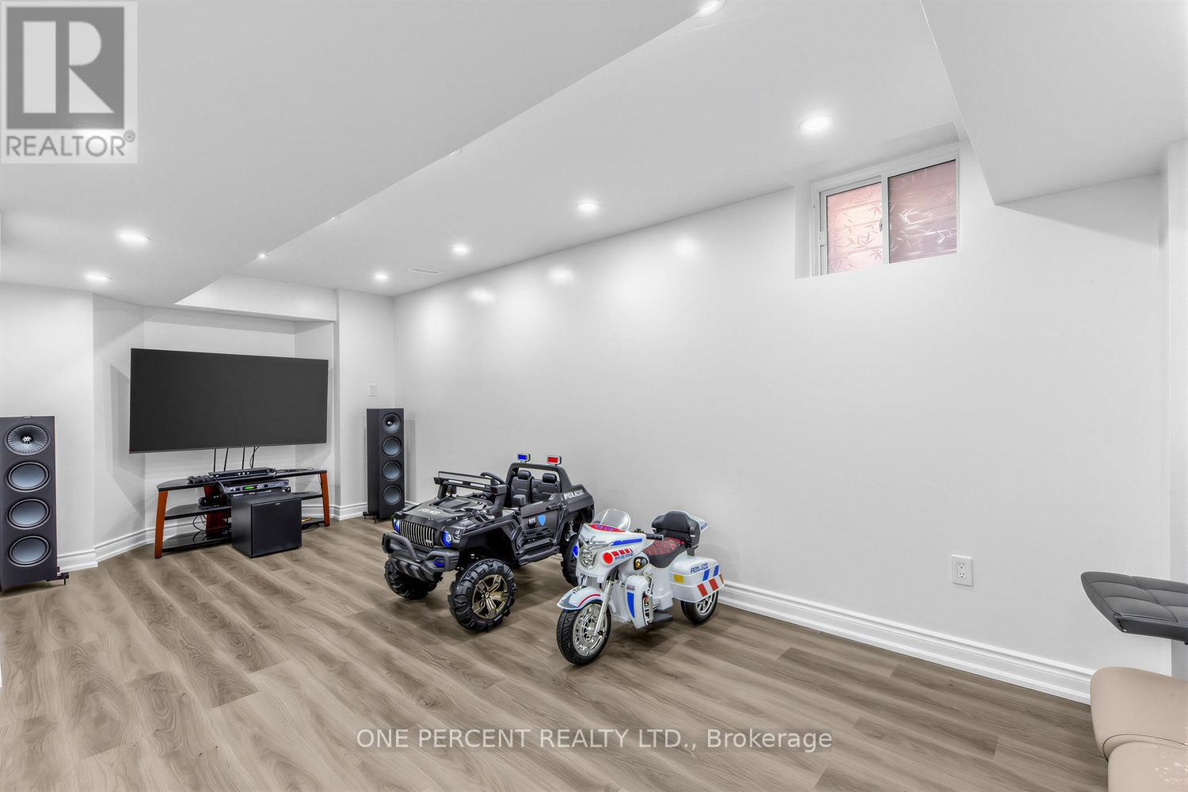
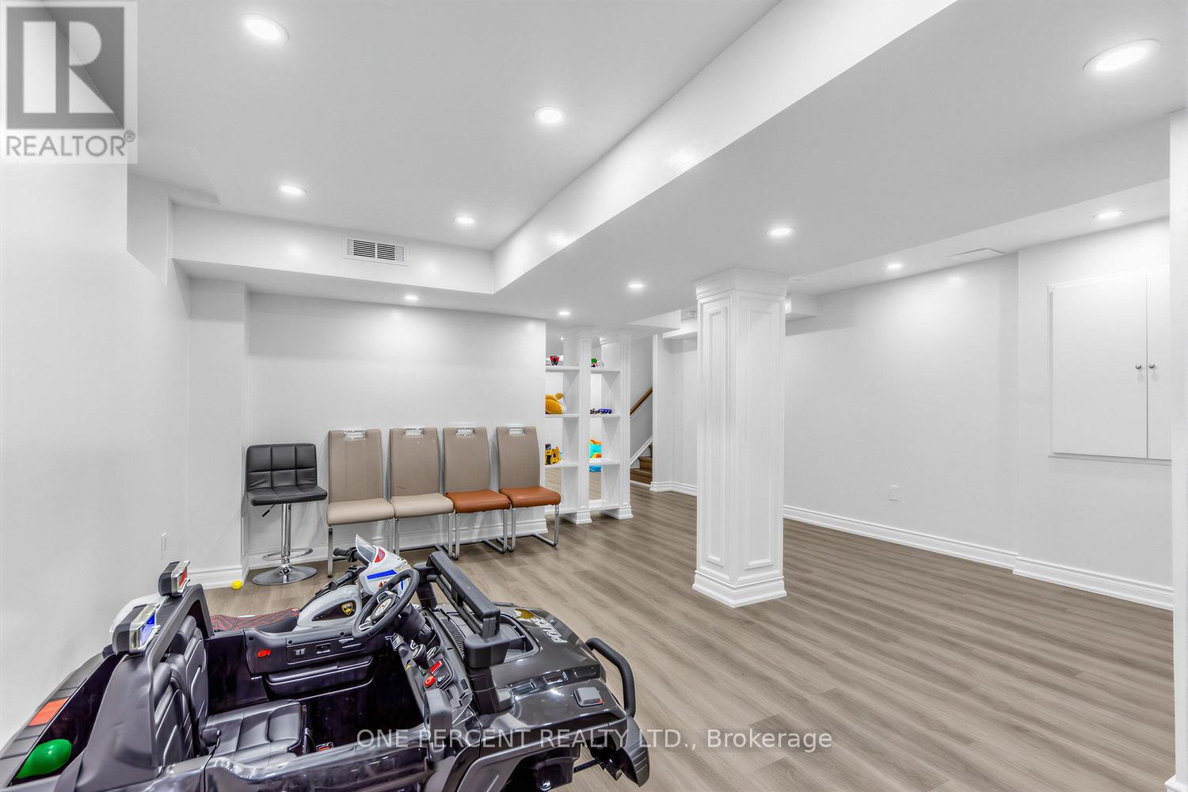
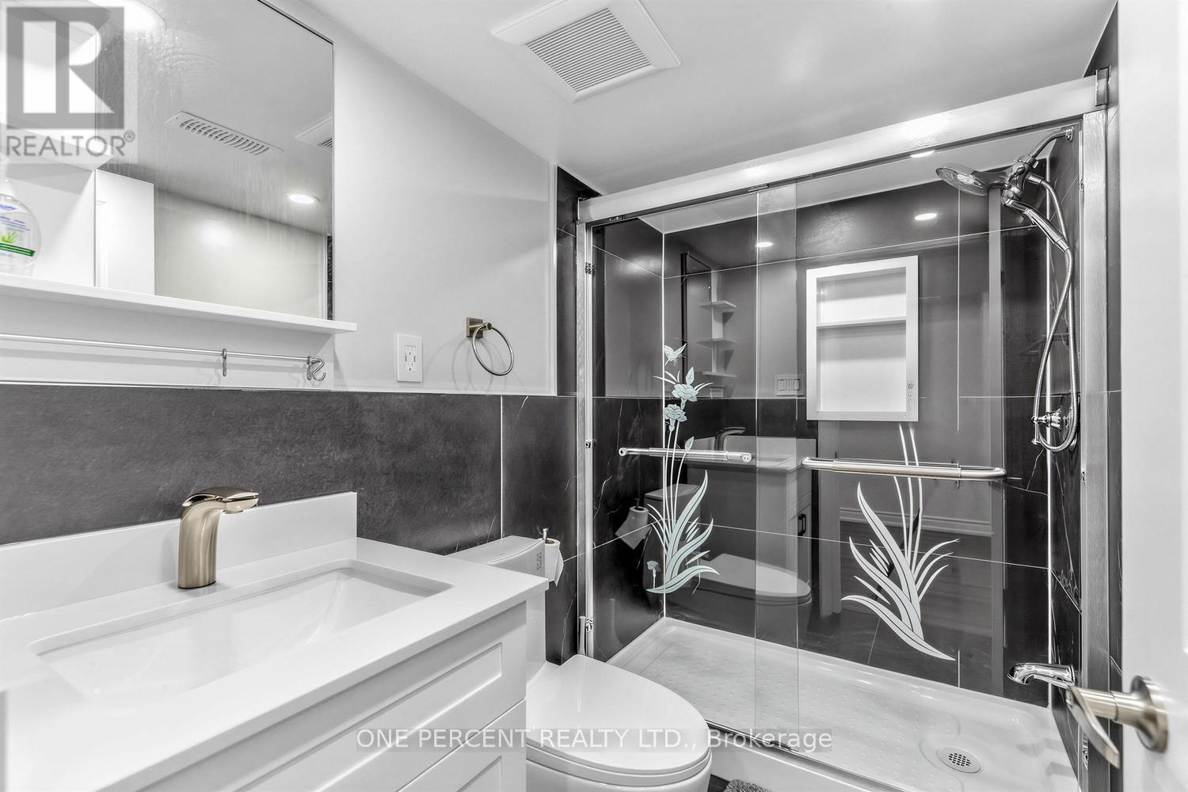

$1,420,000
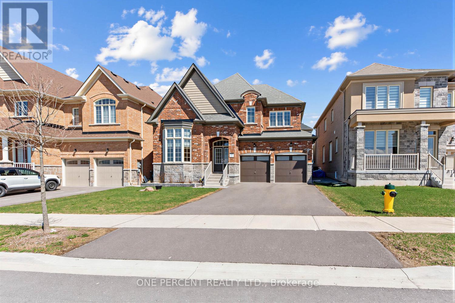
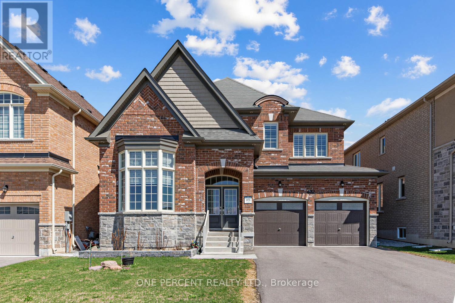
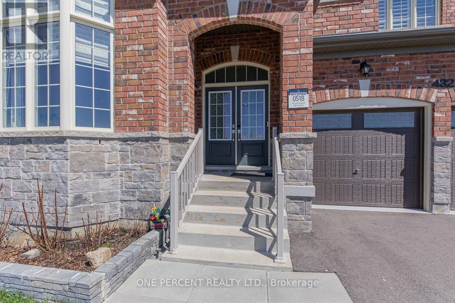
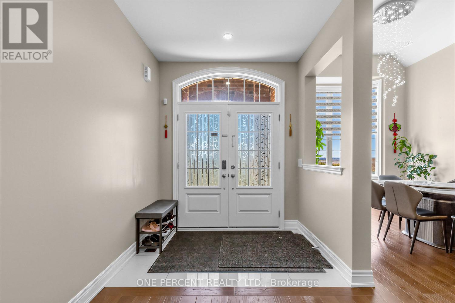

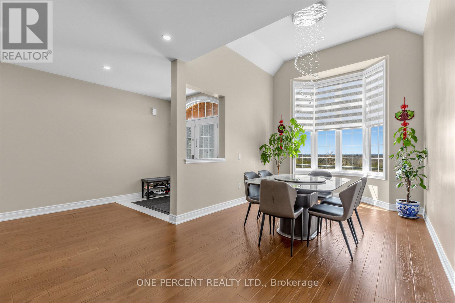
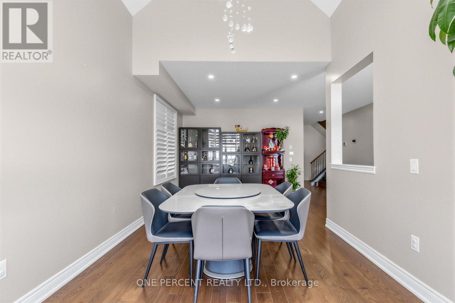
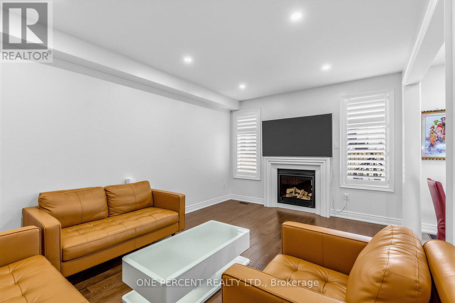
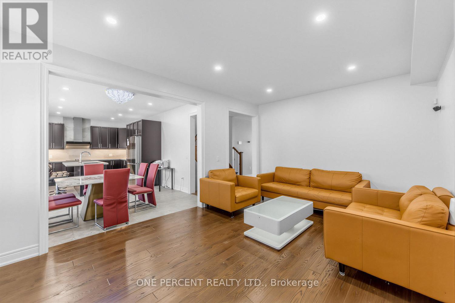
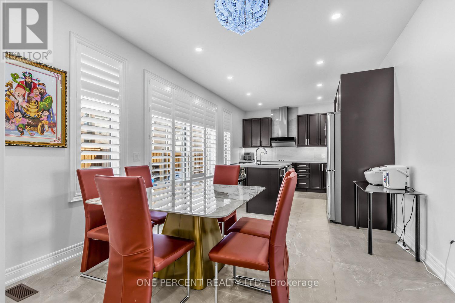
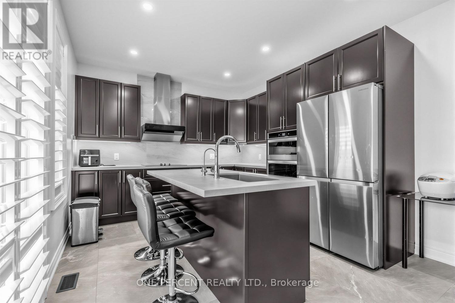
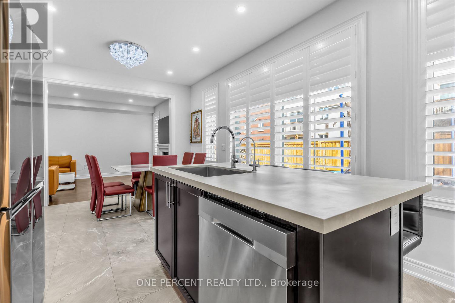
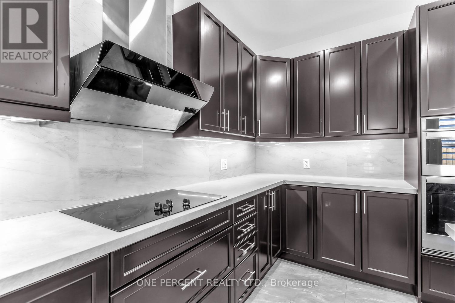
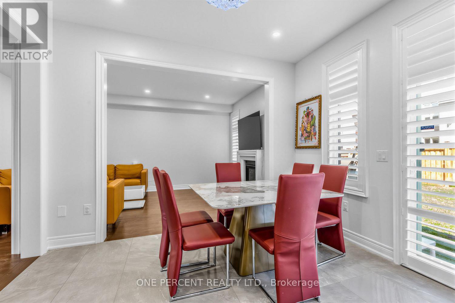
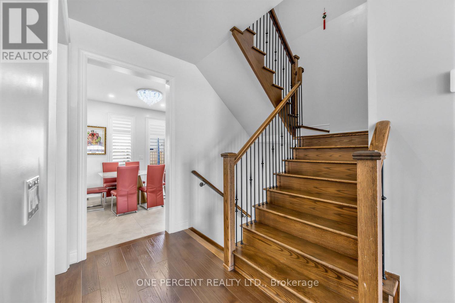
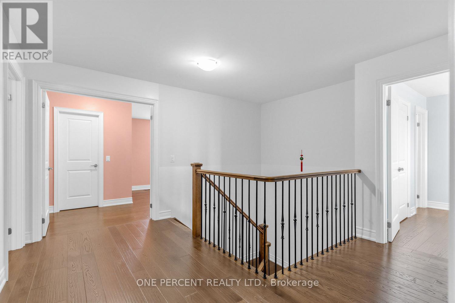
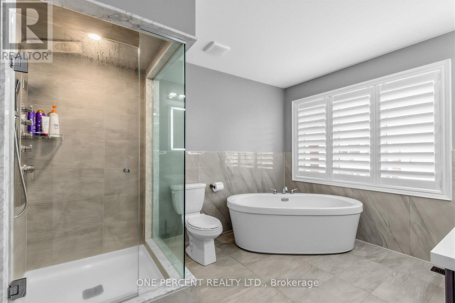
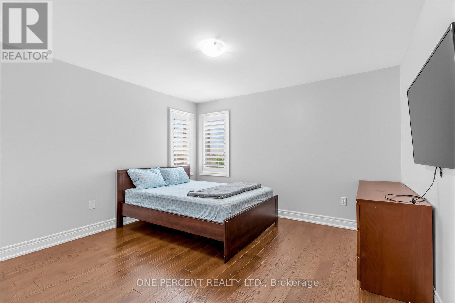
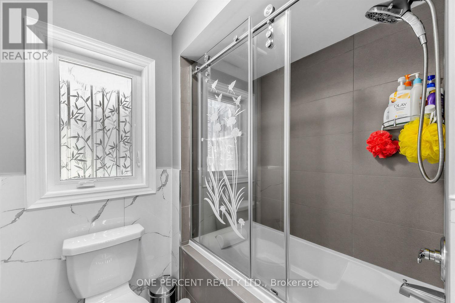
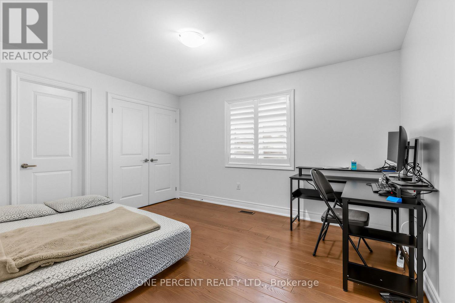
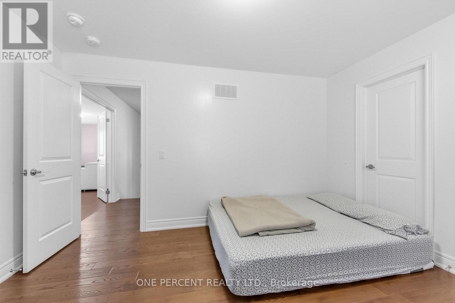
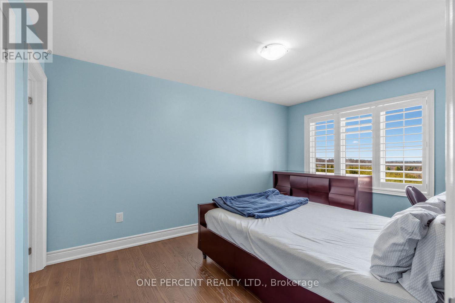
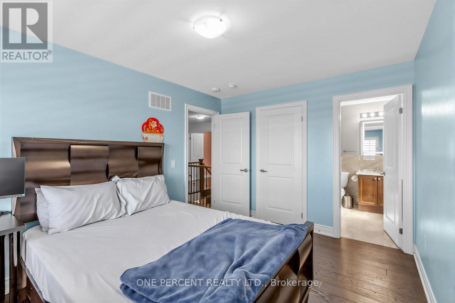
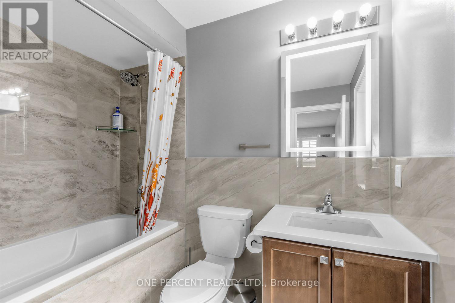
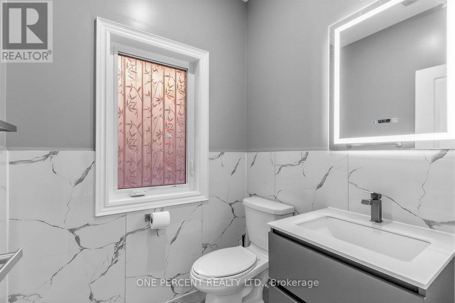
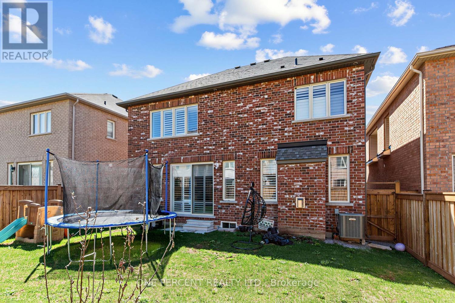
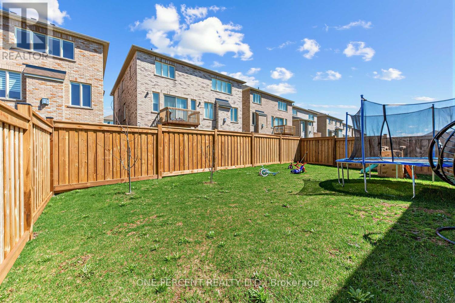
Welcome to this stunning, like-new home nestled in the highly sought-after and rapidly growing community of East Gwillimbury. Backing onto a picturesque ravine with unobstructed west-facing views, this luxurious residence offers both privacy and breathtaking sunsets. The bright, open-concept layout is enhanced by 9-foot ceilings on the main level, creating an airy and elegant atmosphere throughout the living and dining areas-perfect for both everyday living and entertaining. At the heart of the home is a chef-inspired kitchen equipped with premium stainless steel and built-in appliances, ample cabinetry and generous counter space make it as functional as it is stylish. Expansive windows fill the home with natural light, while the backyard offers a peaceful outdoor retreat. Ideally located near parks, schools, shopping, and major highways, this property combines convenience with a serene suburban setting. (id:61015)
Property Details
| MLS® Number | N13031710 |
| Property Type | Single Family |
| Community Name | Queensville |
| Amenities Near By | Hospital, Park, Public Transit, Schools |
| Community Features | Community Centre |
| Equipment Type | Water Heater |
| Features | Carpet Free |
| Parking Space Total | 6 |
| Rental Equipment Type | Water Heater |
Building
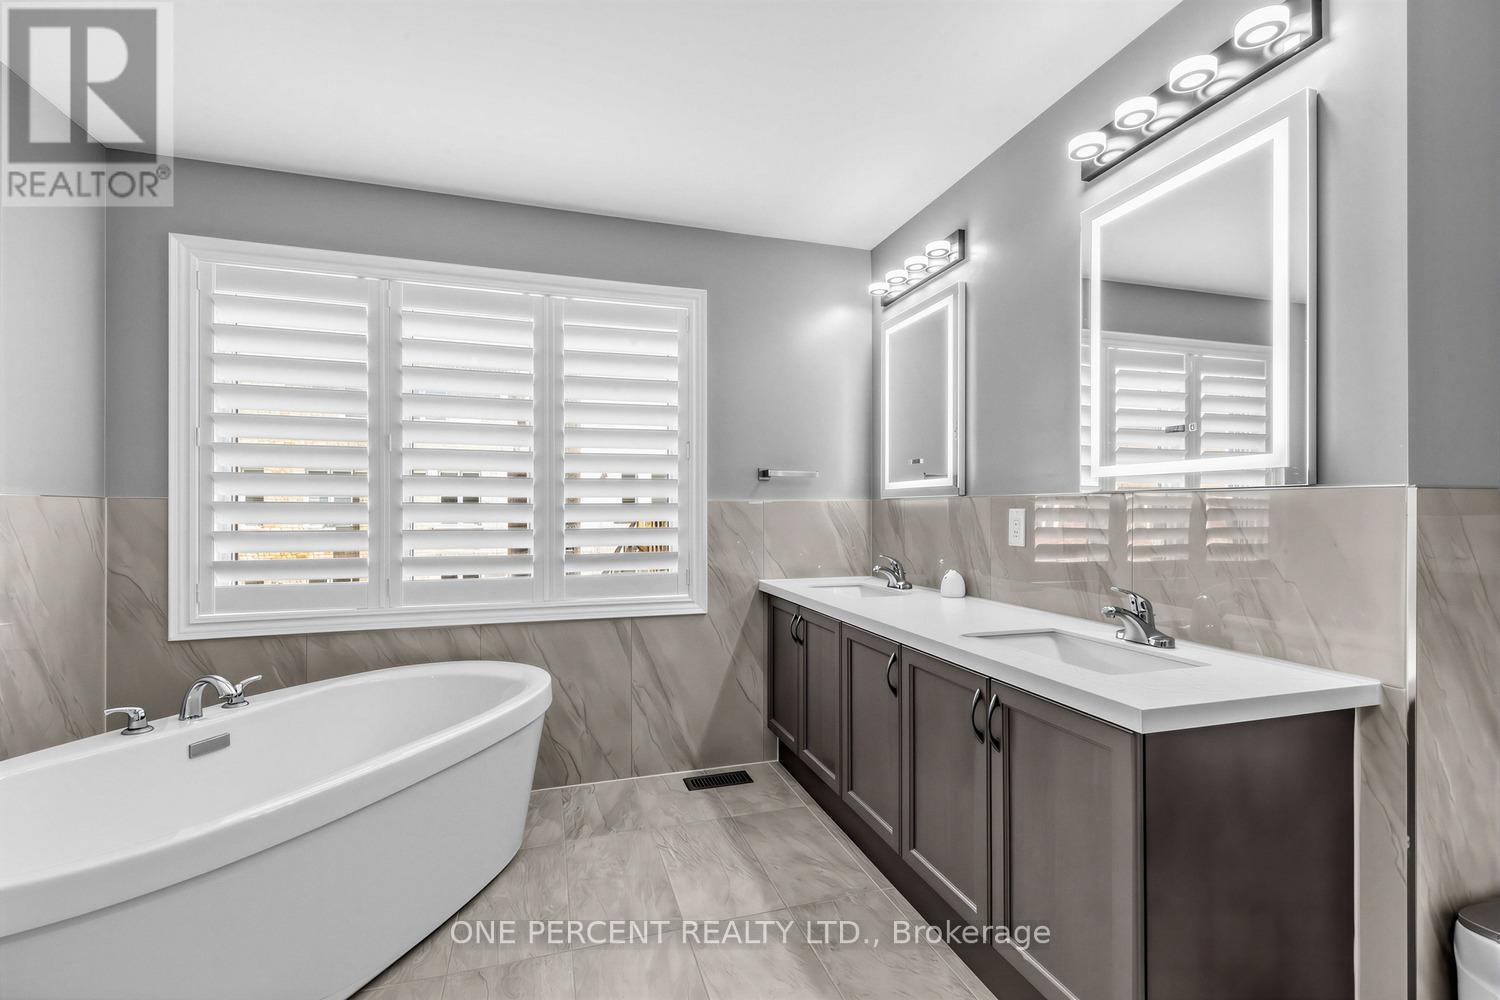
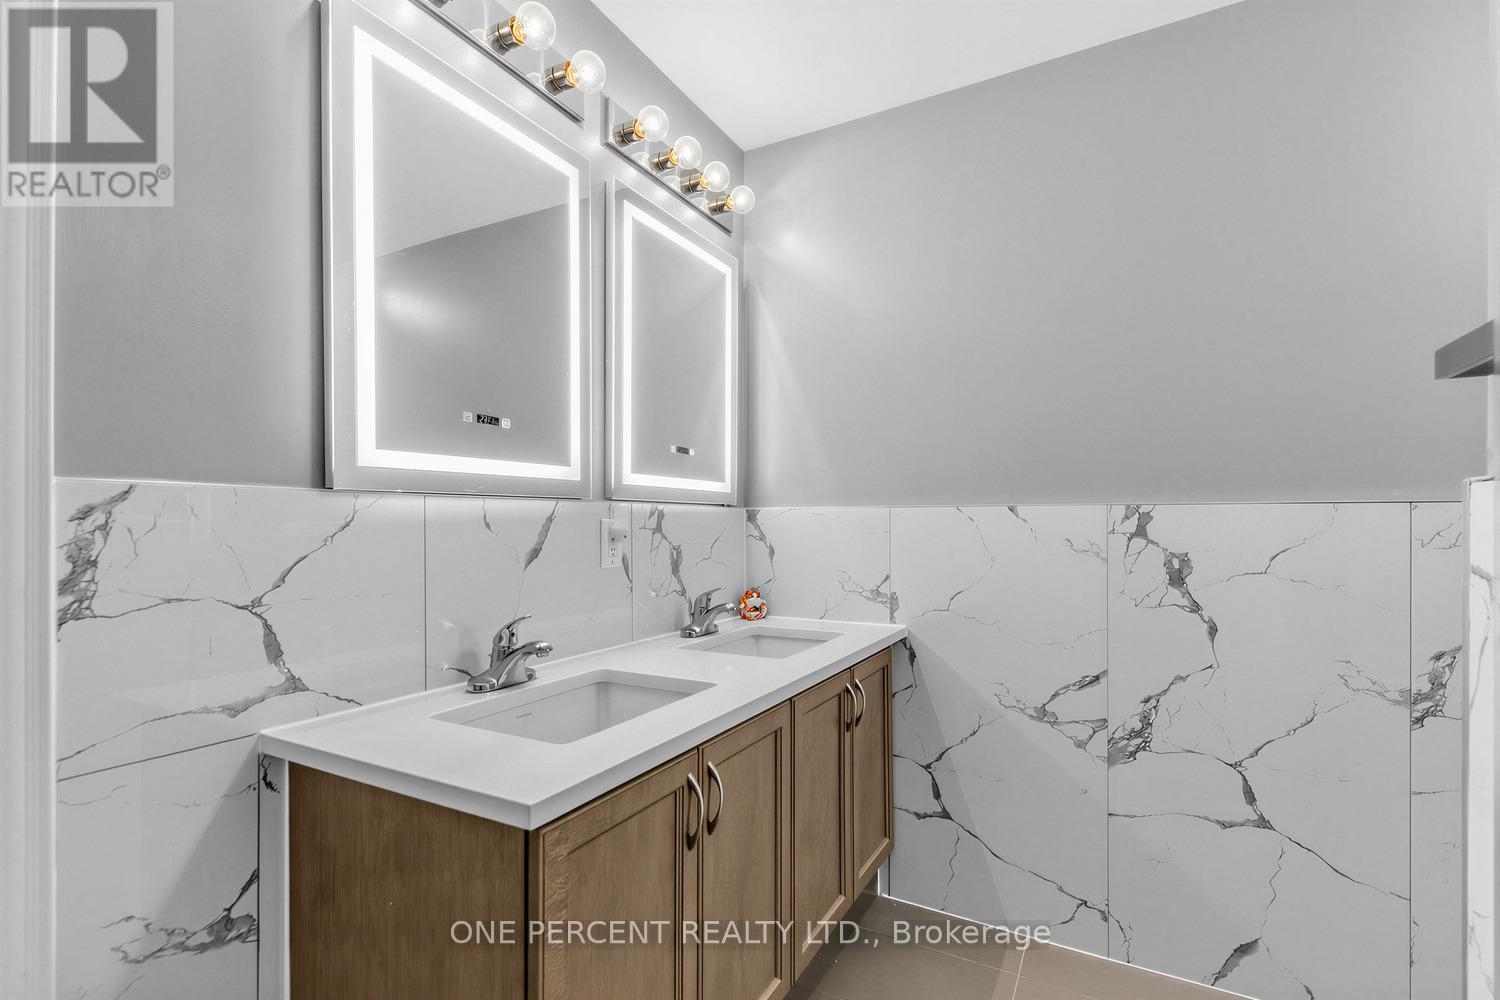
| Bathroom Total | 5 |
| Bedrooms Above Ground | 4 |
| Bedrooms Total | 4 |
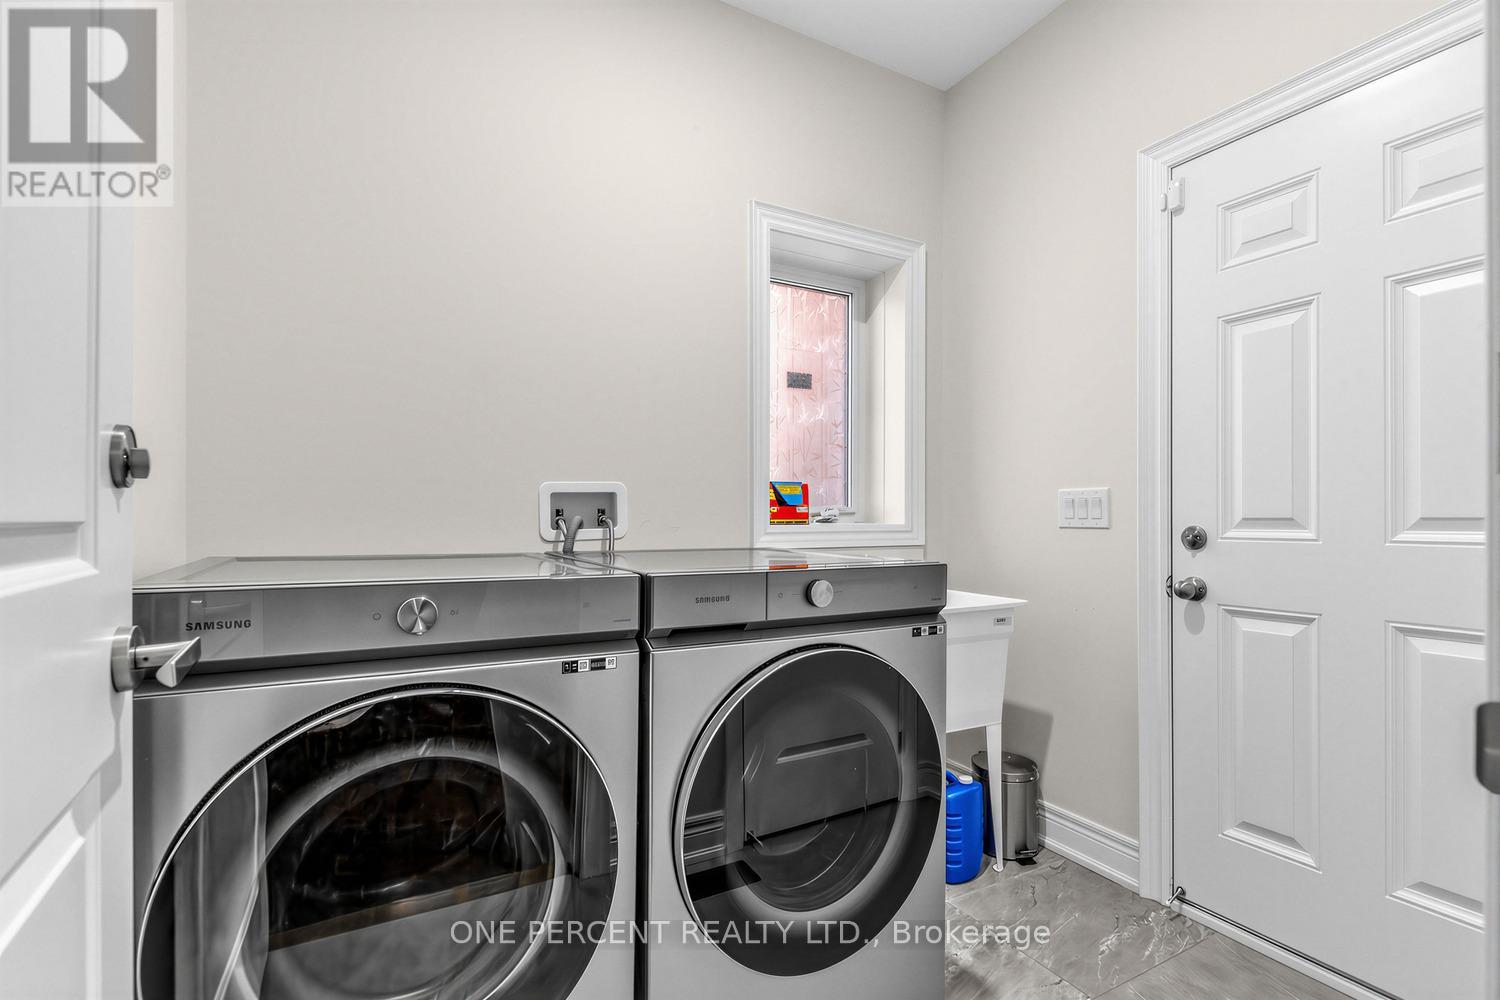
| Appliances | Dishwasher, Dryer, Hood Fan, Stove, Washer, Refrigerator |
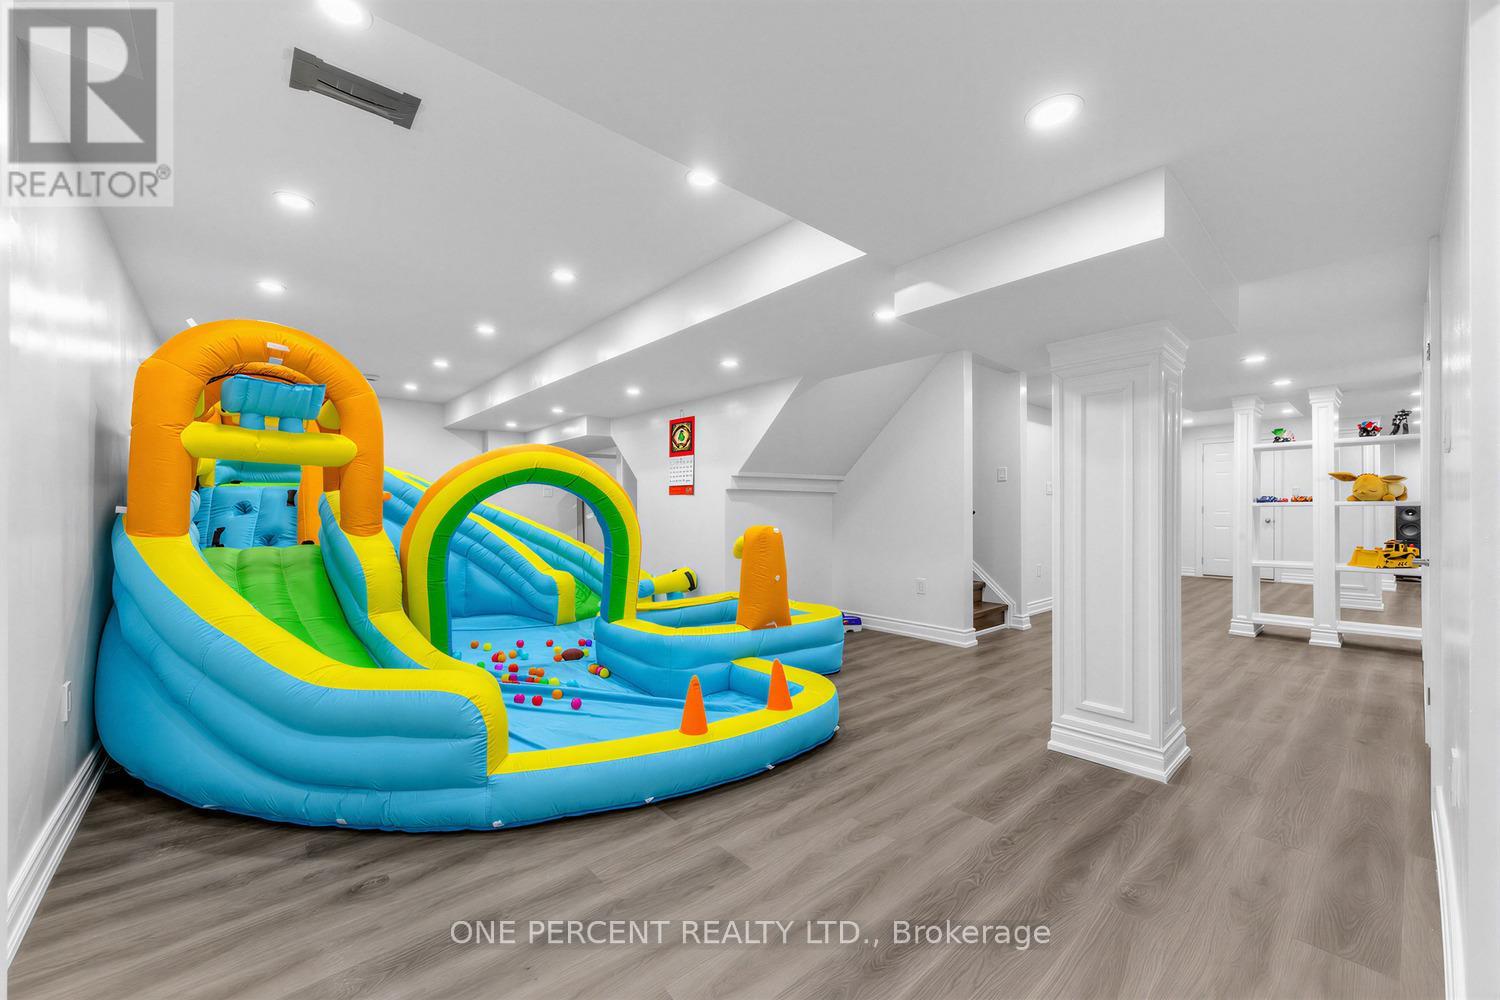
| Basement Development | Finished |
| Basement Type | N/a (finished) |
| Construction Style Attachment | Detached |
| Cooling Type | Central Air Conditioning |
| Exterior Finish | Brick |
| Fireplace Present | Yes |
| Flooring Type | Hardwood, Porcelain Tile |
| Foundation Type | Concrete |
| Half Bath Total | 1 |
| Heating Fuel | Natural Gas |
| Heating Type | Forced Air |
| Stories Total | 2 |
| Size Interior | 2,500 - 3,000 Sqft |
| Type | House |
| Utility Water | Municipal Water |
Parking
| Garage |
Land
| Acreage | No |
| Land Amenities | Hospital, Park, Public Transit, Schools |
| Sewer | Sanitary Sewer |
| Size Depth | 100 Ft ,9 In |
| Size Frontage | 46 Ft ,6 In |
| Size Irregular | 46.5 X 100.8 Ft |
| Size Total Text | 46.5 X 100.8 Ft |
Rooms
| Level | Type | Length | Width | Dimensions |
|---|---|---|---|---|
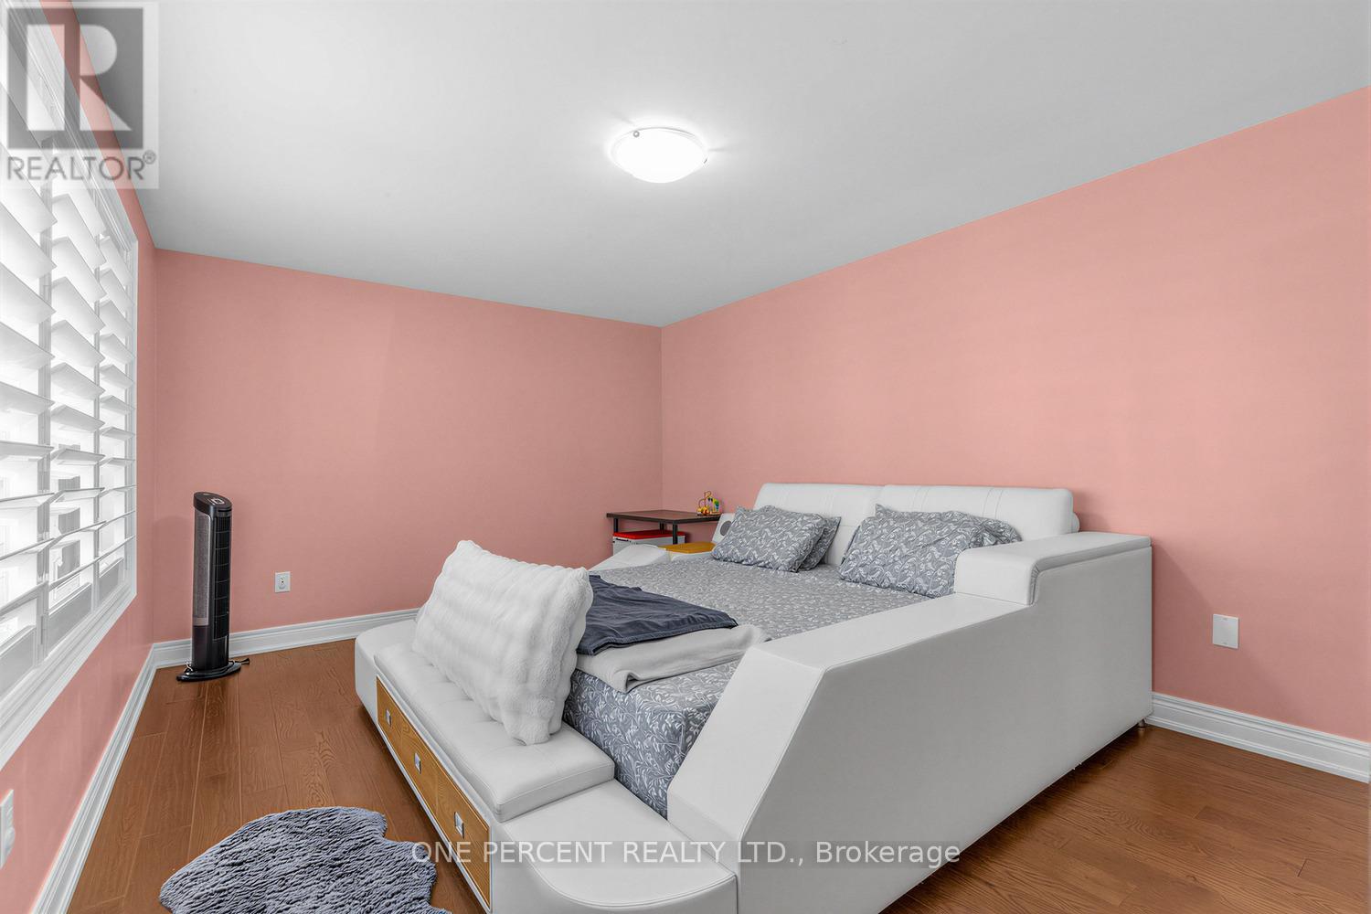
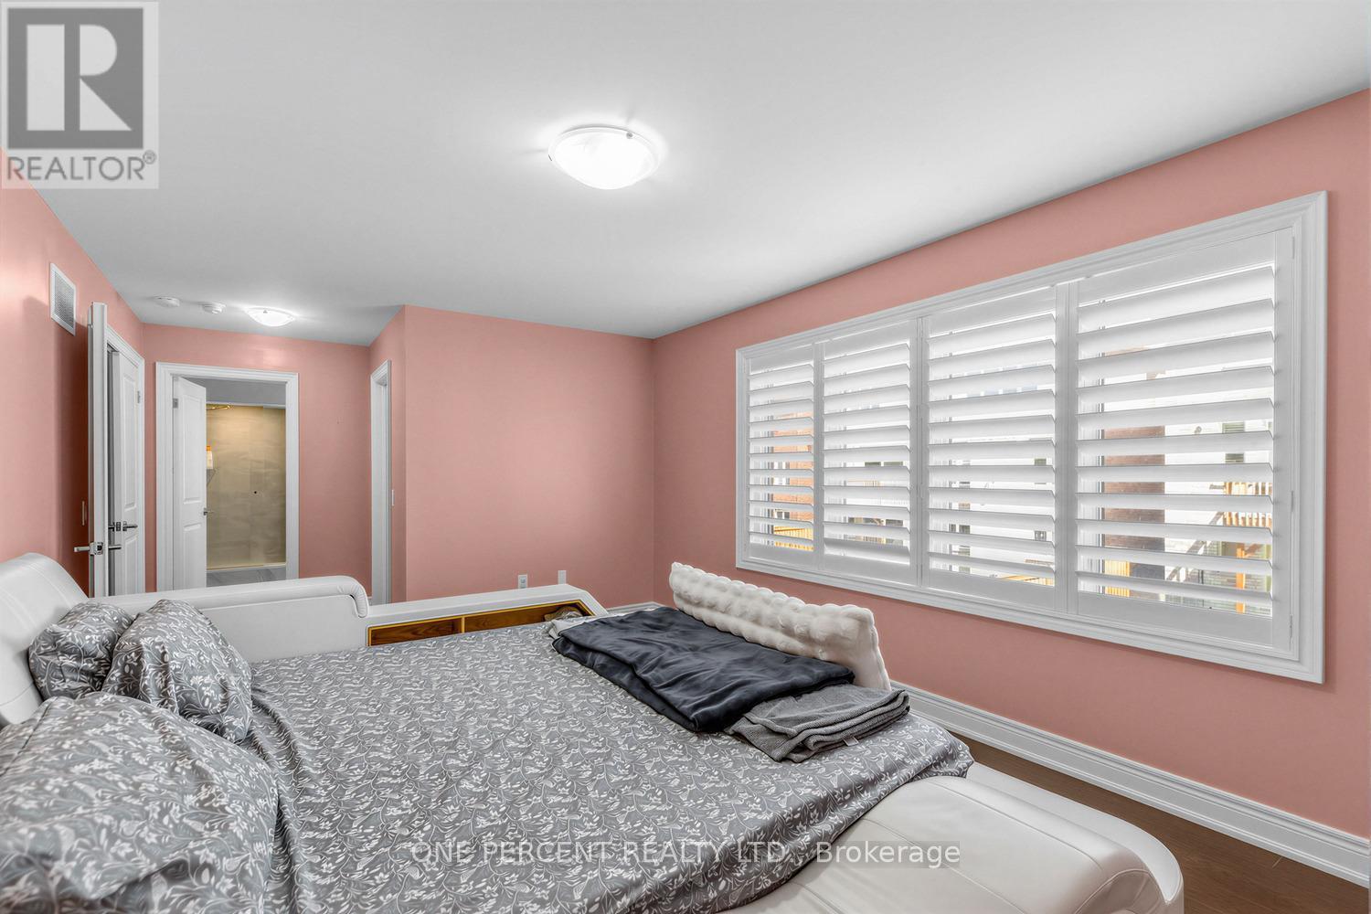
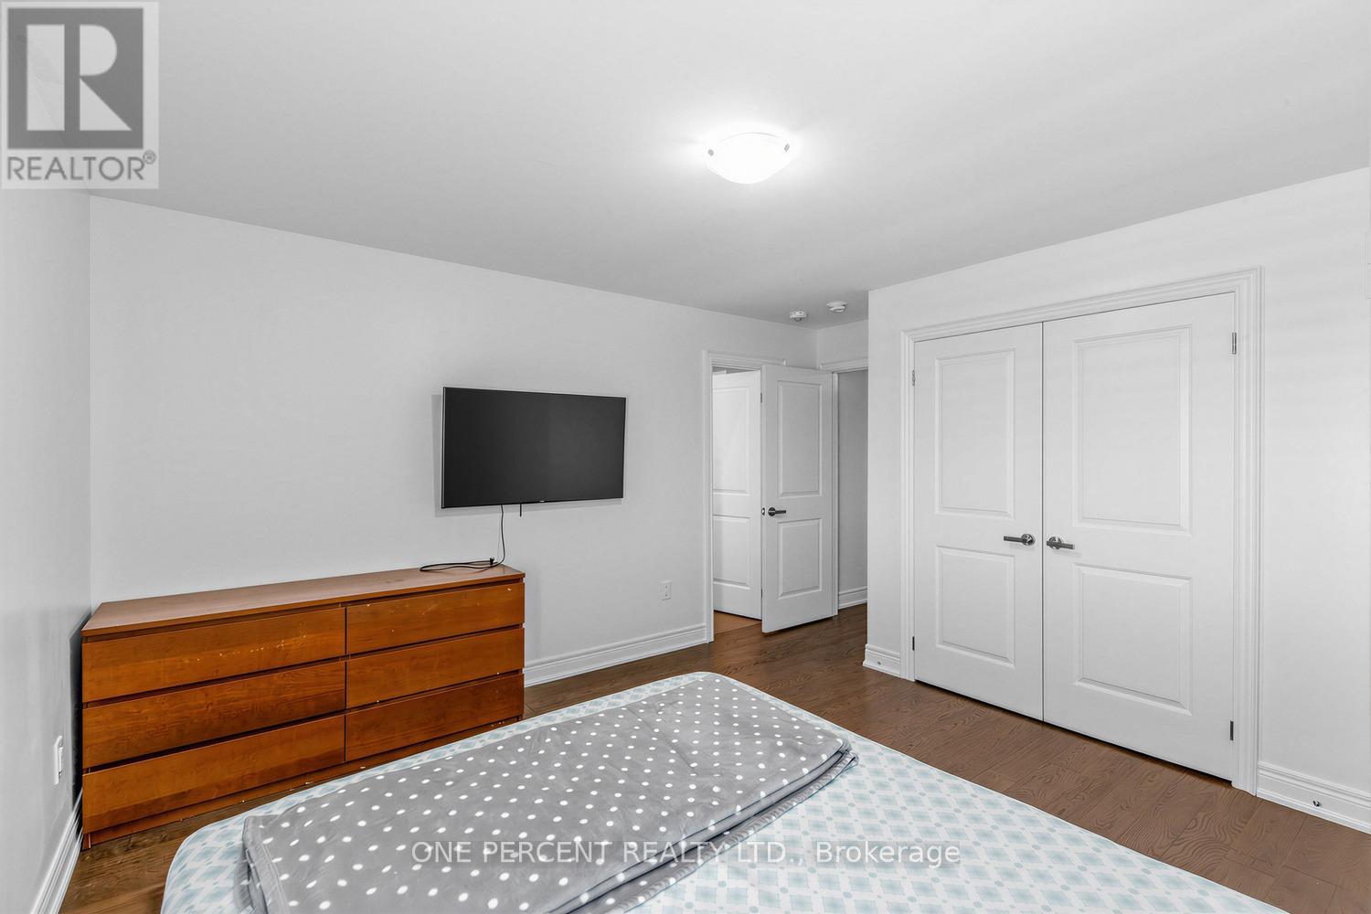
| Second Level | Primary Bedroom | 5 m | 4 m | 5 m x 4 m |
| Second Level | Bedroom 2 | 4.2 m | 3.1 m | 4.2 m x 3.1 m |
| Second Level | Bedroom 3 | 4 m | 3 m | 4 m x 3 m |
| Second Level | Bedroom 4 | 4 m | 3 m | 4 m x 3 m |
| Main Level | Living Room | 6.2 m | 4 m | 6.2 m x 4 m |
| Main Level | Dining Room | 6.2 m | 4 m | 6.2 m x 4 m |
| Main Level | Kitchen | 5 m | 3 m | 5 m x 3 m |
| Main Level | Family Room | 5.5 m | 4 m | 5.5 m x 4 m |
Contact Us
Contact us for more information

The trademarks REALTOR®, REALTORS®, and the REALTOR® logo are controlled by The Canadian Real Estate Association (CREA) and identify real estate professionals who are members of CREA. The trademarks MLS®, Multiple Listing Service® and the associated logos are owned by The Canadian Real Estate Association (CREA) and identify the quality of services provided by real estate professionals who are members of CREA. The trademark DDF® is owned by The Canadian Real Estate Association (CREA) and identifies CREA's Data Distribution Facility (DDF®)
April 22 2026 07:08:27
Toronto Regional Real Estate Board
One Percent Realty Ltd.