

#502 - 195 Bonis Avenue Toronto, Ontario M1T 0A5

$2,395 Monthly
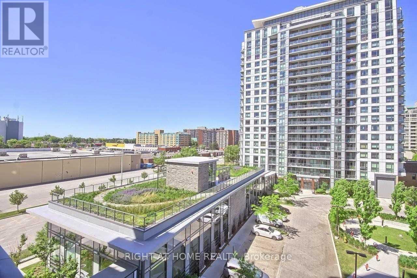
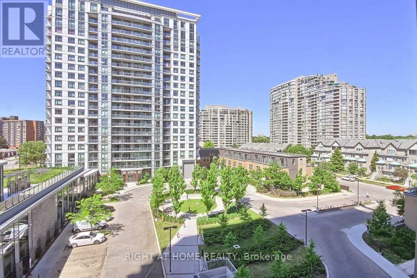
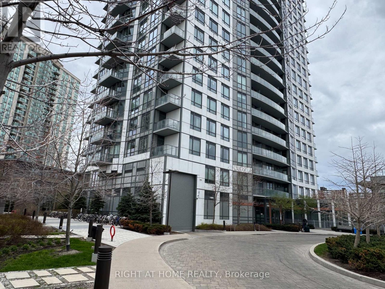
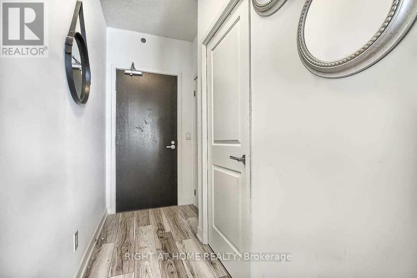
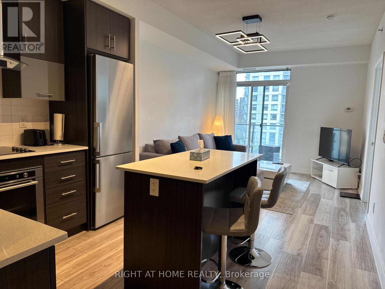
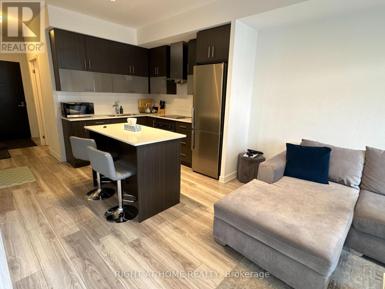
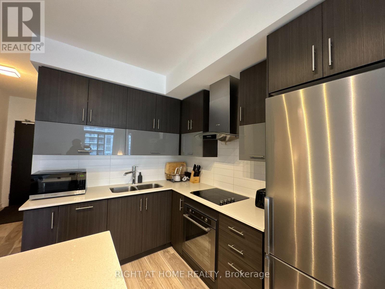
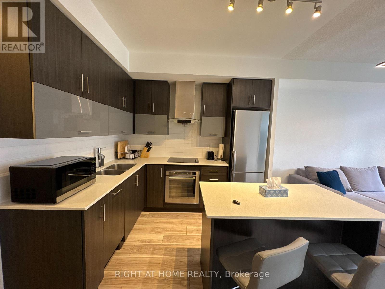
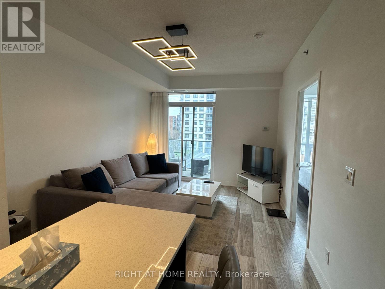
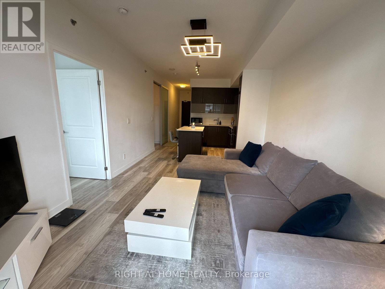
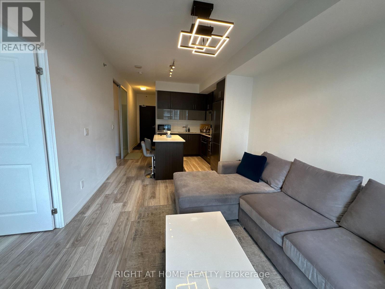
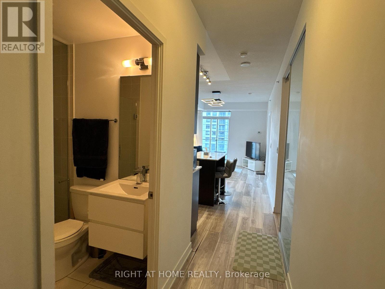
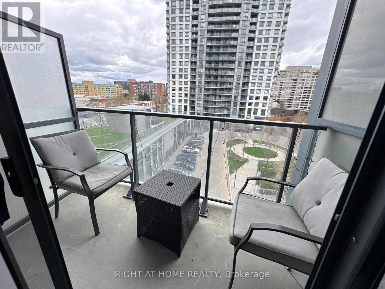
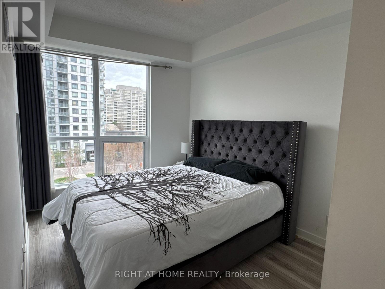
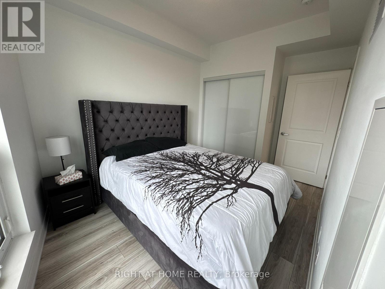
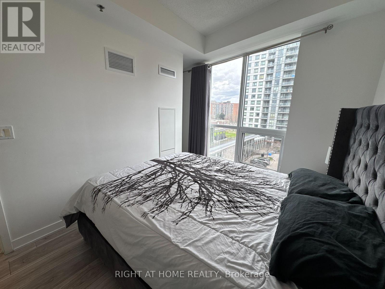
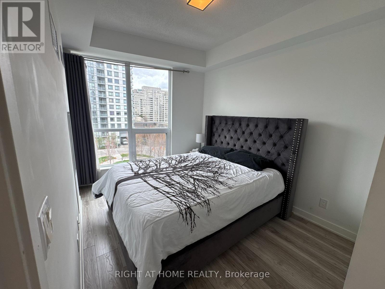
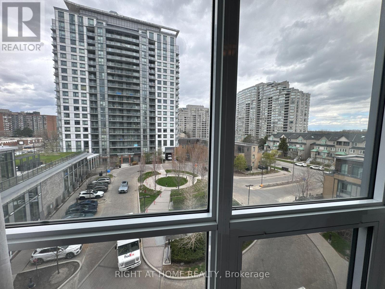
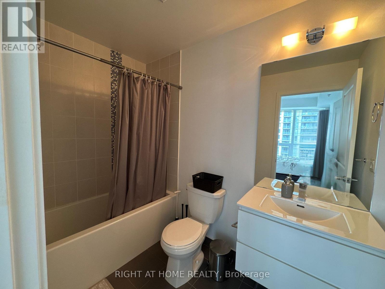
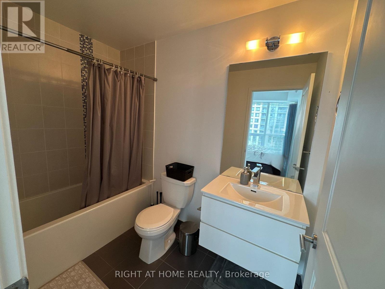
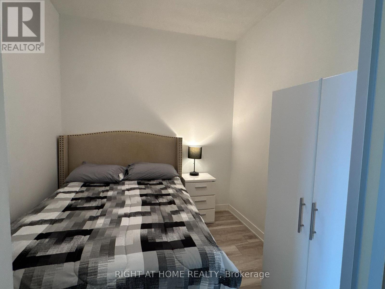
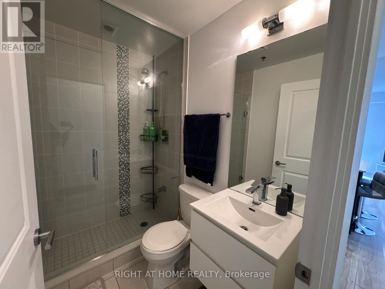
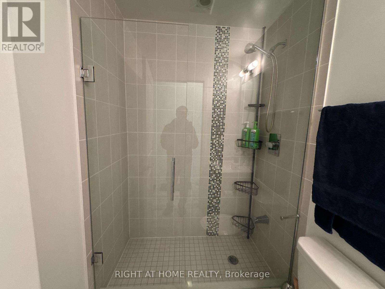
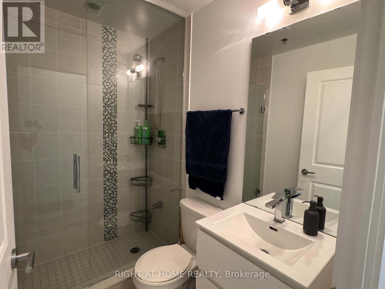
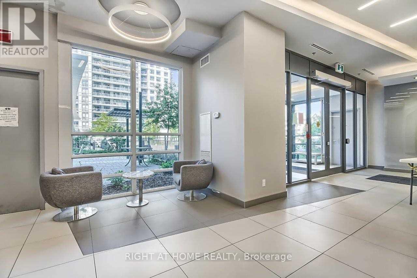
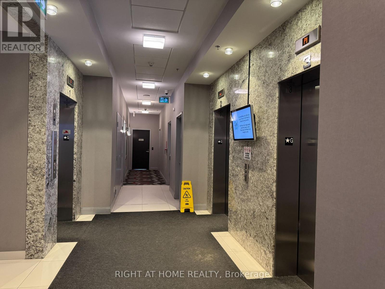
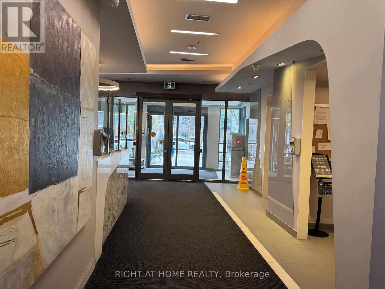
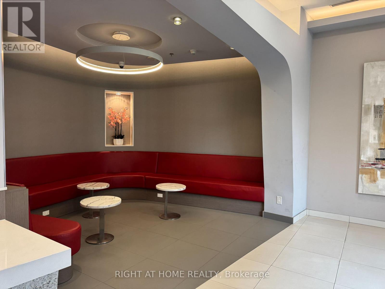
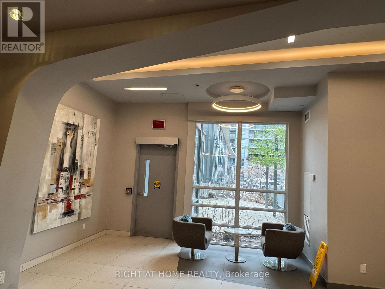
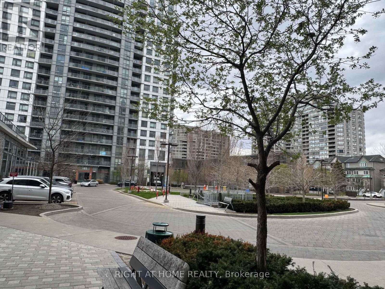
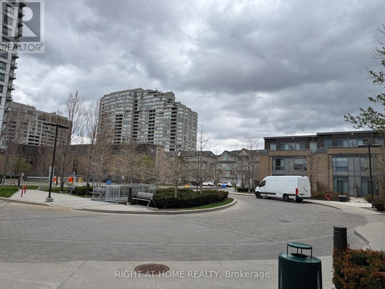
Welcome To This fully furnished Luxury west-facing 1+1 Bedroom Condo With a Balcony in a Prime Scarborough Location with one Parking! Inside, you will find 9 ft Ceilings + Beautiful Laminate floors throughout. The Large Den Has a Sliding Door and Can Easily Be Used as a 2nd Bedroom. This Home Is Bright and Spacious With A Functional Layout. The Modern Kitchen Features a Stainless Steel Fridge + Cook Top and Granite Countertop. Close to downtown yet in a peaceful location. Minutes to Highway 401 and walk to nearby shopping, restaurants, Walmart, banks & grocery stores. TTC bus stops within walking distance offer direct routes to Don Mills & Kennedy Subway Stations. Go Train is also at walking distance and gets you downtown in less than 30 minutes. Close to Scarborough Town Centre, Centennial College and U of T Scarborough Campus. Club Facilities W/Pool/Sauna/Gym/Yoga, Party Room, Walk To Mall, Go Station, Bank, Restaurant, Golf Course and 24Hr Concierge. Easy Access To Hwy 401/404. ******FULLY FURNISHED AND ONE PARKING SPACE INCLUDED***** (id:61015)
Property Details
| MLS® Number | E13075602 |
| Property Type | Single Family |
| Community Name | Tam O'Shanter-Sullivan |
| Amenities Near By | Golf Nearby, Park, Public Transit, Schools |
| Community Features | Pets Allowed With Restrictions |
| Features | Balcony, In Suite Laundry |
| Parking Space Total | 1 |
| Pool Type | Indoor Pool |
Building
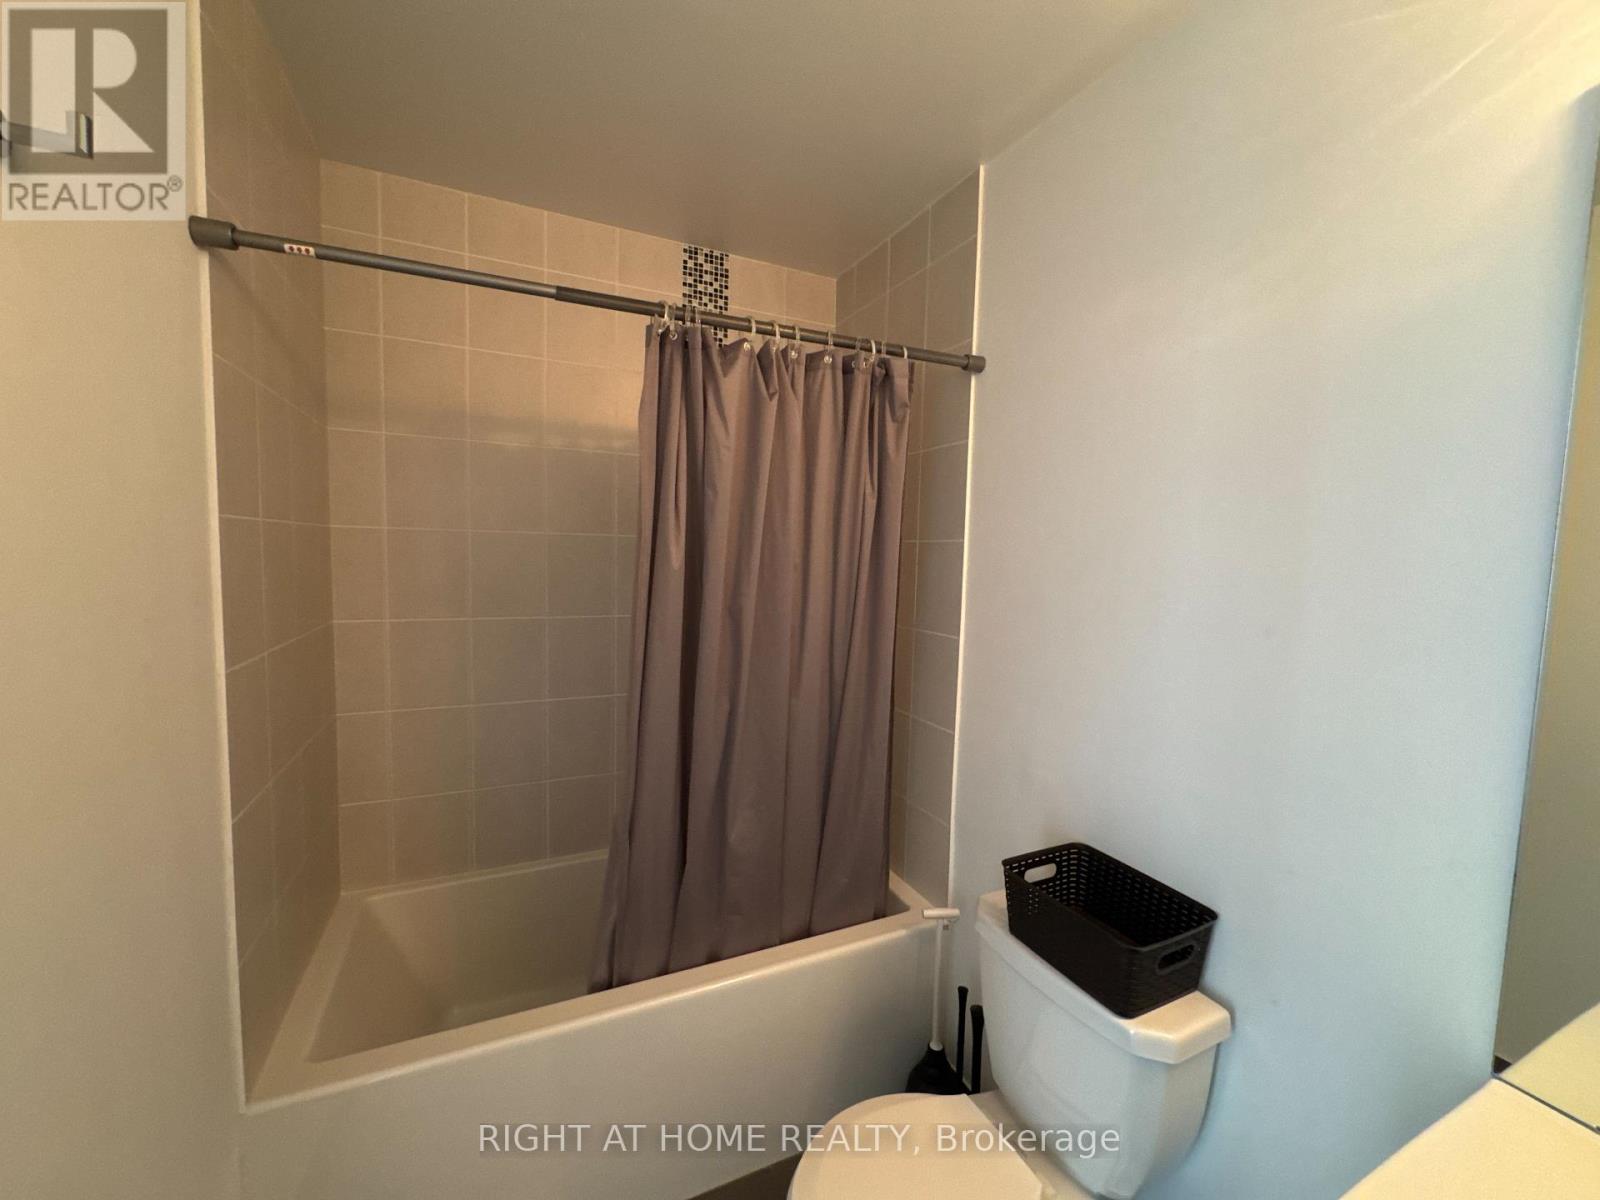
| Bathroom Total | 2 |
| Bedrooms Above Ground | 1 |
| Bedrooms Below Ground | 1 |
| Bedrooms Total | 2 |
| Age | 6 To 10 Years |
| Amenities | Security/concierge, Exercise Centre, Party Room, Visitor Parking, Separate Heating Controls |
| Appliances | Dishwasher, Dryer, Hood Fan, Stove, Washer, Refrigerator |
| Basement Type | None |
| Cooling Type | Central Air Conditioning |
| Exterior Finish | Concrete |
| Flooring Type | Laminate |
| Heating Fuel | Natural Gas |
| Heating Type | Forced Air |
| Size Interior | 600 - 699 Sqft |
| Type | Apartment |
Parking
| Underground | |
| Garage |
Land
| Acreage | No |
| Land Amenities | Golf Nearby, Park, Public Transit, Schools |
Rooms
| Level | Type | Length | Width | Dimensions |
|---|---|---|---|---|
| Ground Level | Living Room | 3.08 m | 3.97 m | 3.08 m x 3.97 m |
| Ground Level | Dining Room | 3.08 m | 3.97 m | 3.08 m x 3.97 m |
| Ground Level | Kitchen | 2.29 m | 2.93 m | 2.29 m x 2.93 m |
| Ground Level | Primary Bedroom | 2.72 m | 3.17 m | 2.72 m x 3.17 m |
| Ground Level | Den | 2.72 m | 2.44 m | 2.72 m x 2.44 m |
Contact Us
Contact us for more information

The trademarks REALTOR®, REALTORS®, and the REALTOR® logo are controlled by The Canadian Real Estate Association (CREA) and identify real estate professionals who are members of CREA. The trademarks MLS®, Multiple Listing Service® and the associated logos are owned by The Canadian Real Estate Association (CREA) and identify the quality of services provided by real estate professionals who are members of CREA. The trademark DDF® is owned by The Canadian Real Estate Association (CREA) and identifies CREA's Data Distribution Facility (DDF®)
May 21 2026 05:43:23
Toronto Regional Real Estate Board
Right At Home Realty