

1754 Hayden Lane Pickering, Ontario L1X 0A9

$929,900
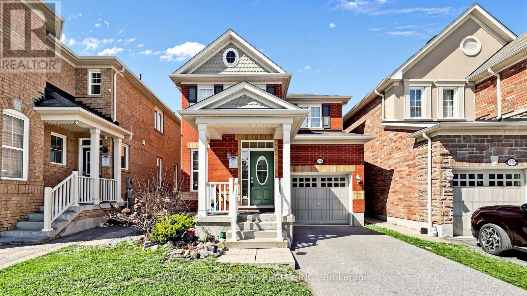
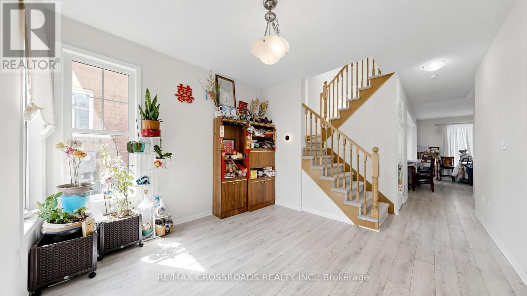
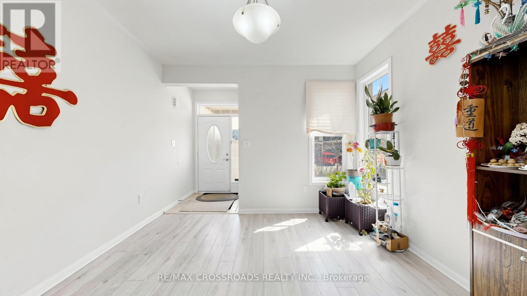
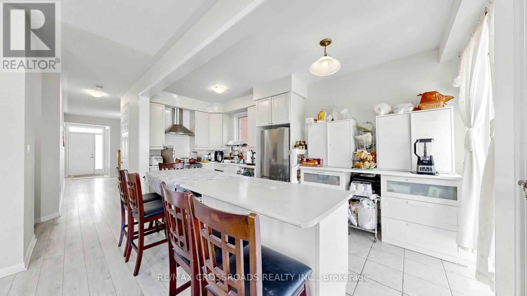
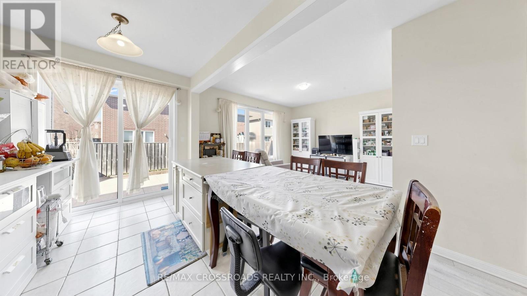
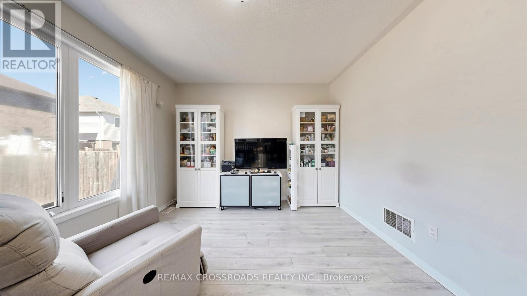
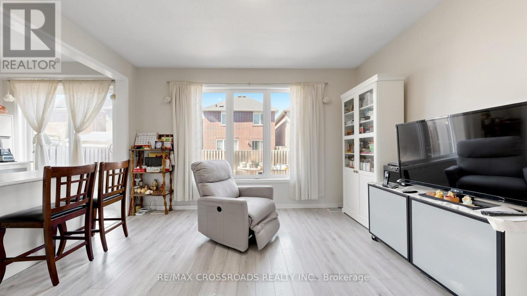
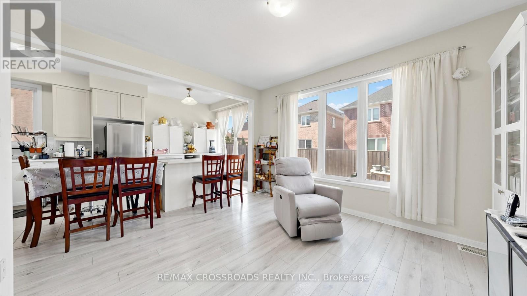
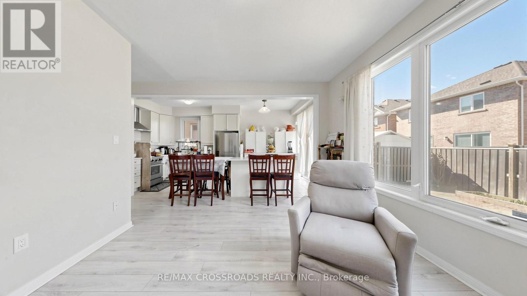
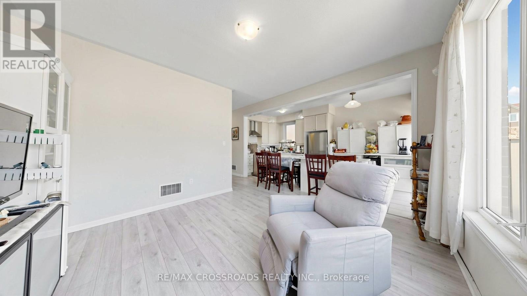
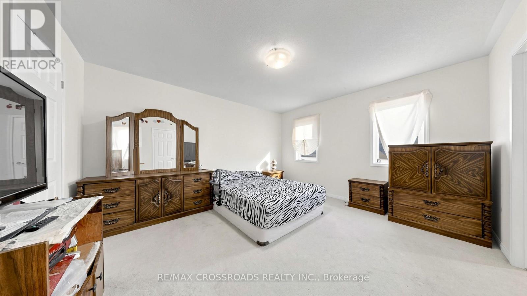
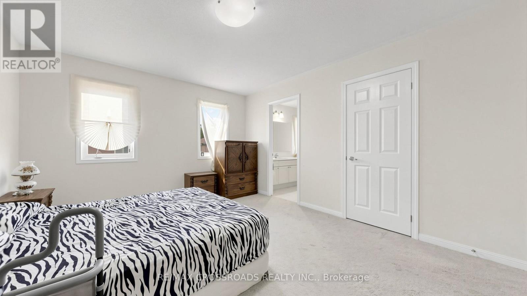
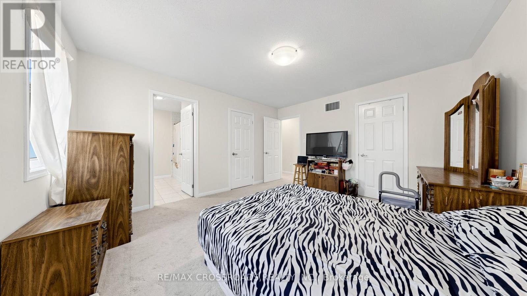
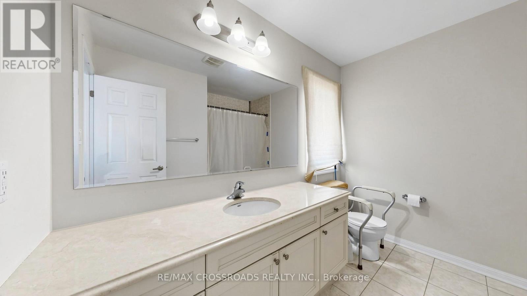
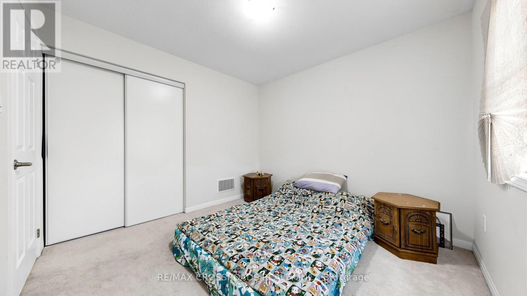
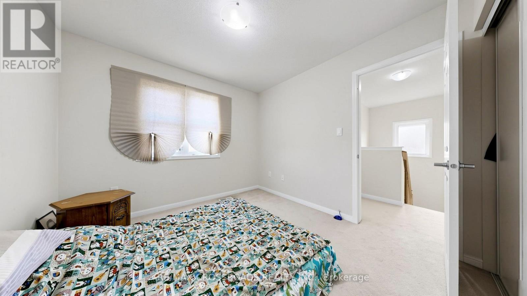
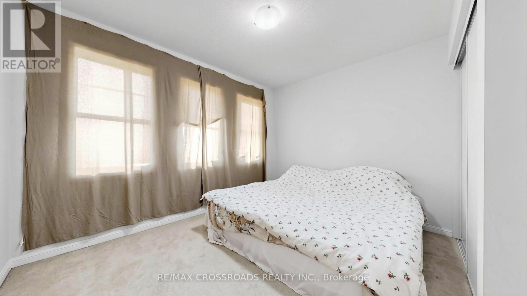
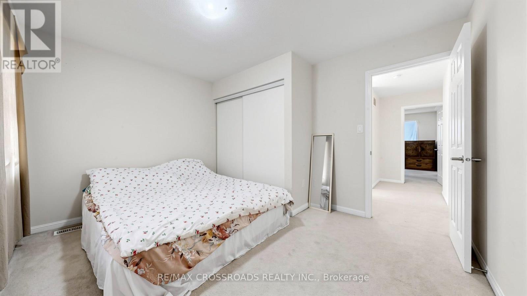
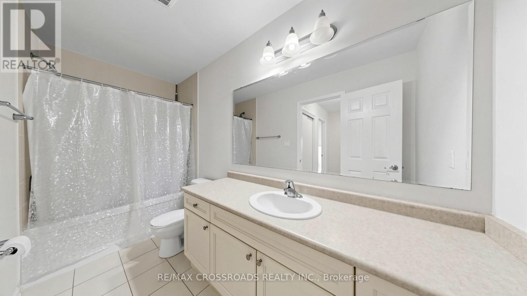
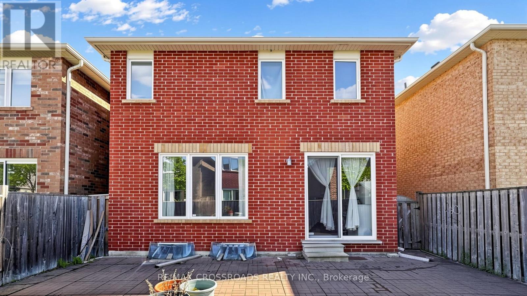
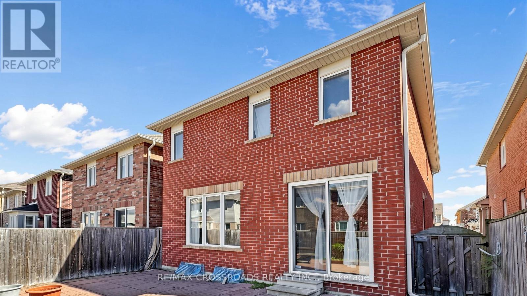
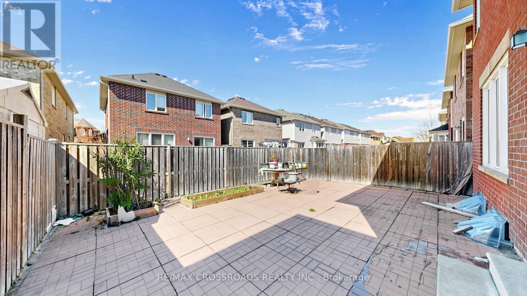
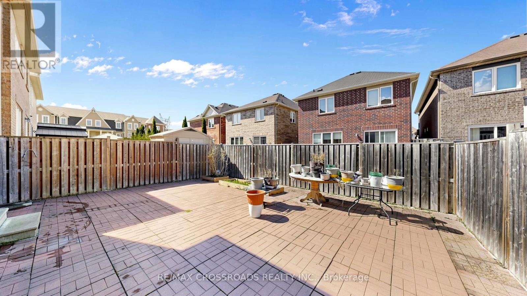
Welcome to 1754 Hayden Lane - a beautifully home nestled in a quiet, family-friendly neighborhood. This property features a bright and spacious open-concept layout ideal for both everyday living and entertaining. The heart of the home offers a cozy breakfast area overlooking the backyard with the rooms filled with natural light, creating a warm and welcoming atmosphere. Upstairs, you'll find generously sized bedrooms, including a primary retreat complete with a private ensuite and walk-in closet. Step outside to a spacious backyard, perfect for relaxing, gardening, or hosting summer gatherings. Minutes to schools, parks, shopping, Pickering Golf Club and major transit routes, this home offers both tranquility and accessibility. A fantastic opportunity to own a move-in ready home in a desirable community - don't miss your chance to make 1754 Hayden Lane your own! (id:61015)
Property Details
| MLS® Number | E13023044 |
| Property Type | Single Family |
| Community Name | Duffin Heights |
| Equipment Type | Water Heater |
| Parking Space Total | 2 |
| Rental Equipment Type | Water Heater |
Building
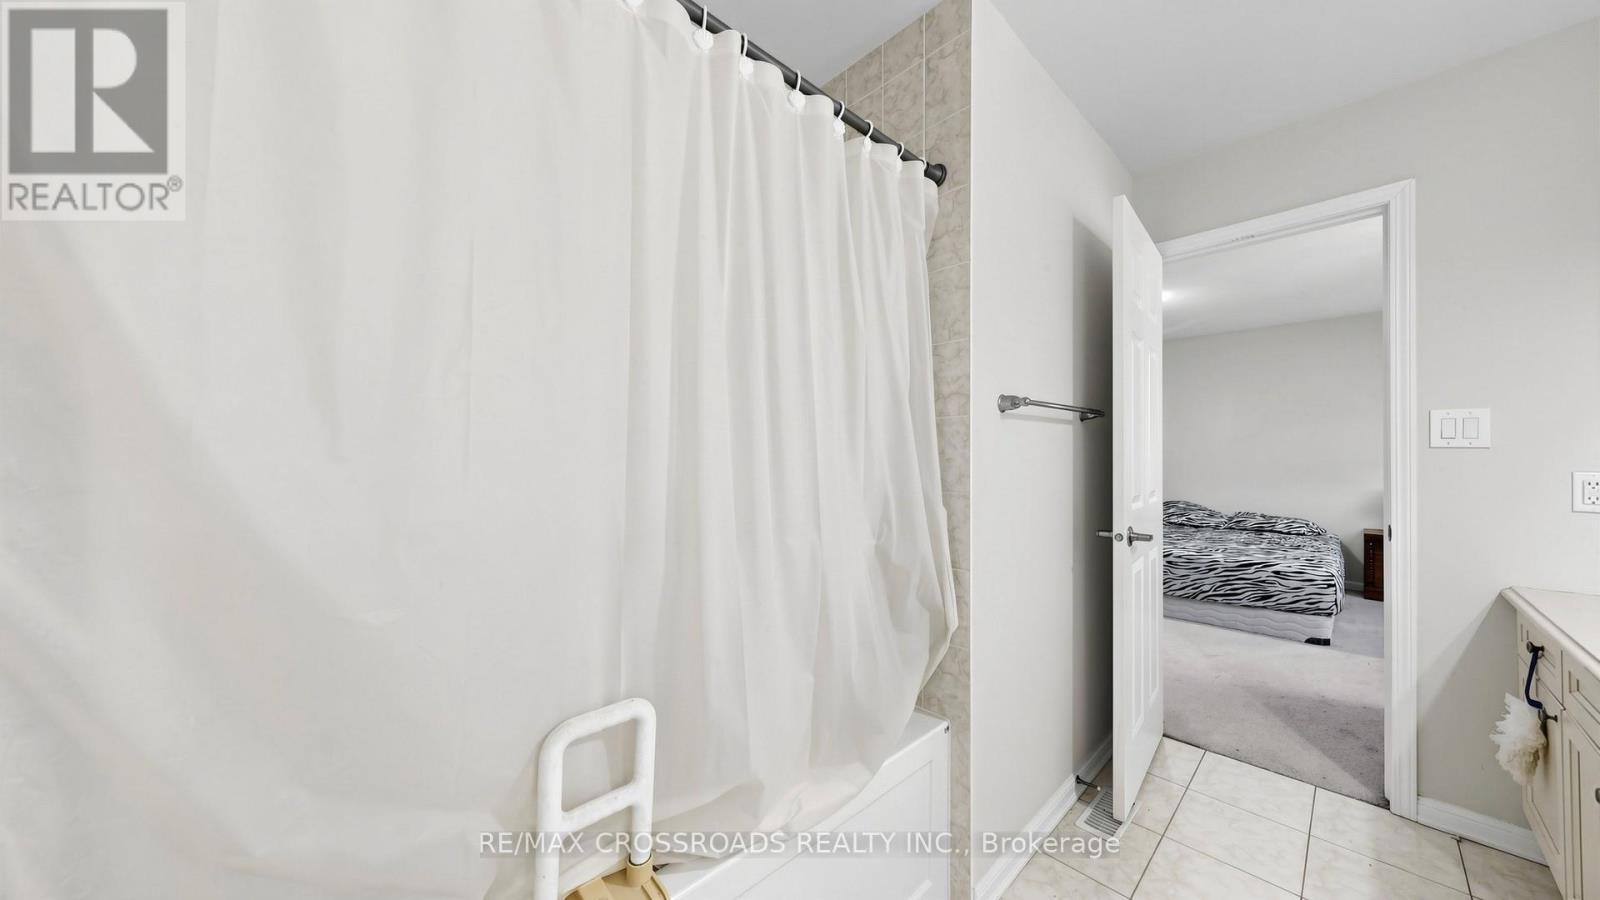
| Bathroom Total | 3 |
| Bedrooms Above Ground | 3 |
| Bedrooms Total | 3 |
| Appliances | Dryer, Stove, Washer, Window Coverings, Refrigerator |
| Basement Development | Unfinished |
| Basement Type | N/a (unfinished) |
| Construction Style Attachment | Detached |
| Cooling Type | Central Air Conditioning |
| Exterior Finish | Brick |
| Flooring Type | Laminate, Carpeted |
| Foundation Type | Brick |
| Half Bath Total | 1 |
| Heating Fuel | Natural Gas |
| Heating Type | Forced Air |
| Stories Total | 2 |
| Size Interior | 1,500 - 2,000 Sqft |
| Type | House |
| Utility Water | Municipal Water |
Parking
| Attached Garage | |
| Garage |
Land
| Acreage | No |
| Sewer | Sanitary Sewer |
| Size Depth | 90 Ft ,3 In |
| Size Frontage | 30 Ft ,1 In |
| Size Irregular | 30.1 X 90.3 Ft |
| Size Total Text | 30.1 X 90.3 Ft |
Rooms
| Level | Type | Length | Width | Dimensions |
|---|---|---|---|---|
| Second Level | Primary Bedroom | 3.81 m | 3.81 m | 3.81 m x 3.81 m |
| Second Level | Bedroom 2 | 3.05 m | 3.05 m | 3.05 m x 3.05 m |
| Second Level | Bedroom 3 | 3.55 m | 2.7 m | 3.55 m x 2.7 m |
| Main Level | Living Room | 4.26 m | 3.65 m | 4.26 m x 3.65 m |
| Main Level | Dining Room | 3.55 m | 3.35 m | 3.55 m x 3.35 m |
| Main Level | Kitchen | 2.49 m | 3.05 m | 2.49 m x 3.05 m |
https://www.realtor.ca/real-estate/29632722/1754-hayden-lane-pickering-duffin-heights-duffin-heights
Contact Us
Contact us for more information

The trademarks REALTOR®, REALTORS®, and the REALTOR® logo are controlled by The Canadian Real Estate Association (CREA) and identify real estate professionals who are members of CREA. The trademarks MLS®, Multiple Listing Service® and the associated logos are owned by The Canadian Real Estate Association (CREA) and identify the quality of services provided by real estate professionals who are members of CREA. The trademark DDF® is owned by The Canadian Real Estate Association (CREA) and identifies CREA's Data Distribution Facility (DDF®)
April 21 2026 02:31:01
Toronto Regional Real Estate Board
RE/MAX Crossroads Realty Inc.