

Bsmt - 179 Durant Avenue Toronto, Ontario M4J 4W5

$1,800 Monthly
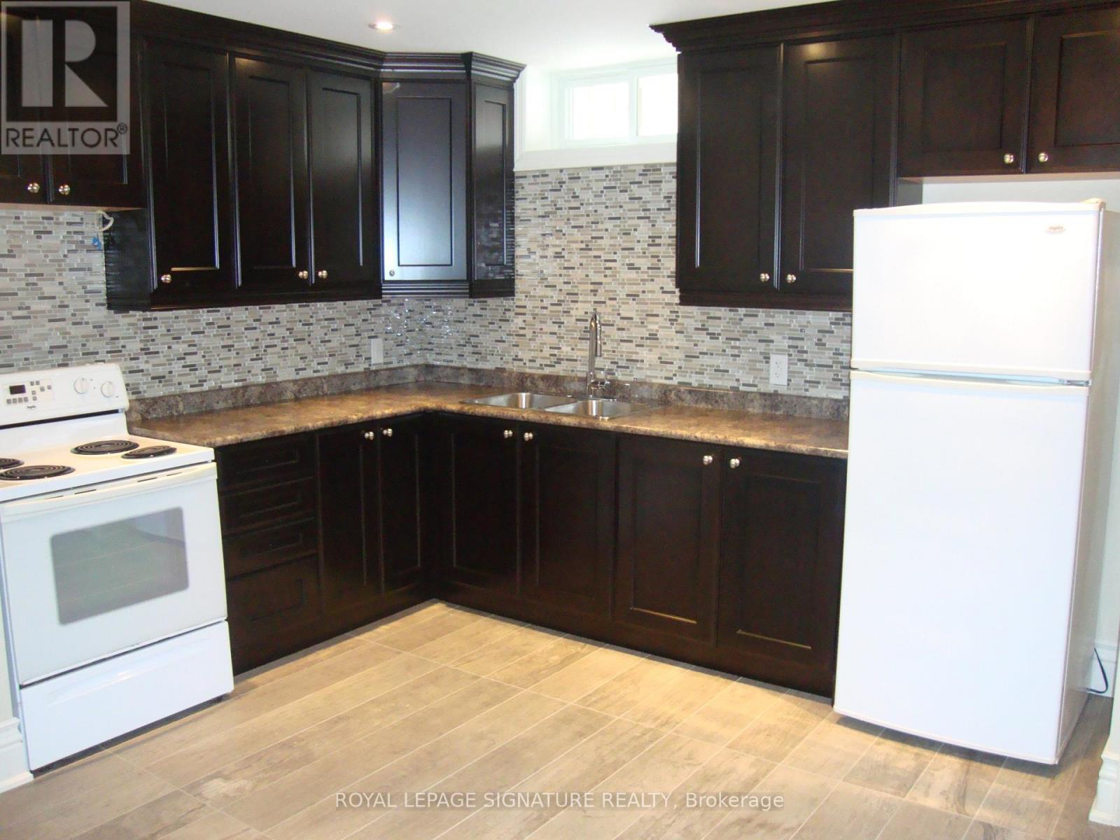
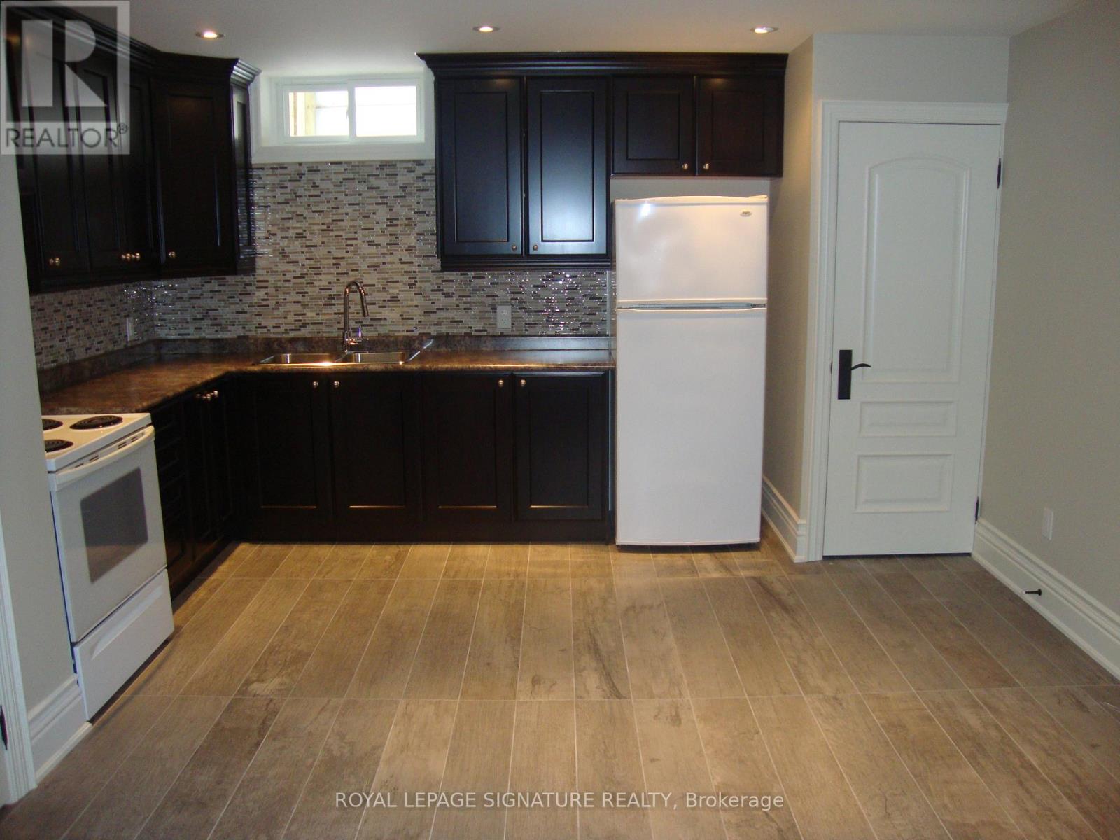
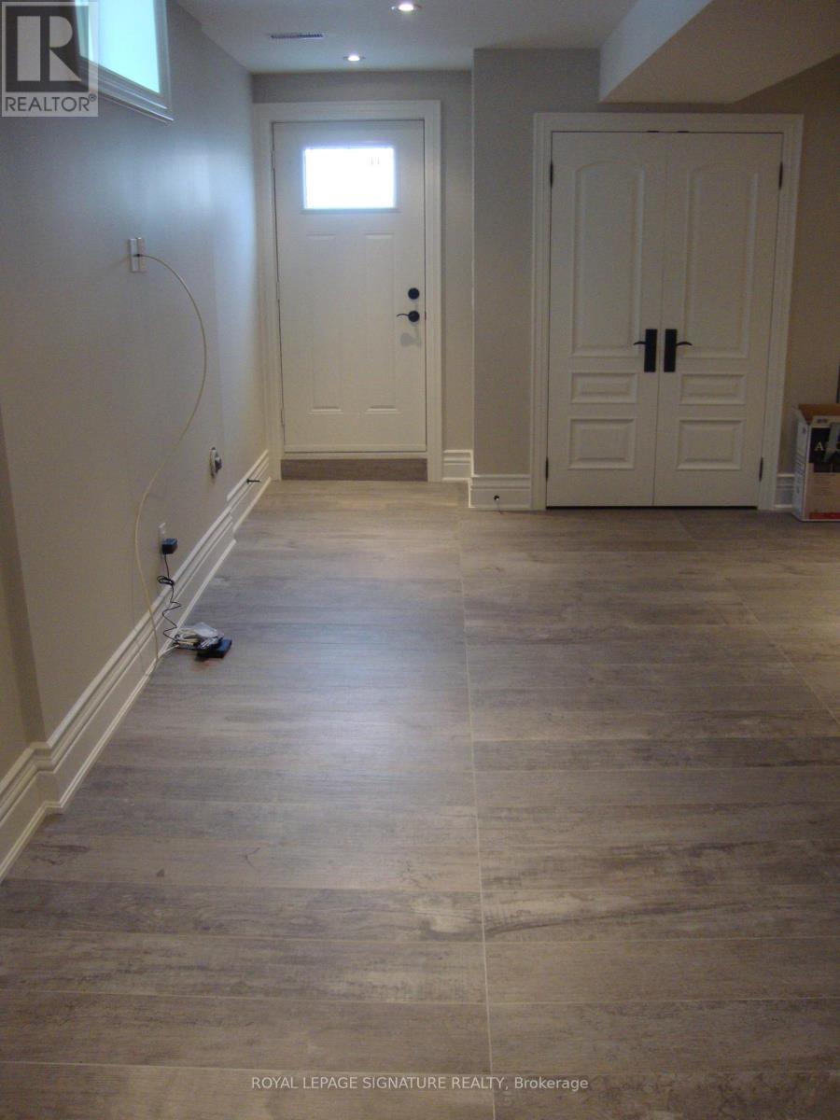
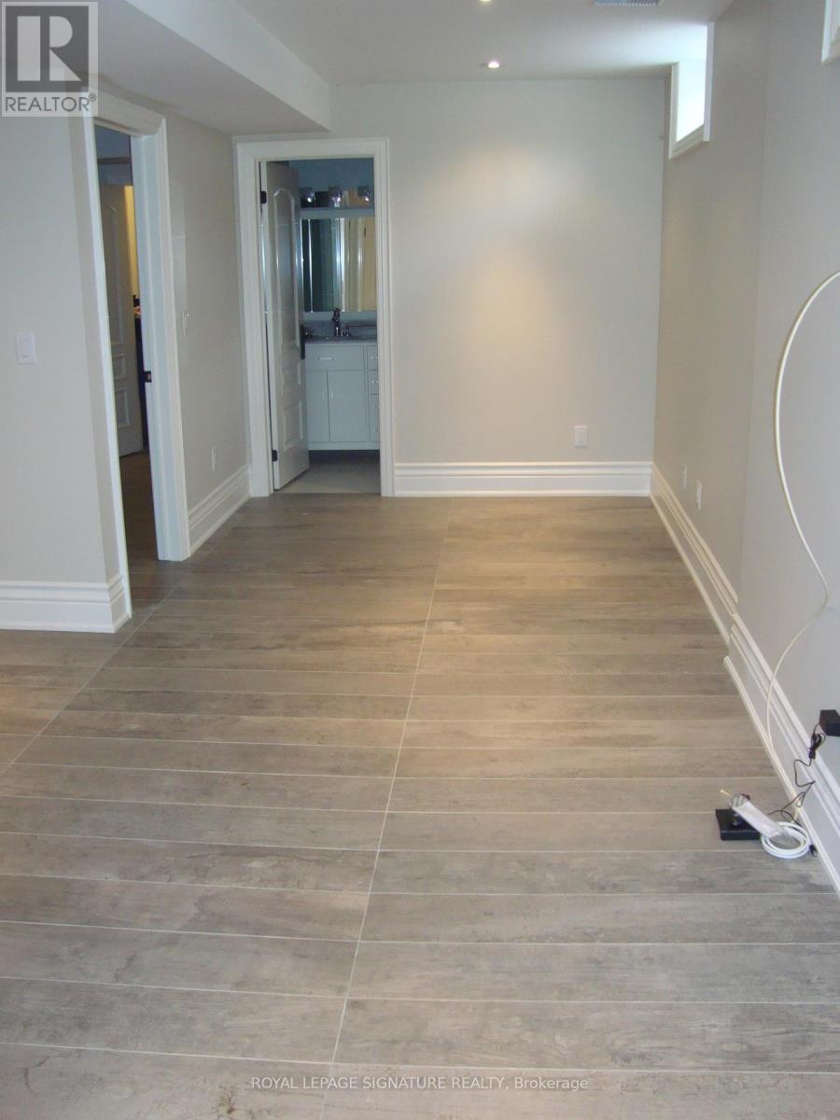
SUN-FILLED LUXURY IN THE HEART OF EAST YORK - ALL-INCLUSIVE LIVING!Forget everything you know about basement apartment. THis isn't just a unit; its a high-end, 9-ft ceiling urban retreat designed for tHE discerning professional. Located steps away from the vibrant intersection of Coxwell & Plains, you are steps away from the best of East York while enjoying total privacy and quiet.THE VIBE:- Airy & Bright: Large above grade windows and soaring ceilings make this space feel expensive and full of natural light.- Modern Chef's Space: As open-concept kitchen, dining and living area perfect for post-work relaxation.- Spa-Inspired Bath: Refresh in a sleek 3-piece bathroom featuring a premium glass-enclosed shower.- Total Convenience: In-suite (no more laundry mats!) and ample closet storage to keep you life clutter-free.THE ULTIMATE LOCATION:- Commuter's Paradise: Easy and quick access to the DVP, Danforth Subway, and GO Transit. Get downtown in minutes.- The Neighbourhood: Wake up and walk to Starbucks, local artisan cafes, and the trendy restaurants of Coxwell Ave.- Nature: Minutes from Taylor Creek Park and Don Valley trails for your morning run or weekend hike.- Essential Proximity: Walkable to Michael Garron Hospital and East York Civic Centre.THE BEST PART: No Hidden Costs! Heat, Hydro, and Water are all included. One monthly payment, zero stress.PRIVATE ENTRANCE - STREET PERMIT PARKING AVAILABLE - AVAILABLE IMMEDIATELY.This premium suite will not last. Schedule your private tour today and secure your spot in one of Toronto's most walkable communities! (id:61015)
Property Details
| MLS® Number | E13051538 |
| Property Type | Single Family |
| Community Name | East York |
| Amenities Near By | Hospital, Park, Public Transit |
| Community Features | Community Centre |
| Features | Ravine, Carpet Free, In Suite Laundry |
Building
| Bathroom Total | 1 |
| Bedrooms Above Ground | 1 |
| Bedrooms Total | 1 |
| Appliances | Water Heater, Water Meter, Dryer, Stove, Washer, Refrigerator |
| Basement Development | Finished |
| Basement Features | Apartment In Basement |
| Basement Type | N/a, N/a (finished) |
| Construction Style Attachment | Detached |
| Cooling Type | Central Air Conditioning |
| Exterior Finish | Brick, Stone |
| Fire Protection | Smoke Detectors |
| Flooring Type | Ceramic |
| Foundation Type | Concrete |
| Heating Fuel | Natural Gas |
| Heating Type | Forced Air |
| Stories Total | 2 |
| Size Interior | 0 - 699 Sqft |
| Type | House |
| Utility Water | Municipal Water |
Parking
| No Garage | |
| Street |
Land
| Acreage | No |
| Land Amenities | Hospital, Park, Public Transit |
| Sewer | Sanitary Sewer |
Rooms
| Level | Type | Length | Width | Dimensions |
|---|---|---|---|---|
| Basement | Kitchen | Measurements not available | ||
| Basement | Living Room | Measurements not available | ||
| Basement | Primary Bedroom | Measurements not available | ||
| Basement | Bathroom | Measurements not available |
Utilities
| Electricity | Installed |
| Sewer | Installed |
https://www.realtor.ca/real-estate/29665195/bsmt-179-durant-avenue-toronto-east-york-east-york
Contact Us
Contact us for more information

The trademarks REALTOR®, REALTORS®, and the REALTOR® logo are controlled by The Canadian Real Estate Association (CREA) and identify real estate professionals who are members of CREA. The trademarks MLS®, Multiple Listing Service® and the associated logos are owned by The Canadian Real Estate Association (CREA) and identify the quality of services provided by real estate professionals who are members of CREA. The trademark DDF® is owned by The Canadian Real Estate Association (CREA) and identifies CREA's Data Distribution Facility (DDF®)
April 28 2026 02:05:03
Toronto Regional Real Estate Board
Royal LePage Signature Realty