

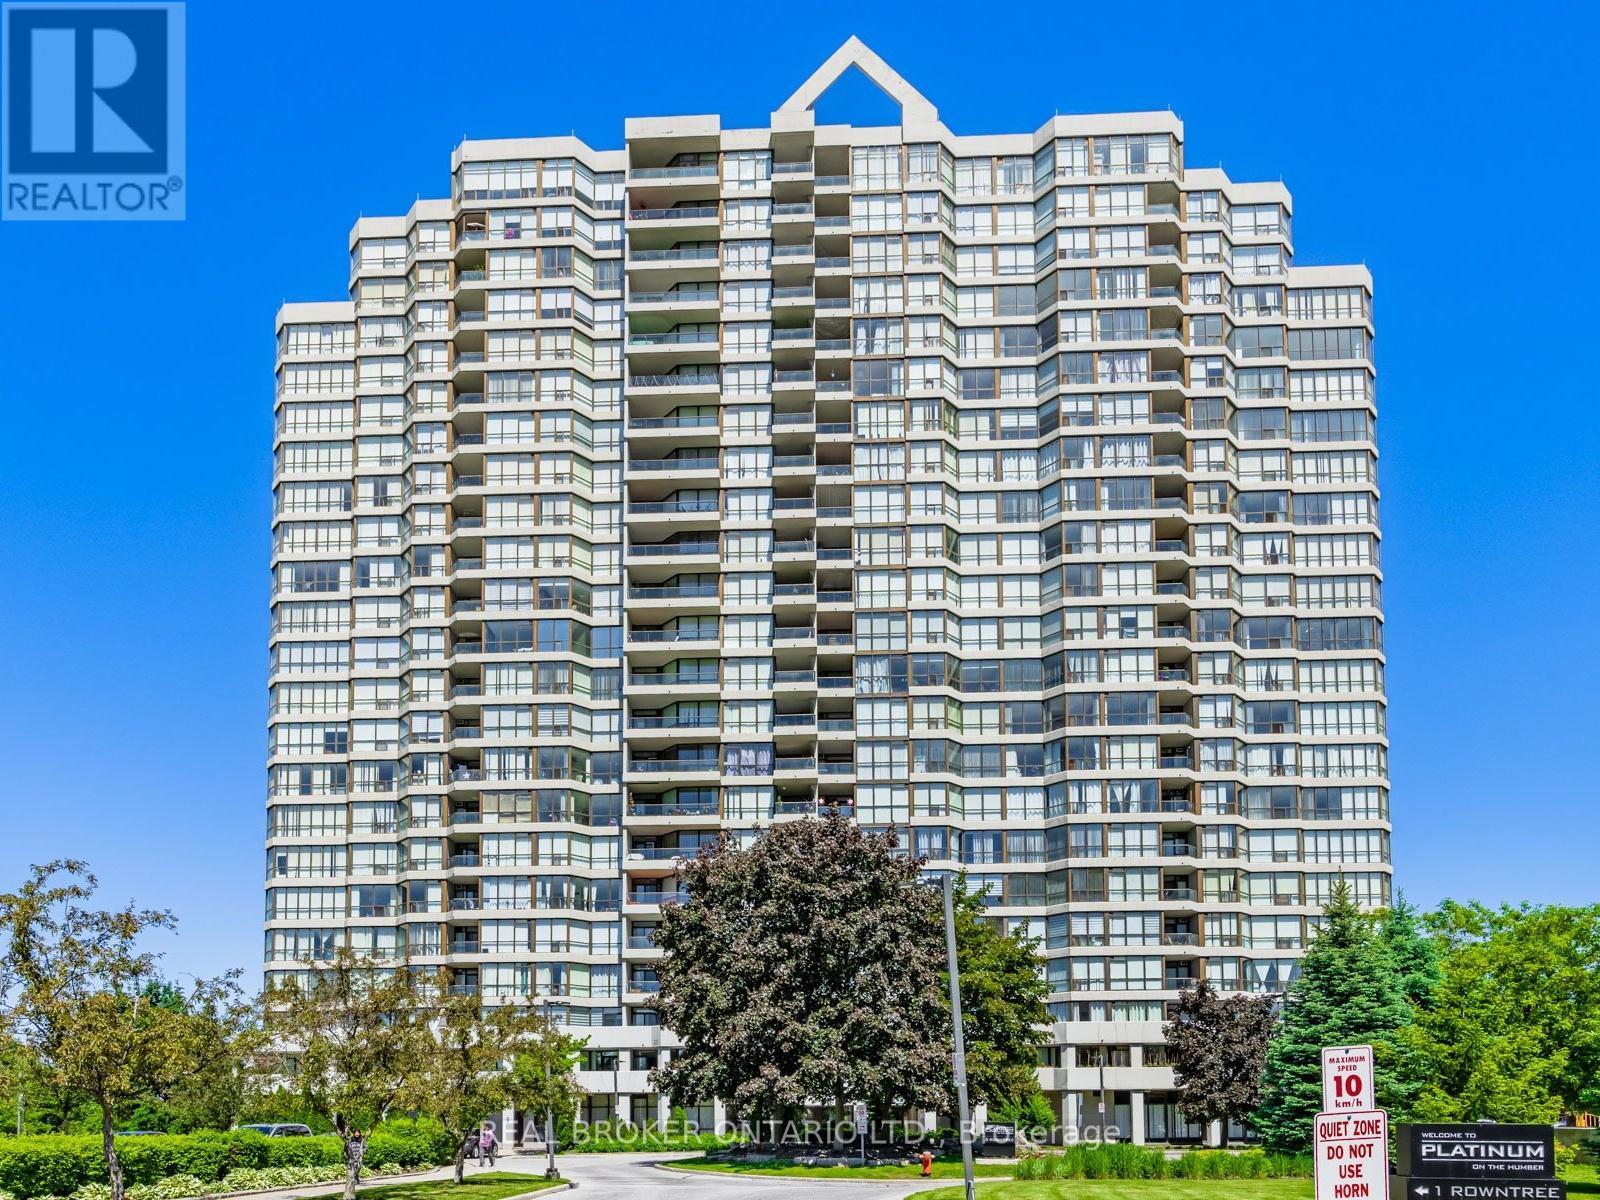
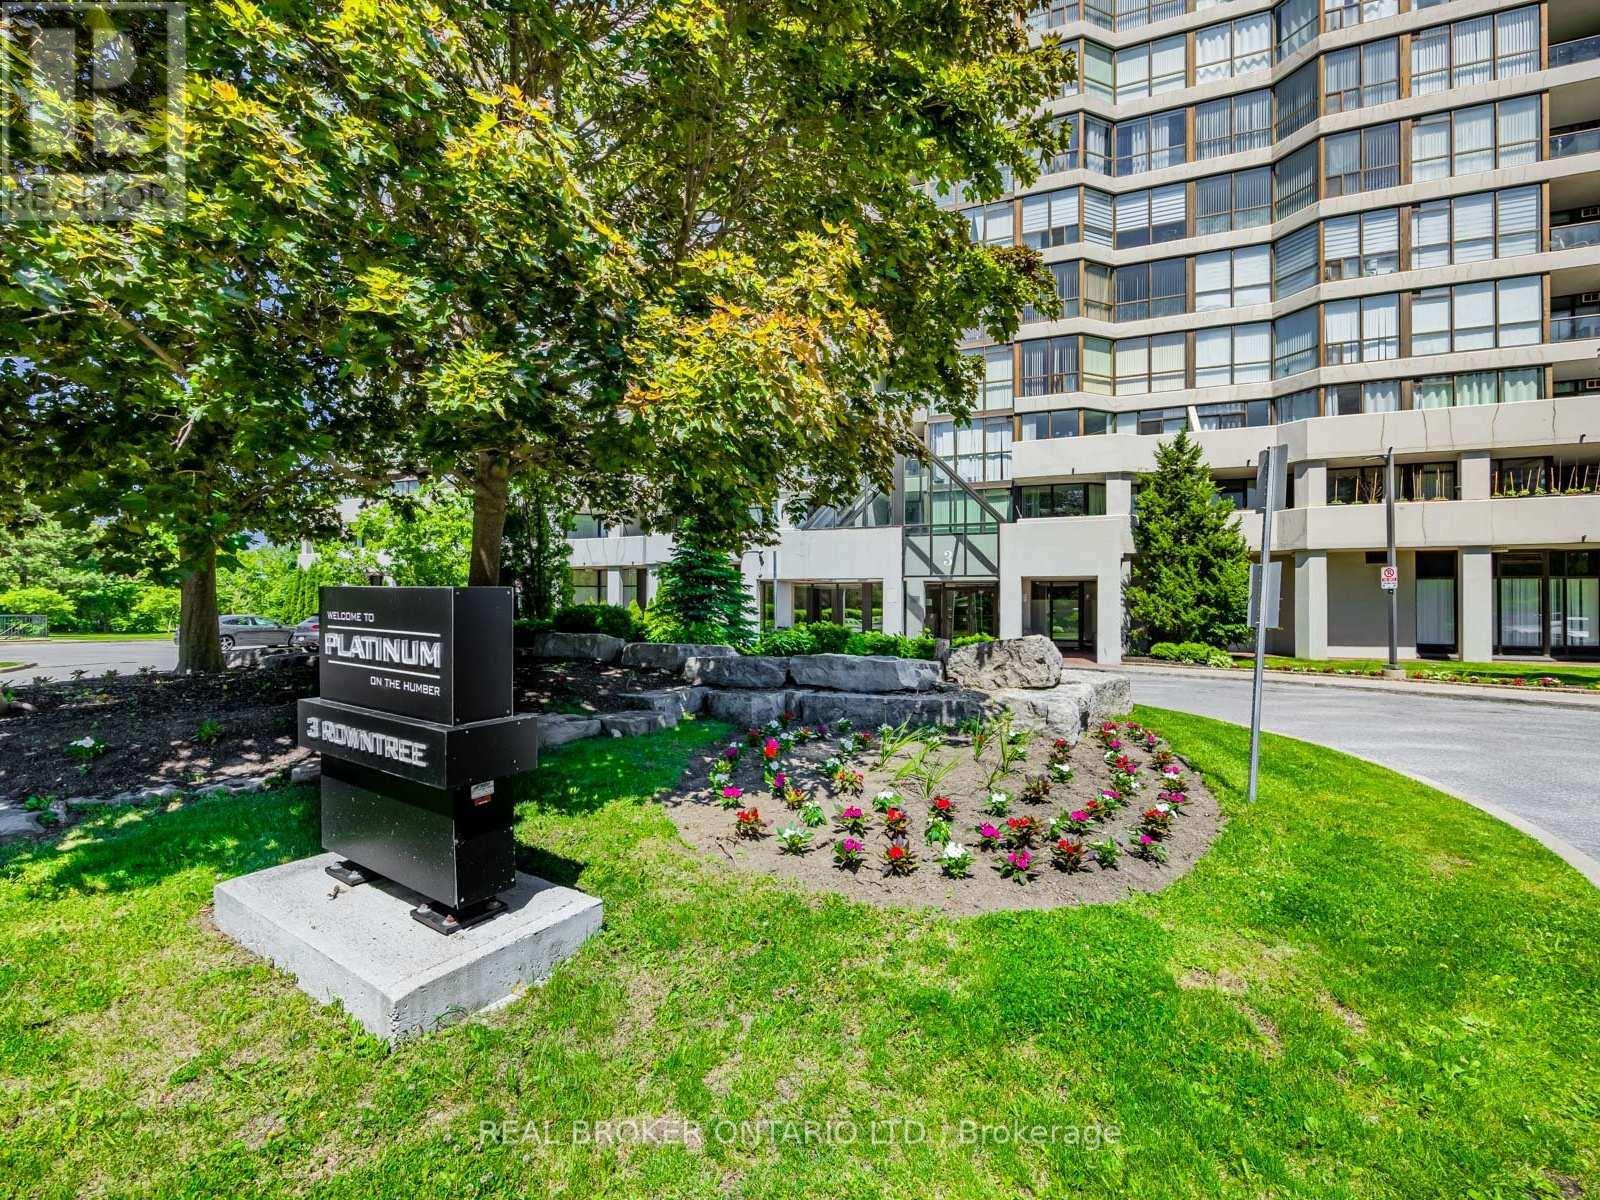
2106 - 3 Rowntree Road Toronto, Ontario M9V 5G8

$520,000Maintenance, Common Area Maintenance, Heat, Electricity, Insurance, Parking, Water
$898 Monthly
Maintenance, Common Area Maintenance, Heat, Electricity, Insurance, Parking, Water
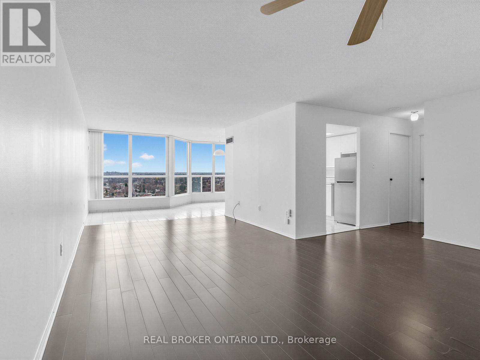
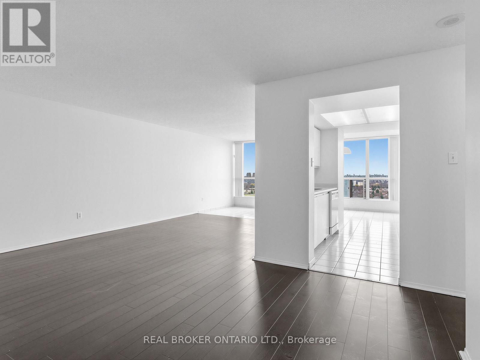
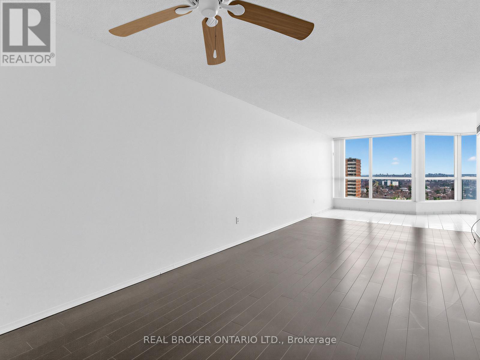
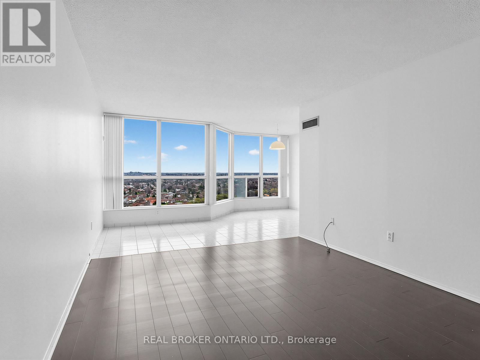
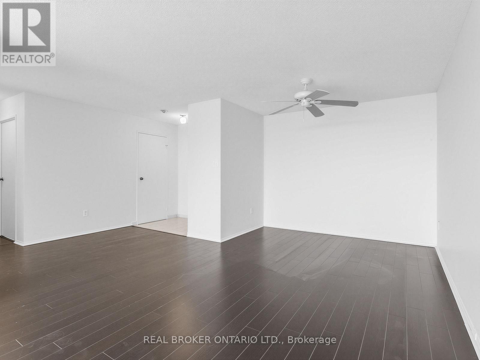
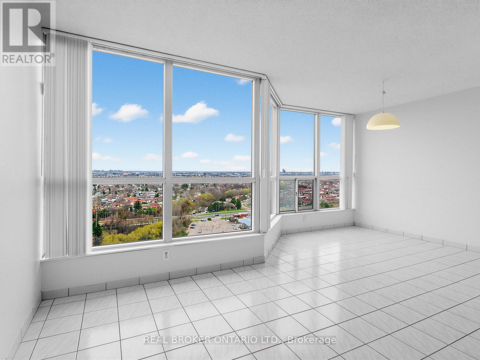
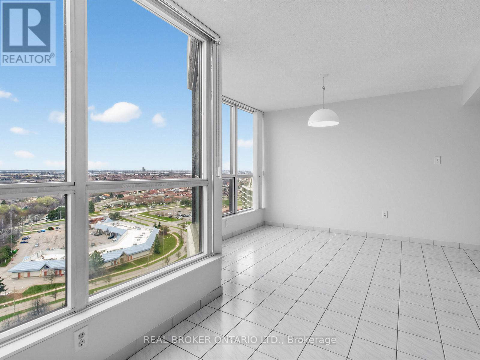
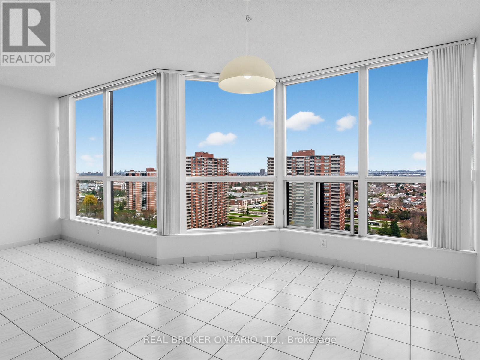
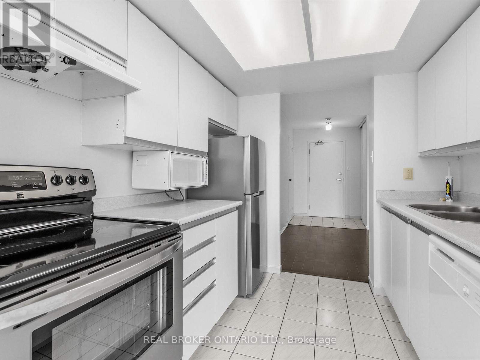
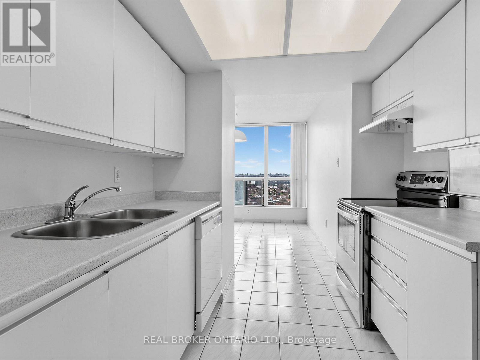
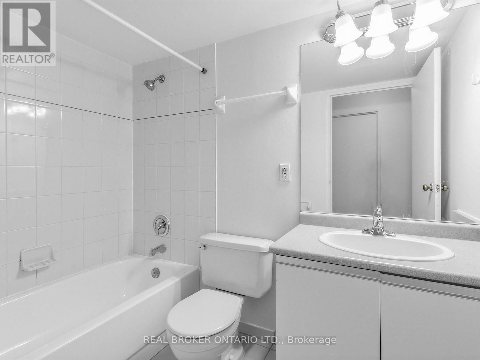
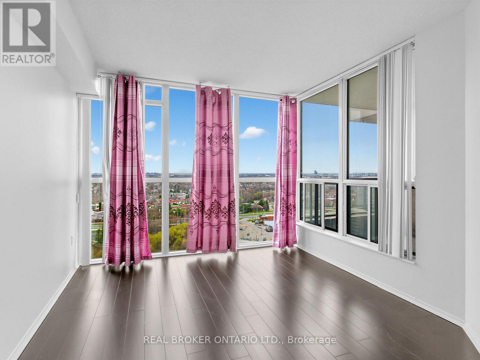
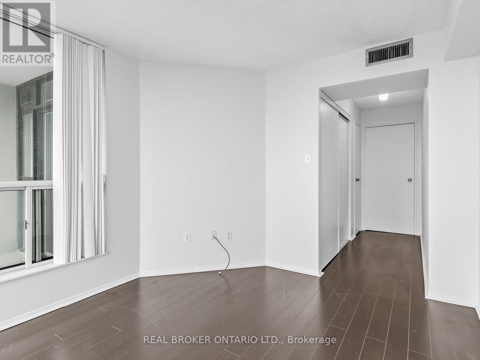
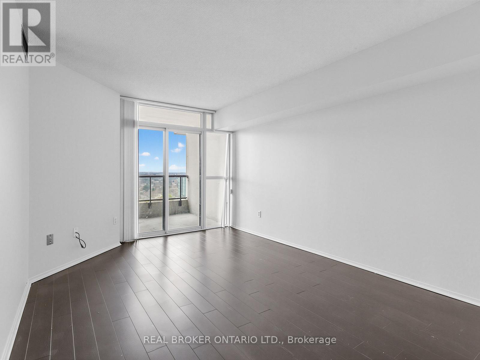
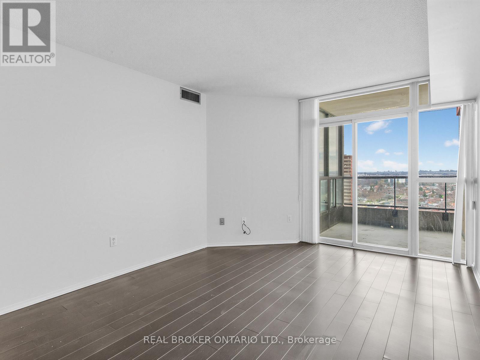
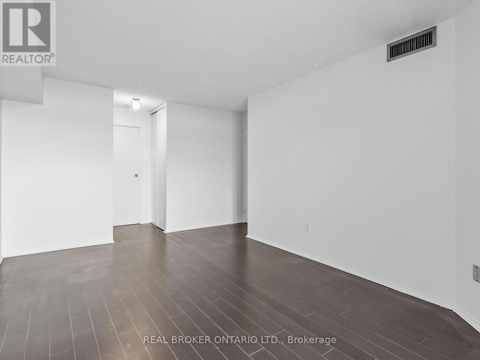
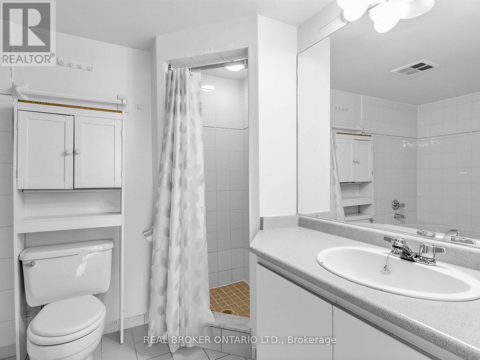
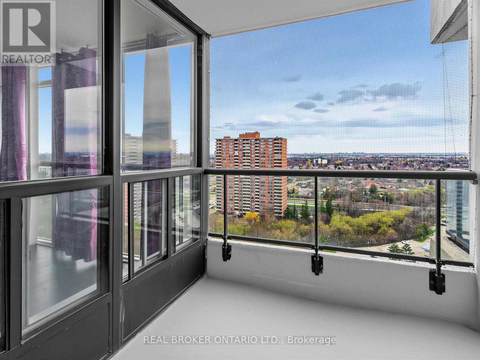
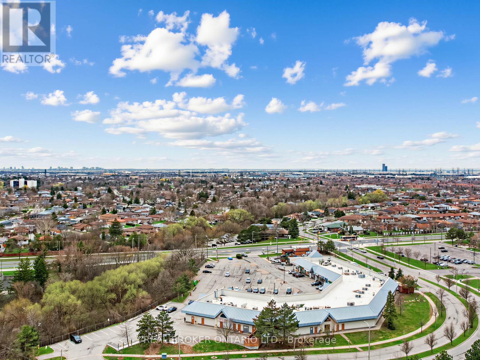
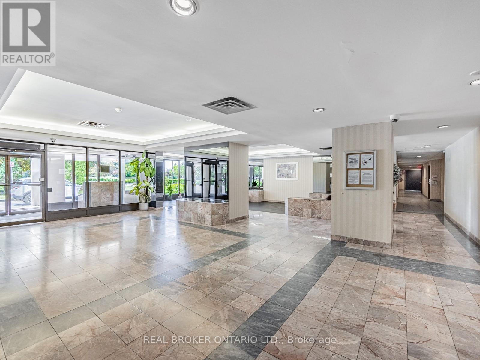
$898 MonthlyPerfect as a first home or a smart investment opportunity, this spacious, sun-filled and beautifully renovated 2-bedroom, 2-bath suite offers a bright open-concept layout with wraparound windows and stunning unobstructed panoramic views. Featuring laminate flooring throughout and a fresh, modern paint finish, this meticulously maintained unit shows exceptionally well. All utilities are included in the maintenance fees, offering excellent value and predictable monthly costs. Includes 1 parking space and 1 locker for added convenience. Enjoy 24-hour gatehouse security and an unbeatable location close to TTC, highways, top-rated schools, shopping, and scenic hiking trails. (id:61015)
Property Details
| MLS® Number | W13024816 |
| Property Type | Single Family |
| Community Name | Mount Olive-Silverstone-Jamestown |
| Amenities Near By | Hospital, Schools, Park, Public Transit |
| Community Features | Pets Allowed With Restrictions |
| Features | Balcony |
| Parking Space Total | 1 |
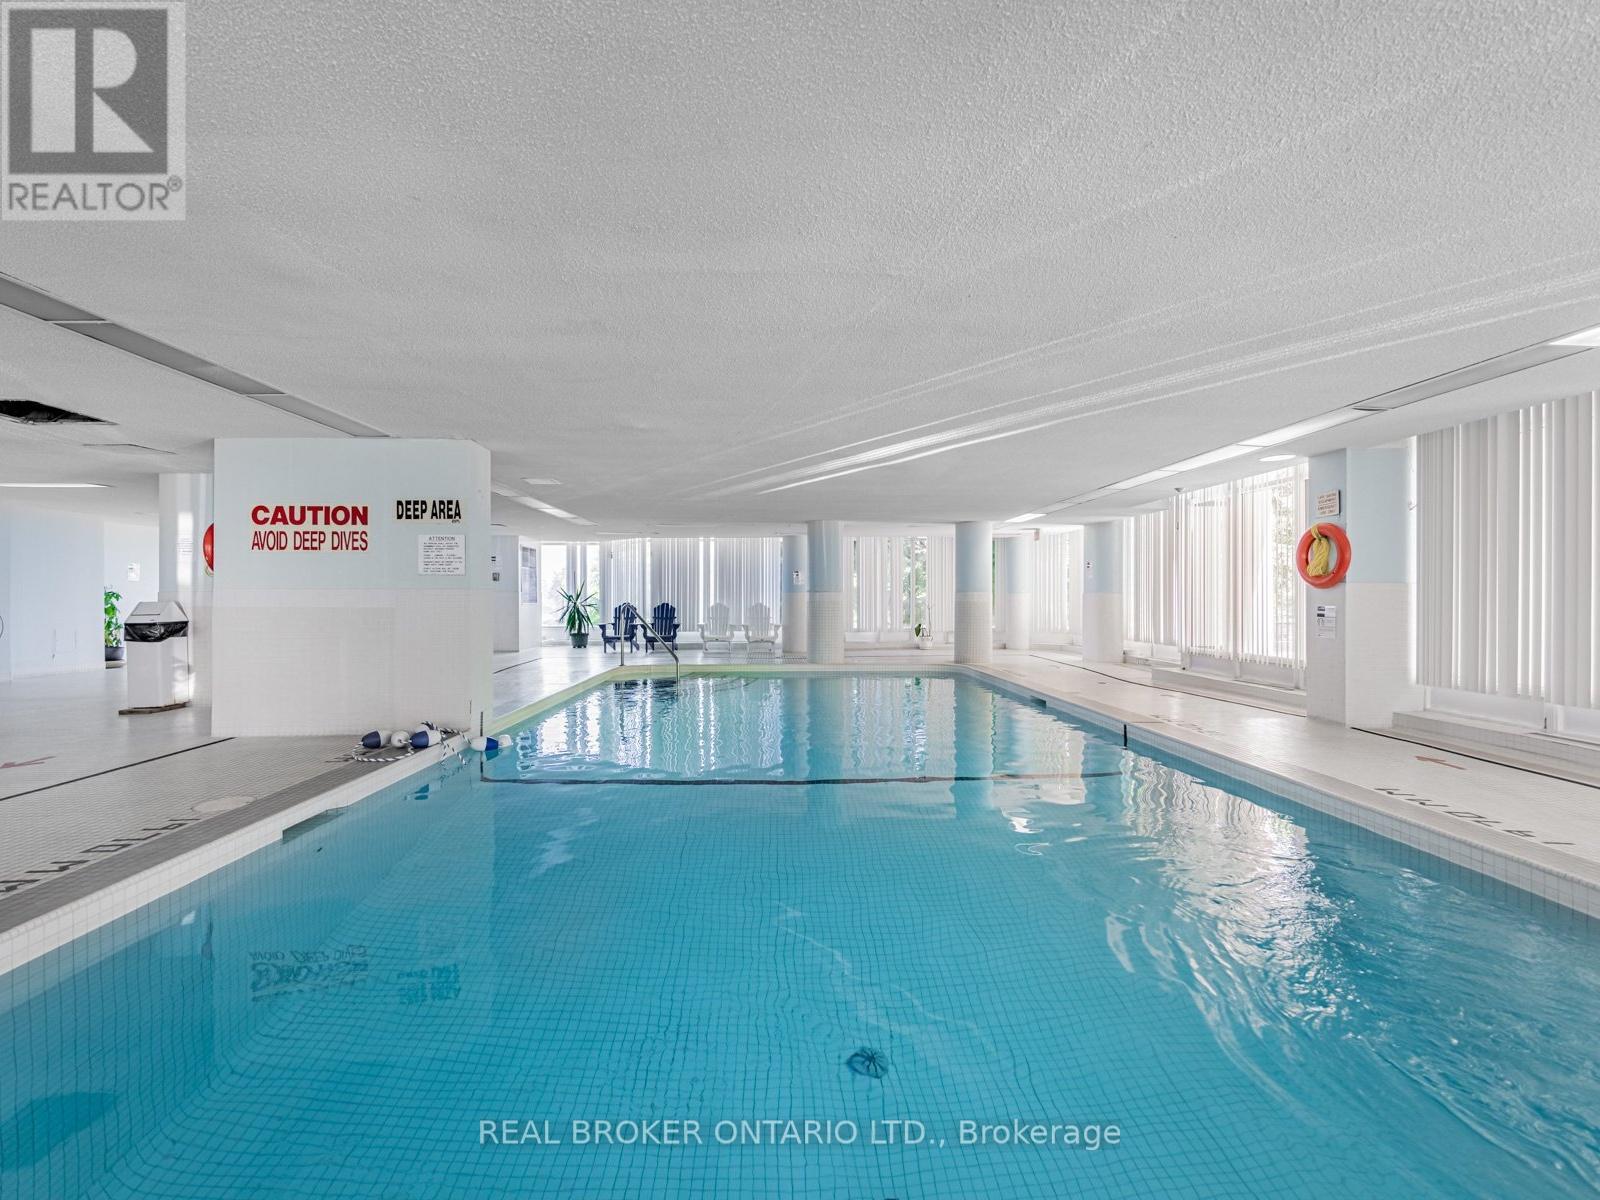
| Pool Type | Indoor Pool |
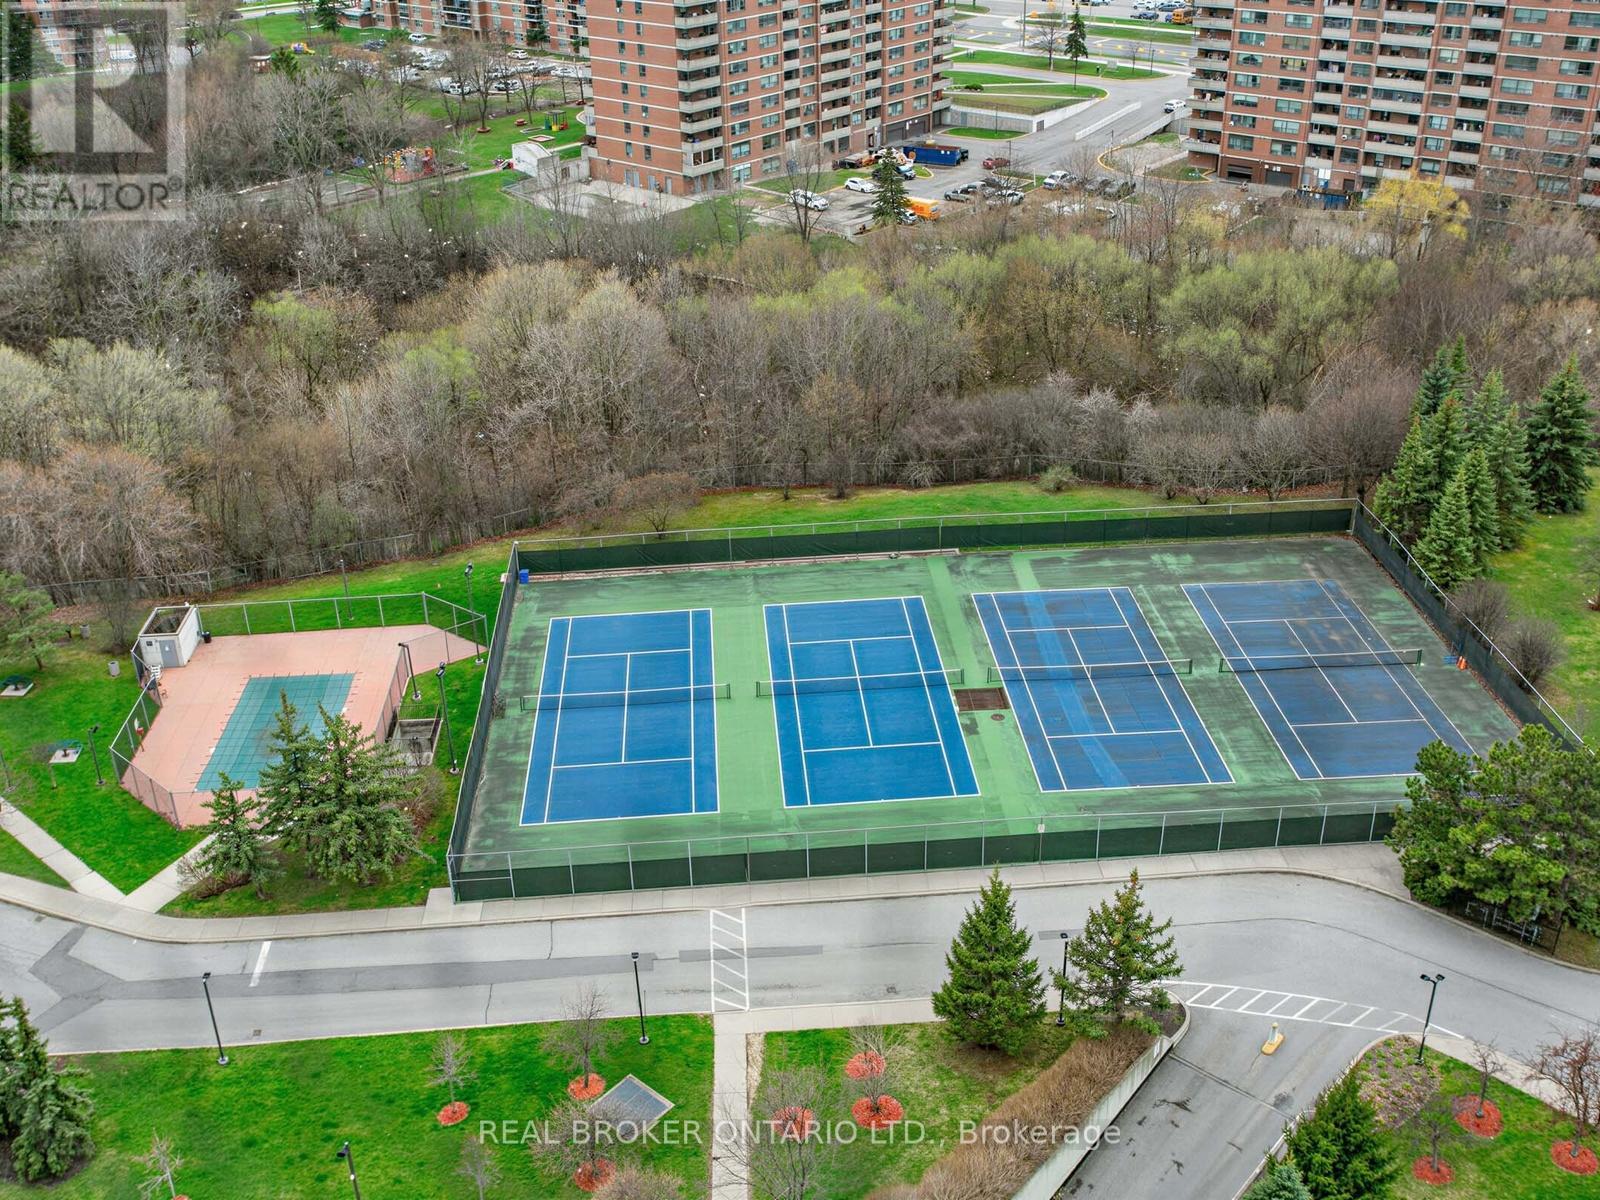
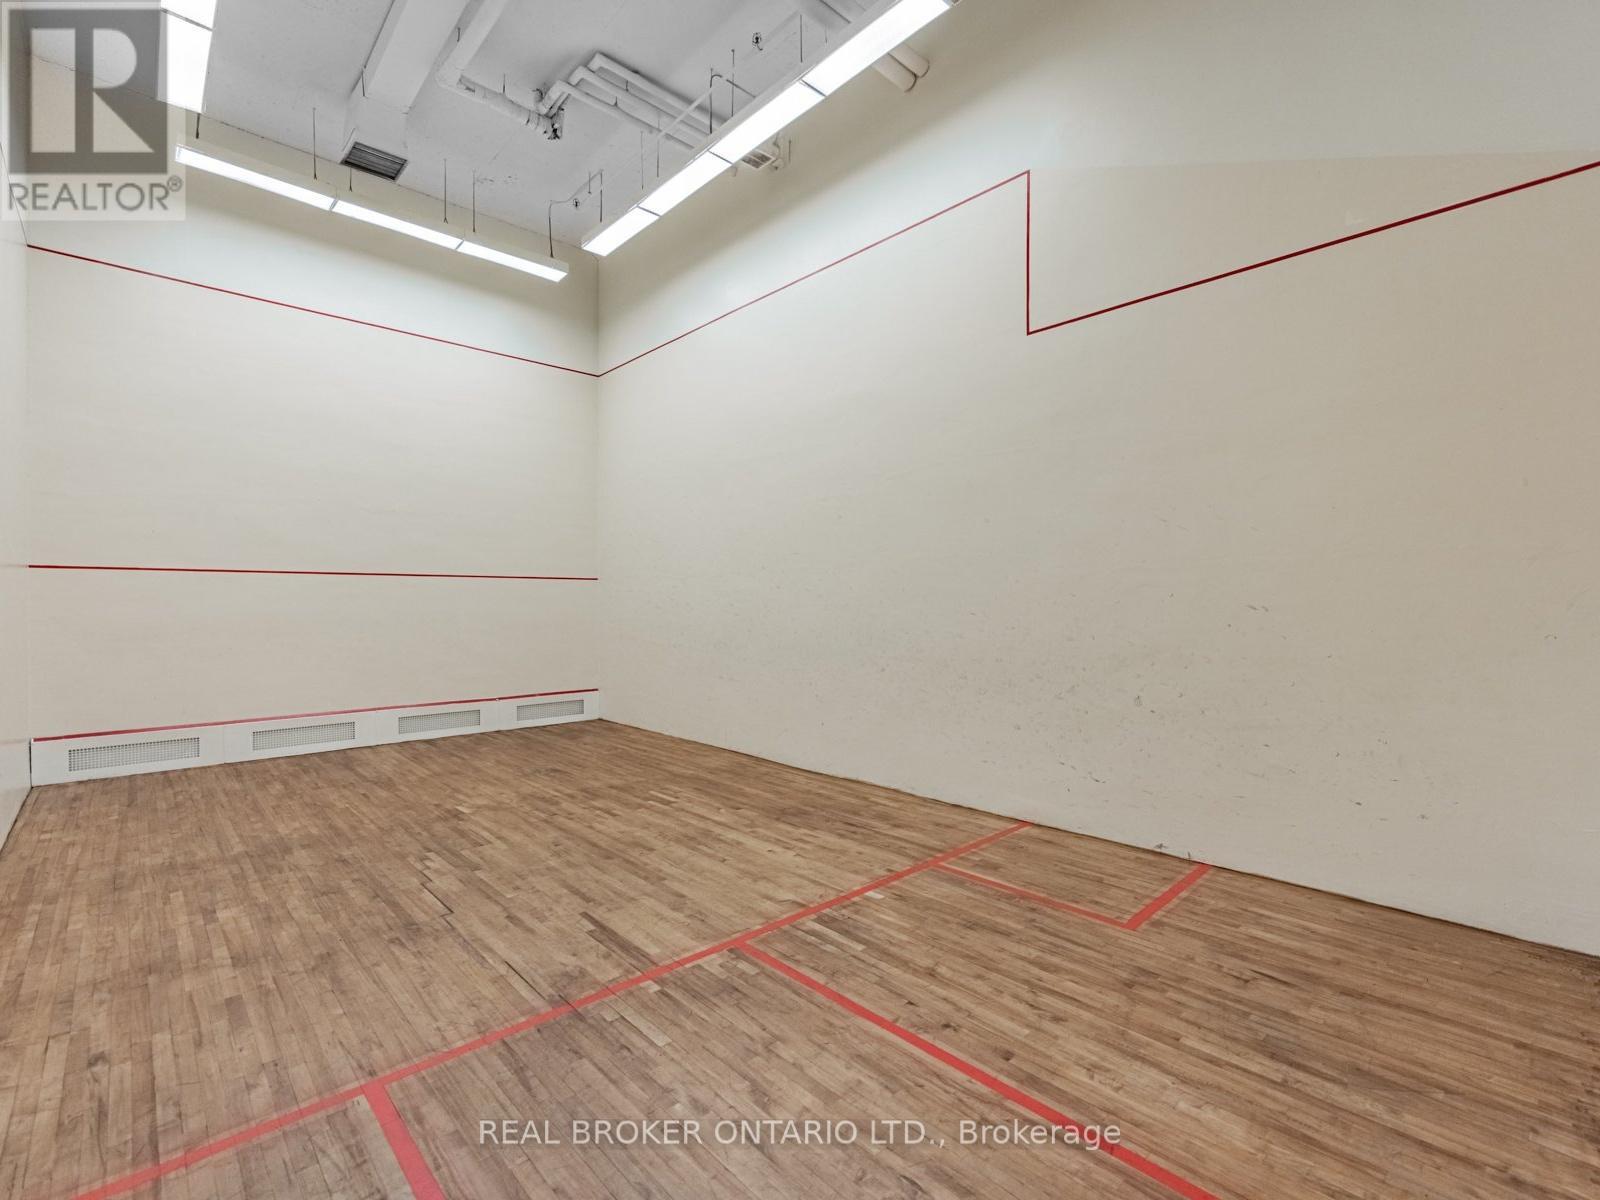
| Structure | Squash & Raquet Court |
Building
| Bathroom Total | 2 |
| Bedrooms Above Ground | 2 |
| Bedrooms Total | 2 |
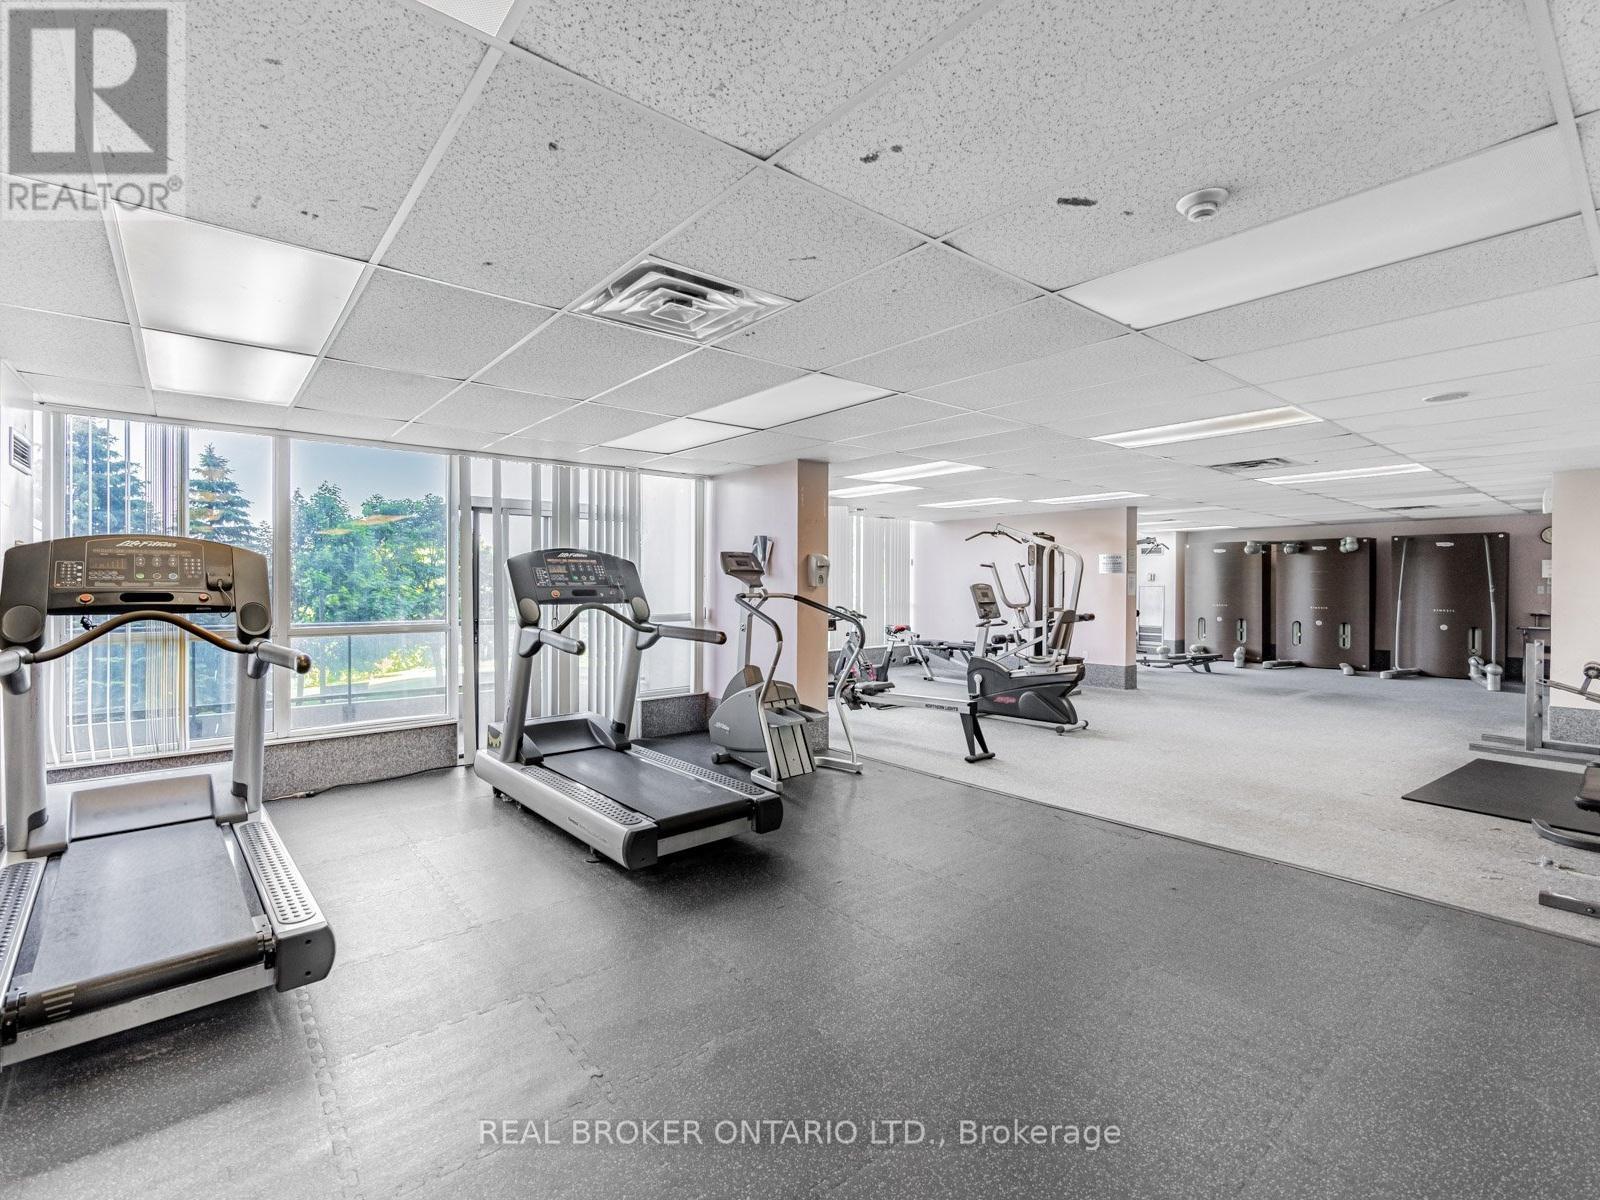
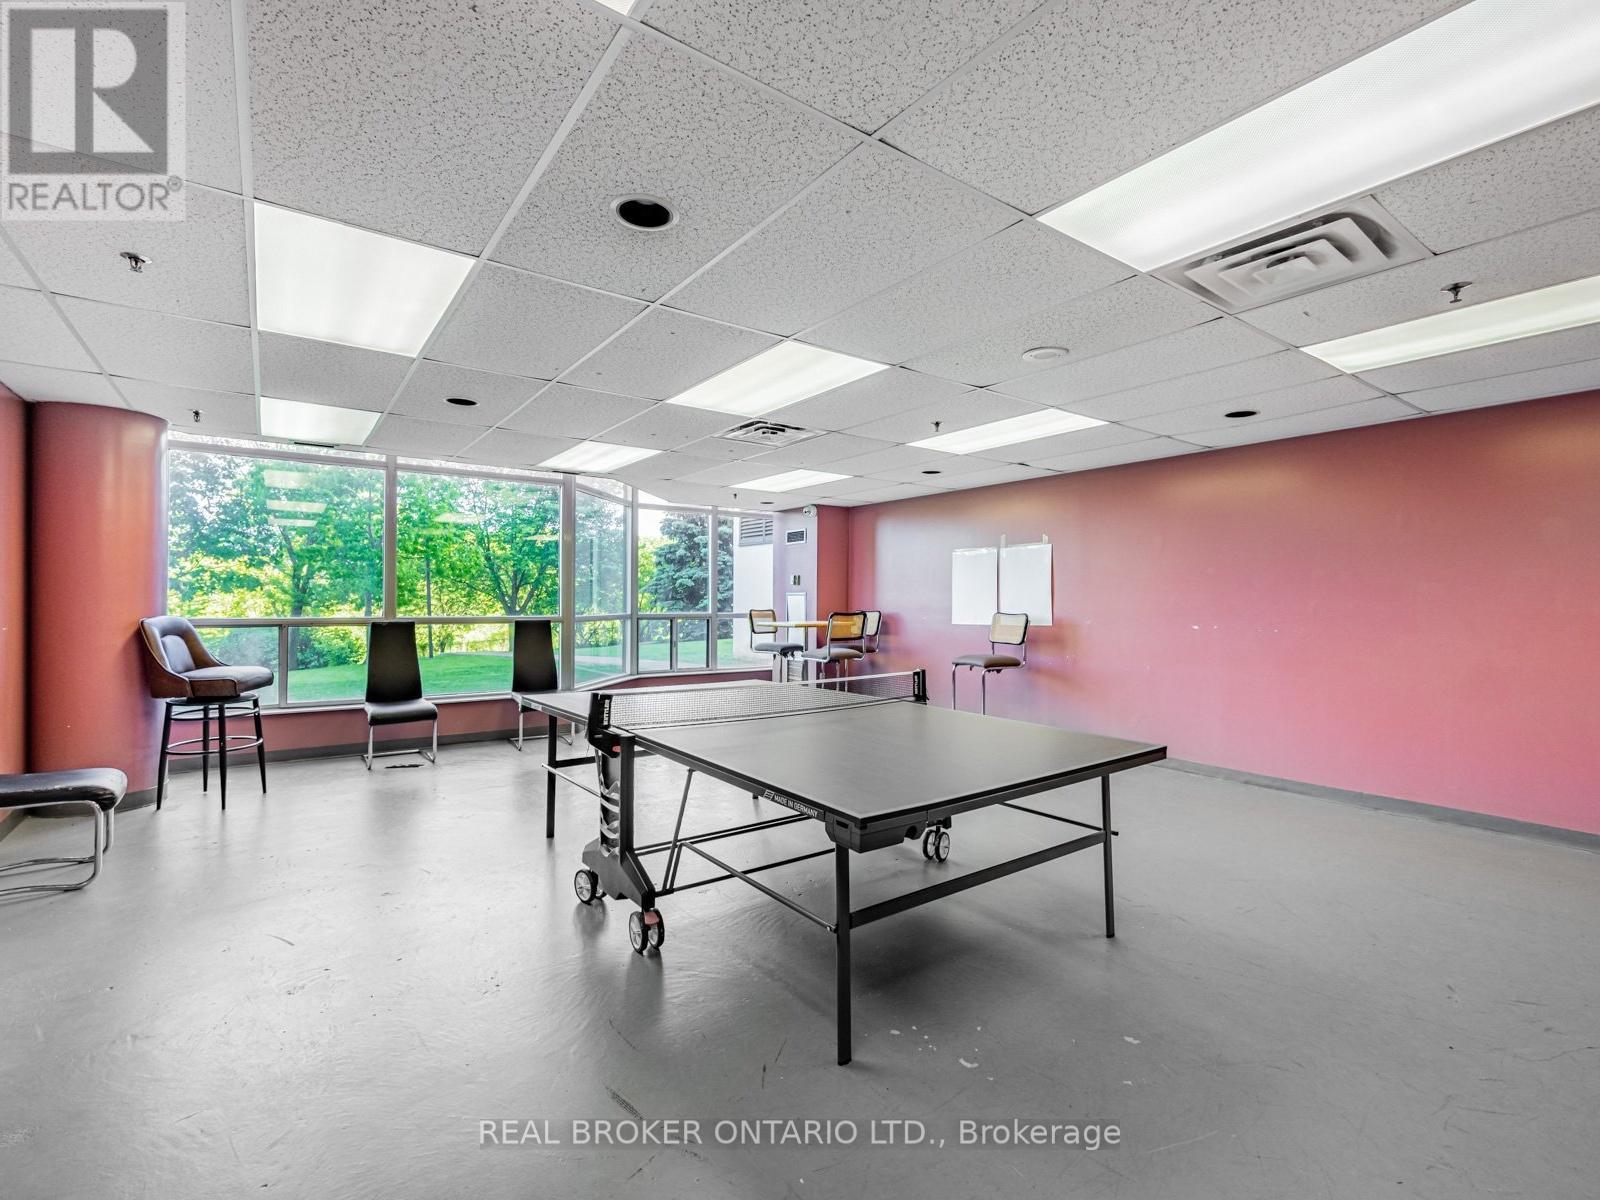
| Amenities | Security/concierge, Exercise Centre, Party Room, Storage - Locker |
| Basement Type | None |
| Cooling Type | Central Air Conditioning |
| Exterior Finish | Wood |
| Flooring Type | Laminate, Ceramic |
| Heating Fuel | Natural Gas |
| Heating Type | Forced Air |
| Size Interior | 1,000 - 1,199 Sqft |
| Type | Apartment |
Parking
| Underground | |
| Garage |
Land
| Acreage | No |
| Fence Type | Fenced Yard |
| Land Amenities | Hospital, Schools, Park, Public Transit |
Rooms
| Level | Type | Length | Width | Dimensions |
|---|---|---|---|---|
| Ground Level | Living Room | 5.7 m | 3.2 m | 5.7 m x 3.2 m |
| Ground Level | Dining Room | 3.46 m | 3.25 m | 3.46 m x 3.25 m |
| Ground Level | Kitchen | 3 m | 2.35 m | 3 m x 2.35 m |
| Ground Level | Solarium | 5.9 m | 2.35 m | 5.9 m x 2.35 m |
| Ground Level | Primary Bedroom | 4.53 m | 3.25 m | 4.53 m x 3.25 m |
| Ground Level | Bedroom 2 | 4 m | 3.26 m | 4 m x 3.26 m |
Contact Us
Contact us for more information

The trademarks REALTOR®, REALTORS®, and the REALTOR® logo are controlled by The Canadian Real Estate Association (CREA) and identify real estate professionals who are members of CREA. The trademarks MLS®, Multiple Listing Service® and the associated logos are owned by The Canadian Real Estate Association (CREA) and identify the quality of services provided by real estate professionals who are members of CREA. The trademark DDF® is owned by The Canadian Real Estate Association (CREA) and identifies CREA's Data Distribution Facility (DDF®)
April 21 2026 04:46:33
Toronto Regional Real Estate Board
Real Broker Ontario Ltd.