

766 Grand Ridge Avenue Oshawa, Ontario L1K 2M5

$3,600 Monthly
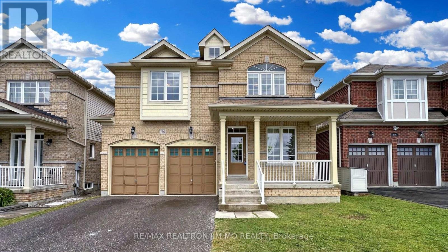
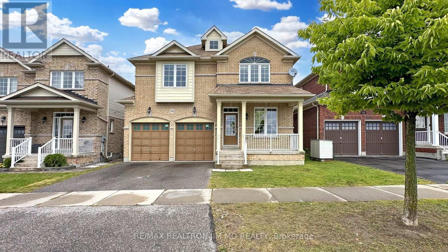
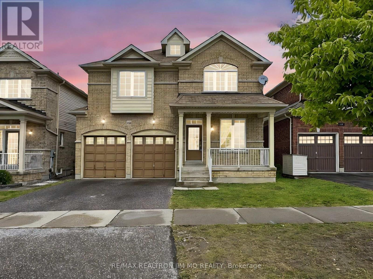
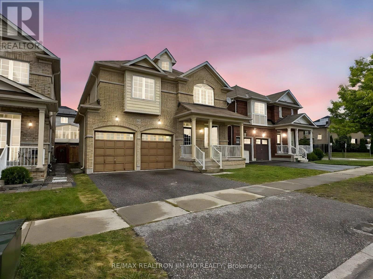
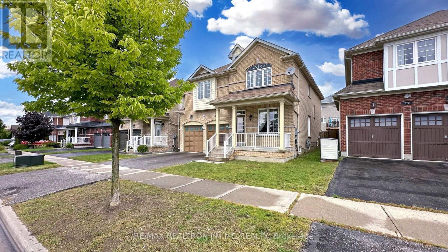
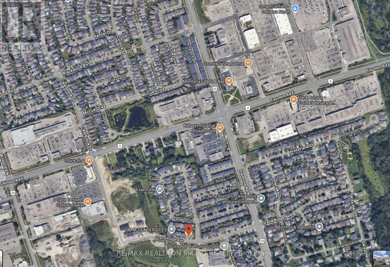
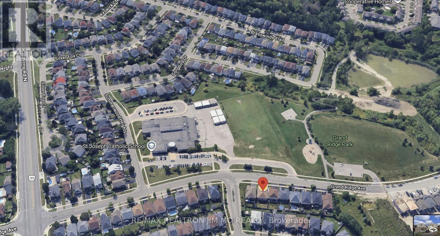
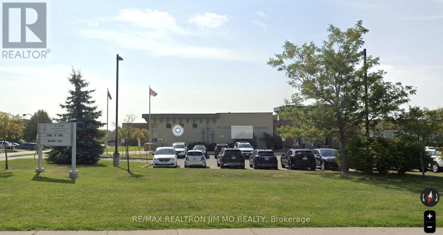
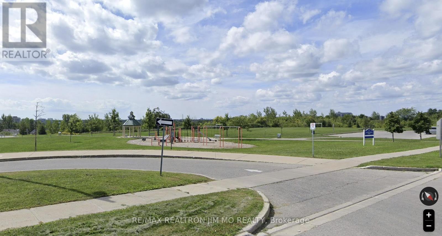
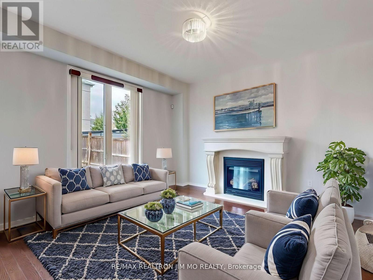
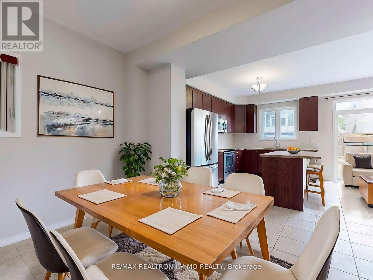
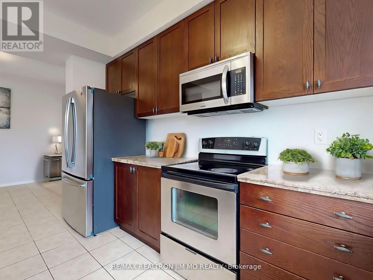
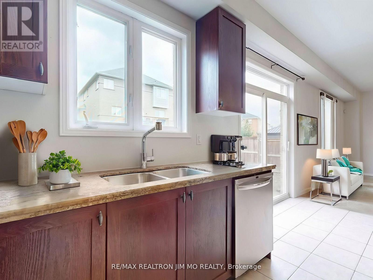
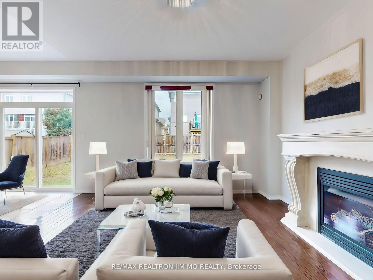
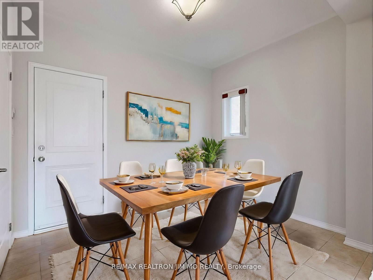
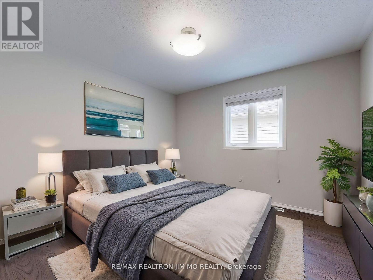
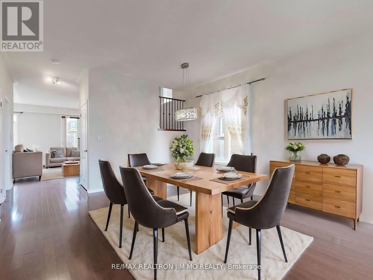
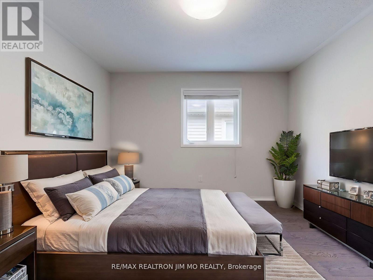
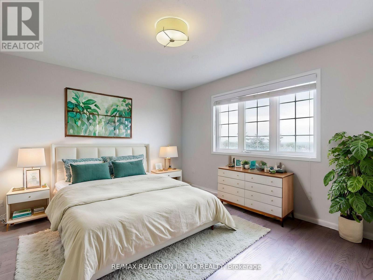
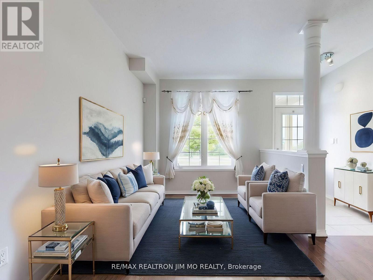
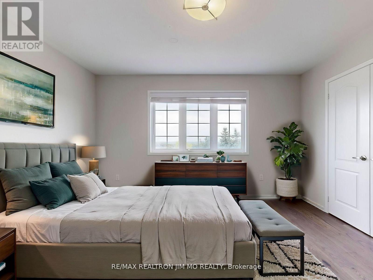
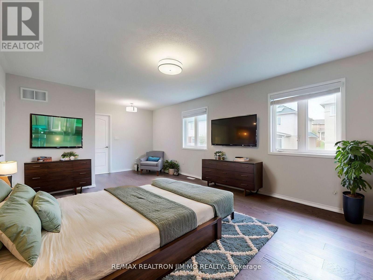
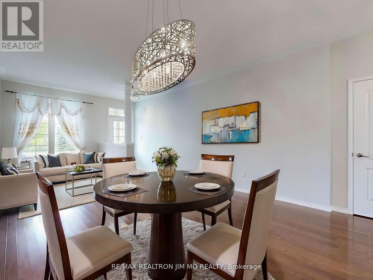
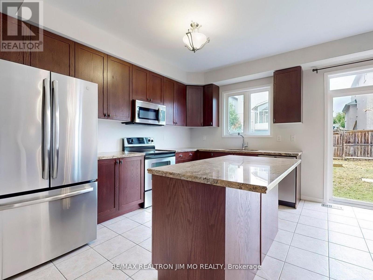
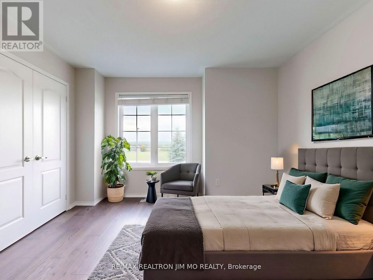
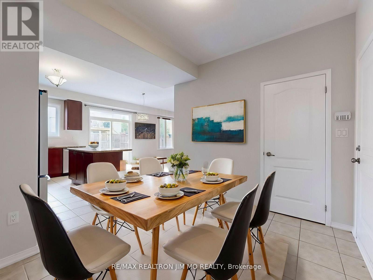
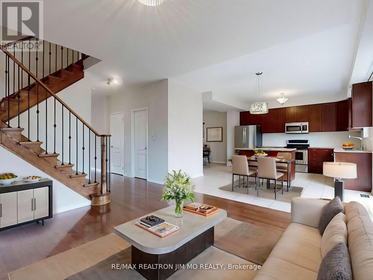
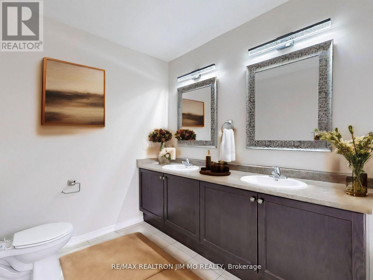
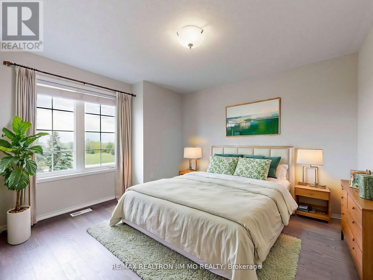
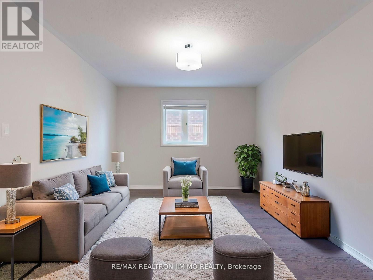
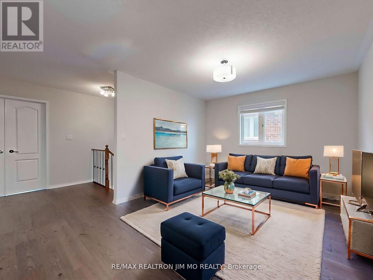
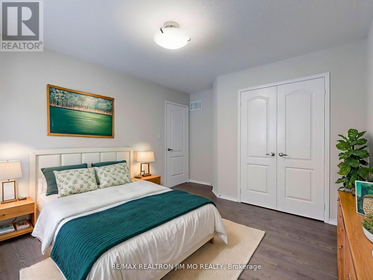
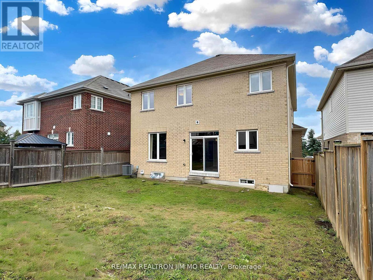
* PROFESSIONALLY CLEANED! Welcome to 766 Grand Ridge Ave, All Brick Double Garage Detached House Located In Heart Of Oshawa. Family Oriented Neighbourhood Quiet & Friendly! 4+1 BR Spacious & Cozy Layout Filled W/ Spectacular Sun Lights. Open Concept Main Floor W/ 9' Ceilings! Family Room Large Window & Gas Fireplace. Over-Sized Kitchen W/ Central Island, Granite C/T & S/S Appl. Breakfast Area W/O To Fenced Backyard. Direct Access To Garage W/ Auto Grg Opener & Remotes. Large Open Space On 2nd Floor Be Used As An Extra Family Rm or Office or Entertainment Area. South Exposure Overlooks St.Joseph Catholic School & Treed Park. Very Convenient Location, Close To Elementary & High Schools. Steps To Smart Centre Home Depot, Best Buy, McDonalds, Many Restaurants & Shops & Banks. Close To Tim Hortons, Grocery Store, Gas Stations. * Virtual Staging For Illustration Purpose Only! (id:61015)
Property Details
| MLS® Number | E13082068 |
| Property Type | Single Family |
| Community Name | Pinecrest |
| Amenities Near By | Park, Schools, Public Transit |
| Community Features | Community Centre |
| Equipment Type | Water Heater |
| Parking Space Total | 4 |
| Rental Equipment Type | Water Heater |
Building
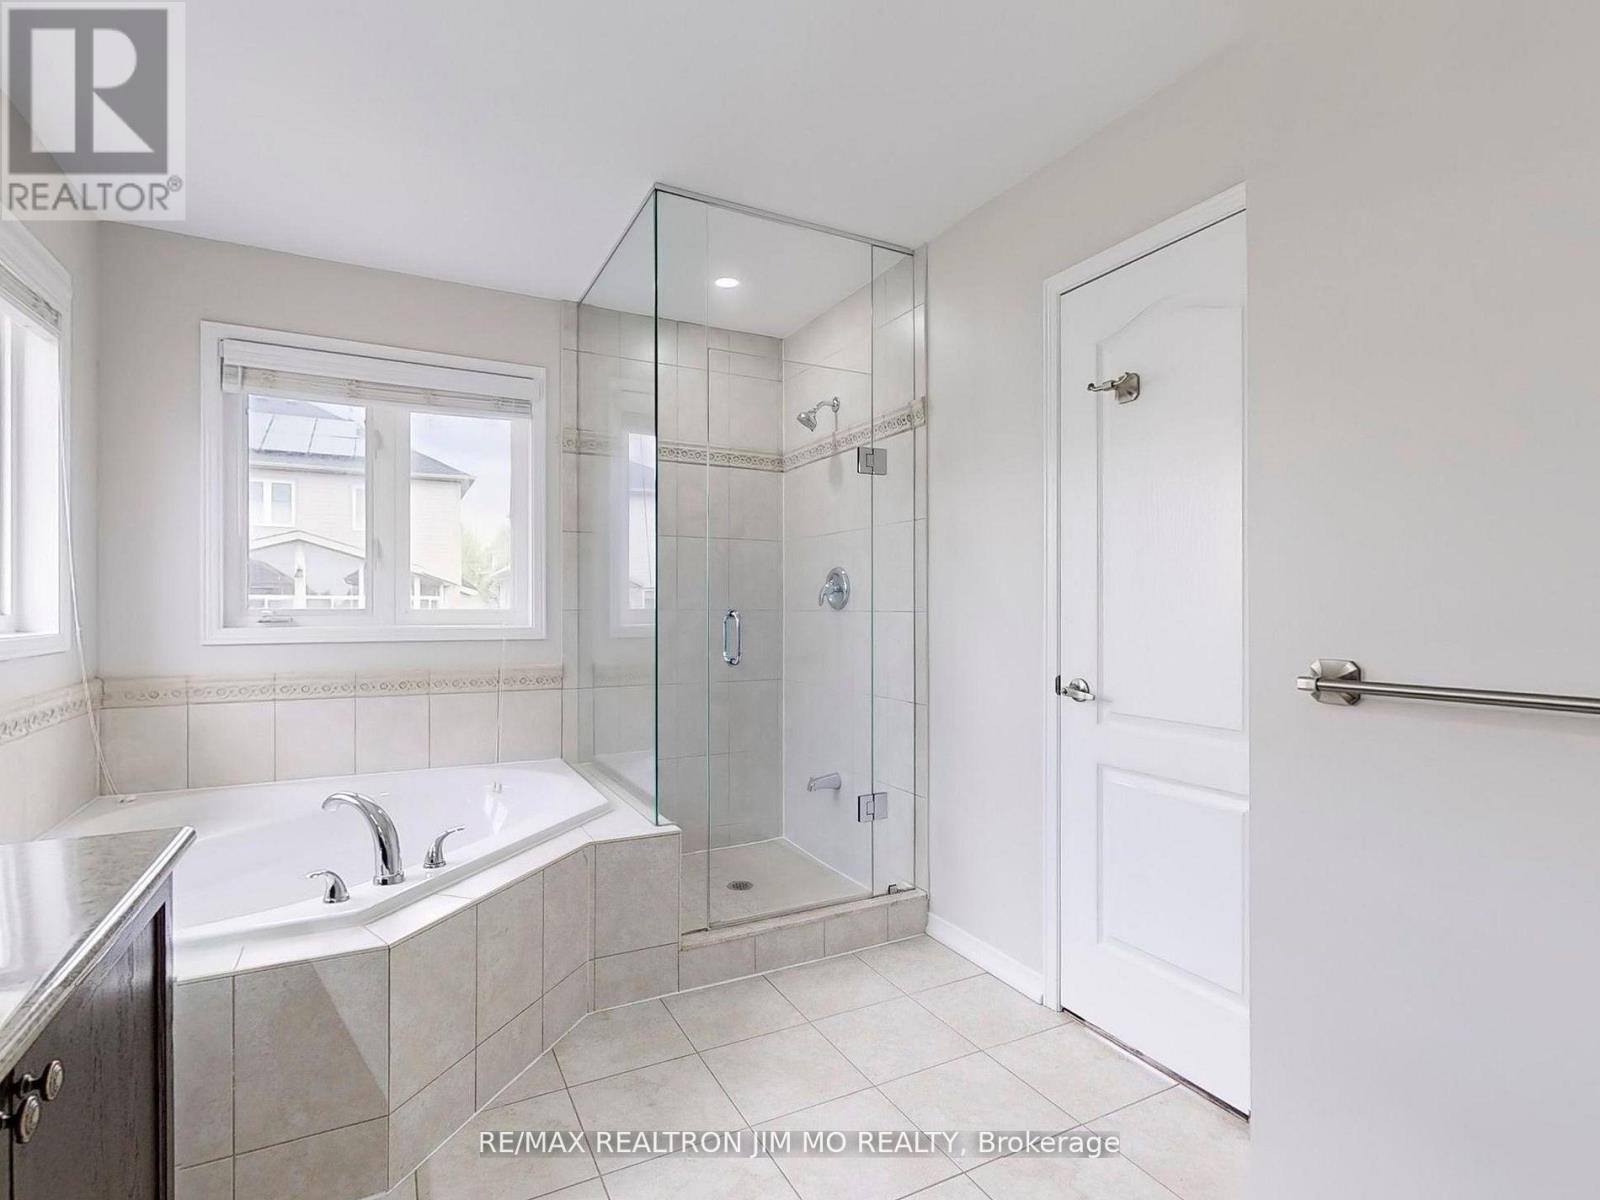
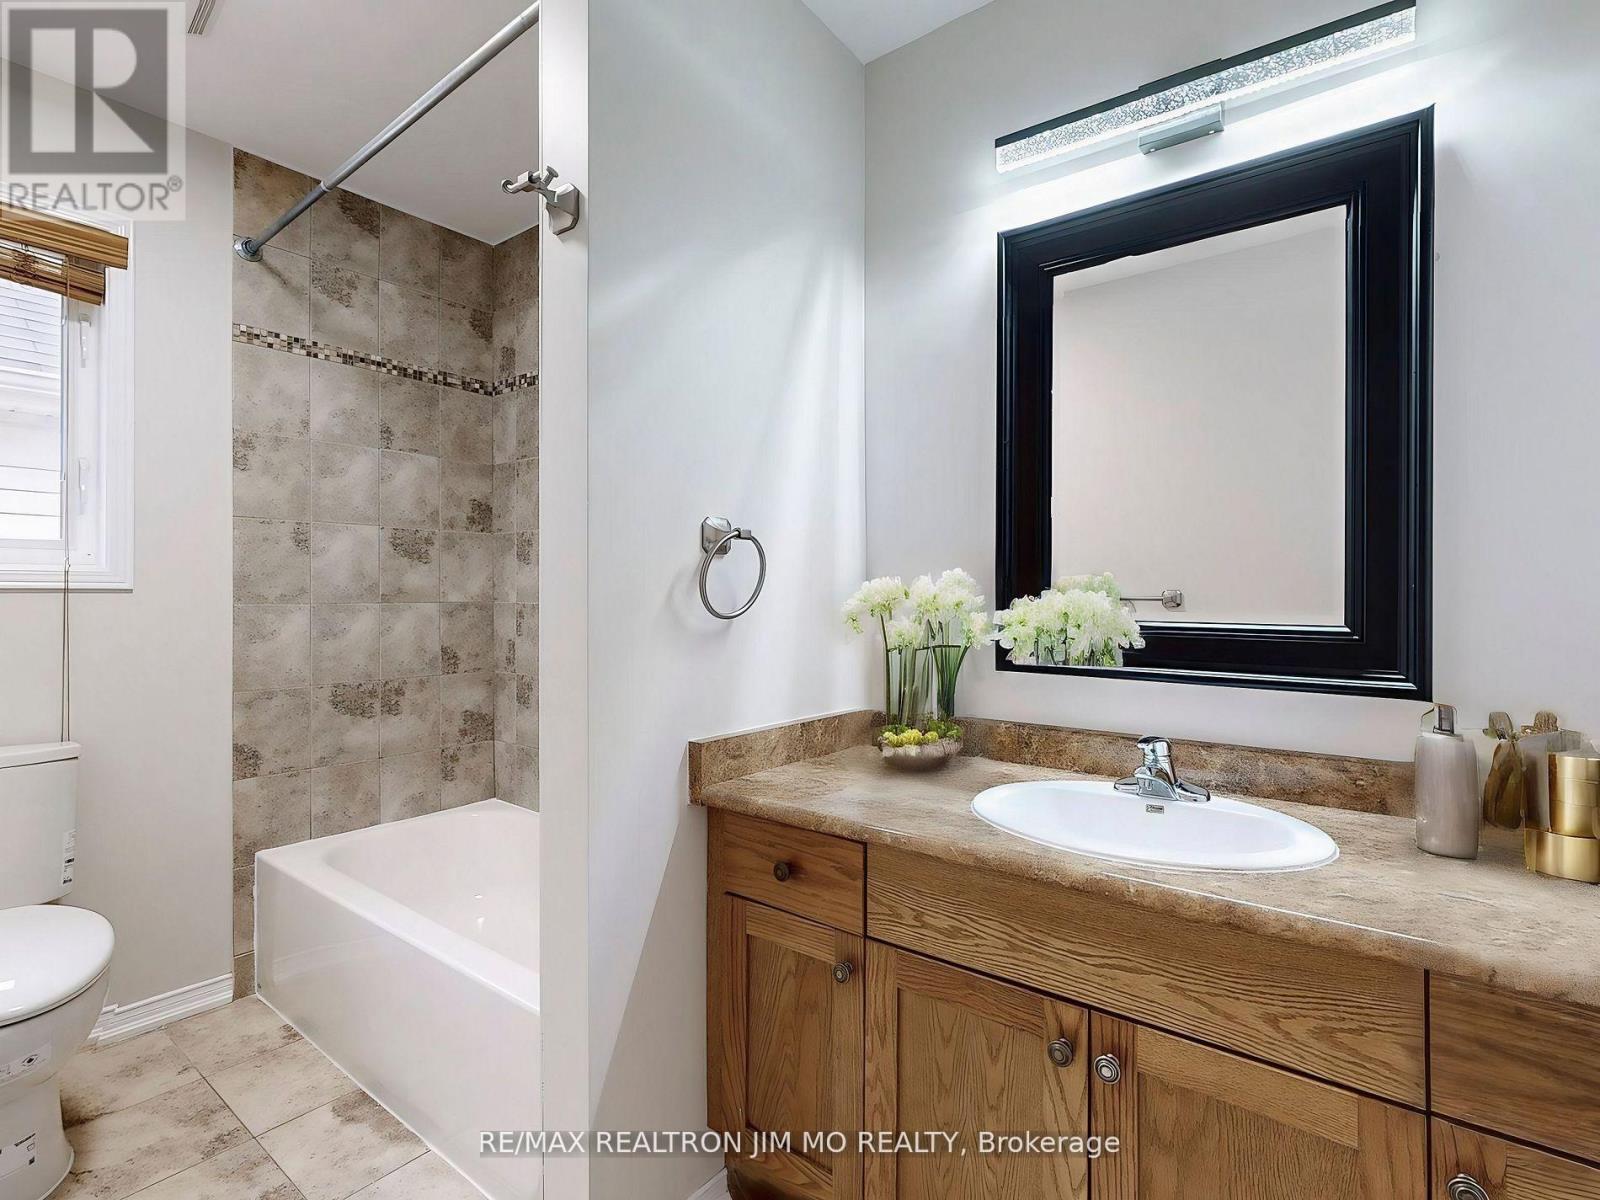
| Bathroom Total | 3 |
| Bedrooms Above Ground | 4 |
| Bedrooms Below Ground | 1 |
| Bedrooms Total | 5 |
| Age | 6 To 15 Years |
| Amenities | Fireplace(s) |
| Appliances | Dishwasher, Dryer, Microwave, Stove, Washer, Window Coverings, Refrigerator |
| Basement Development | Unfinished |
| Basement Type | Full (unfinished) |
| Construction Style Attachment | Detached |
| Cooling Type | Central Air Conditioning |
| Exterior Finish | Brick |
| Fireplace Present | Yes |
| Fireplace Total | 1 |
| Flooring Type | Hardwood, Ceramic |
| Foundation Type | Concrete |
| Half Bath Total | 1 |
| Heating Fuel | Natural Gas |
| Heating Type | Forced Air |
| Stories Total | 2 |
| Size Interior | 2,500 - 3,000 Sqft |
| Type | House |
| Utility Water | Municipal Water |
Parking
| Attached Garage | |
| Garage |
Land
| Acreage | No |
| Fence Type | Fenced Yard |
| Land Amenities | Park, Schools, Public Transit |
| Sewer | Sanitary Sewer |
| Size Depth | 101 Ft ,8 In |
| Size Frontage | 40 Ft |
| Size Irregular | 40 X 101.7 Ft ; Regular |
| Size Total Text | 40 X 101.7 Ft ; Regular |
Rooms
| Level | Type | Length | Width | Dimensions |
|---|---|---|---|---|
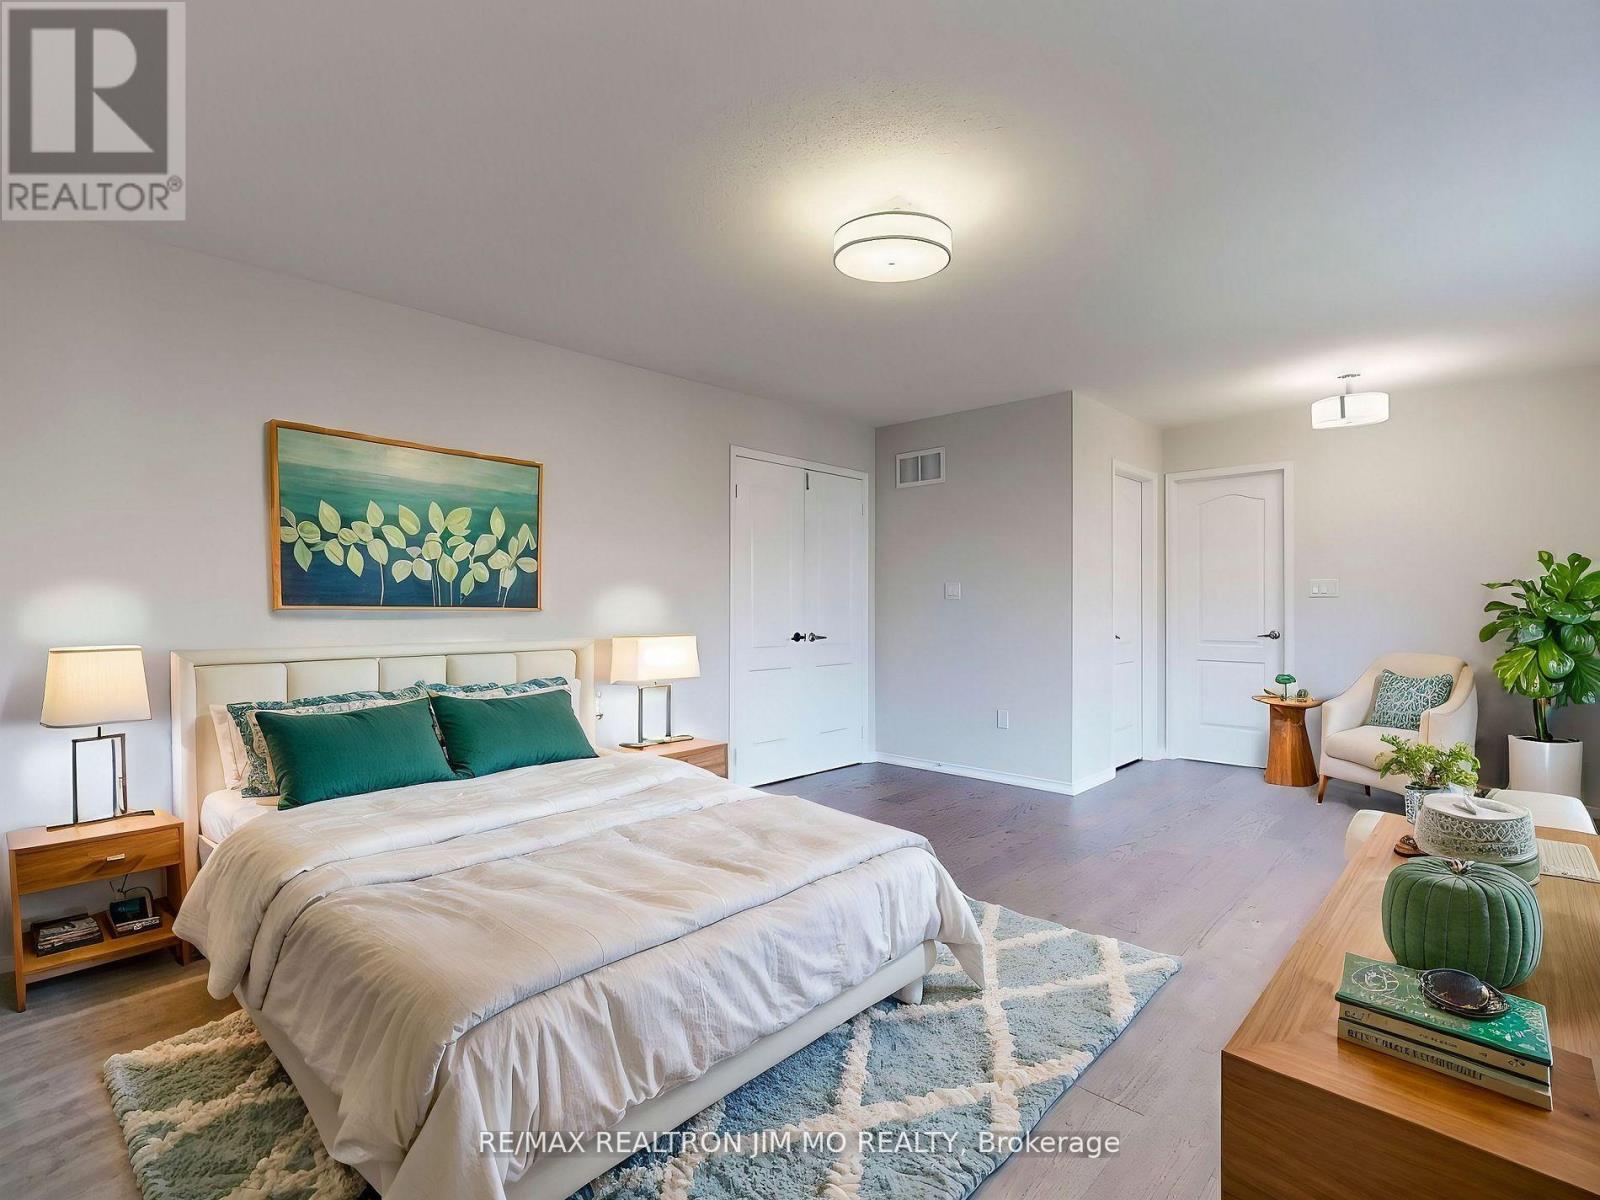
| Second Level | Primary Bedroom | 6.6 m | 4.1 m | 6.6 m x 4.1 m |
| Second Level | Bedroom 2 | 4.15 m | 3.75 m | 4.15 m x 3.75 m |
| Second Level | Bedroom 3 | 3.7 m | 3.7 m | 3.7 m x 3.7 m |
| Second Level | Bedroom 4 | 3.6 m | 3.5 m | 3.6 m x 3.5 m |
| Second Level | Media | 3.9 m | 3.4 m | 3.9 m x 3.4 m |
| Main Level | Living Room | 7.1 m | 2.89 m | 7.1 m x 2.89 m |
| Main Level | Dining Room | 7.1 m | 2.89 m | 7.1 m x 2.89 m |
| Main Level | Family Room | 3.48 m | 3.48 m | 3.48 m x 3.48 m |
| Main Level | Kitchen | 5 m | 4.1 m | 5 m x 4.1 m |
| Main Level | Eating Area | 3.3 m | 2.7 m | 3.3 m x 2.7 m |
Utilities
| Cable | Available |
| Electricity | Available |
| Sewer | Available |
https://www.realtor.ca/real-estate/29699761/766-grand-ridge-avenue-oshawa-pinecrest-pinecrest
Contact Us
Contact us for more information

The trademarks REALTOR®, REALTORS®, and the REALTOR® logo are controlled by The Canadian Real Estate Association (CREA) and identify real estate professionals who are members of CREA. The trademarks MLS®, Multiple Listing Service® and the associated logos are owned by The Canadian Real Estate Association (CREA) and identify the quality of services provided by real estate professionals who are members of CREA. The trademark DDF® is owned by The Canadian Real Estate Association (CREA) and identifies CREA's Data Distribution Facility (DDF®)
August 03 2026 06:25:13
Toronto Regional Real Estate Board
RE/MAX Realtron Jim Mo Realty