

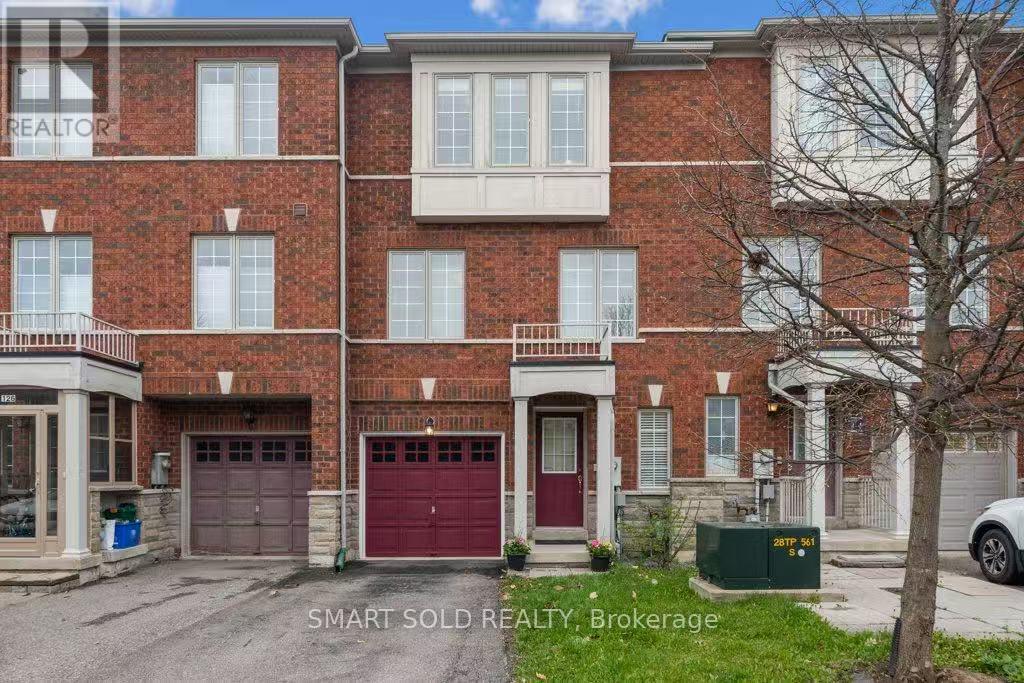
128 Hillwood Street Markham, Ontario L6C 0B8
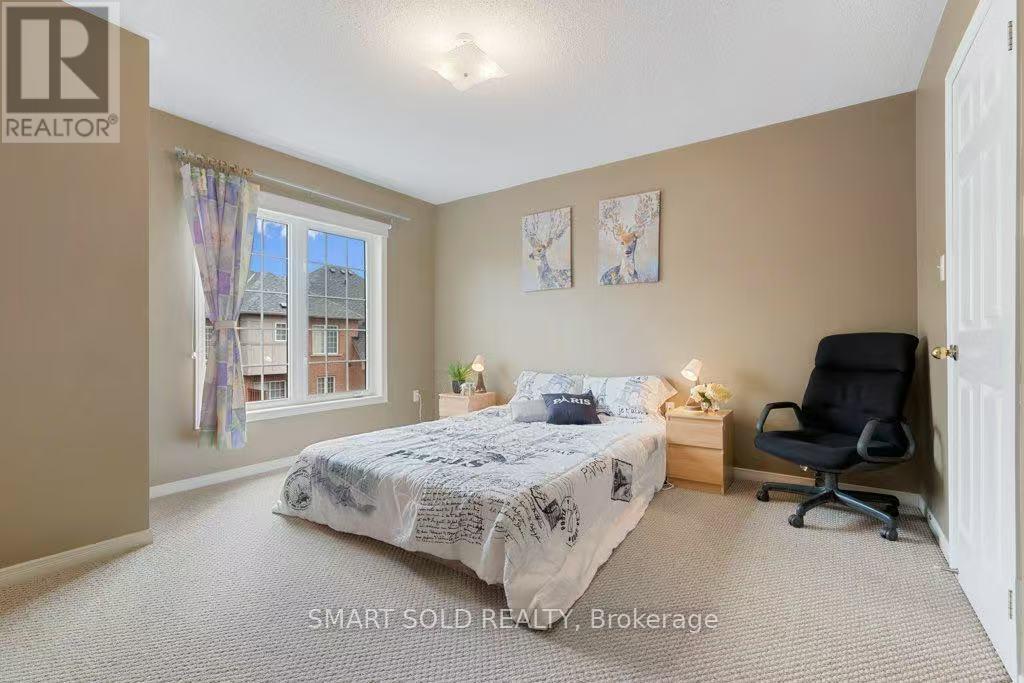
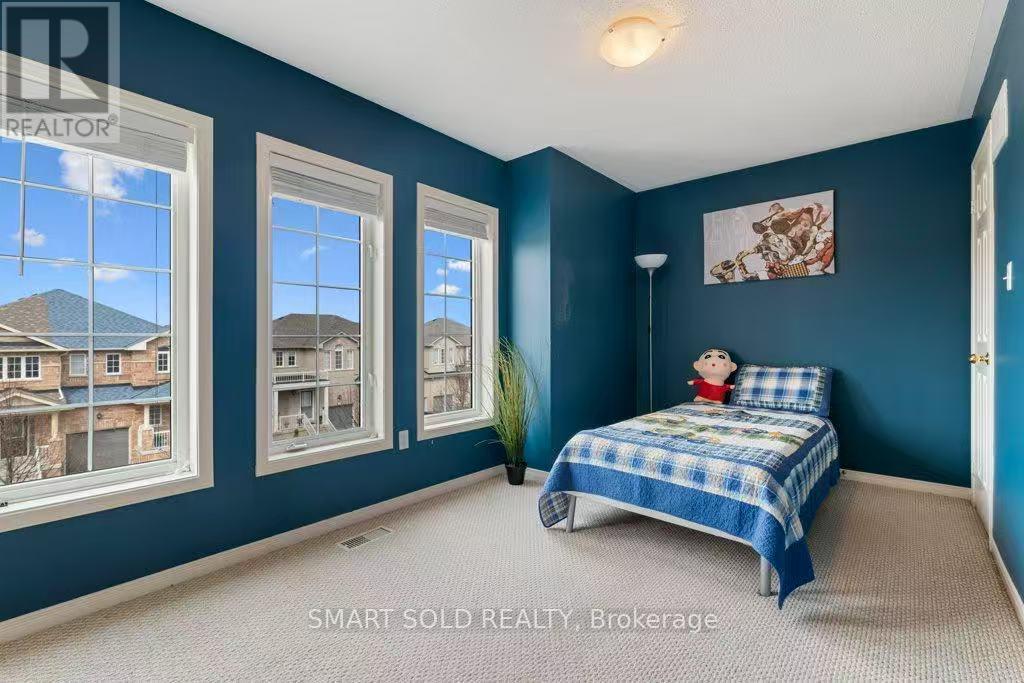
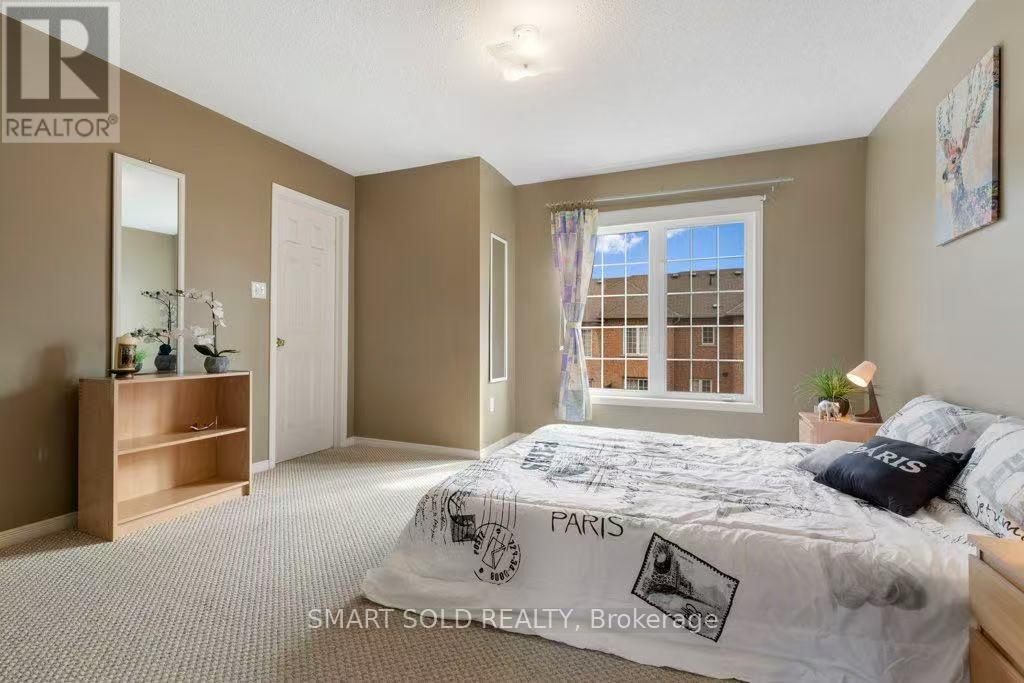
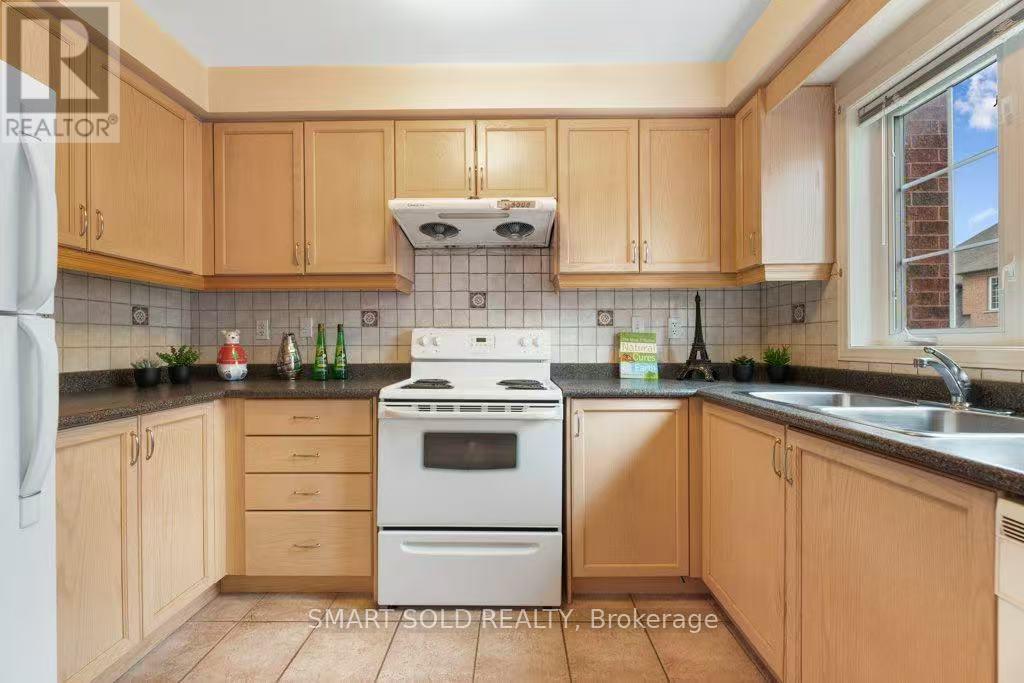

$3,200 Monthly
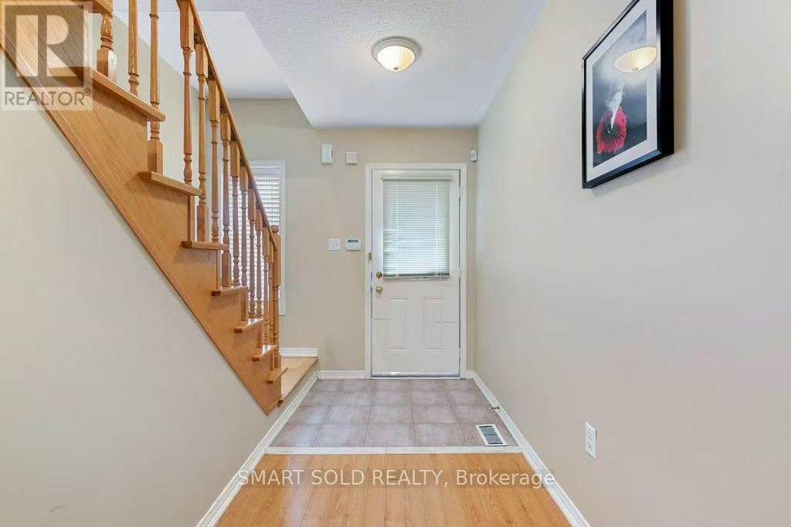
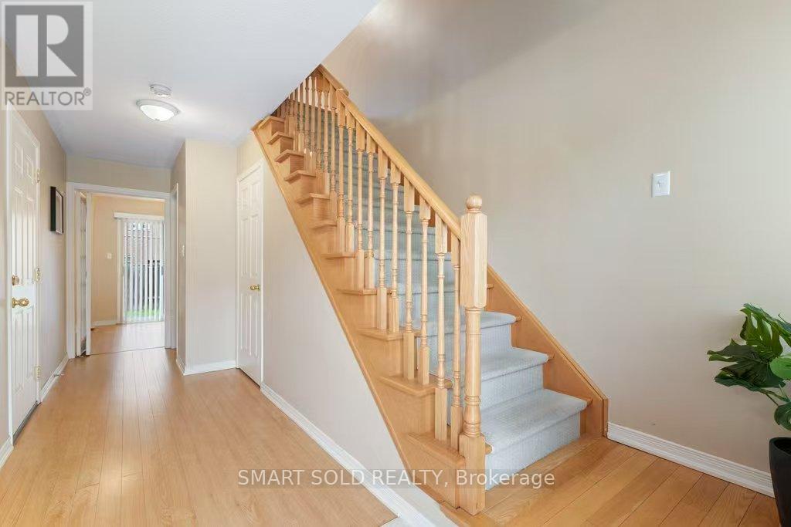
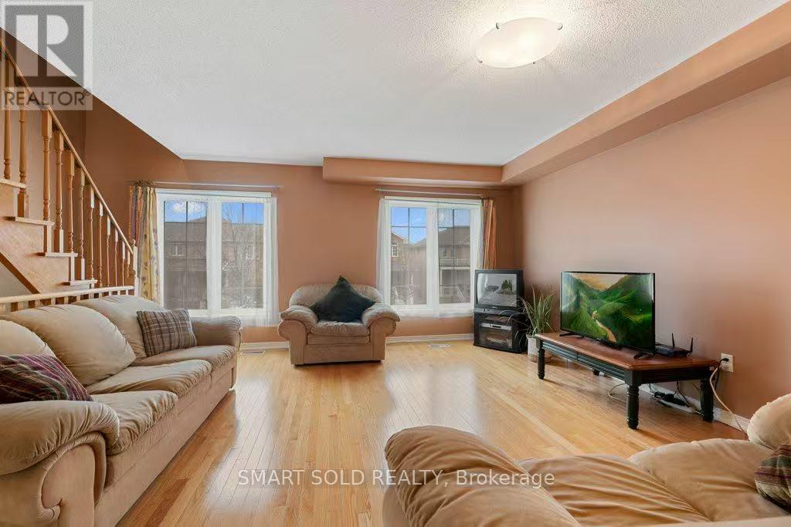
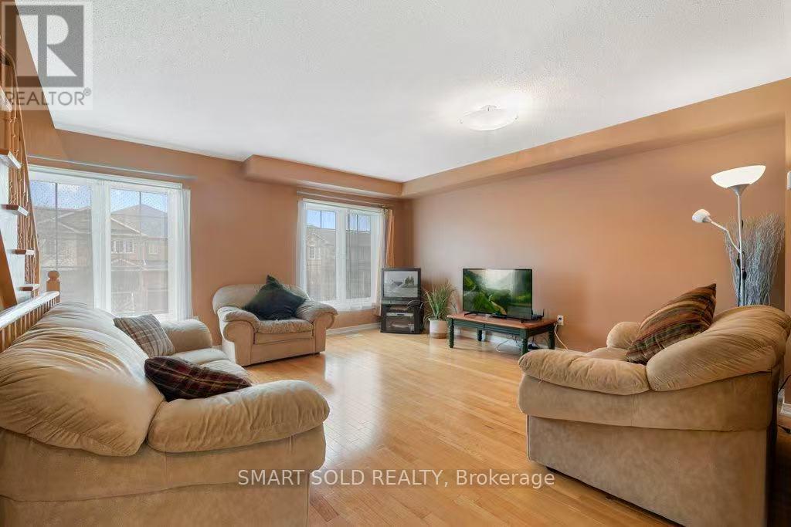
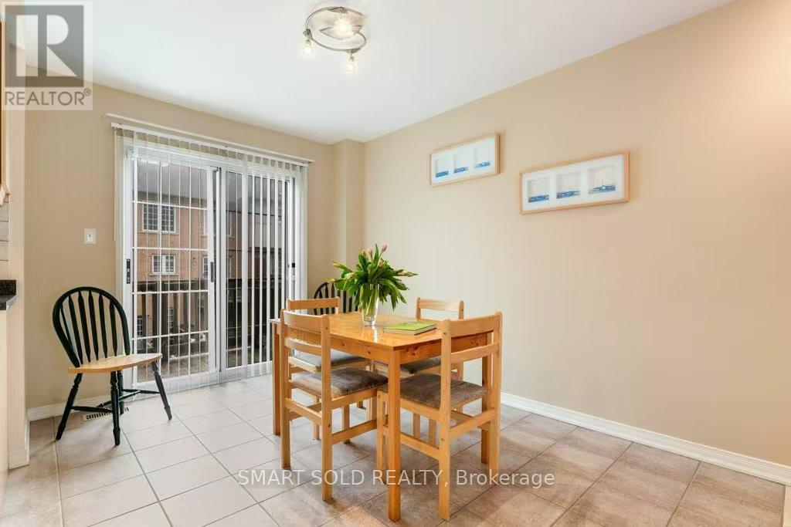
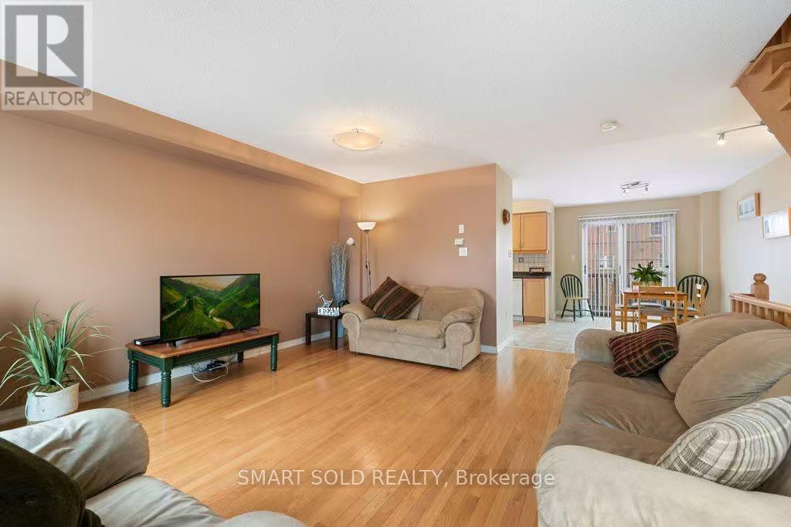
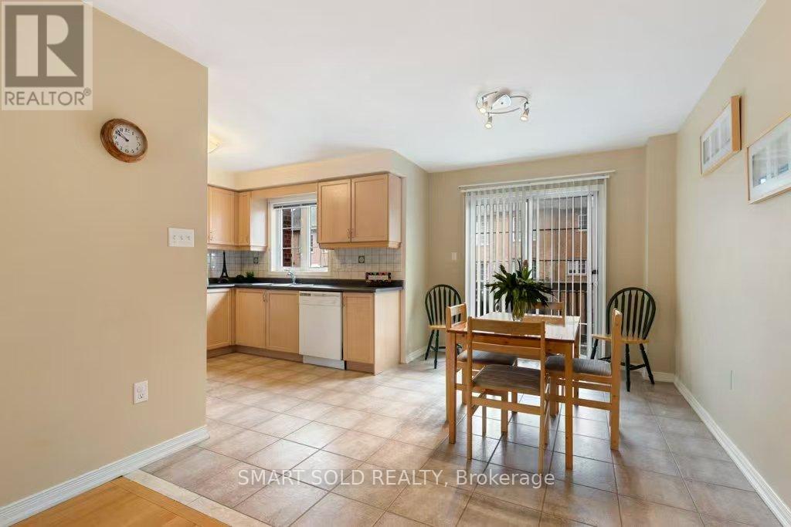
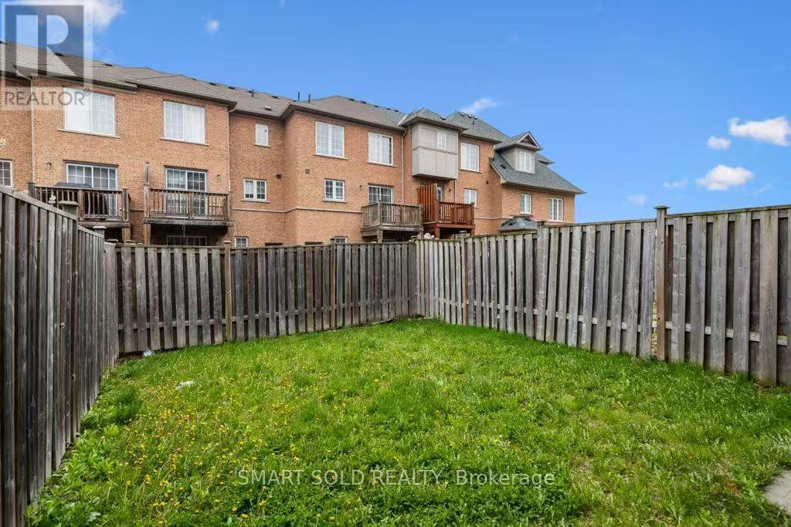
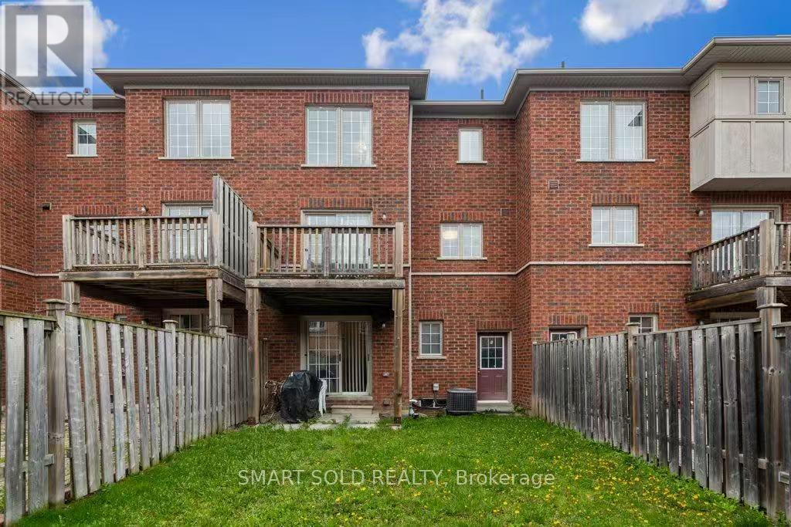
Prime Location! Steps To Plaza & Go Train! This Spacious & Sun-Filled Townhome Offers A Functional Layout With Timeless Neutral Decor. Featuring Gleaming Hardwood Floors Throughout the main and second floors, Elegant Oak Staircase & Railings, And Stylish Designer Light Fixtures That Add A Touch Of Class. The Modern Kitchen Boasts Upgraded Cabinetry, Valance Lighting, And A Smart Design Perfect For Entertaining. Located In A Family-Friendly Neighborhood, Within The Boundaries Of Highly-Rated Stonebridge P.S. And P.E.T. High School. Just Move In & Enjoy! Dont Miss This Opportunity! (id:61015)
Property Details
| MLS® Number | N13022934 |
| Property Type | Single Family |
| Neigbourhood | Berczy Village |
| Community Name | Berczy |
| Parking Space Total | 2 |
Building
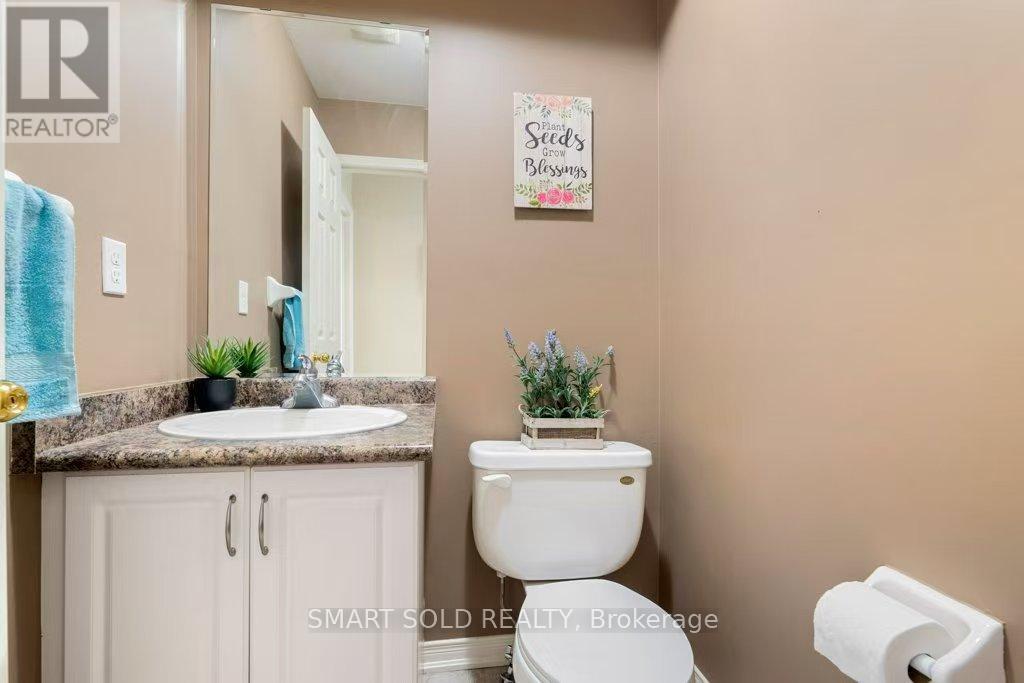
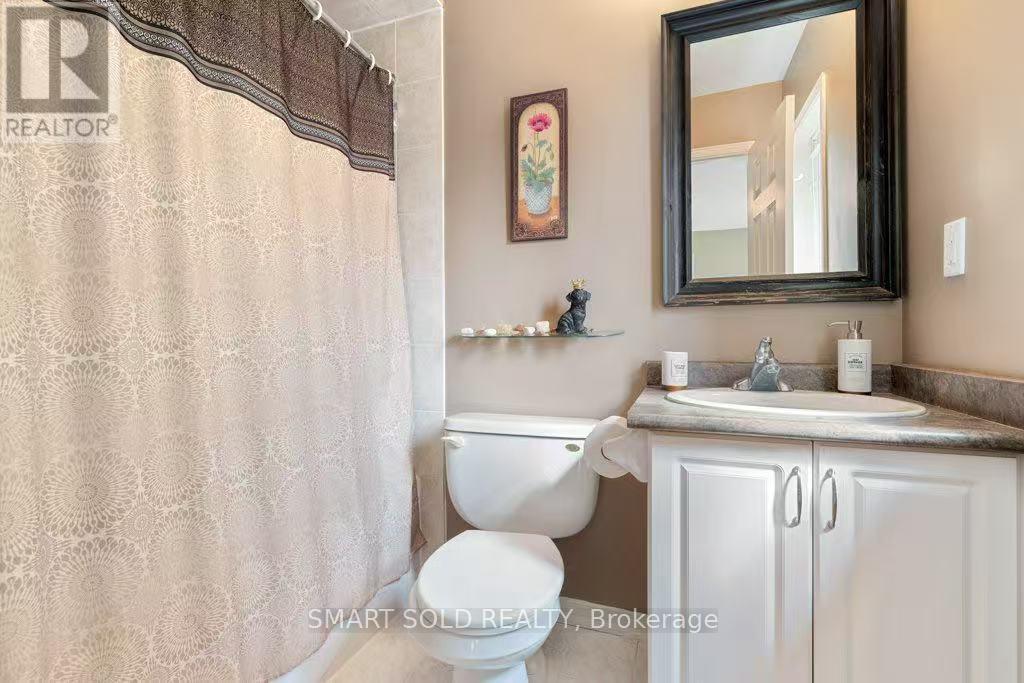
| Bathroom Total | 3 |
| Bedrooms Above Ground | 3 |
| Bedrooms Total | 3 |
| Basement Development | Unfinished |
| Basement Type | N/a (unfinished) |
| Construction Style Attachment | Attached |
| Cooling Type | Central Air Conditioning |
| Exterior Finish | Brick |
| Flooring Type | Hardwood, Ceramic, Laminate |
| Foundation Type | Concrete |
| Half Bath Total | 1 |
| Heating Fuel | Natural Gas |
| Heating Type | Forced Air |
| Stories Total | 3 |
| Size Interior | 1,500 - 2,000 Sqft |
| Type | Row / Townhouse |
| Utility Water | Municipal Water |
Parking
| Garage |
Land
| Acreage | No |
| Sewer | Sanitary Sewer |
Rooms
| Level | Type | Length | Width | Dimensions |
|---|---|---|---|---|
| Second Level | Living Room | 5.6 m | 5.2 m | 5.6 m x 5.2 m |
| Second Level | Dining Room | 3.65 m | 2.7 m | 3.65 m x 2.7 m |
| Second Level | Kitchen | 3.25 m | 2.85 m | 3.25 m x 2.85 m |
| Third Level | Primary Bedroom | 4.05 m | 4 m | 4.05 m x 4 m |
| Third Level | Bedroom 2 | 4.6 m | 2.7 m | 4.6 m x 2.7 m |
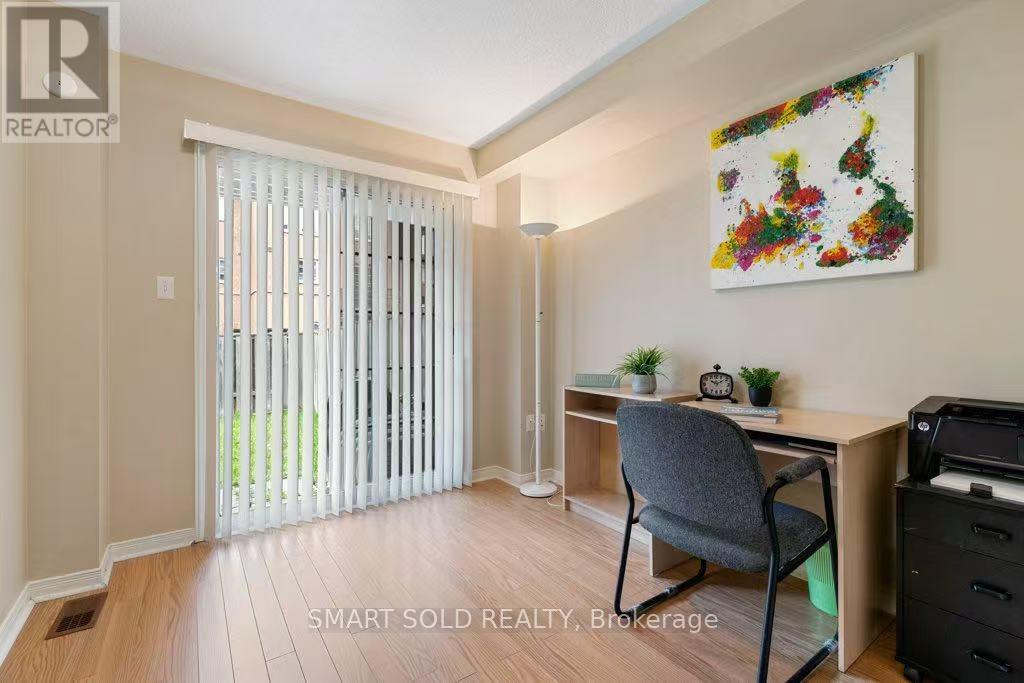
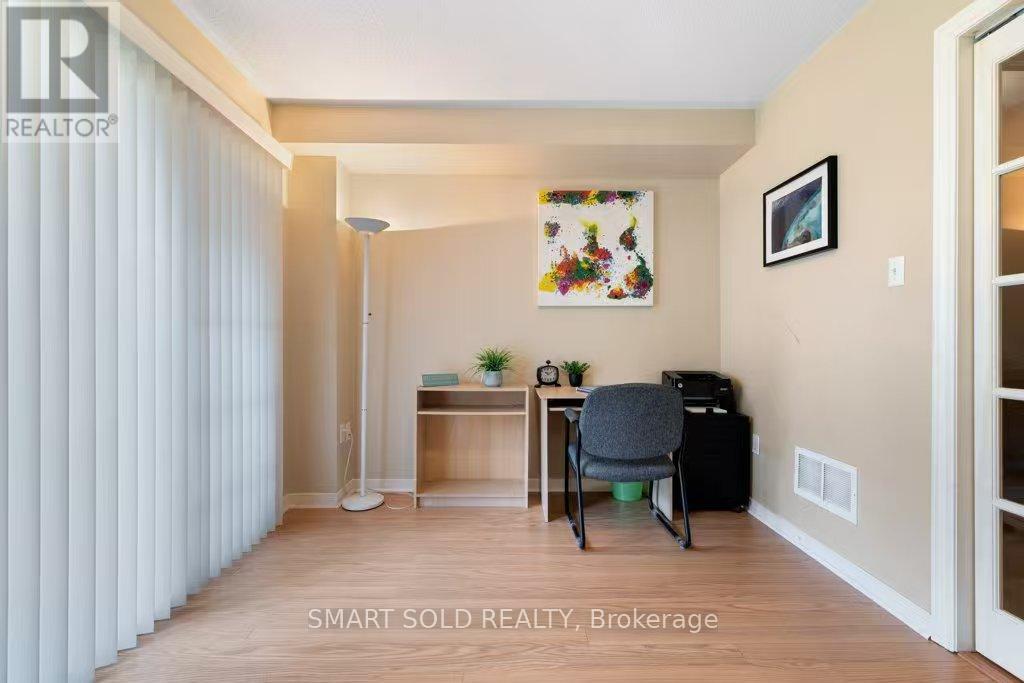
| Ground Level | Bedroom 3 | 2.9 m | 2.75 m | 2.9 m x 2.75 m |
https://www.realtor.ca/real-estate/29632619/128-hillwood-street-markham-berczy-berczy
Contact Us
Contact us for more information

The trademarks REALTOR®, REALTORS®, and the REALTOR® logo are controlled by The Canadian Real Estate Association (CREA) and identify real estate professionals who are members of CREA. The trademarks MLS®, Multiple Listing Service® and the associated logos are owned by The Canadian Real Estate Association (CREA) and identify the quality of services provided by real estate professionals who are members of CREA. The trademark DDF® is owned by The Canadian Real Estate Association (CREA) and identifies CREA's Data Distribution Facility (DDF®)
April 21 2026 01:32:39
Toronto Regional Real Estate Board
Smart Sold Realty