

403 - 61 Paffard Street Niagara-On-The-Lake, Ontario L0S 1J0

$699,999Maintenance, Water, Common Area Maintenance, Insurance, Parking
$797 Monthly
Maintenance, Water, Common Area Maintenance, Insurance, Parking
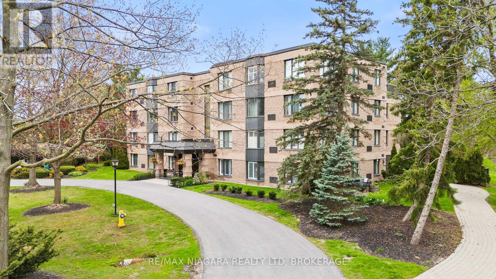
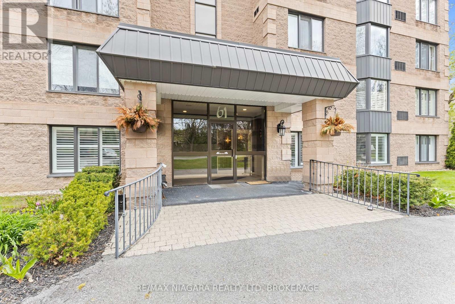
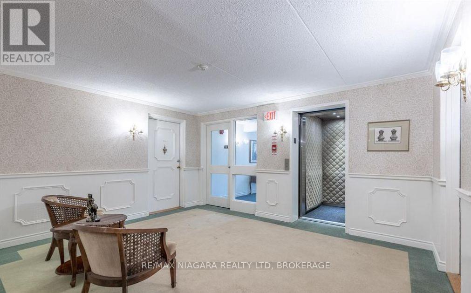
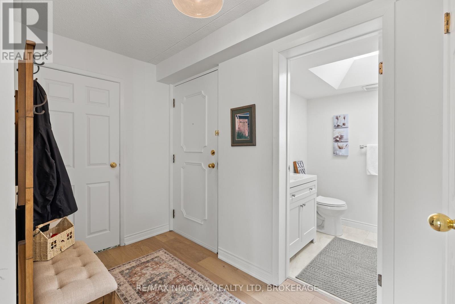
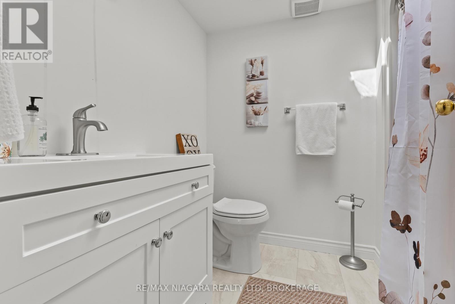
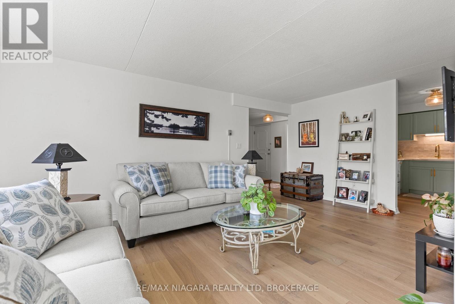
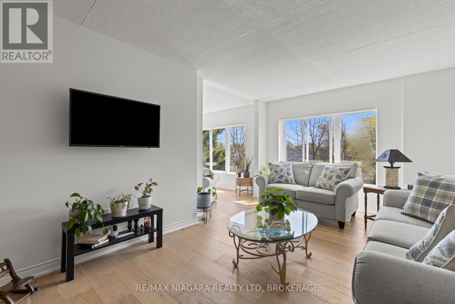
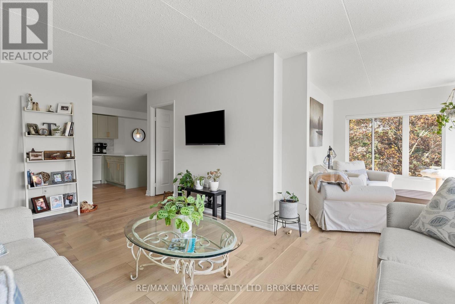
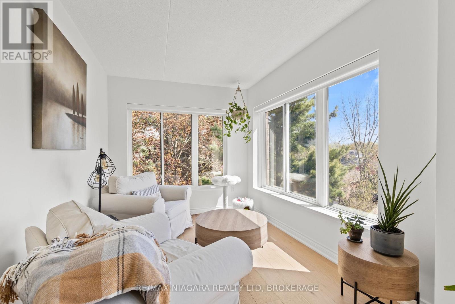
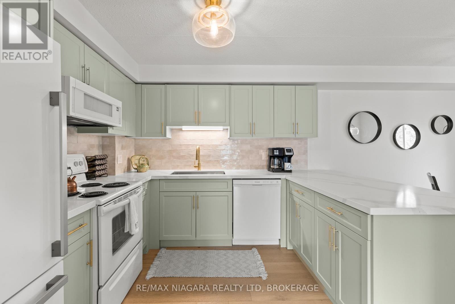
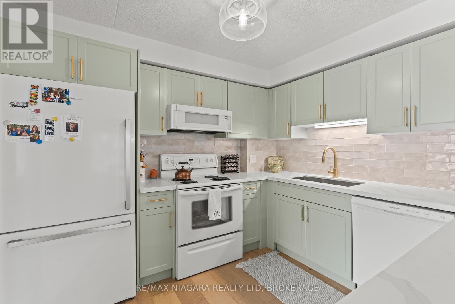
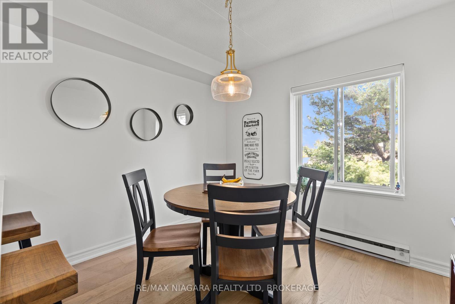
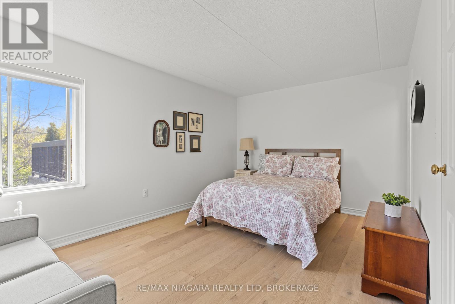
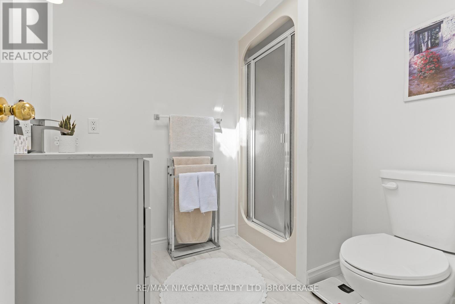
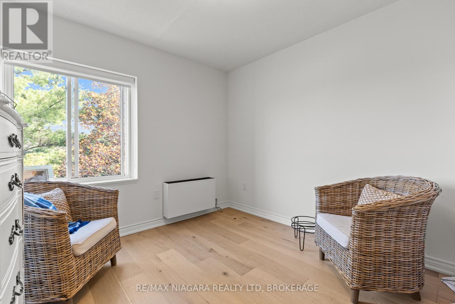
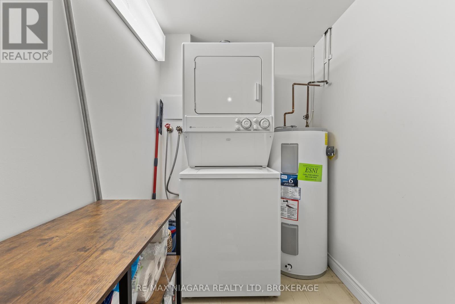
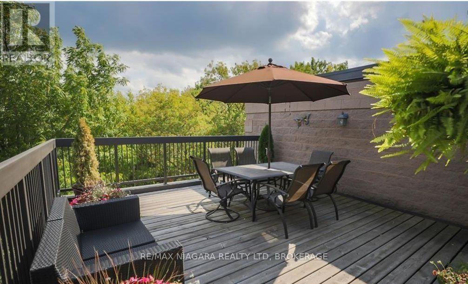
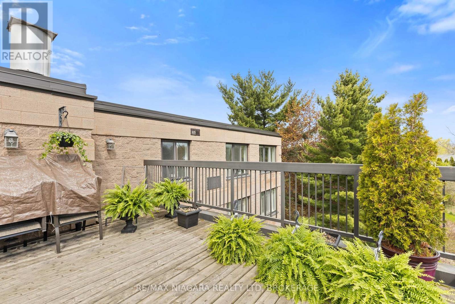
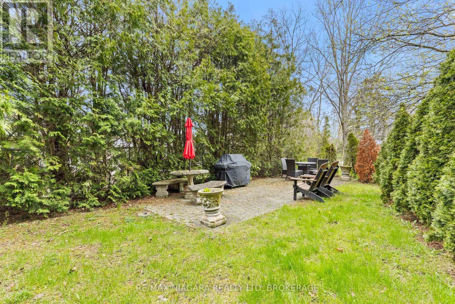
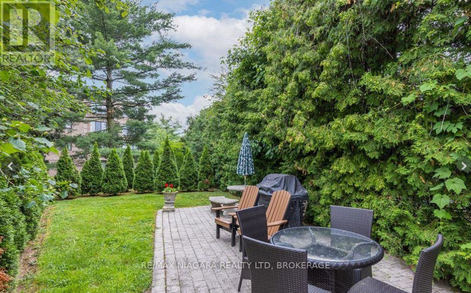
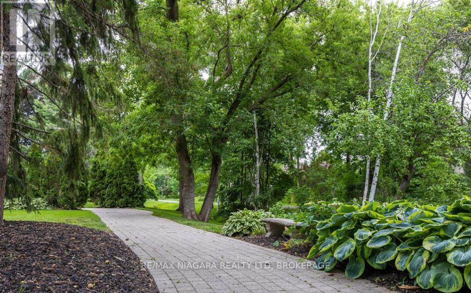
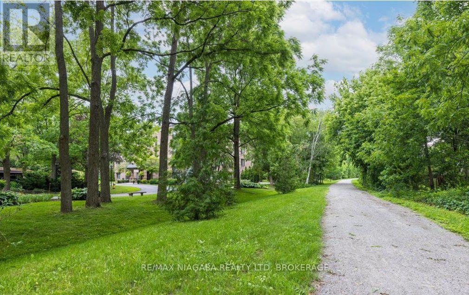
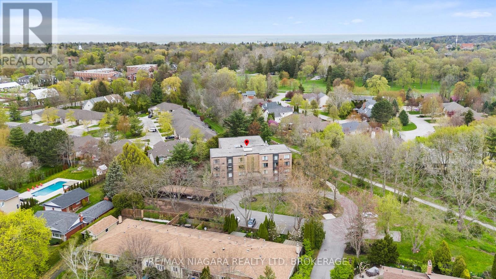
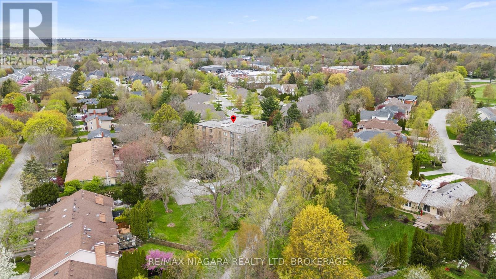
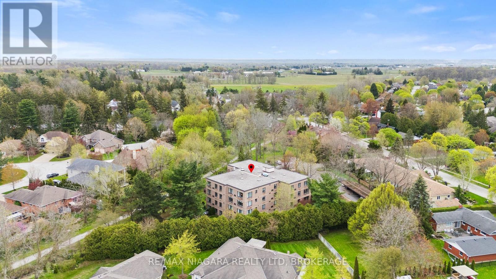
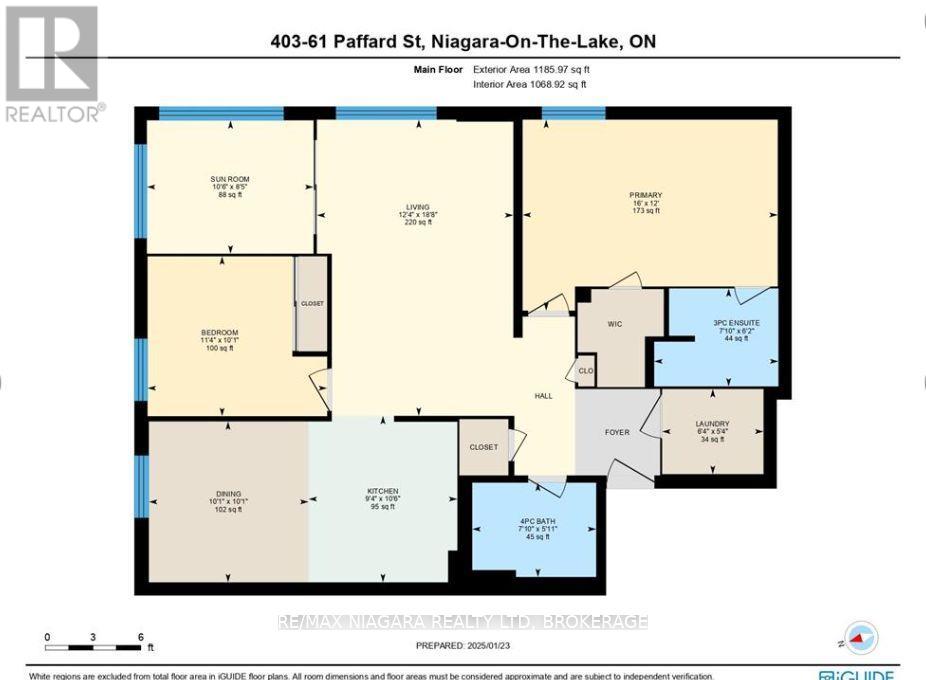
$797 MonthlyExperience peaceful, top-floor living in this fully renovated 1,100 sq. ft. condo, offering spectacular views from every window. Located in a quiet 16-unit building just minutes from Old Town Niagara-on-the-Lake, this private 2-bedroom, 2-bathroom unit combines comfort, character, and convenience. The Heritage Trail flows right through the property, allowing you to step outside and enjoy a scenic walk at any time. Inside, you'll find Beckham Brothers 3/4-inch hardwood flooring throughout, a brand-new custom kitchen with new appliances, tasteful light fixtures, in-suite laundry, and two PTAC heating/cooling units. The functional floor plan offers easy everyday living, while the communal rooftop patio is just steps from your door. With deer in the backyard, beautiful natural surroundings, and a peaceful setting, this condo is truly a rare Niagara-on-the-Lake opportunity. (id:61015)
Property Details
| MLS® Number | X13088422 |
| Property Type | Single Family |
| Community Name | 101 - Town |
| Amenities Near By | Golf Nearby, Park |
| Community Features | Pets Allowed With Restrictions, Community Centre |
| Equipment Type | Water Heater - Electric |
| Features | Cul-de-sac, Elevator, In Suite Laundry |
| Parking Space Total | 1 |
| Rental Equipment Type | Water Heater - Electric |
Building
| Bathroom Total | 2 |
| Bedrooms Above Ground | 2 |
| Bedrooms Total | 2 |
| Age | 31 To 50 Years |
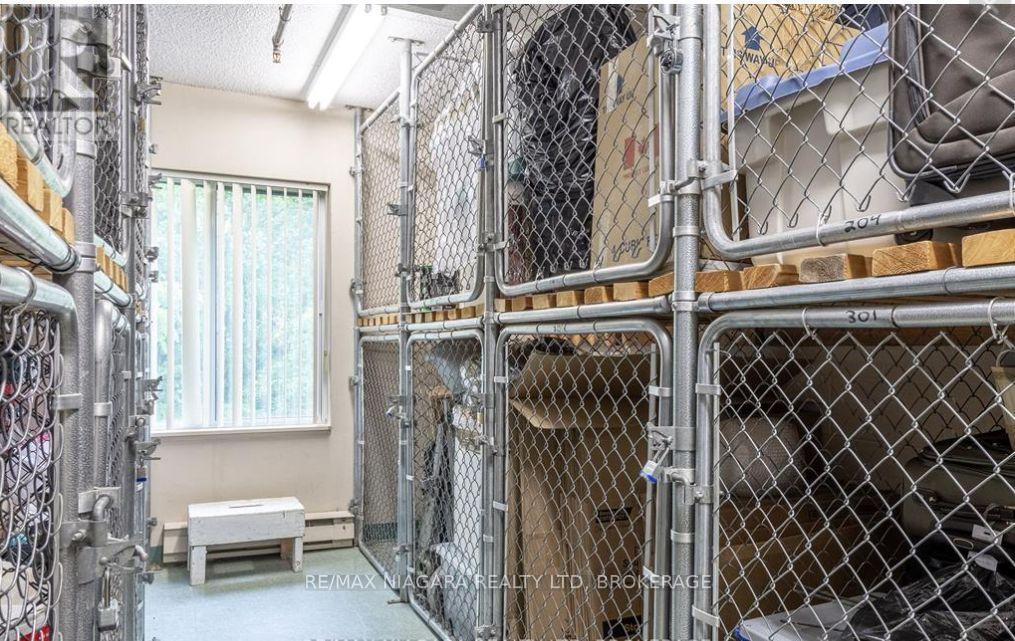
| Amenities | Visitor Parking, Storage - Locker |
| Appliances | Water Heater, All |
| Basement Type | None |
| Cooling Type | Wall Unit |
| Exterior Finish | Brick |
| Fire Protection | Security System |
| Heating Fuel | Electric |
| Heating Type | Other |
| Size Interior | 1,000 - 1,199 Sqft |
| Type | Apartment |
Parking
| Carport | |
| Garage |
Land
| Acreage | No |
| Land Amenities | Golf Nearby, Park |
Rooms
| Level | Type | Length | Width | Dimensions |
|---|---|---|---|---|
| Main Level | Kitchen | 2.9416 m | 2.76 m | 2.9416 m x 2.76 m |
| Main Level | Dining Room | 2.94 m | 3.05 m | 2.94 m x 3.05 m |
| Main Level | Living Room | 5.81 m | 3.64 m | 5.81 m x 3.64 m |
| Main Level | Foyer | 2.93 m | 2.79 m | 2.93 m x 2.79 m |
| Main Level | Primary Bedroom | 3.73 m | 4.91 m | 3.73 m x 4.91 m |
| Main Level | Bedroom 2 | 3.09 m | 3.5 m | 3.09 m x 3.5 m |
| Main Level | Sunroom | 2.51 m | 3.17 m | 2.51 m x 3.17 m |
| Main Level | Laundry Room | 1.55 m | 2.14 m | 1.55 m x 2.14 m |
| Main Level | Bathroom | 1.87 m | 2.55 m | 1.87 m x 2.55 m |
| Main Level | Bathroom | 1.83 m | 2.14 m | 1.83 m x 2.14 m |
https://www.realtor.ca/real-estate/29706828/403-61-paffard-street-niagara-on-the-lake-town-101-town
Contact Us
Contact us for more information

The trademarks REALTOR®, REALTORS®, and the REALTOR® logo are controlled by The Canadian Real Estate Association (CREA) and identify real estate professionals who are members of CREA. The trademarks MLS®, Multiple Listing Service® and the associated logos are owned by The Canadian Real Estate Association (CREA) and identify the quality of services provided by real estate professionals who are members of CREA. The trademark DDF® is owned by The Canadian Real Estate Association (CREA) and identifies CREA's Data Distribution Facility (DDF®)
May 24 2026 11:21:05
Niagara Association of REALTORS®
RE/MAX Niagara Realty Ltd, Brokerage