

47 Edmund Seager Drive Vaughan, Ontario L4J 4S1

$1,988,000
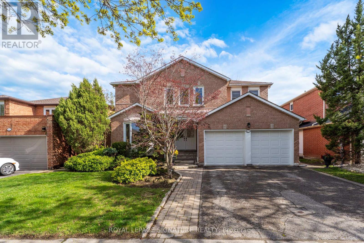
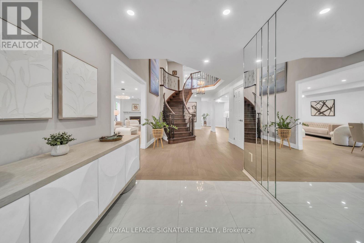
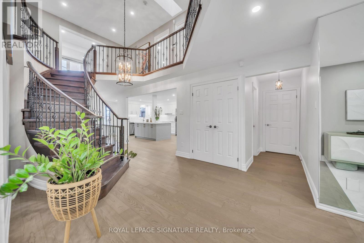
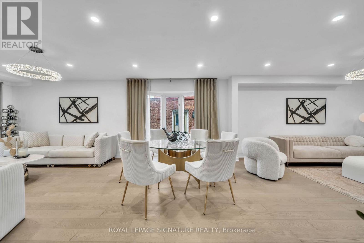
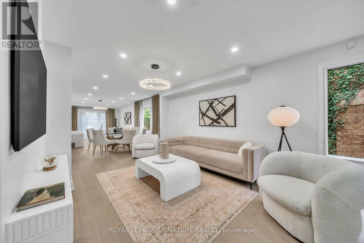
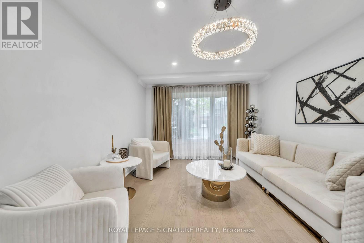
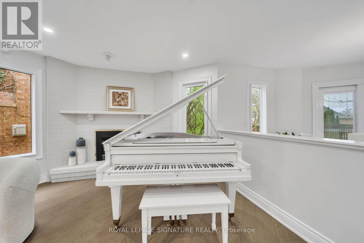
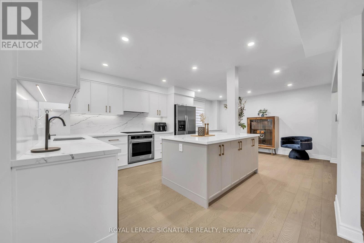
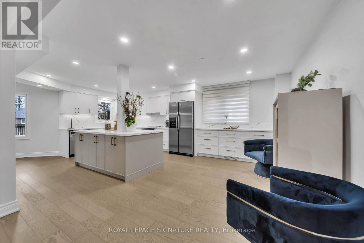
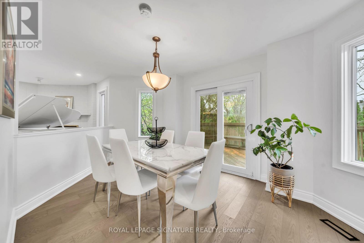
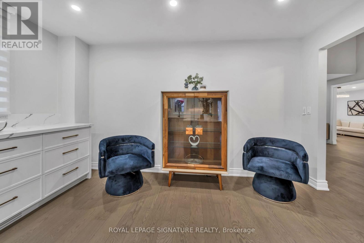
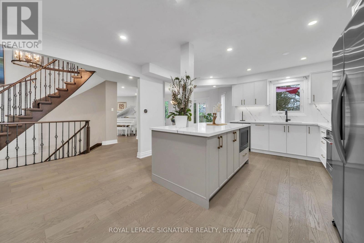
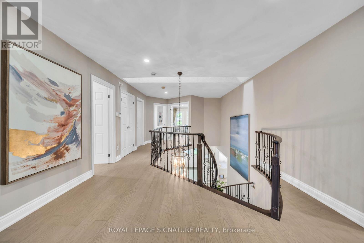
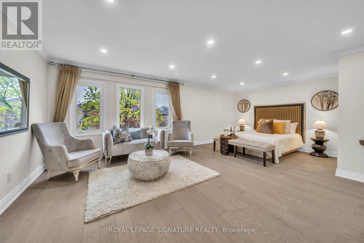
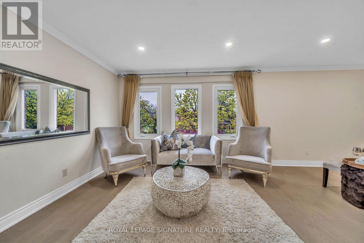
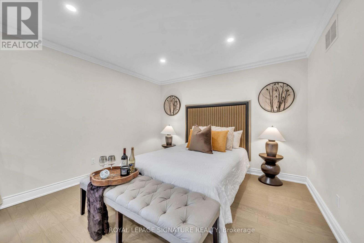
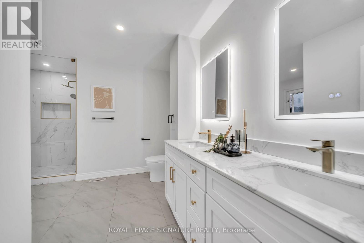
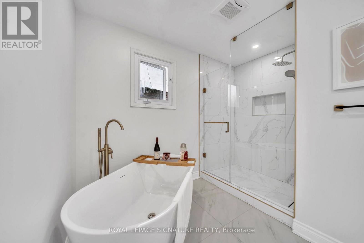
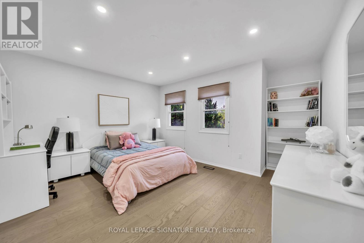
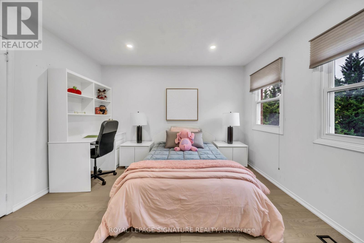
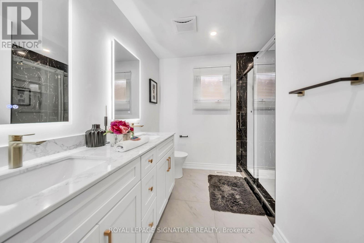
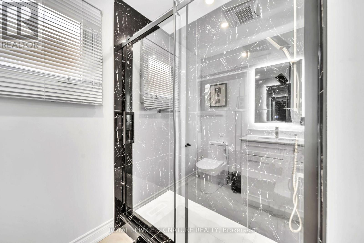
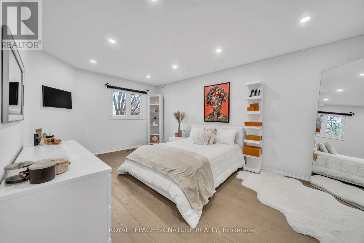
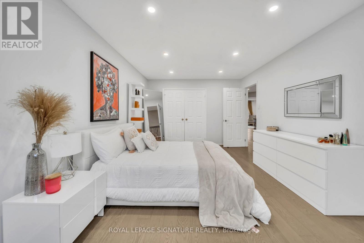
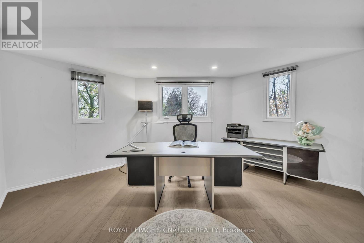
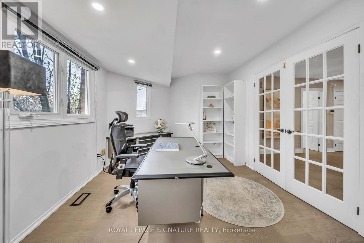
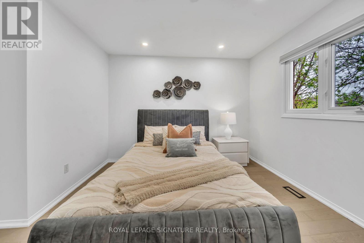
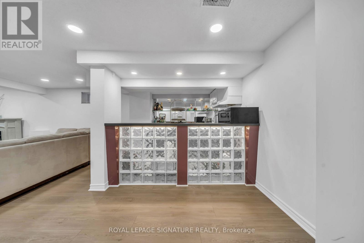
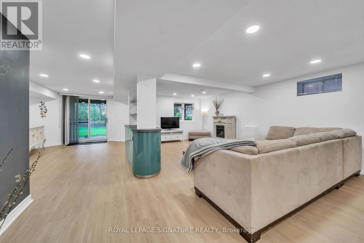
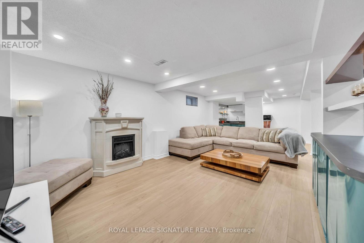
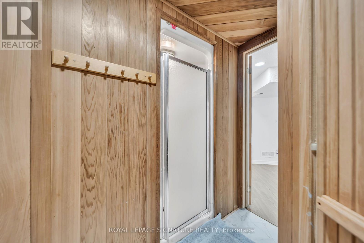
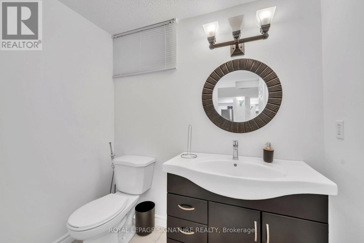
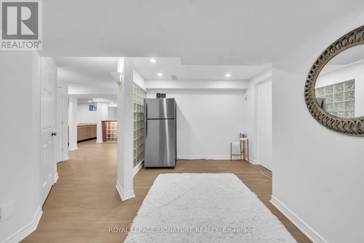
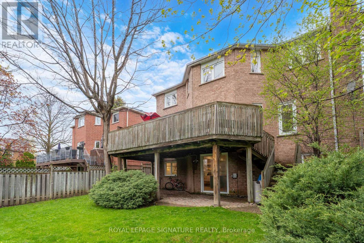
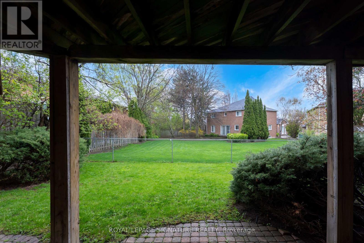
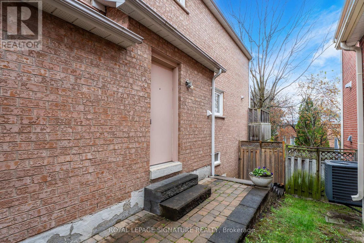
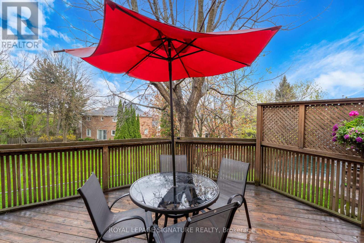
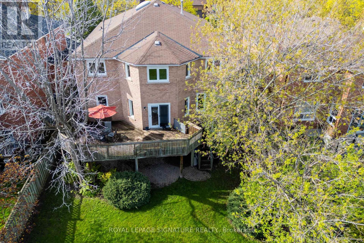
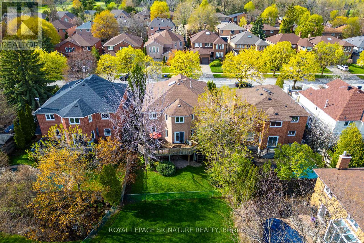
G-O-R-G-E-O-U-S Family Home on a Quiet Street in Thornhill! Extensively Renovated with Approx. $300K-$350K in Upgrades, This Beautifully Maintained Residence Offers 4 Bedrooms, 5 Washrooms, and a Rare Upper-Level Office-Perfect for Today's Work-From-Home Lifestyle.The Main Floor Has Been Completely Renovated (2025) Featuring a Stunning New Kitchen with Electric Stove, Built-In Microwave, Cooktop, Range Hood & Custom Cabinetry. The Second Floor Was Fully Updated (2024) with New Flooring, Ceilings, Pot Lights, Stairs, and Renovated Bathrooms.Enjoy a Grand Circular Staircase and Impressive 2-Storey Foyer, Along with Hardwood Floors, Smooth Ceilings, and Abundant Natural Light Throughout. Main Floor Laundry with Direct Garage Access.Exceptional Walk-Out Basement-Ideal for Entertaining-Featuring a Mini Kitchen/Bar, Mini Fridge, Additional Full-Size Fridge, Second Washer & Dryer, Sauna, Shower, Fireplace & Spacious Game Area.Additional Features Include Central Vacuum and Sprinkler System (2025).Walking Distance to Top-Rated Schools, Parks, and Shops. Located in One of Thornhill's Most Desirable Neighbourhoods. (id:61015)
Property Details
| MLS® Number | N13095126 |
| Property Type | Single Family |
| Community Name | Uplands |
| Parking Space Total | 4 |
Building
| Bathroom Total | 5 |
| Bedrooms Above Ground | 4 |
| Bedrooms Below Ground | 2 |
| Bedrooms Total | 6 |
| Age | 31 To 50 Years |
| Appliances | Dishwasher, Dryer, Stove, Washer, Window Coverings, Refrigerator |
| Basement Development | Finished |
| Basement Features | Walk Out |
| Basement Type | N/a (finished) |
| Construction Style Attachment | Detached |
| Cooling Type | Central Air Conditioning |
| Exterior Finish | Brick |
| Fireplace Present | Yes |
| Flooring Type | Hardwood |
| Half Bath Total | 3 |
| Heating Fuel | Natural Gas |
| Heating Type | Forced Air |
| Stories Total | 2 |
| Size Interior | 3,000 - 3,500 Sqft |
| Type | House |
| Utility Water | Municipal Water |
Parking
| Attached Garage | |
| Garage |
Land
| Acreage | No |
| Sewer | Sanitary Sewer |
| Size Depth | 108 Ft ,2 In |
| Size Frontage | 49 Ft ,3 In |
| Size Irregular | 49.3 X 108.2 Ft ; As Per Attached Survey |
| Size Total Text | 49.3 X 108.2 Ft ; As Per Attached Survey |
Rooms
| Level | Type | Length | Width | Dimensions |
|---|---|---|---|---|
| Basement | Great Room | 4 m | 2.7 m | 4 m x 2.7 m |
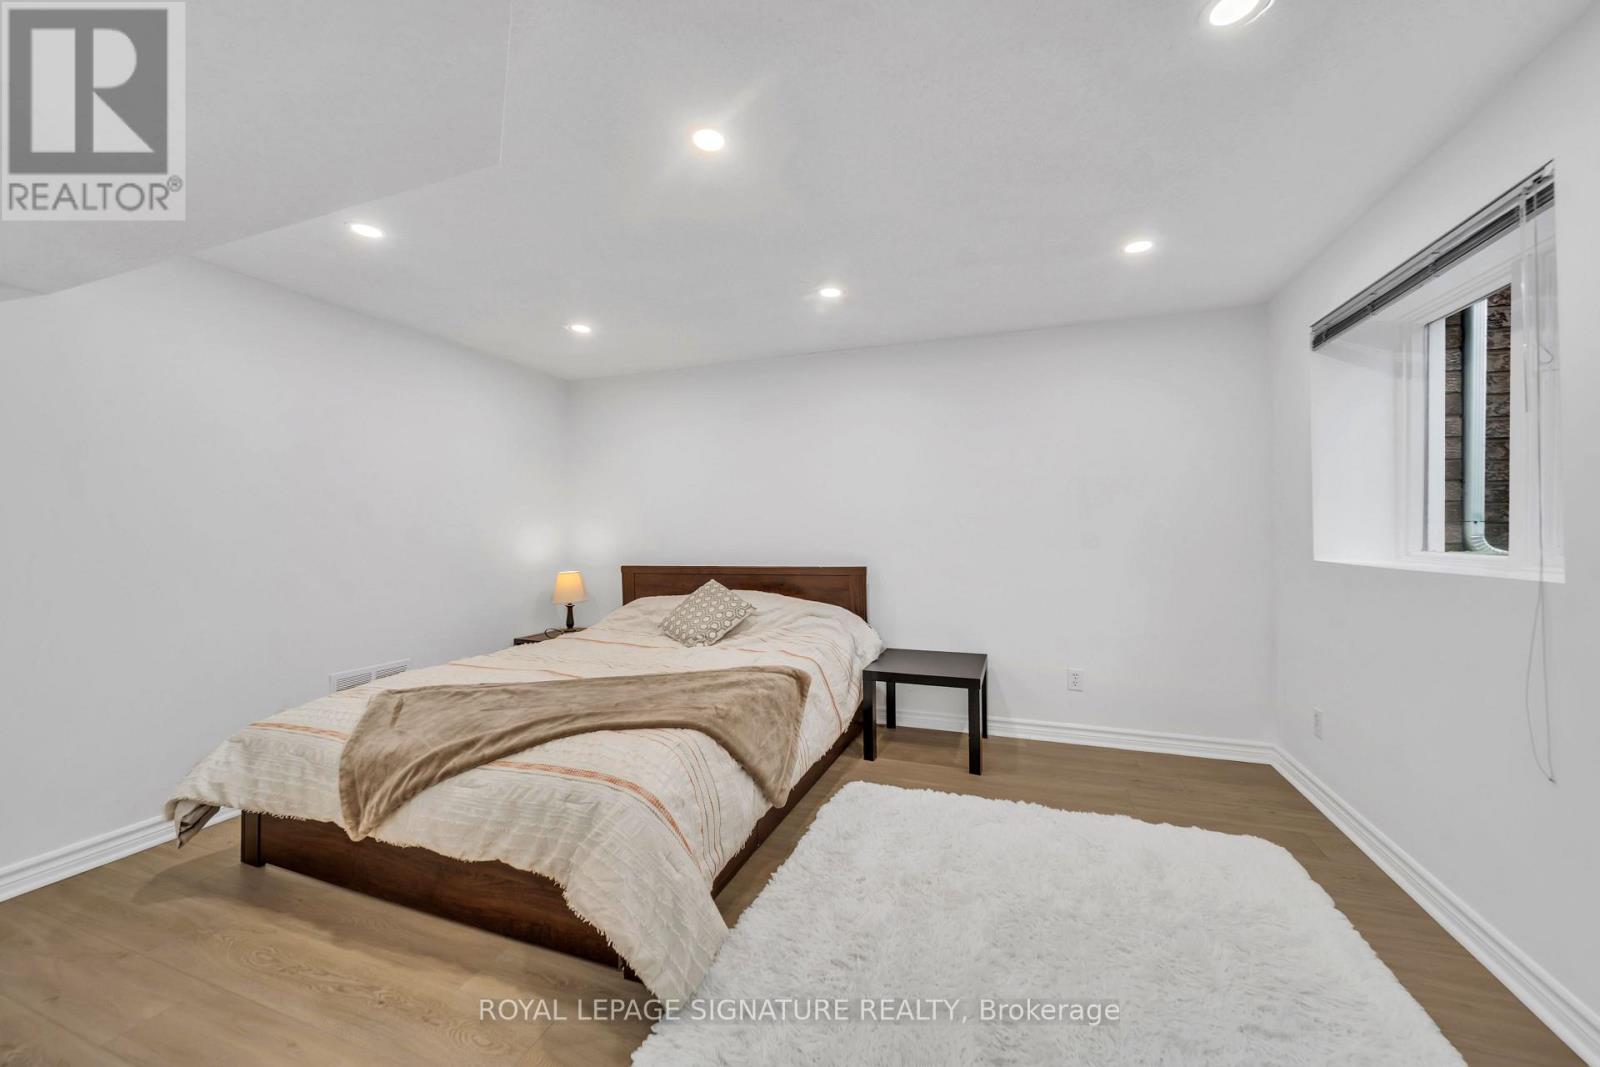
| Basement | Bedroom | 3.1 m | 2.2 m | 3.1 m x 2.2 m |
| Main Level | Family Room | 6.6 m | 3.5 m | 6.6 m x 3.5 m |
| Main Level | Dining Room | 4.25 m | 3.1 m | 4.25 m x 3.1 m |
| Main Level | Living Room | 6.8 m | 3.45 m | 6.8 m x 3.45 m |
| Main Level | Kitchen | 4.5 m | 2.7 m | 4.5 m x 2.7 m |
| Main Level | Eating Area | 4 m | 2.7 m | 4 m x 2.7 m |
| Upper Level | Primary Bedroom | 6.8 m | 5.5 m | 6.8 m x 5.5 m |
| Upper Level | Bedroom 4 | 4.9 m | 3.35 m | 4.9 m x 3.35 m |
| Upper Level | Office | 4.65 m | 3.2 m | 4.65 m x 3.2 m |
| Upper Level | Bedroom 3 | 5.32 m | 3.5 m | 5.32 m x 3.5 m |
| Upper Level | Bedroom 2 | 4.25 m | 3.65 m | 4.25 m x 3.65 m |
https://www.realtor.ca/real-estate/29714531/47-edmund-seager-drive-vaughan-uplands-uplands
Contact Us
Contact us for more information

The trademarks REALTOR®, REALTORS®, and the REALTOR® logo are controlled by The Canadian Real Estate Association (CREA) and identify real estate professionals who are members of CREA. The trademarks MLS®, Multiple Listing Service® and the associated logos are owned by The Canadian Real Estate Association (CREA) and identify the quality of services provided by real estate professionals who are members of CREA. The trademark DDF® is owned by The Canadian Real Estate Association (CREA) and identifies CREA's Data Distribution Facility (DDF®)
May 23 2026 03:07:54
Toronto Regional Real Estate Board
Royal LePage Signature Realty