

3467 Eglinton Avenue W Mississauga, Ontario L5M 7T7

$1,049,000
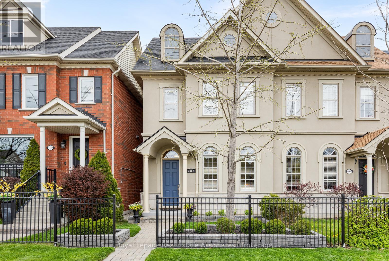
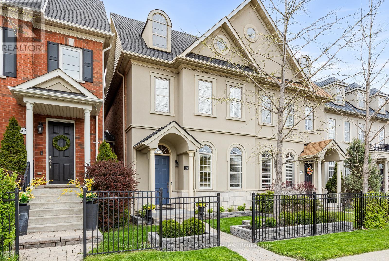
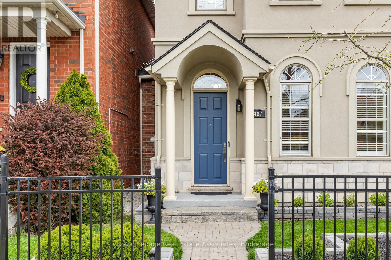
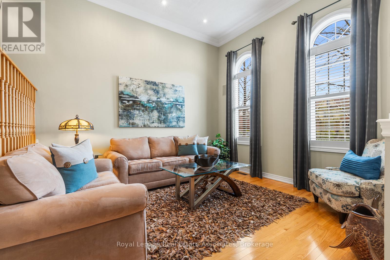
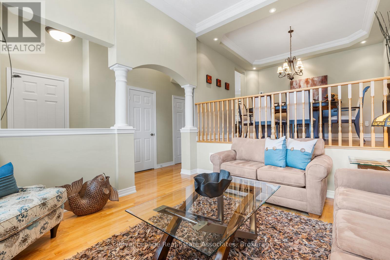
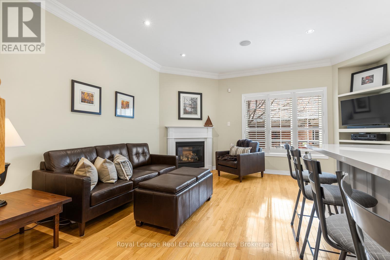
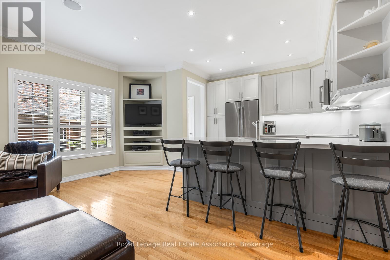
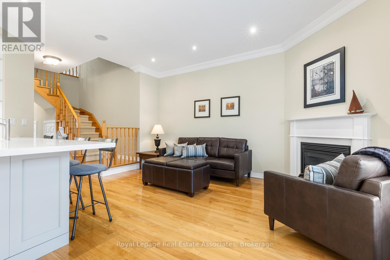
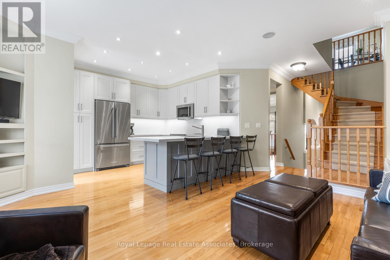
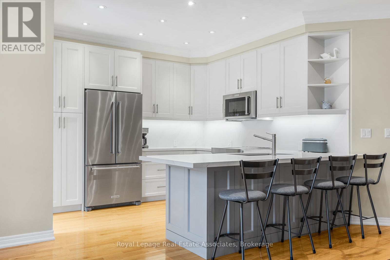
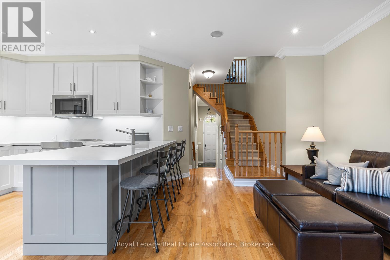
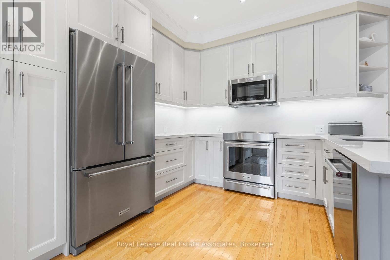
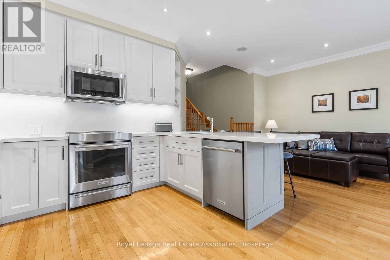
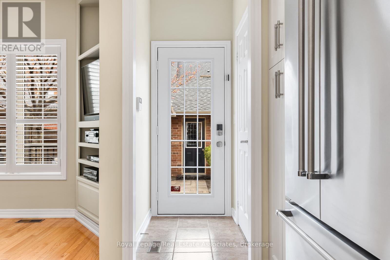
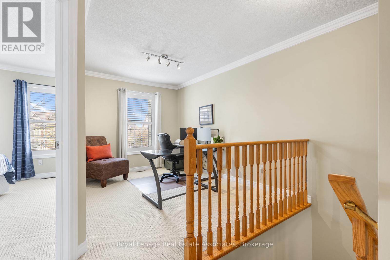
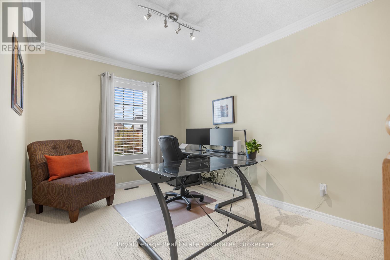
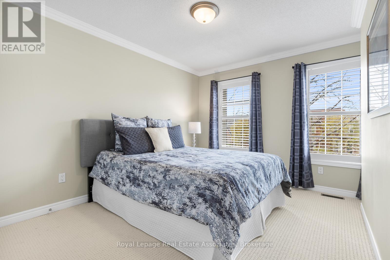
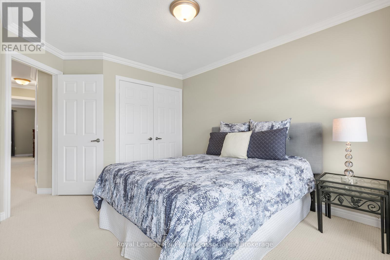
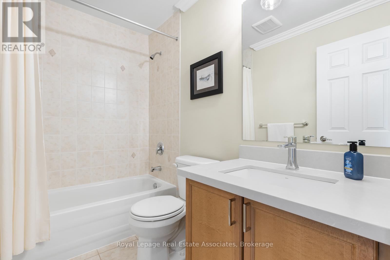
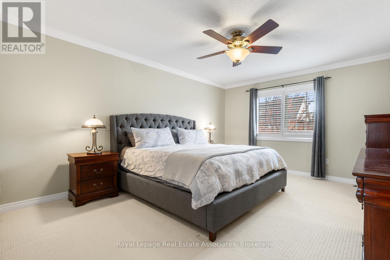
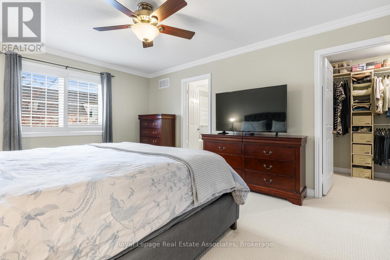
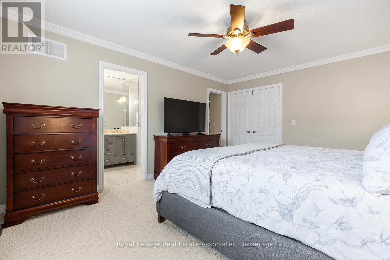
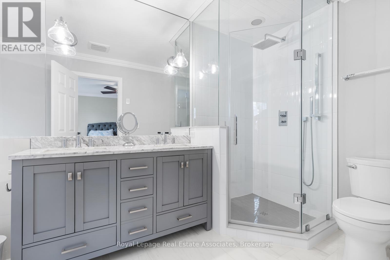
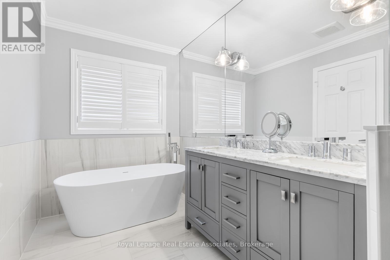
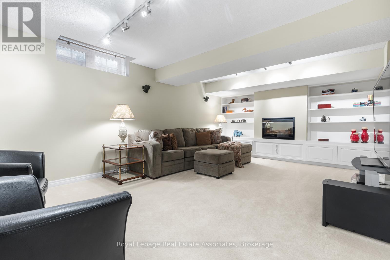
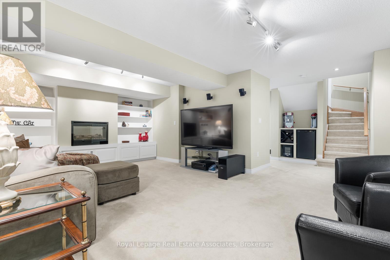
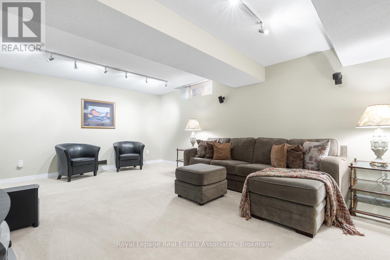
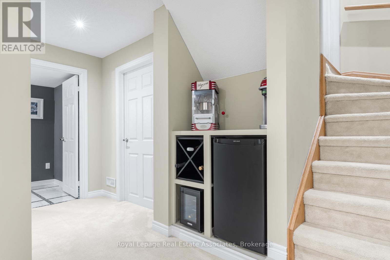
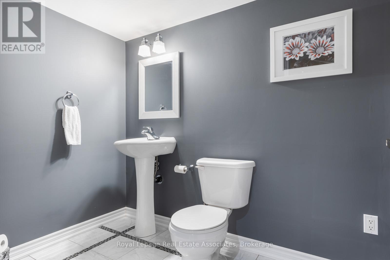
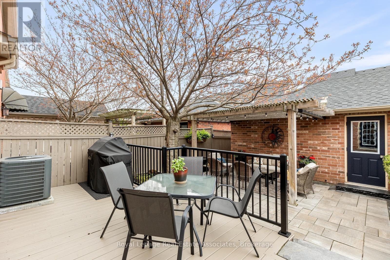
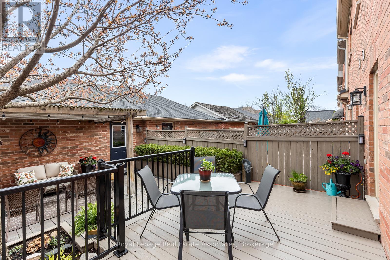
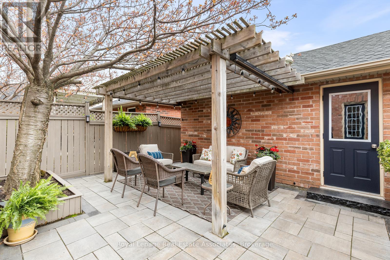
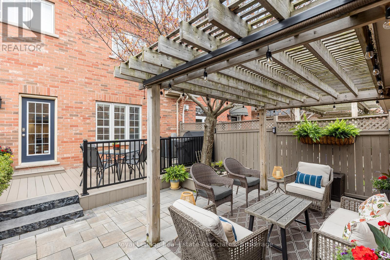
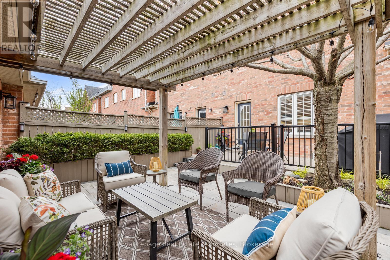
Executive freehold townhome offering over 2,100 sq ft of beautifully designed living space. This spacious home features 2 bedrooms plus a second-level office that can easily be converted into a third bedroom, along with 4 well-appointed bathrooms. The west-facing primary retreat boasts a large walk-in closet and a luxurious 6-piece ensuite complete with double sinks, a separate shower, and a relaxing soaking tub.The modern kitchen is equipped with top-of-the-line stainless steel appliances, quartz countertops, a breakfast bar, and an inviting family area with a cozy gas fireplace-perfect for everyday living and entertaining. The fully finished basement adds even more living space with an electric fireplace, comfortable TV area, surround sound system, and a convenient 2-piece bath.Enjoy outdoor living with direct access from the kitchen to a west-facing backyard deck featuring a wood pergola and gas BBQ line. Additional highlights include a double detached garage, Furnace (2022), Air Conditioner (2022), Roof (2022), Kitchen Reno'd (2023), Ensuite Reno'd (2024). Ideally located in the sought-after Churchill Meadows community, close to highways, shopping, and transit. (id:61015)
Open House
This property has open houses!
2:00 pm
Ends at:4:00 pm
Property Details
| MLS® Number | W13096188 |
| Property Type | Single Family |
| Community Name | Churchill Meadows |
| Amenities Near By | Hospital, Public Transit |
| Community Features | Community Centre |
| Equipment Type | Water Heater |
| Features | Lane |
| Parking Space Total | 2 |
| Rental Equipment Type | Water Heater |
Building
| Bathroom Total | 4 |
| Bedrooms Above Ground | 2 |
| Bedrooms Total | 2 |
| Age | 16 To 30 Years |
| Amenities | Fireplace(s) |
| Appliances | Garage Door Opener Remote(s), Garburator, Blinds, Cooktop, Dishwasher, Dryer, Freezer, Garage Door Opener, Microwave, Oven, Range, Washer, Window Coverings, Refrigerator |
| Basement Development | Partially Finished |
| Basement Type | Full (partially Finished) |
| Construction Style Attachment | Attached |
| Cooling Type | Central Air Conditioning |
| Exterior Finish | Brick |
| Fireplace Present | Yes |
| Fireplace Total | 2 |
| Flooring Type | Hardwood, Carpeted, Tile |
| Foundation Type | Poured Concrete |
| Half Bath Total | 2 |
| Heating Fuel | Natural Gas |
| Heating Type | Forced Air |
| Stories Total | 2 |
| Size Interior | 1,500 - 2,000 Sqft |
| Type | Row / Townhouse |
| Utility Water | Municipal Water |
Parking
| Detached Garage | |
| Garage |
Land
| Acreage | No |
| Land Amenities | Hospital, Public Transit |
| Sewer | Sanitary Sewer |
| Size Depth | 108 Ft ,4 In |
| Size Frontage | 22 Ft ,6 In |
| Size Irregular | 22.5 X 108.4 Ft |
| Size Total Text | 22.5 X 108.4 Ft |
Rooms
| Level | Type | Length | Width | Dimensions |
|---|---|---|---|---|
| Second Level | Primary Bedroom | 4.87 m | 2.37 m | 4.87 m x 2.37 m |
| Second Level | Bathroom | 3.81 m | 1.91 m | 3.81 m x 1.91 m |
| Second Level | Bedroom 2 | 3.71 m | 3 m | 3.71 m x 3 m |
| Second Level | Bathroom | 2.51 m | 1.51 m | 2.51 m x 1.51 m |
| Second Level | Office | 3.65 m | 2.71 m | 3.65 m x 2.71 m |
| Basement | Recreational, Games Room | 5.53 m | 3.98 m | 5.53 m x 3.98 m |
| Basement | Bathroom | 2.33 m | 1.62 m | 2.33 m x 1.62 m |
| Ground Level | Kitchen | 3.6 m | 3.35 m | 3.6 m x 3.35 m |
| Ground Level | Family Room | 4.69 m | 2.94 m | 4.69 m x 2.94 m |
| Ground Level | Living Room | 3.97 m | 3.39 m | 3.97 m x 3.39 m |
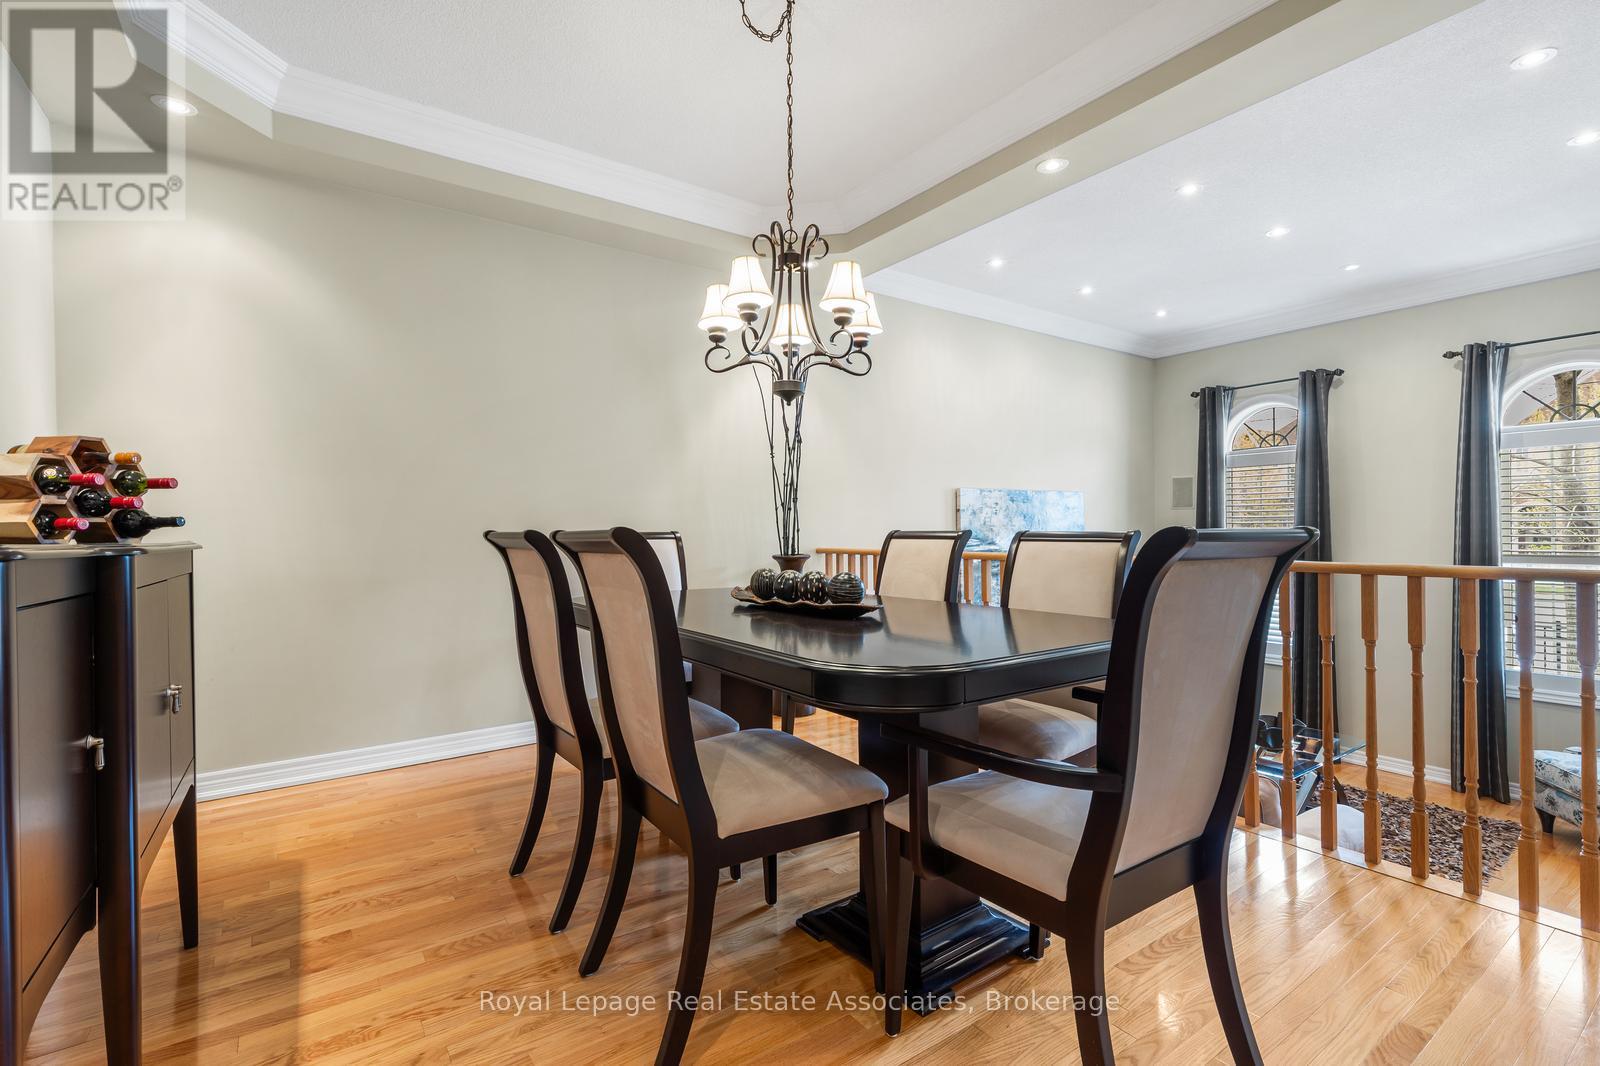
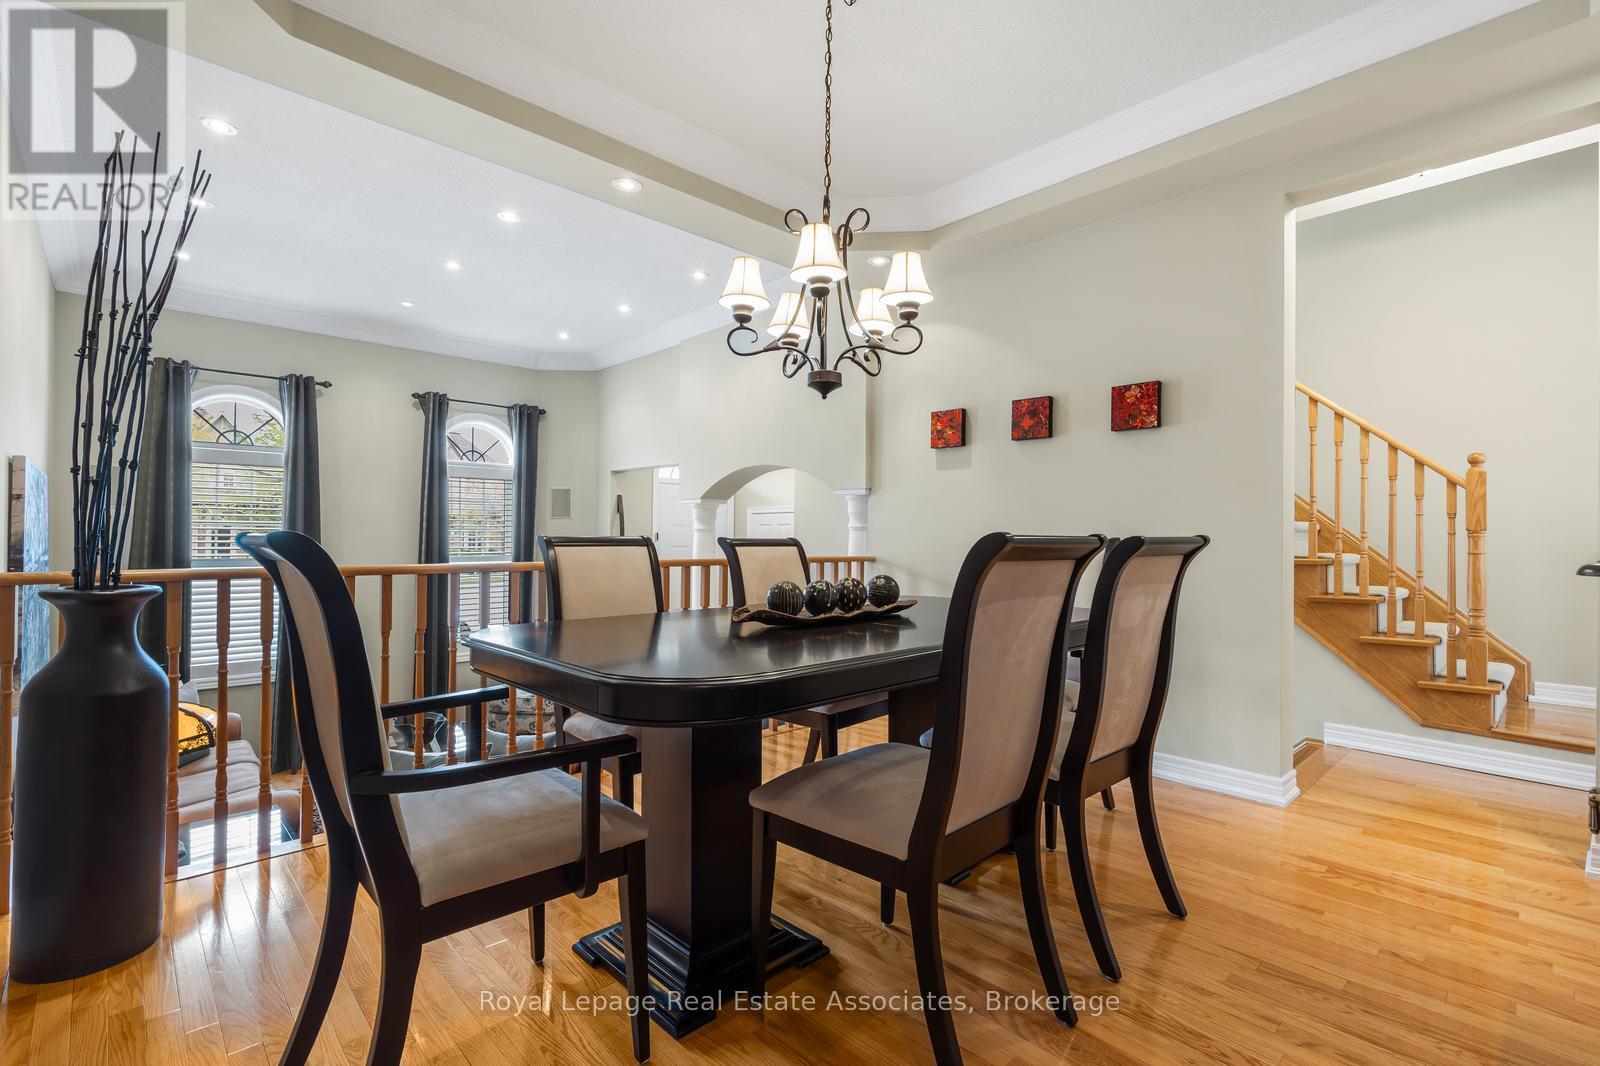
| Ground Level | Dining Room | 3.65 m | 3.39 m | 3.65 m x 3.39 m |
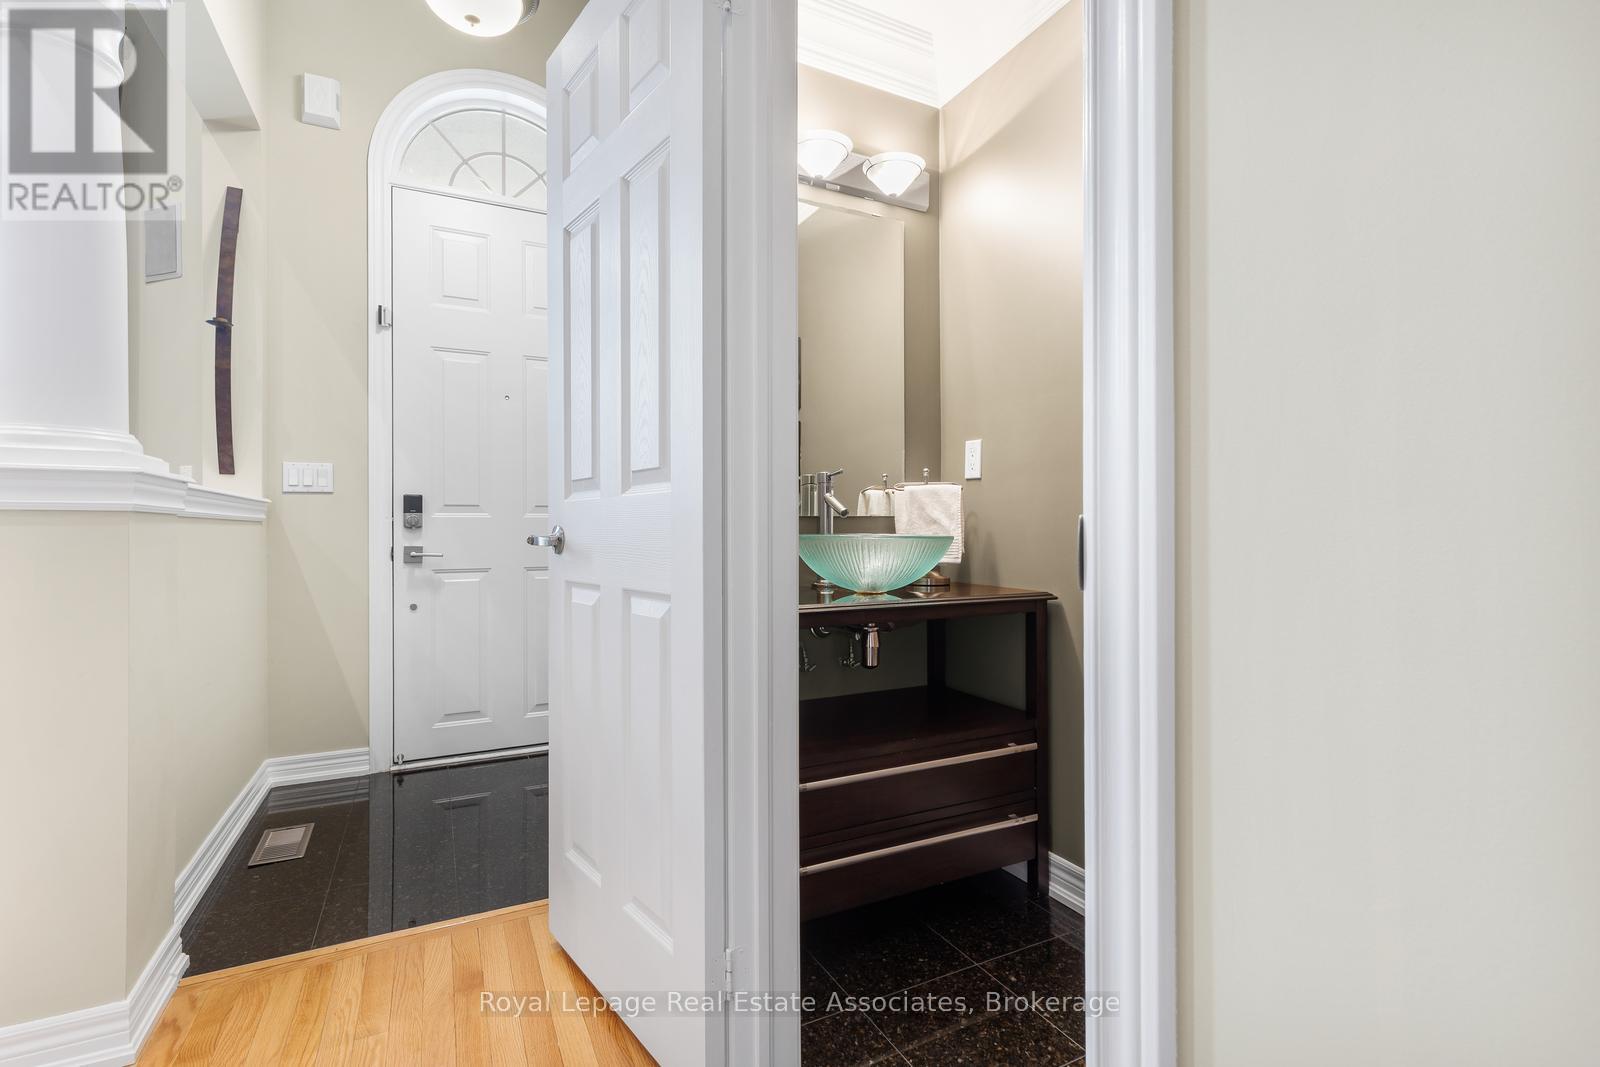
| Ground Level | Bathroom | 2 m | 1.51 m | 2 m x 1.51 m |
Contact Us
Contact us for more information

The trademarks REALTOR®, REALTORS®, and the REALTOR® logo are controlled by The Canadian Real Estate Association (CREA) and identify real estate professionals who are members of CREA. The trademarks MLS®, Multiple Listing Service® and the associated logos are owned by The Canadian Real Estate Association (CREA) and identify the quality of services provided by real estate professionals who are members of CREA. The trademark DDF® is owned by The Canadian Real Estate Association (CREA) and identifies CREA's Data Distribution Facility (DDF®)
May 25 2026 04:52:48
Toronto Regional Real Estate Board
Royal LePage Real Estate Associates