

2701 - 75 James Street S Hamilton, Ontario L8P 2Y9


$2,650 Monthly
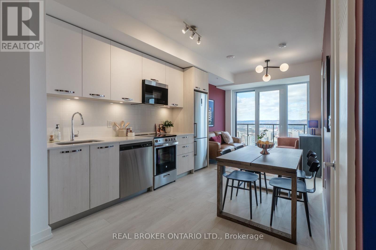
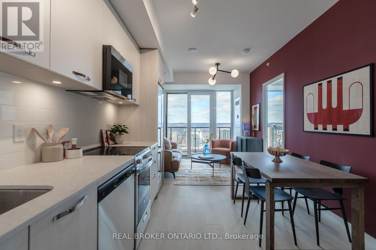
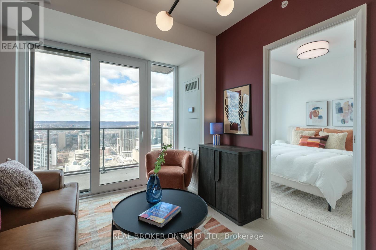
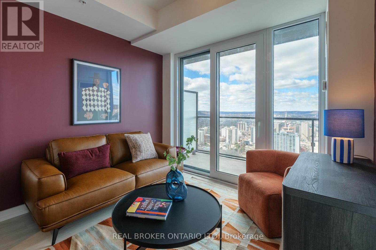
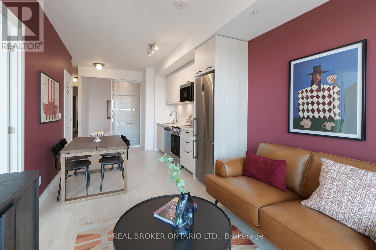
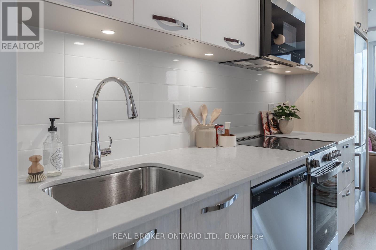
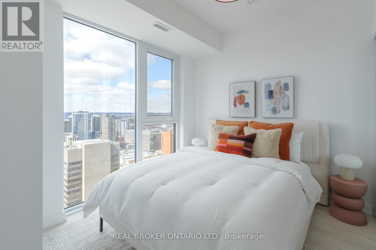
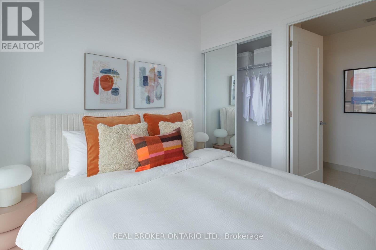
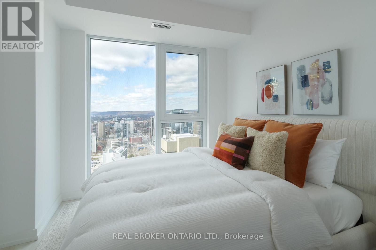

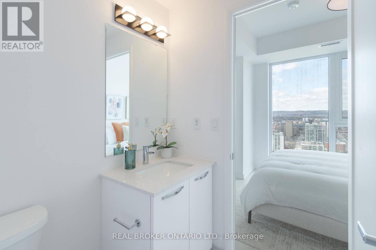
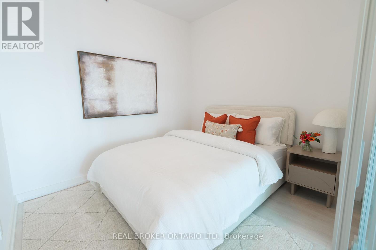
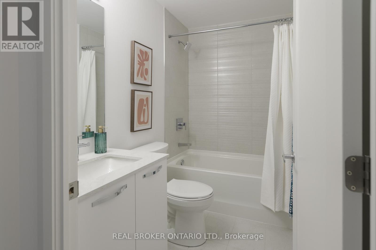
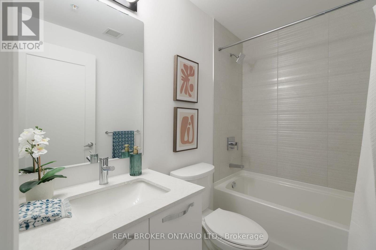
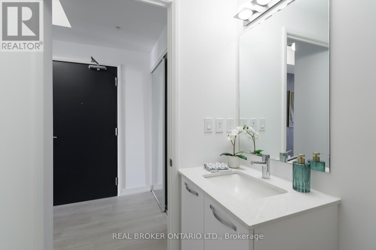
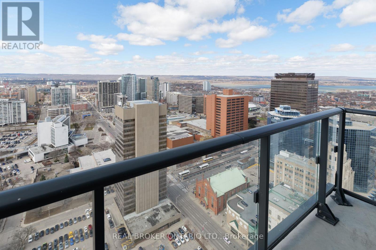
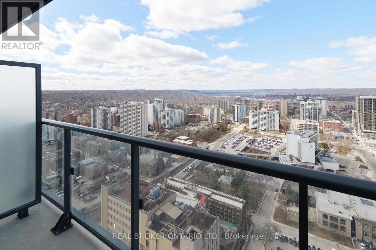
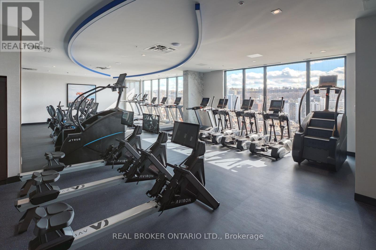
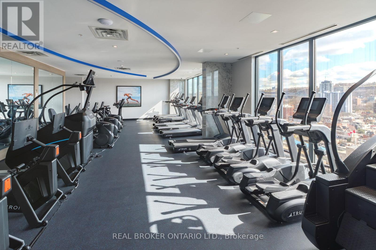
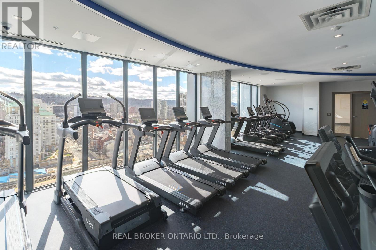
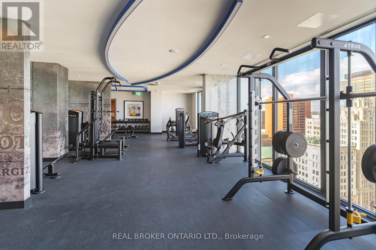
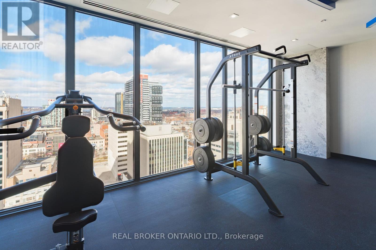
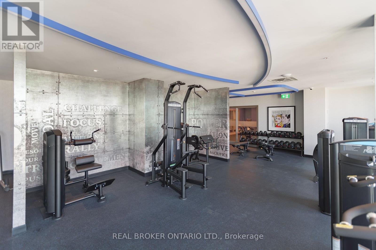
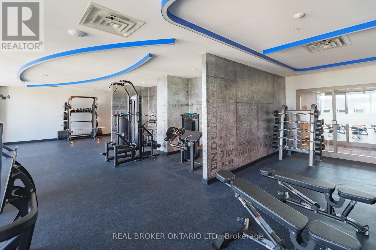
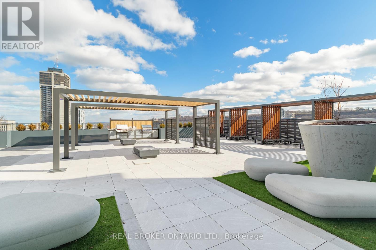
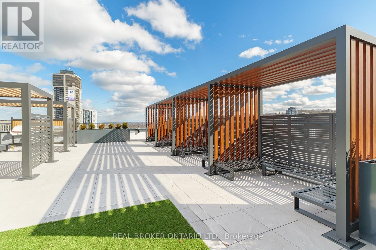
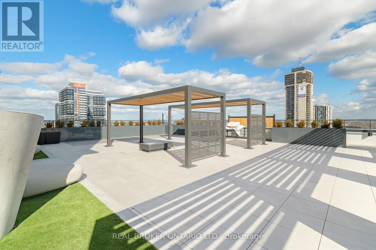
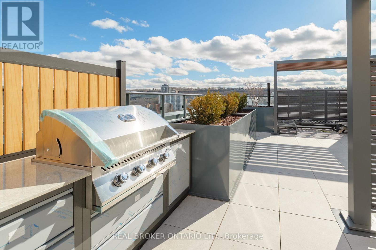
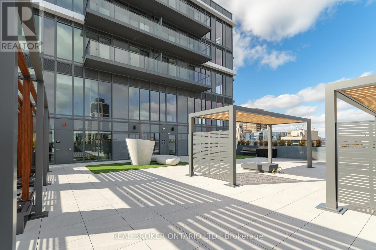
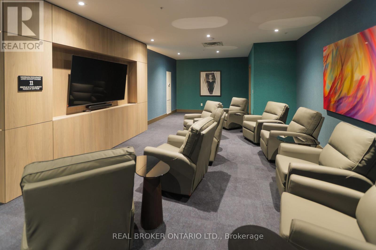
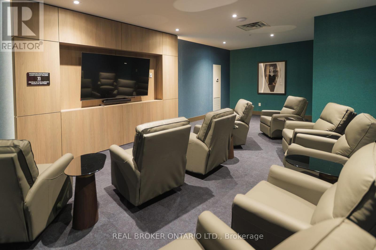
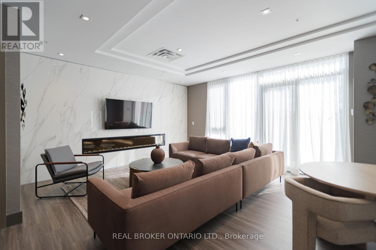
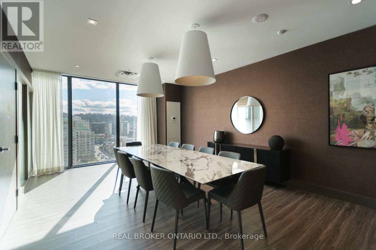
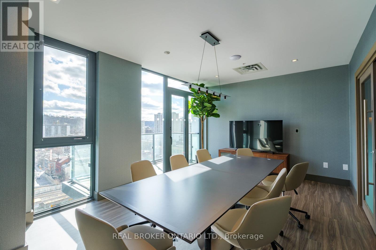
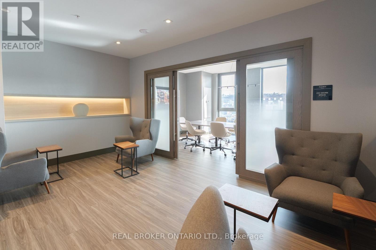
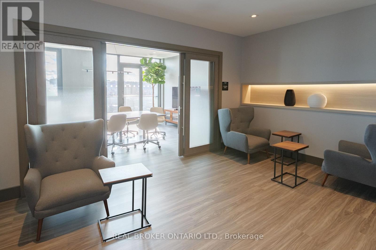
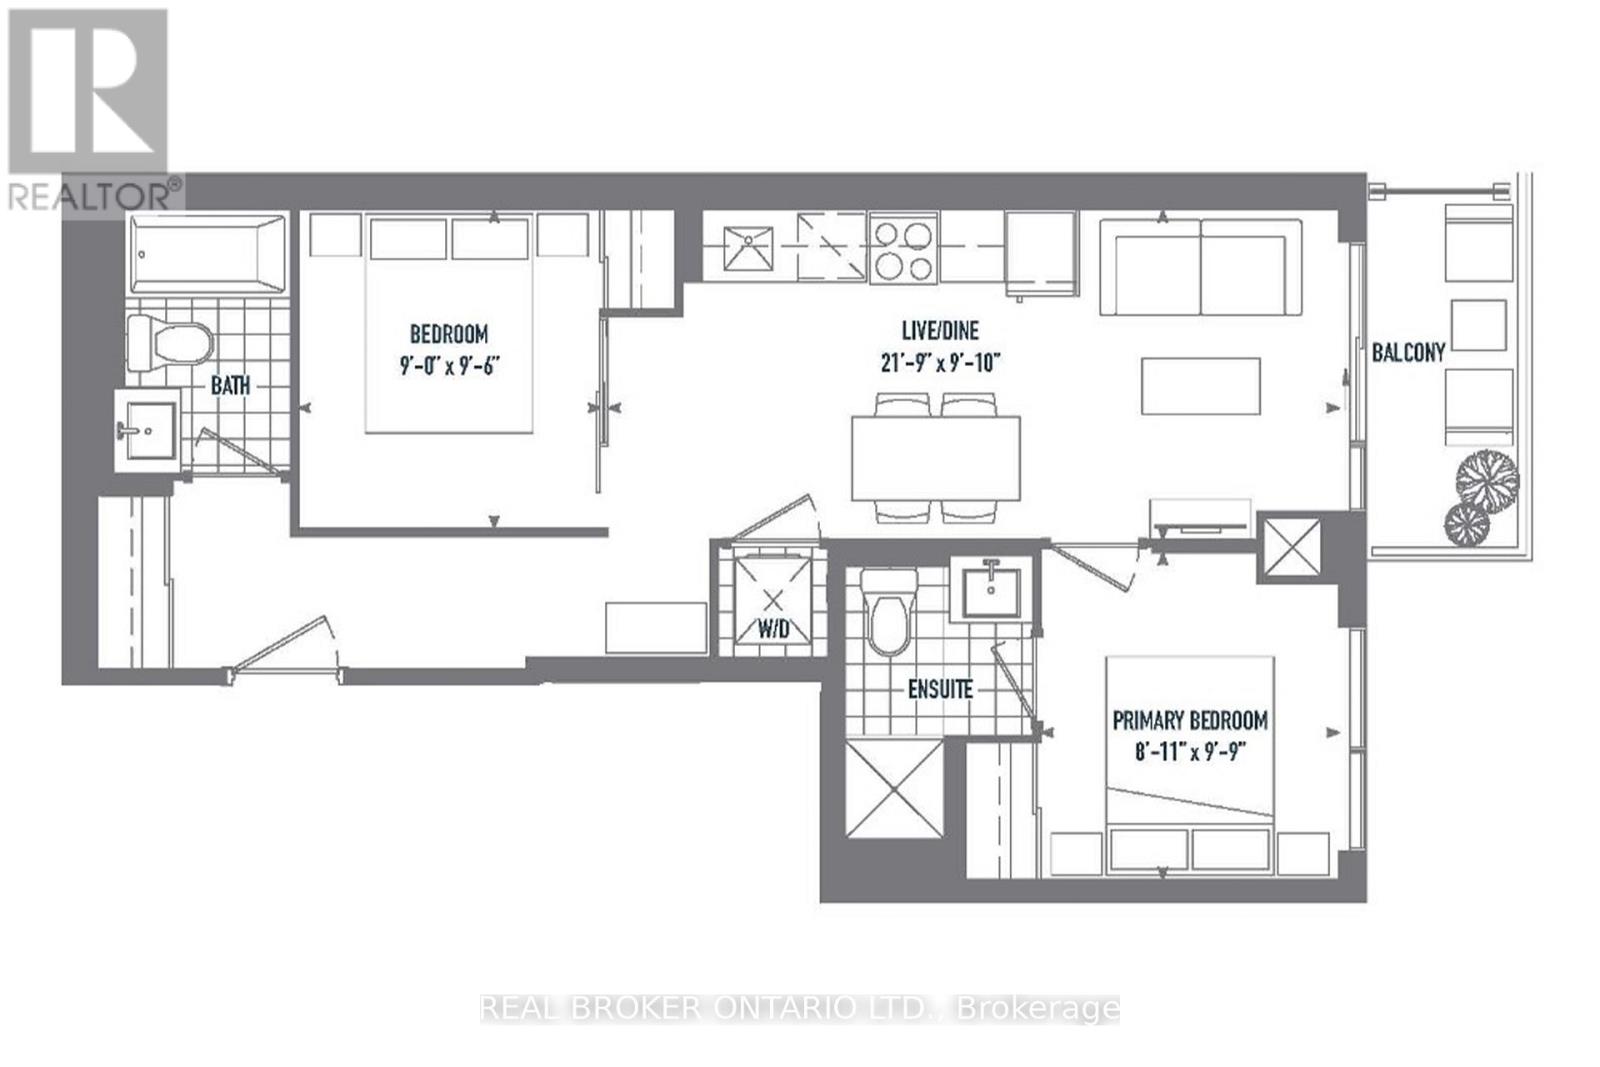
Live above it all in this stunning brand-new 2-bedroom, 2-bathroom suite on the 27th floor of 75 James - downtown Hamilton's premier new condo address. Thoughtfully designed at 665 sqft plus a 54 sqft private balcony, this sun-filled corner-style layout maximizes every inch with an open-concept living and dining area, floor-to-ceiling windows, and elevated views of the city skyline and escarpment beyond. The contemporary kitchen is finished with quartz countertops, designer cabinetry, and stainless steel appliances, flowing seamlessly into a generous living space perfect for everyday living or entertaining. The primary bedroom features a private 4-piece ensuite and ample closet space, while the second bedroom is ideal for guests, a home office, or a growing family - served by its own full bathroom and convenient in-suite laundry. Residents of 75 James enjoy one of Hamilton's most impressive amenity packages: 24-hour concierge, a fully equipped fitness centre, yoga and spin studios, co-working and study lounges, kids' play zone, gaming and theatre rooms, multiple party and event spaces, and a spectacular rooftop terrace with BBQs and panoramic city views. Steps to the Hamilton GO Centre, the future King-James LRT, McMaster University's downtown campus, Mohawk College via transit, St. Joseph's Hospital, Gore Park, and the area's best shops, cafés, and restaurants. An exceptional opportunity to lease a modern suite in one of Hamilton's most connected and vibrant communities - suite #2701 is ready to welcome you home. (id:61015)
Property Details
| MLS® Number | X13059218 |
| Property Type | Single Family |
| Community Name | Corktown |
| Amenities Near By | Hospital, Park, Public Transit |
| Community Features | Pets Allowed With Restrictions |
| Features | Elevator, Balcony, In Suite Laundry |
| Parking Space Total | 1 |
Building
| Bathroom Total | 2 |
| Bedrooms Above Ground | 2 |
| Bedrooms Total | 2 |
| Age | New Building |
| Amenities | Security/concierge, Exercise Centre, Recreation Centre, Party Room |
| Appliances | Dishwasher, Dryer, Microwave, Stove, Washer, Refrigerator |
| Basement Type | None |
| Cooling Type | Central Air Conditioning |
| Exterior Finish | Brick, Concrete |
| Heating Fuel | Electric |
| Heating Type | Forced Air, Heat Pump |
| Size Interior | 600 - 699 Sqft |
| Type | Apartment |
Parking
| Underground | |
| Garage |
Land
| Acreage | No |
| Land Amenities | Hospital, Park, Public Transit |
Rooms
| Level | Type | Length | Width | Dimensions |
|---|---|---|---|---|
| Main Level | Living Room | 6.63 m | 3 m | 6.63 m x 3 m |
| Main Level | Kitchen | 3.78 m | 2.95 m | 3.78 m x 2.95 m |
| Main Level | Primary Bedroom | 2.72 m | 2.97 m | 2.72 m x 2.97 m |
| Main Level | Bedroom | 2.74 m | 2.9 m | 2.74 m x 2.9 m |
| Main Level | Bathroom | 1.5 m | 2.5 m | 1.5 m x 2.5 m |
| Main Level | Bathroom | 1.5 m | 2 m | 1.5 m x 2 m |
https://www.realtor.ca/real-estate/29673843/2701-75-james-street-s-hamilton-corktown-corktown
Contact Us
Contact us for more information

The trademarks REALTOR®, REALTORS®, and the REALTOR® logo are controlled by The Canadian Real Estate Association (CREA) and identify real estate professionals who are members of CREA. The trademarks MLS®, Multiple Listing Service® and the associated logos are owned by The Canadian Real Estate Association (CREA) and identify the quality of services provided by real estate professionals who are members of CREA. The trademark DDF® is owned by The Canadian Real Estate Association (CREA) and identifies CREA's Data Distribution Facility (DDF®)
May 24 2026 11:51:05
Toronto Regional Real Estate Board
Real Broker Ontario Ltd.