

48 Allenwood Road Springwater, Ontario L0L 1P0

$2,900 Monthly
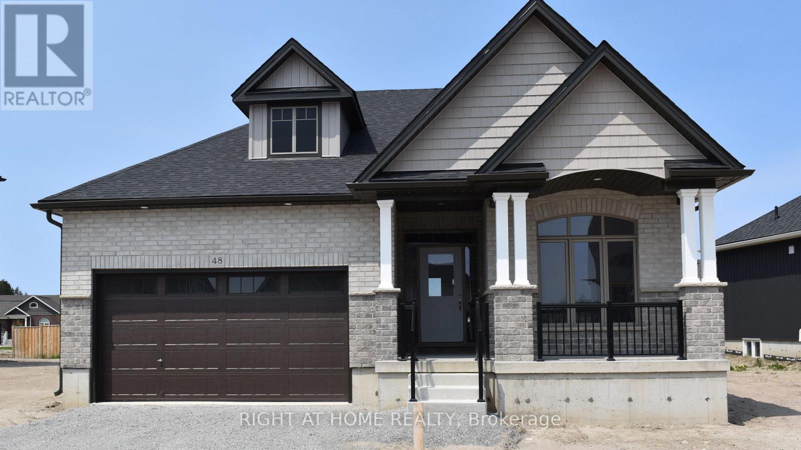
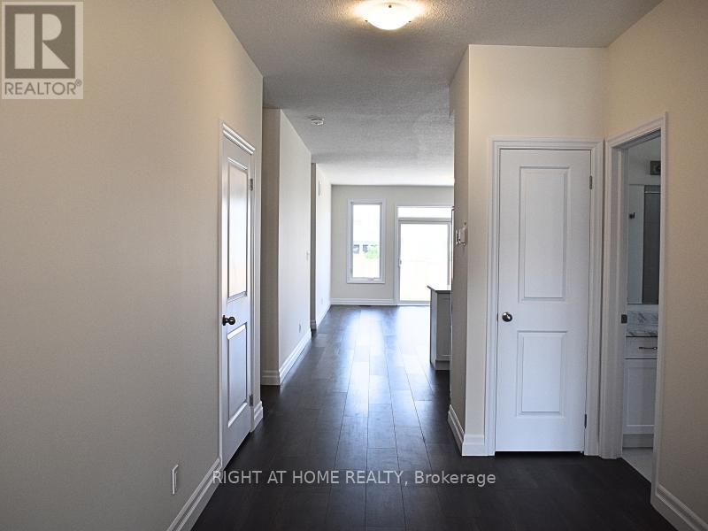
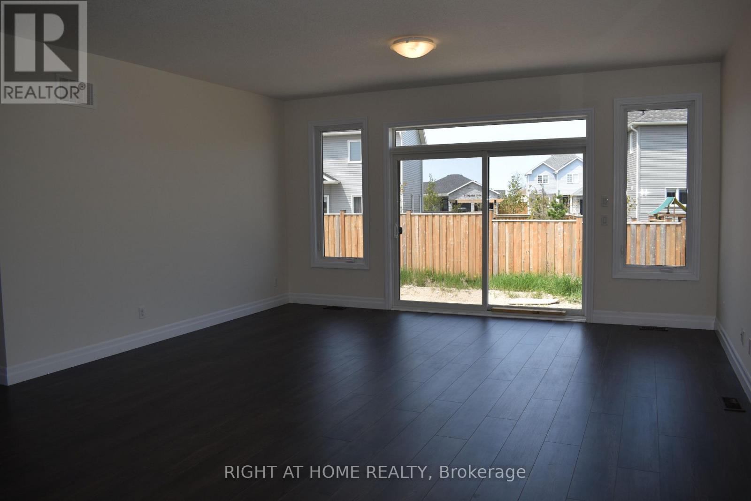
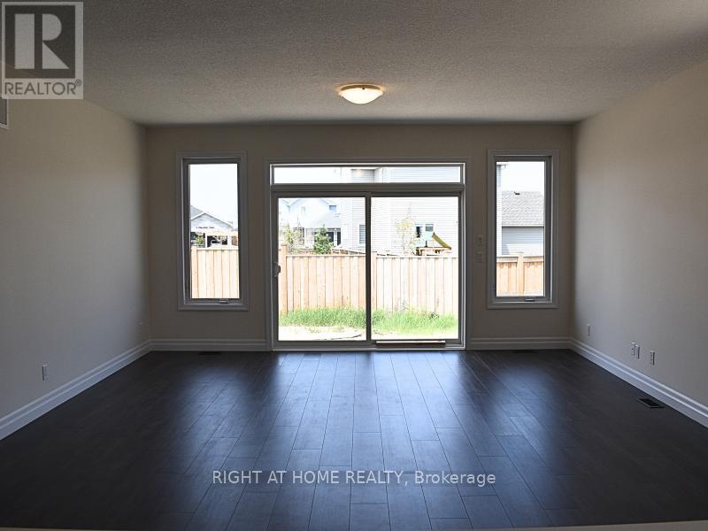
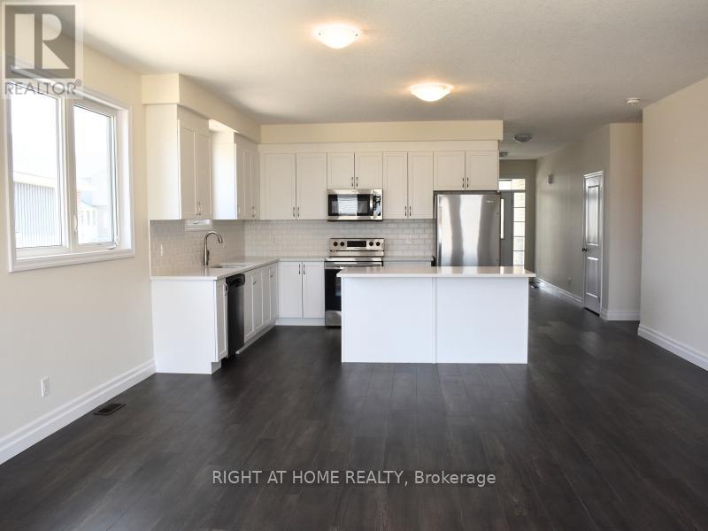
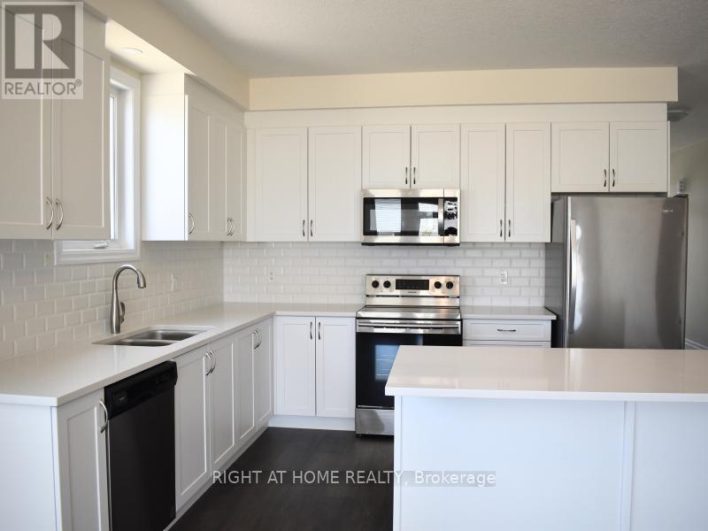
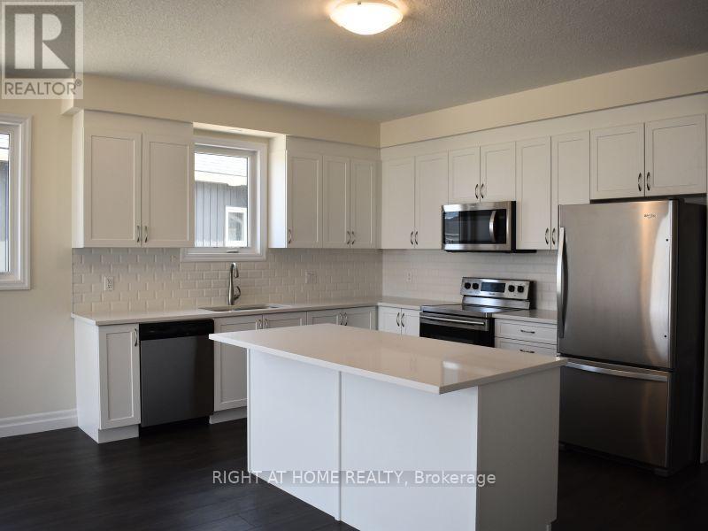
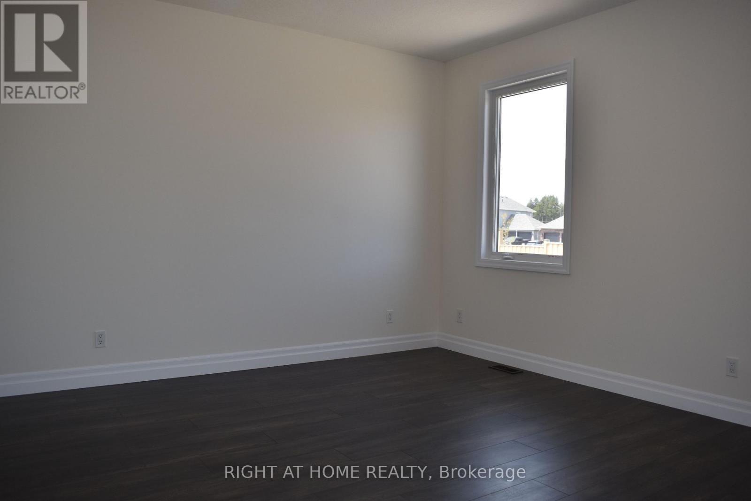
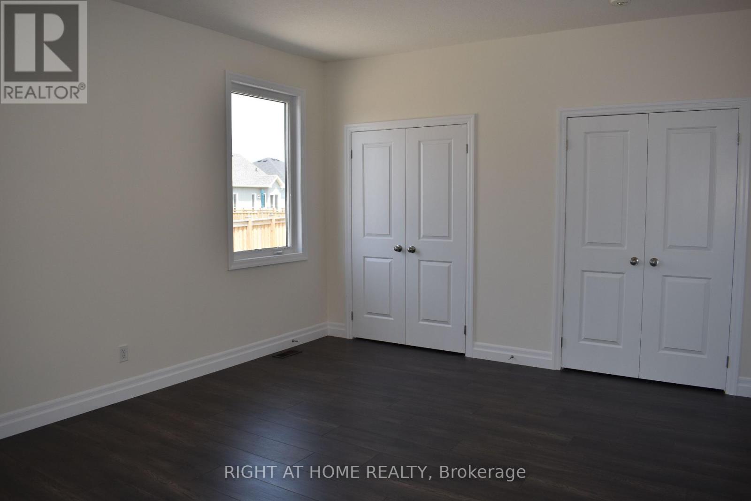
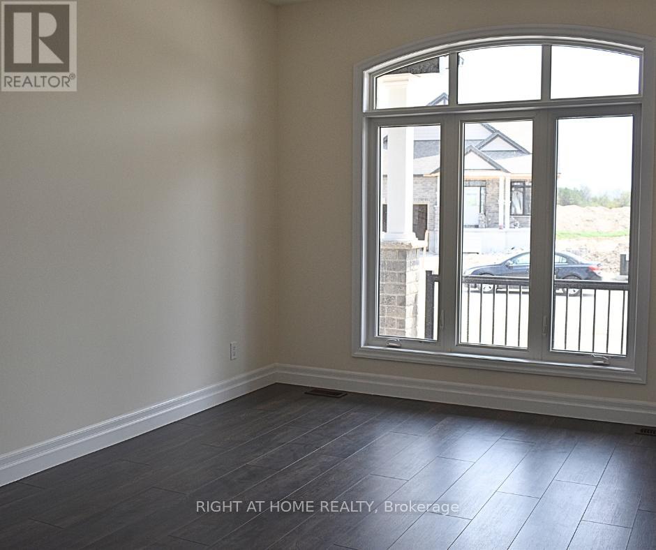
Welcome To Elmvale Village! This Rarely Offered Gem Is Move In Ready. Bright & Spacious, Enjoy An Open Concept Living Room With Extra Large Sliding Doors to Backyard, Kitchen With Breakfast Bar & Stainless Steel Appliances, Spacious Bedrooms, Primary Bedroom With His & Her Closets, Laminate Flooring, High Ceilings, Lots Of Storage & Cupboard Space. Many Upgrades, To Have Fully Fenced Yard For Privacy & Much More! Close To Barrie, Wasaga Beach, Schools, Cafes And Shops The Area Has To Offer! You Don't Want To Miss This One. (id:61015)
Property Details
| MLS® Number | S13104706 |
| Property Type | Single Family |
| Community Name | Elmvale |
| Amenities Near By | Park, Place Of Worship, Schools |
| Community Features | Community Centre |
| Equipment Type | Water Heater |
| Parking Space Total | 4 |
| Rental Equipment Type | Water Heater |
Building
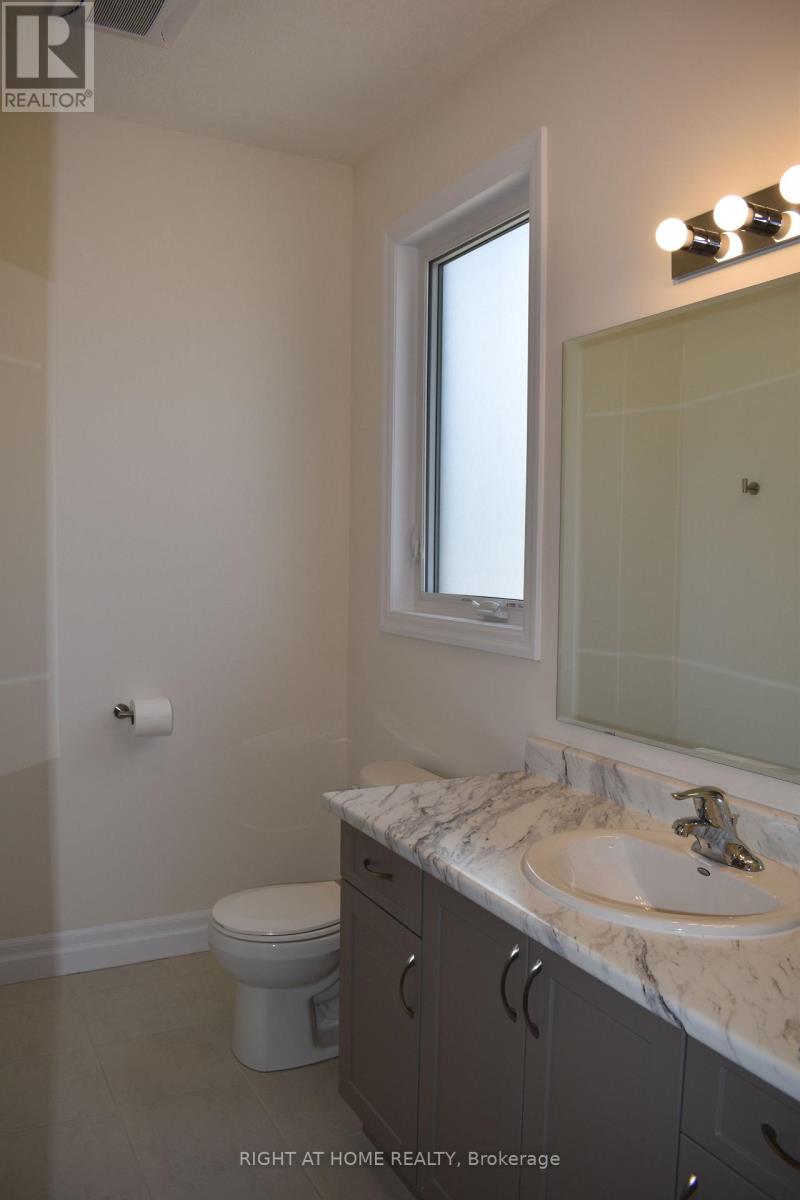
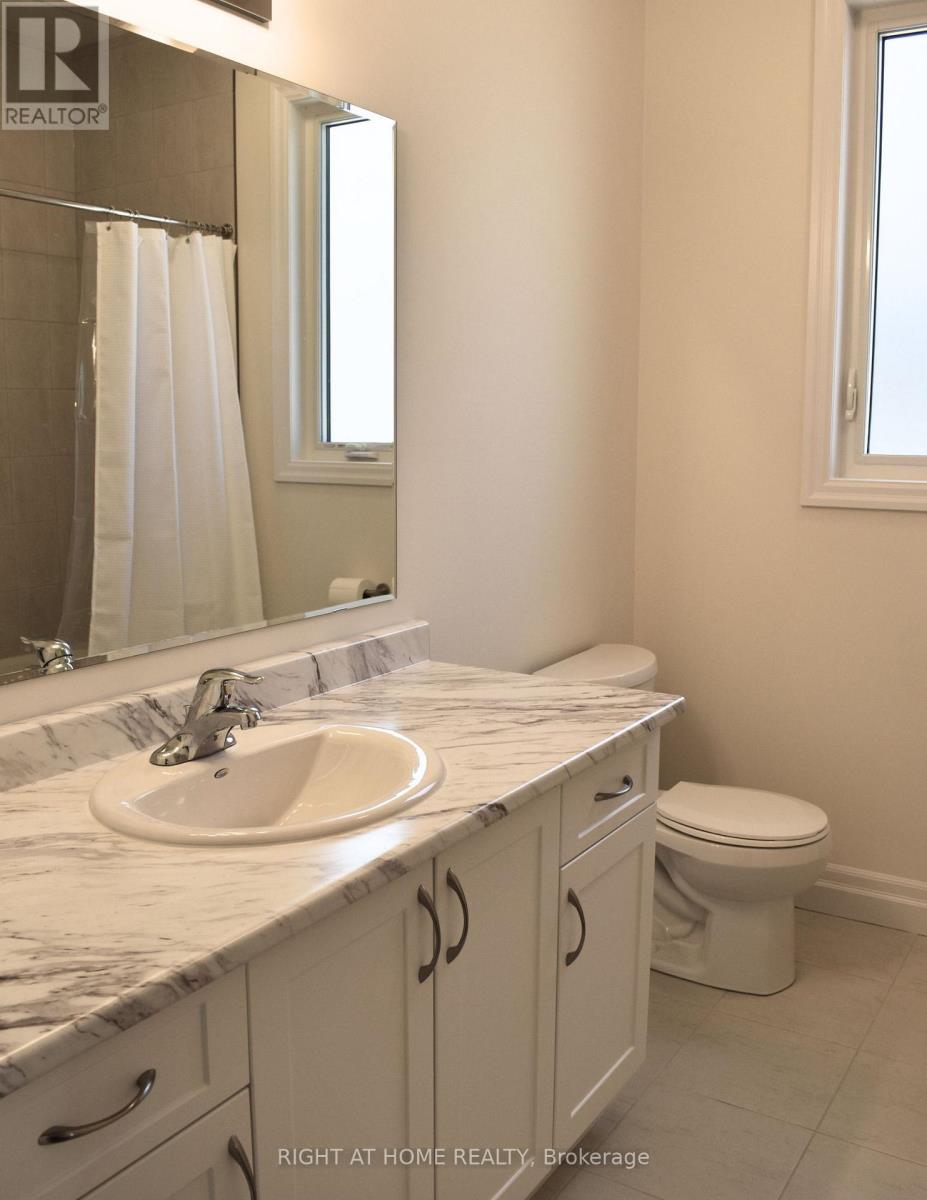
| Bathroom Total | 2 |
| Bedrooms Above Ground | 3 |
| Bedrooms Total | 3 |
| Age | New Building |
| Appliances | Water Softener, Dishwasher, Dryer, Hood Fan, Microwave, Gas Stove(s), Washer, Window Coverings, Refrigerator |
| Architectural Style | Bungalow |
| Basement Development | Unfinished |
| Basement Type | Full (unfinished) |
| Construction Style Attachment | Detached |
| Cooling Type | Central Air Conditioning |
| Exterior Finish | Brick, Vinyl Siding |
| Flooring Type | Laminate, Ceramic |
| Foundation Type | Unknown |
| Heating Fuel | Natural Gas |
| Heating Type | Forced Air |
| Stories Total | 1 |
| Size Interior | 1,500 - 2,000 Sqft |
| Type | House |
| Utility Water | Municipal Water |
Parking
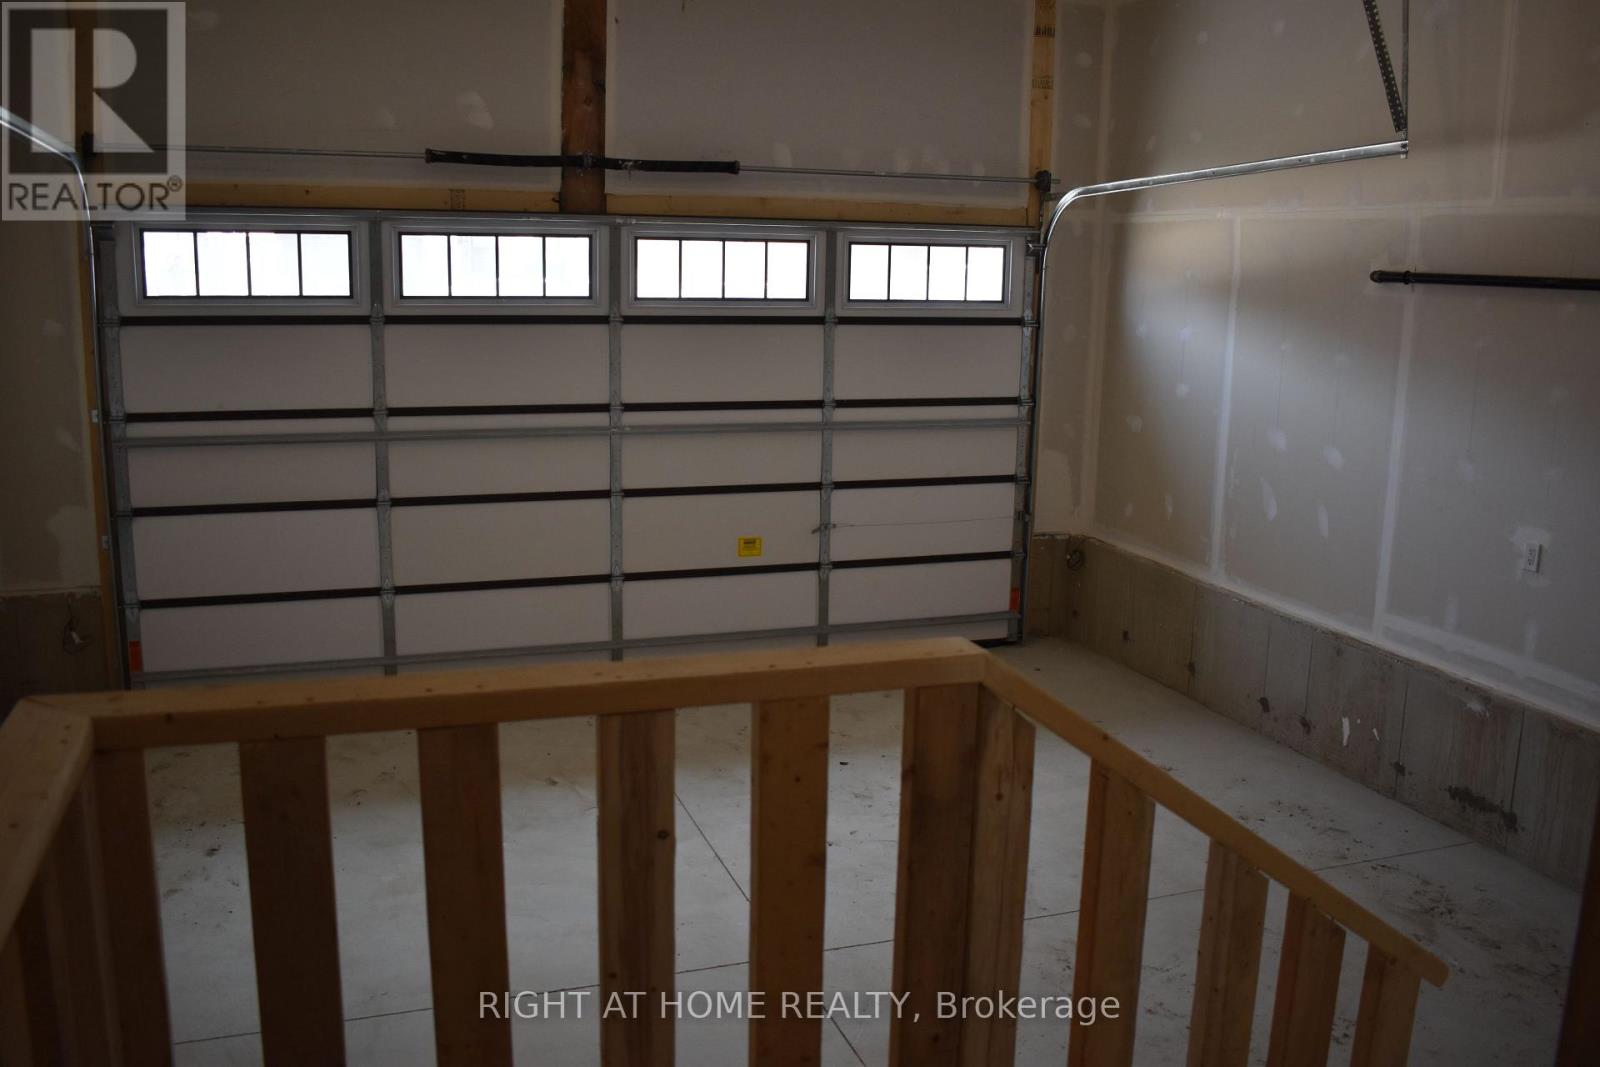
| Attached Garage | |
| Garage |
Land
| Acreage | No |
| Land Amenities | Park, Place Of Worship, Schools |
| Sewer | Sanitary Sewer |
Rooms
| Level | Type | Length | Width | Dimensions |
|---|---|---|---|---|
| Main Level | Living Room | 3.65 m | 5.18 m | 3.65 m x 5.18 m |
| Main Level | Kitchen | 3.35 m | 5.18 m | 3.35 m x 5.18 m |
| Main Level | Dining Room | 2.16 m | 5.18 m | 2.16 m x 5.18 m |
| Main Level | Foyer | Measurements not available | ||
| Main Level | Primary Bedroom | 4.9 m | 3.81 m | 4.9 m x 3.81 m |
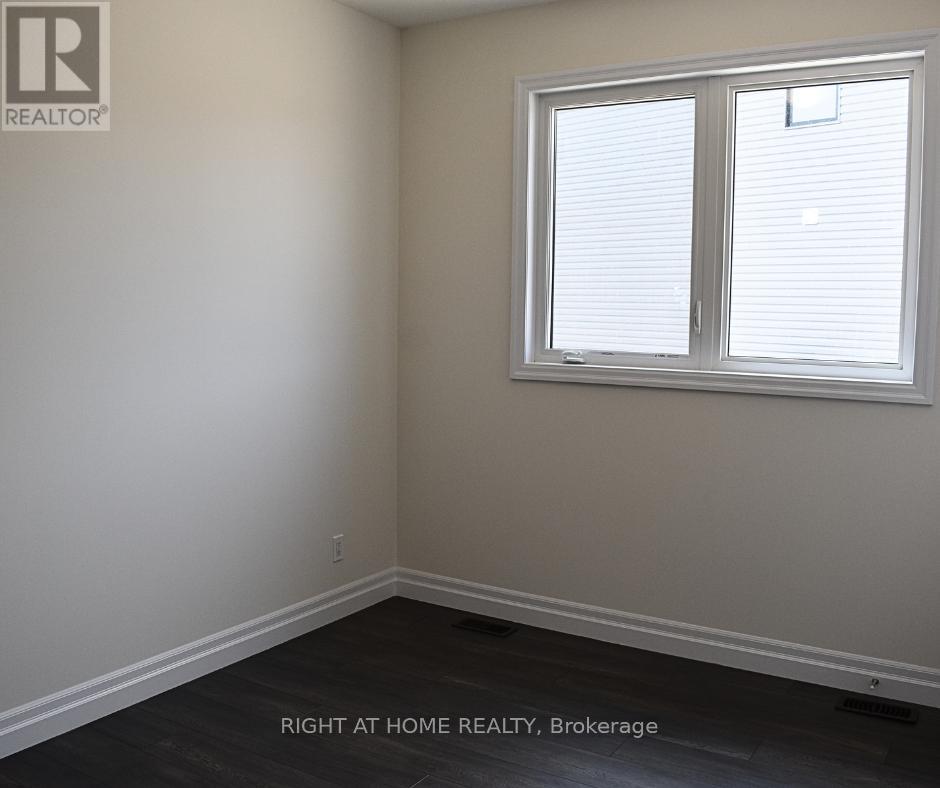
| Main Level | Bedroom 2 | 3.38 m | 3 m | 3.38 m x 3 m |
| Main Level | Bedroom 3 | 3.1 m | 4.26 m | 3.1 m x 4.26 m |
https://www.realtor.ca/real-estate/29725381/48-allenwood-road-springwater-elmvale-elmvale
Contact Us
Contact us for more information

The trademarks REALTOR®, REALTORS®, and the REALTOR® logo are controlled by The Canadian Real Estate Association (CREA) and identify real estate professionals who are members of CREA. The trademarks MLS®, Multiple Listing Service® and the associated logos are owned by The Canadian Real Estate Association (CREA) and identify the quality of services provided by real estate professionals who are members of CREA. The trademark DDF® is owned by The Canadian Real Estate Association (CREA) and identifies CREA's Data Distribution Facility (DDF®)
May 26 2026 04:53:29
Toronto Regional Real Estate Board
Right At Home Realty