

303 - 260 Sackville Street Toronto, Ontario M5A 0B3

$3,000 Monthly
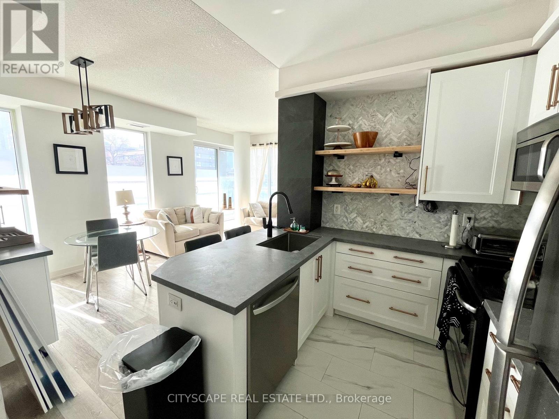
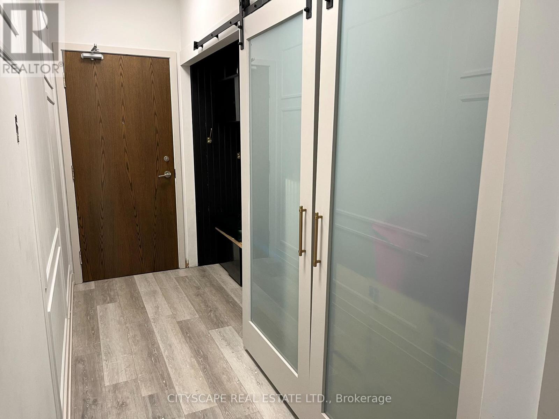
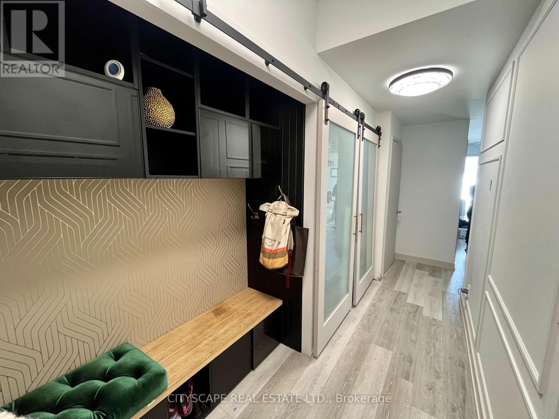
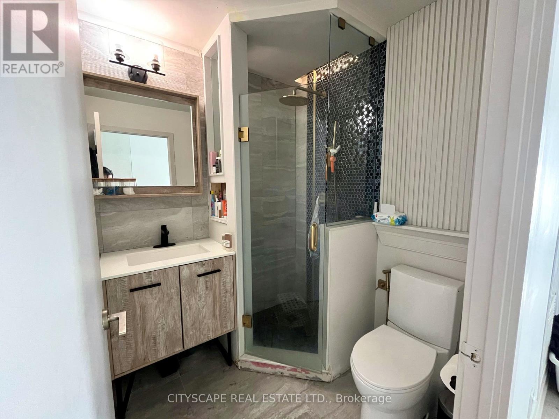
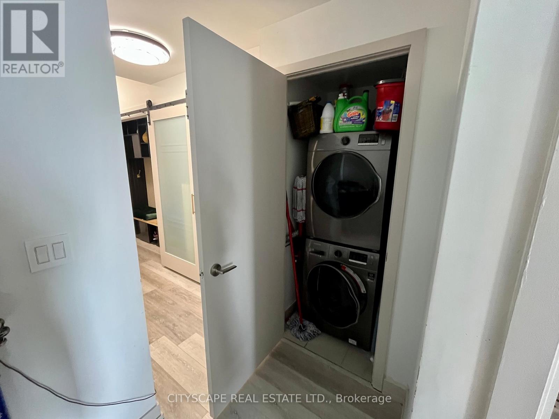
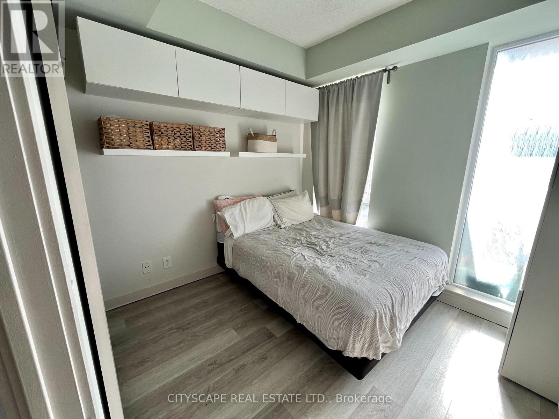
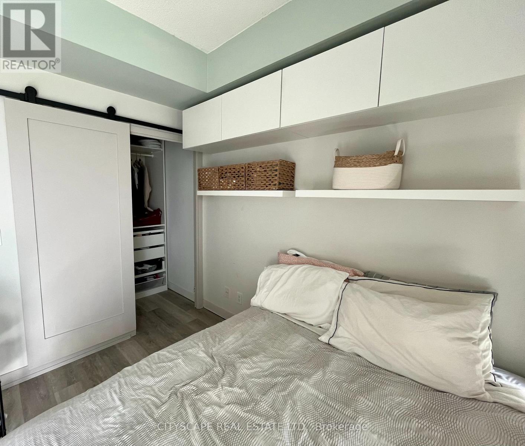
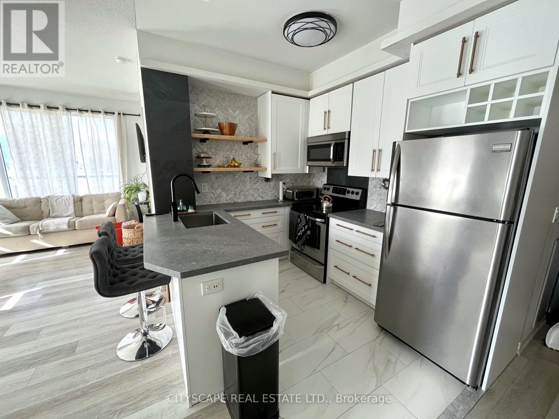
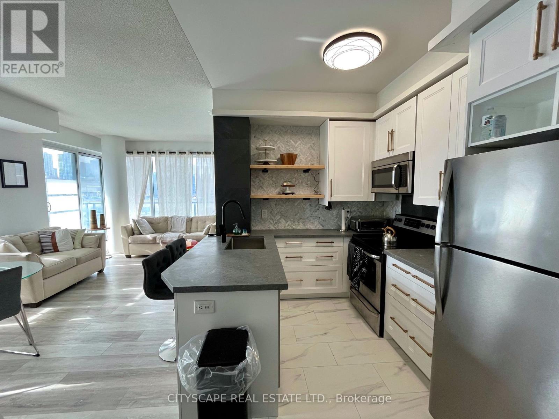
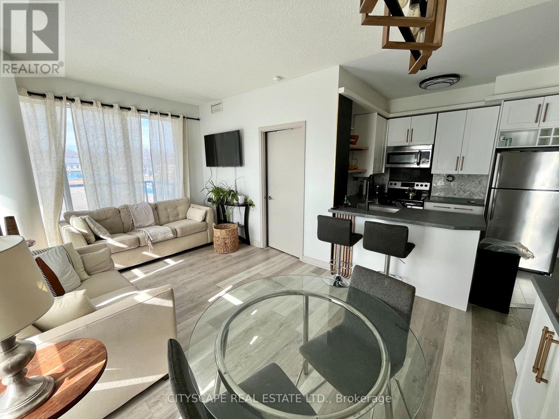
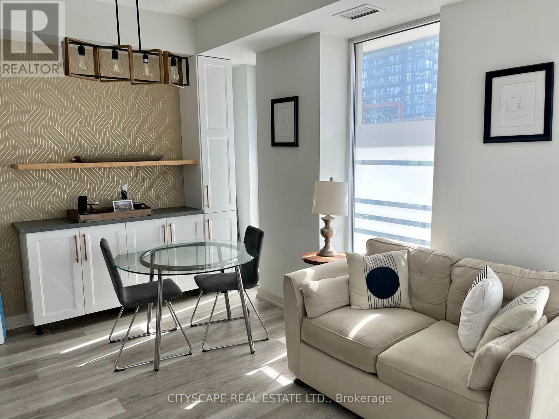
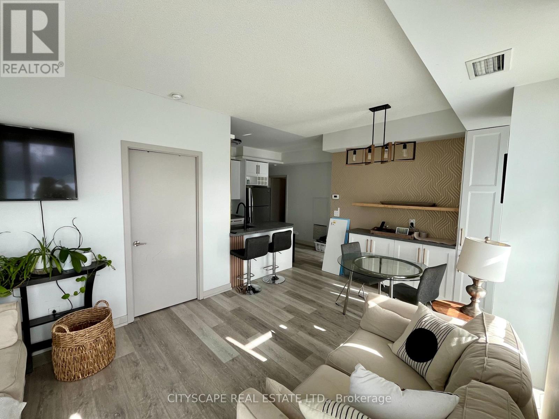
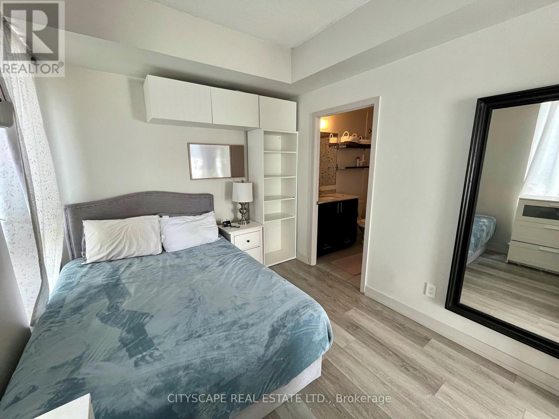
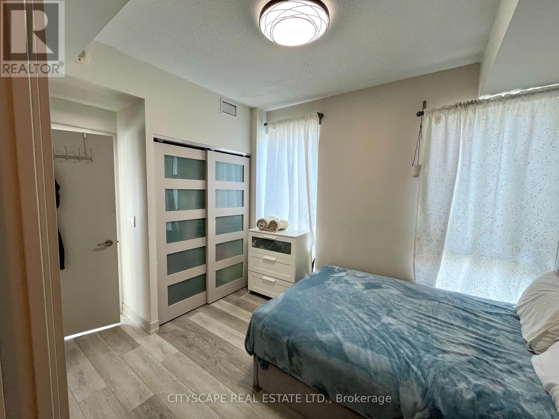
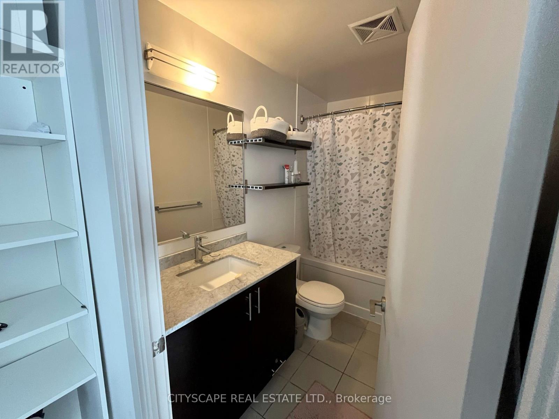
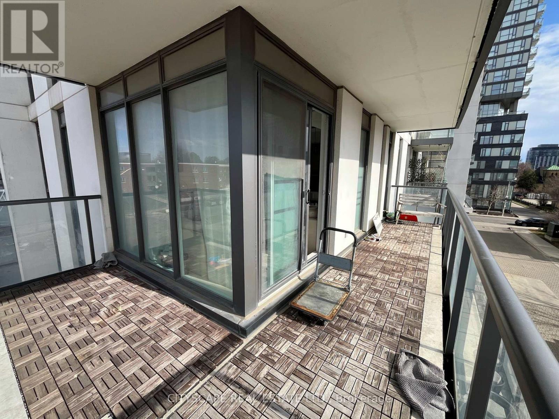
Step into this beautifully renovated 2-bedroom, 2-bathroom corner unit. Spanning over 800 sq ft, this thoughtfully designed space features a split-bedroom layout, offering privacy and function ideal for professionals, couples, or small families.With an abundance of windows, this suite is bathed in natural light throughout the day. The open-concept living and dining area flows seamlessly onto a spacious wrap-around balcony.The modern kitchen has been tastefully updated with sleek cabinetry and stainless steel appliances. The primary bedroom features a private ensuite, while the second bedroom offers a large closet. Enjoy the convenience of in-unit laundry, and take comfort in knowing the entire unit has been stylishly updated.Located in a vibrant, walkable neighbourhood close to transit, parks, shops, and more. This is urban living at its best! (id:61015)
Property Details
| MLS® Number | C13108712 |
| Property Type | Single Family |
| Community Name | Regent Park |
| Community Features | Pets Allowed With Restrictions |
| Features | Balcony |
| Parking Space Total | 1 |
Building
| Bathroom Total | 2 |
| Bedrooms Above Ground | 2 |
| Bedrooms Total | 2 |
| Age | 11 To 15 Years |
| Amenities | Exercise Centre, Recreation Centre, Party Room, Visitor Parking |
| Basement Type | None |
| Cooling Type | Central Air Conditioning |
| Heating Fuel | Natural Gas |
| Heating Type | Forced Air, Heat Pump |
| Size Interior | 800 - 899 Sqft |
| Type | Apartment |
Parking
| Underground | |
| Garage |
Land
| Acreage | No |
Rooms
| Level | Type | Length | Width | Dimensions |
|---|---|---|---|---|
| Flat | Bedroom | 2.74 m | 3.4 m | 2.74 m x 3.4 m |
| Flat | Bedroom 2 | 2.97 m | 2.74 m | 2.97 m x 2.74 m |
| Flat | Living Room | 5.35 m | 3.25 m | 5.35 m x 3.25 m |
https://www.realtor.ca/real-estate/29729729/303-260-sackville-street-toronto-regent-park-regent-park
Contact Us
Contact us for more information

The trademarks REALTOR®, REALTORS®, and the REALTOR® logo are controlled by The Canadian Real Estate Association (CREA) and identify real estate professionals who are members of CREA. The trademarks MLS®, Multiple Listing Service® and the associated logos are owned by The Canadian Real Estate Association (CREA) and identify the quality of services provided by real estate professionals who are members of CREA. The trademark DDF® is owned by The Canadian Real Estate Association (CREA) and identifies CREA's Data Distribution Facility (DDF®)
May 24 2026 11:23:48
Toronto Regional Real Estate Board
Cityscape Real Estate Ltd.