

N2808 - 6 Sonic Way Toronto, Ontario M3C 0P1

$2,450 Monthly
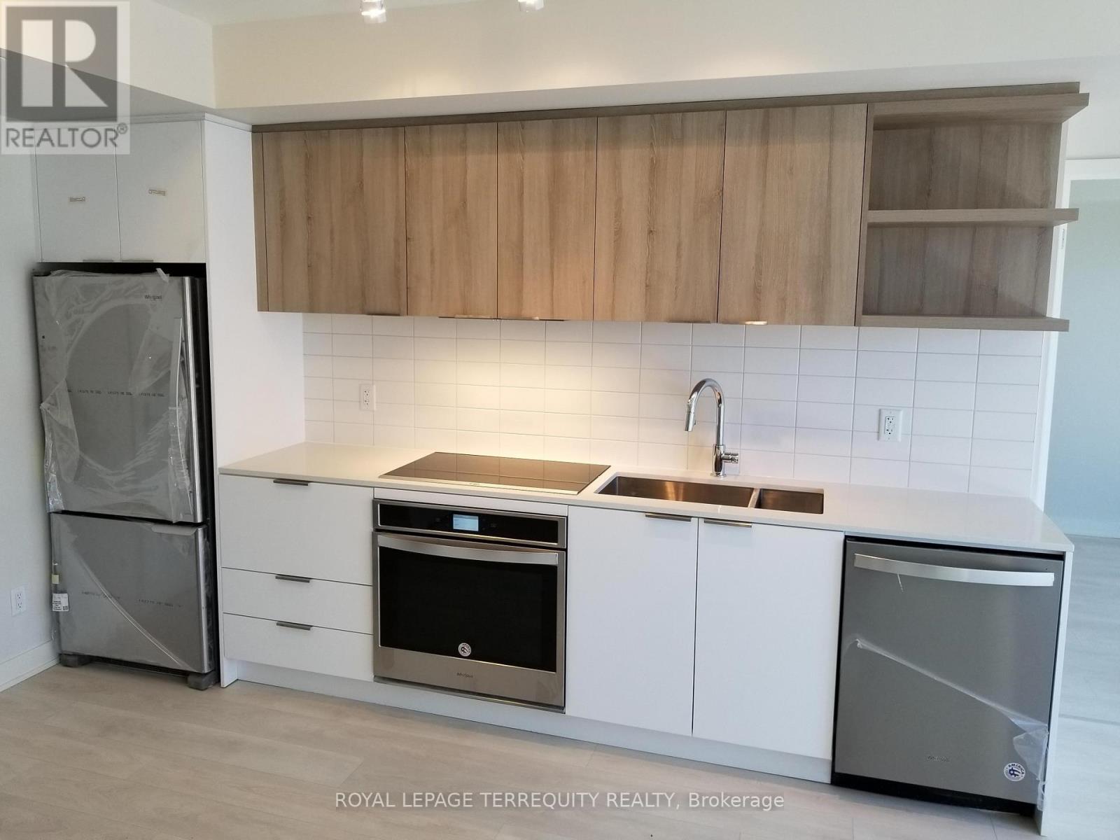
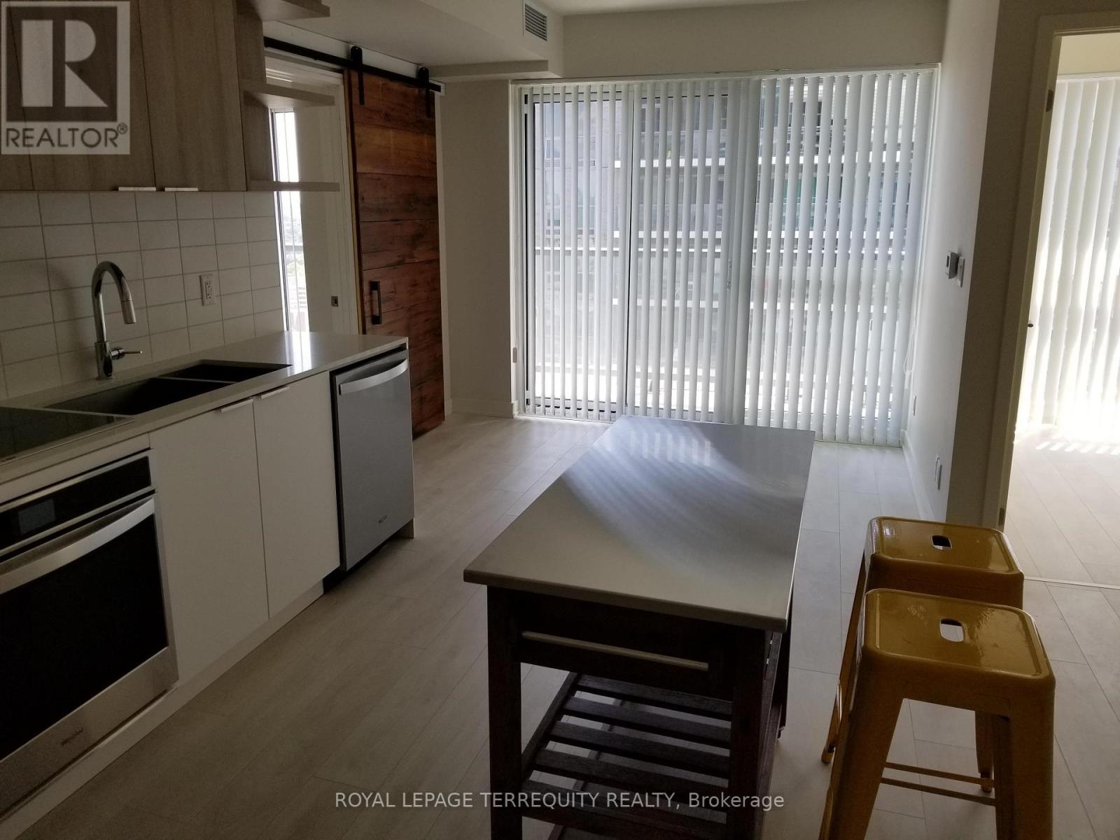
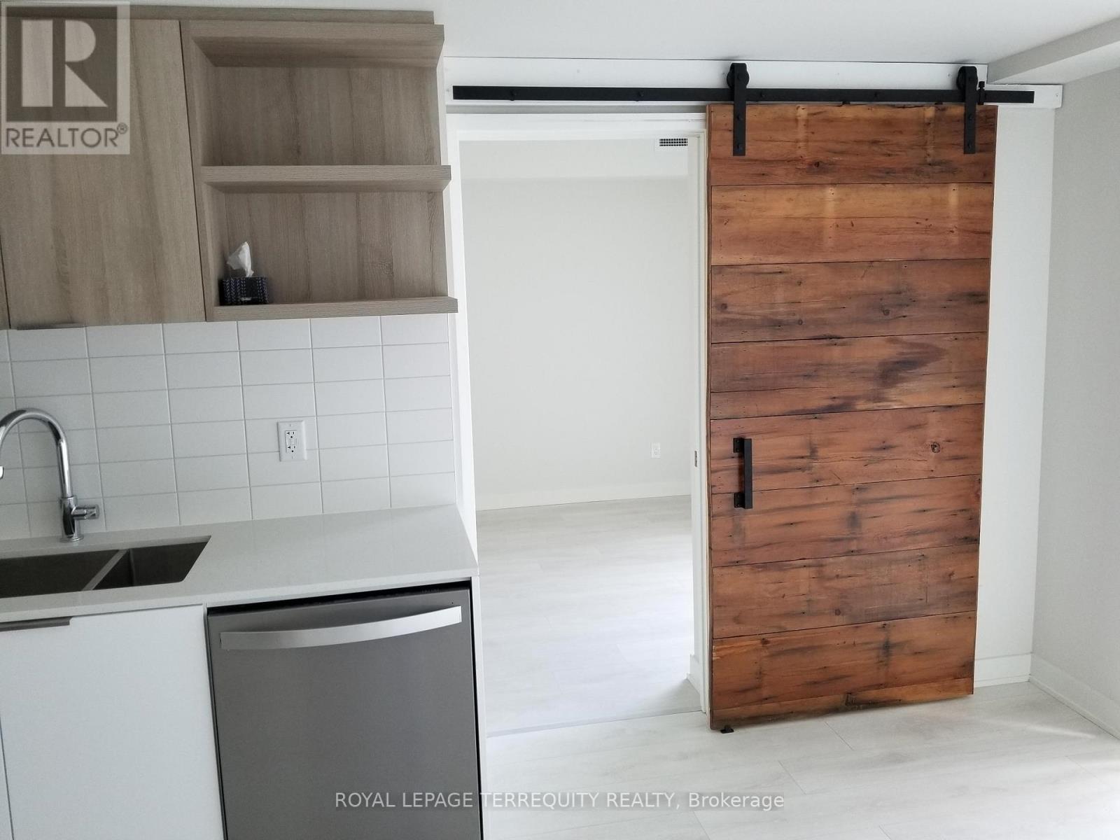
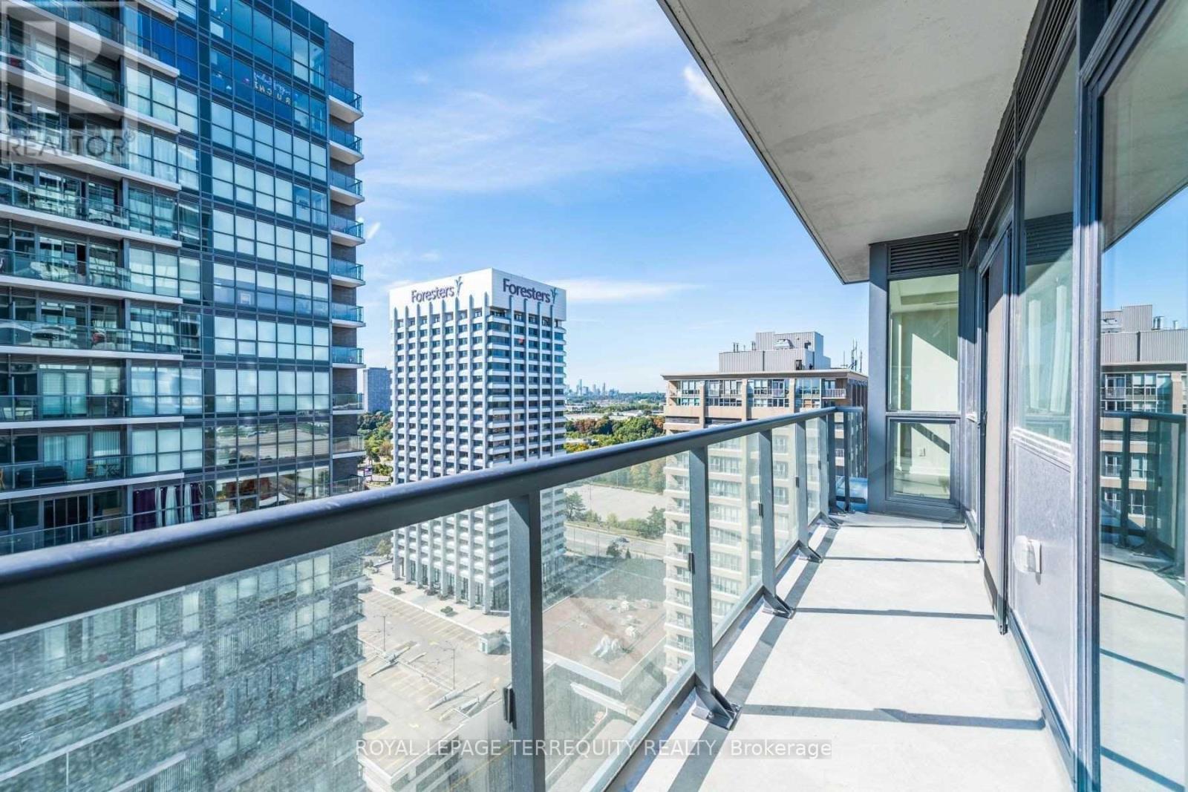
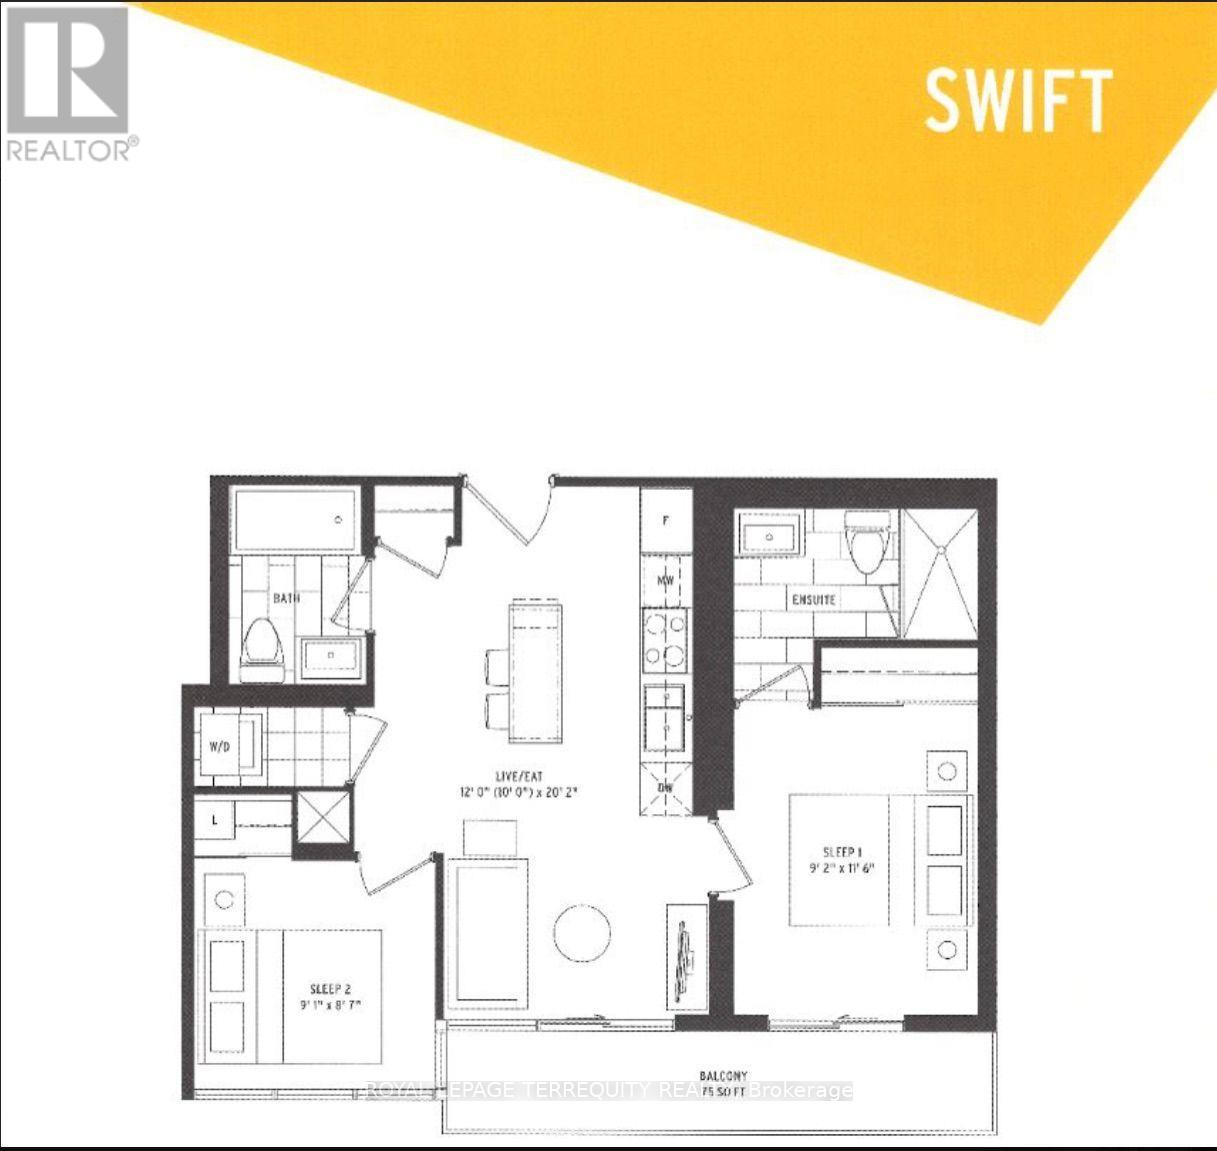
Welcome Home to Super Sonic Condos! Experience modern urban living in this stunning, sun-filled 2-bedroom, 2-bathroom suite located at Eglinton & Don Mills. This thoughtfully designed unit features a highly functional open-concept layout with floor-to-ceiling windows that flood the home with natural light. Enjoy exceptionally luxurious finishes throughout, including wide plank laminate flooring. The gourmet kitchen is a chef's delight, boasting quartz countertops, sleek cabinetry, and high end stainless steel appliances. Step out from the living area onto a private balcony to enjoy breathtaking views-the perfect spot for morning coffee or evening relaxation. The primary bedroom serves as a true retreat with ample closet space and a private 4-piece ensuite bath. Amenities include Rooftop Terrace, Gym, Party Room, Concierge, and Visitor Parking. (id:61015)
Property Details
| MLS® Number | C13108360 |
| Property Type | Single Family |
| Community Name | Flemingdon Park |
| Community Features | Pets Allowed With Restrictions |
| Features | Balcony, In Suite Laundry |
| Parking Space Total | 1 |
Building
| Bathroom Total | 2 |
| Bedrooms Above Ground | 2 |
| Bedrooms Total | 2 |
| Amenities | Security/concierge, Exercise Centre, Party Room, Visitor Parking, Storage - Locker |
| Appliances | Dishwasher, Dryer, Microwave, Stove, Washer, Refrigerator |
| Basement Type | None |
| Cooling Type | Central Air Conditioning |
| Exterior Finish | Concrete |
| Fire Protection | Smoke Detectors |
| Flooring Type | Laminate |
| Heating Fuel | Electric |
| Heating Type | Coil Fan, Forced Air |
| Size Interior | 600 - 699 Sqft |
| Type | Apartment |
Parking
| Underground | |
| Garage |
Land
| Acreage | No |
Rooms
| Level | Type | Length | Width | Dimensions |
|---|---|---|---|---|
| Flat | Living Room | 3 m | 2.19 m | 3 m x 2.19 m |
| Flat | Dining Room | 3.86 m | 3.88 m | 3.86 m x 3.88 m |
| Flat | Kitchen | 3.86 m | 3.88 m | 3.86 m x 3.88 m |
| Flat | Primary Bedroom | 3.57 m | 2.78 m | 3.57 m x 2.78 m |
| Flat | Bedroom 2 | 2.79 m | 2.52 m | 2.79 m x 2.52 m |
Contact Us
Contact us for more information

The trademarks REALTOR®, REALTORS®, and the REALTOR® logo are controlled by The Canadian Real Estate Association (CREA) and identify real estate professionals who are members of CREA. The trademarks MLS®, Multiple Listing Service® and the associated logos are owned by The Canadian Real Estate Association (CREA) and identify the quality of services provided by real estate professionals who are members of CREA. The trademark DDF® is owned by The Canadian Real Estate Association (CREA) and identifies CREA's Data Distribution Facility (DDF®)
May 24 2026 11:23:47
Toronto Regional Real Estate Board
Royal LePage Terrequity Realty