

9 - 15943 Bayview Avenue Aurora, Ontario L4G 0S3

$699,000Maintenance, Water
$362.95 Monthly
Maintenance, Water
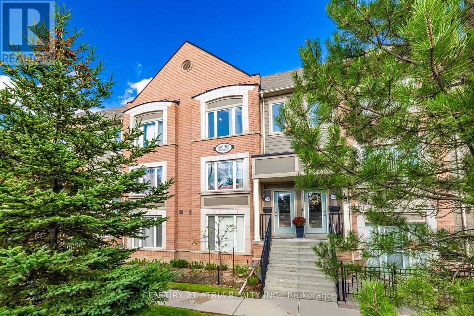
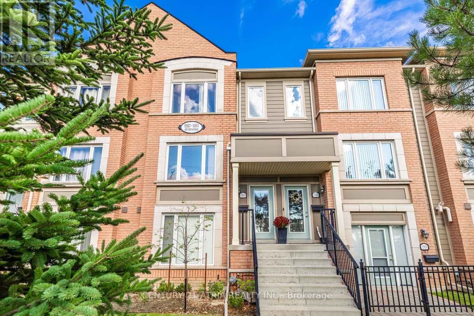
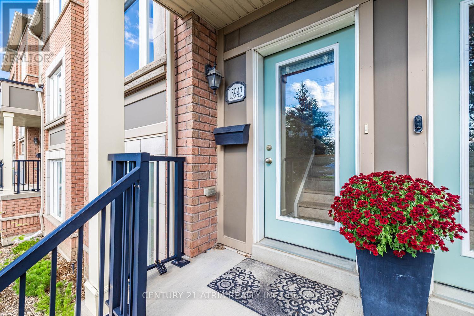
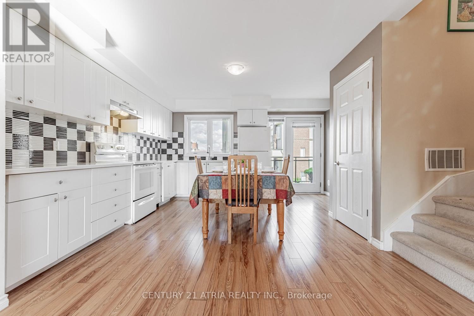
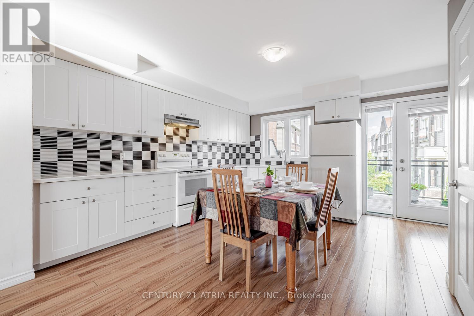
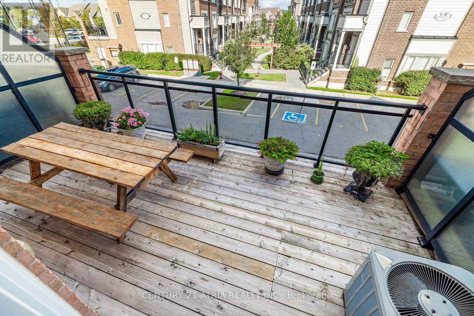
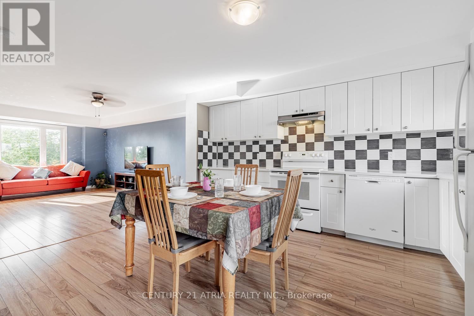
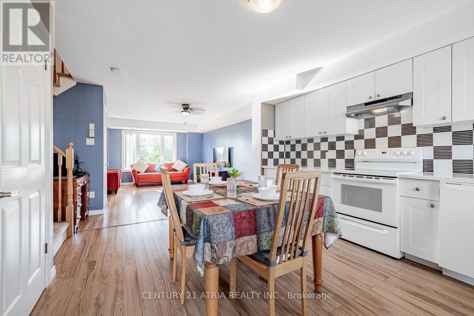
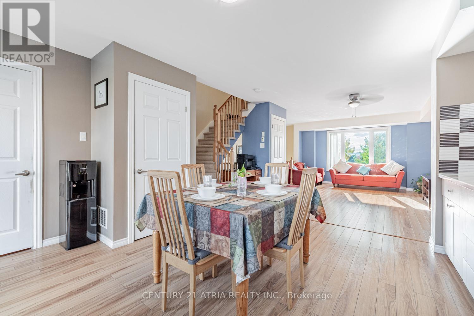
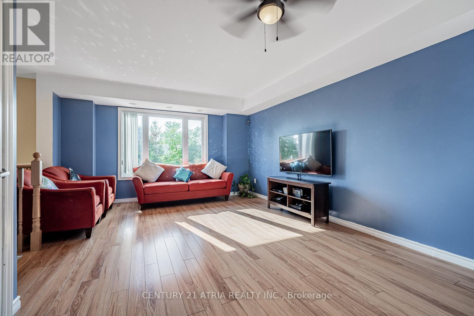
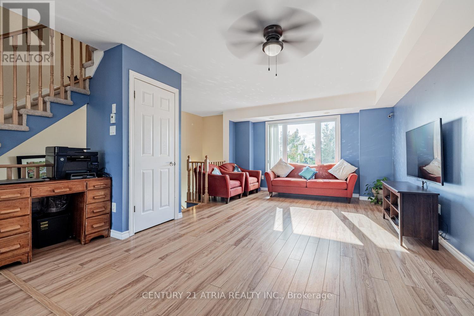
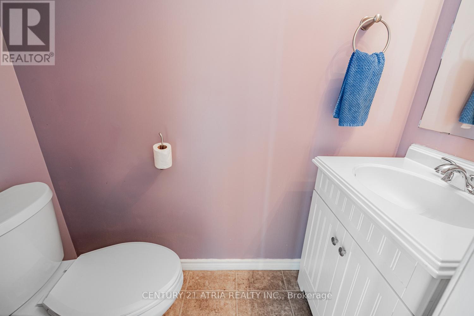
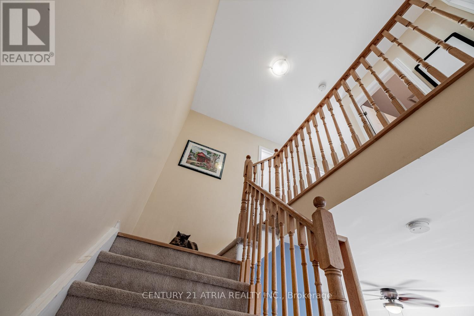
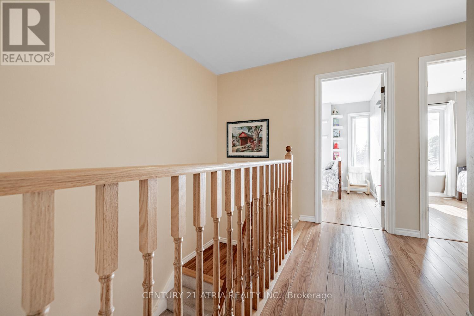
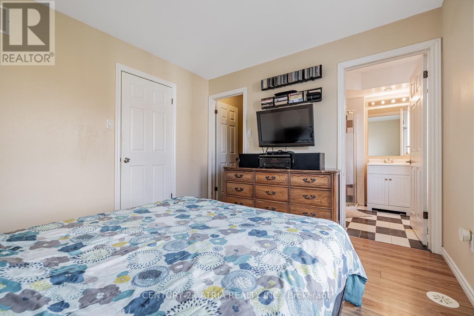
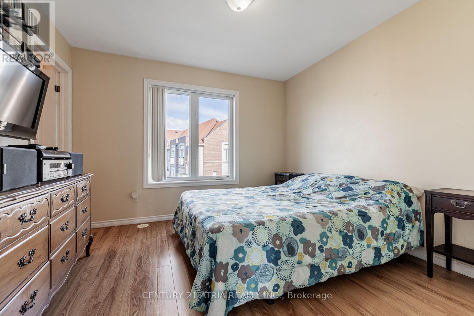
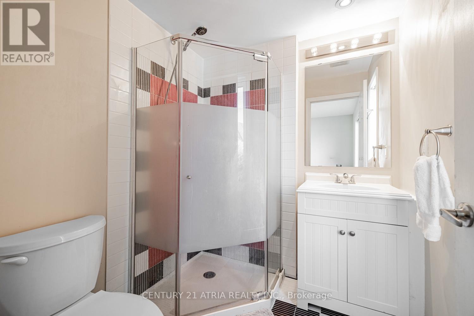
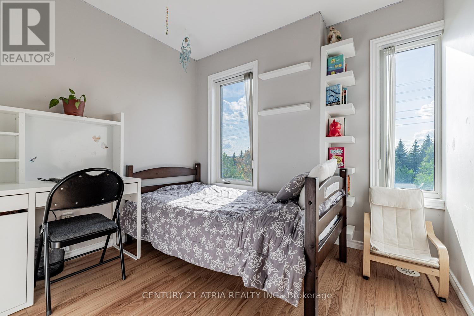
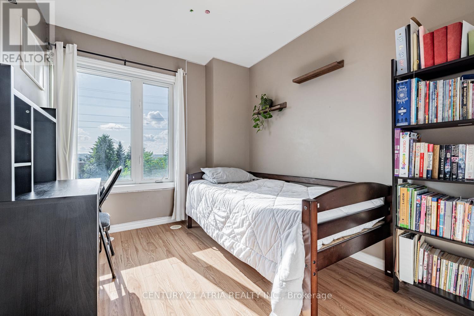
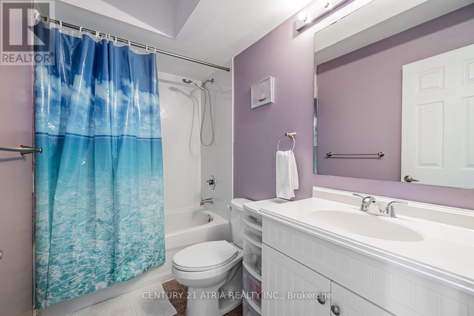
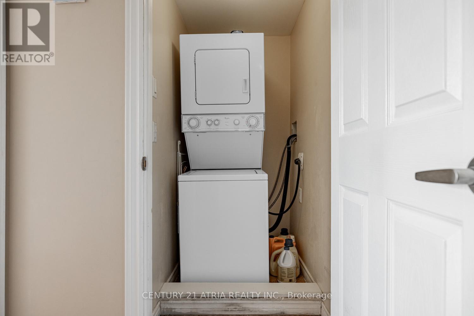
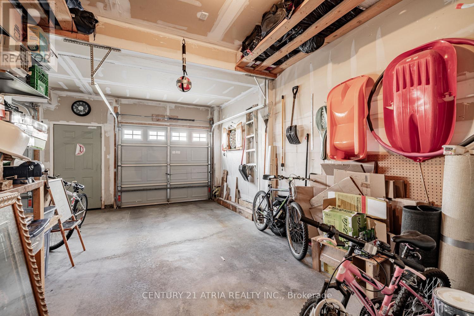
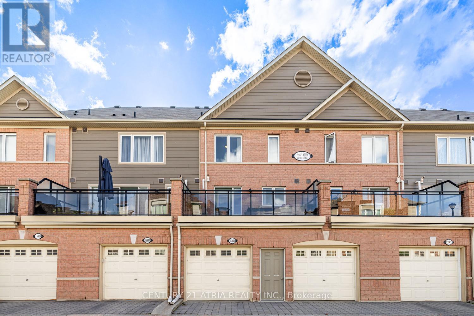
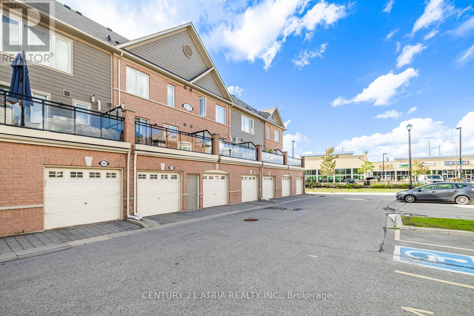
$362.95 MonthlyFully & tastefully upgraded two storey 3-bedroom townhouse in one of the most desirable neighbourhoods in Aurora! This spacious model is larger than most units in the complex, that features a thoughtfully designed, functional layout perfect for modern living. Exceptionally well maintained, the home boasts an open-concept kitchen with a breakfast area, tall cabinetry, quartz countertops, and a walk-out to a large 157 sq. ft. private balcony ideal for relaxing or entertaining. The bright family room is filled with natural light from large picture windows. Laminate flooring throughout, with direct garage access for added convenience. The second floor offers three generously sized bedrooms, including a primary suite with a walk-in closet and3-piece ensuite, plus a second full bathroom and a separate laundry room. A walk to a major shopping center (across the street), parks, trails, public transit and top ranked schools. A fantastic opportunity for first-time buyers, small families & investors. (id:61015)
Property Details
| MLS® Number | N13114050 |
| Property Type | Single Family |
| Community Name | Bayview Northeast |
| Community Features | Pets Allowed With Restrictions |
| Equipment Type | Water Heater, Furnace |
| Features | In Suite Laundry |
| Parking Space Total | 1 |
| Rental Equipment Type | Water Heater, Furnace |
Building
| Bathroom Total | 3 |
| Bedrooms Above Ground | 3 |
| Bedrooms Total | 3 |
| Appliances | Water Heater, Dishwasher, Dryer, Stove, Washer, Window Coverings, Refrigerator |
| Basement Type | None |
| Cooling Type | Central Air Conditioning |
| Exterior Finish | Brick |
| Flooring Type | Laminate, Ceramic |
| Half Bath Total | 1 |
| Heating Fuel | Natural Gas |
| Heating Type | Forced Air |
| Stories Total | 2 |
| Size Interior | 1,200 - 1,399 Sqft |
| Type | Row / Townhouse |
Parking
| Garage |
Land
| Acreage | No |
Rooms
| Level | Type | Length | Width | Dimensions |
|---|---|---|---|---|
| Second Level | Primary Bedroom | 3.39 m | 3.16 m | 3.39 m x 3.16 m |
| Second Level | Bedroom 2 | 3.2 m | 2.73 m | 3.2 m x 2.73 m |
| Second Level | Bedroom 3 | 3.07 m | 2.54 m | 3.07 m x 2.54 m |
| Second Level | Laundry Room | 1.3 m | 1.1 m | 1.3 m x 1.1 m |
| Main Level | Kitchen | 4.5 m | 4.43 m | 4.5 m x 4.43 m |
| Main Level | Family Room | 5.27 m | 3.7 m | 5.27 m x 3.7 m |
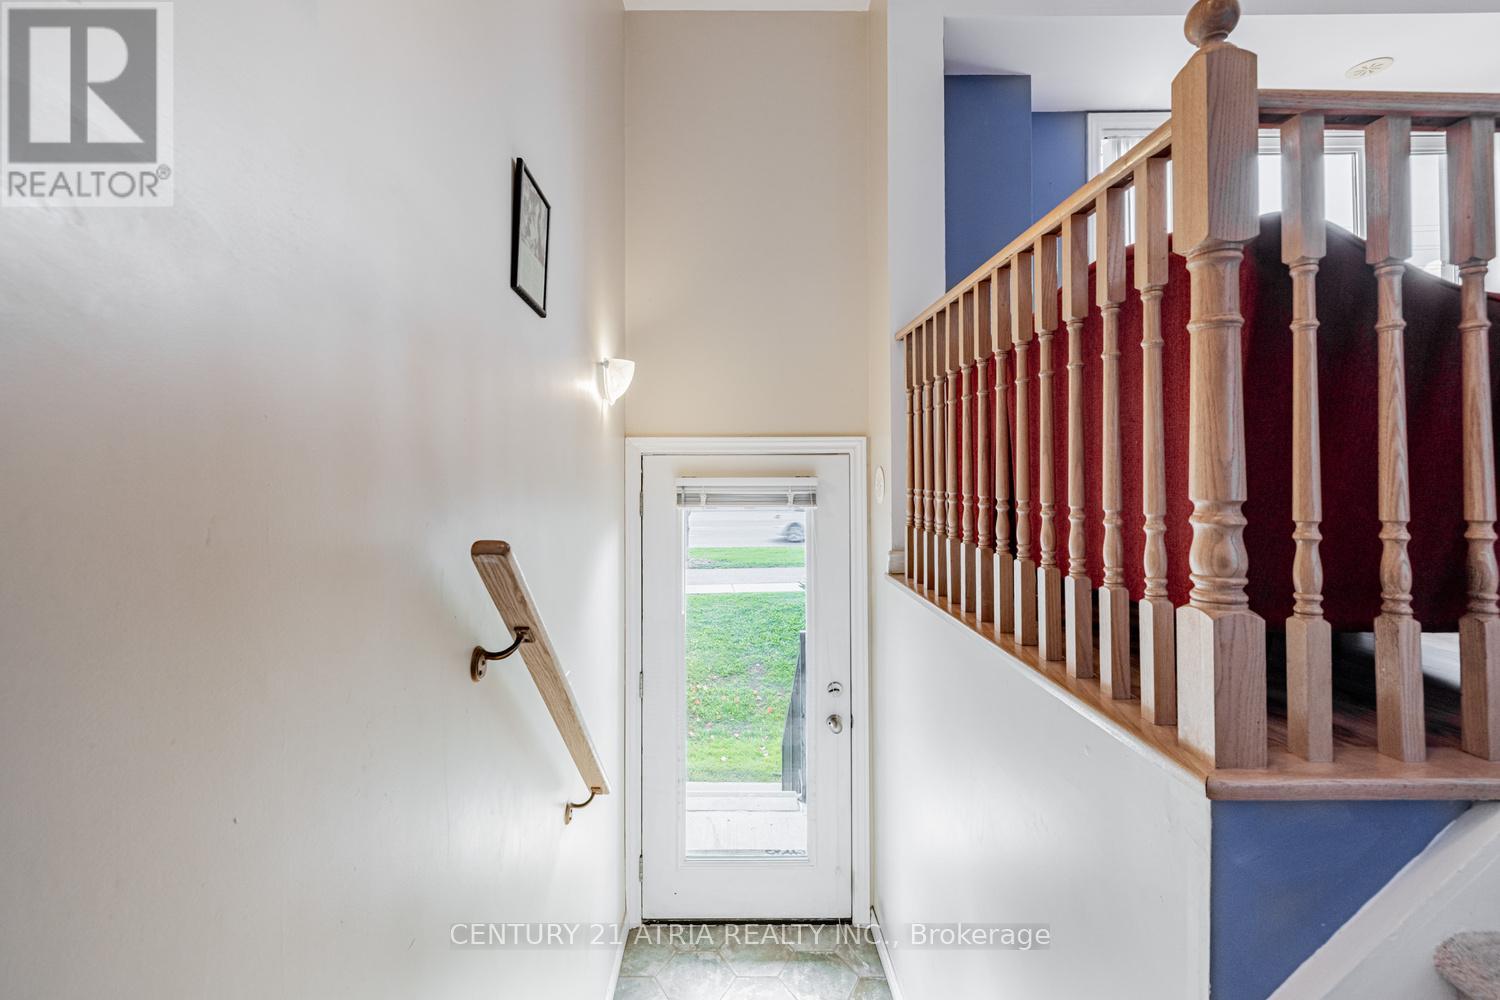
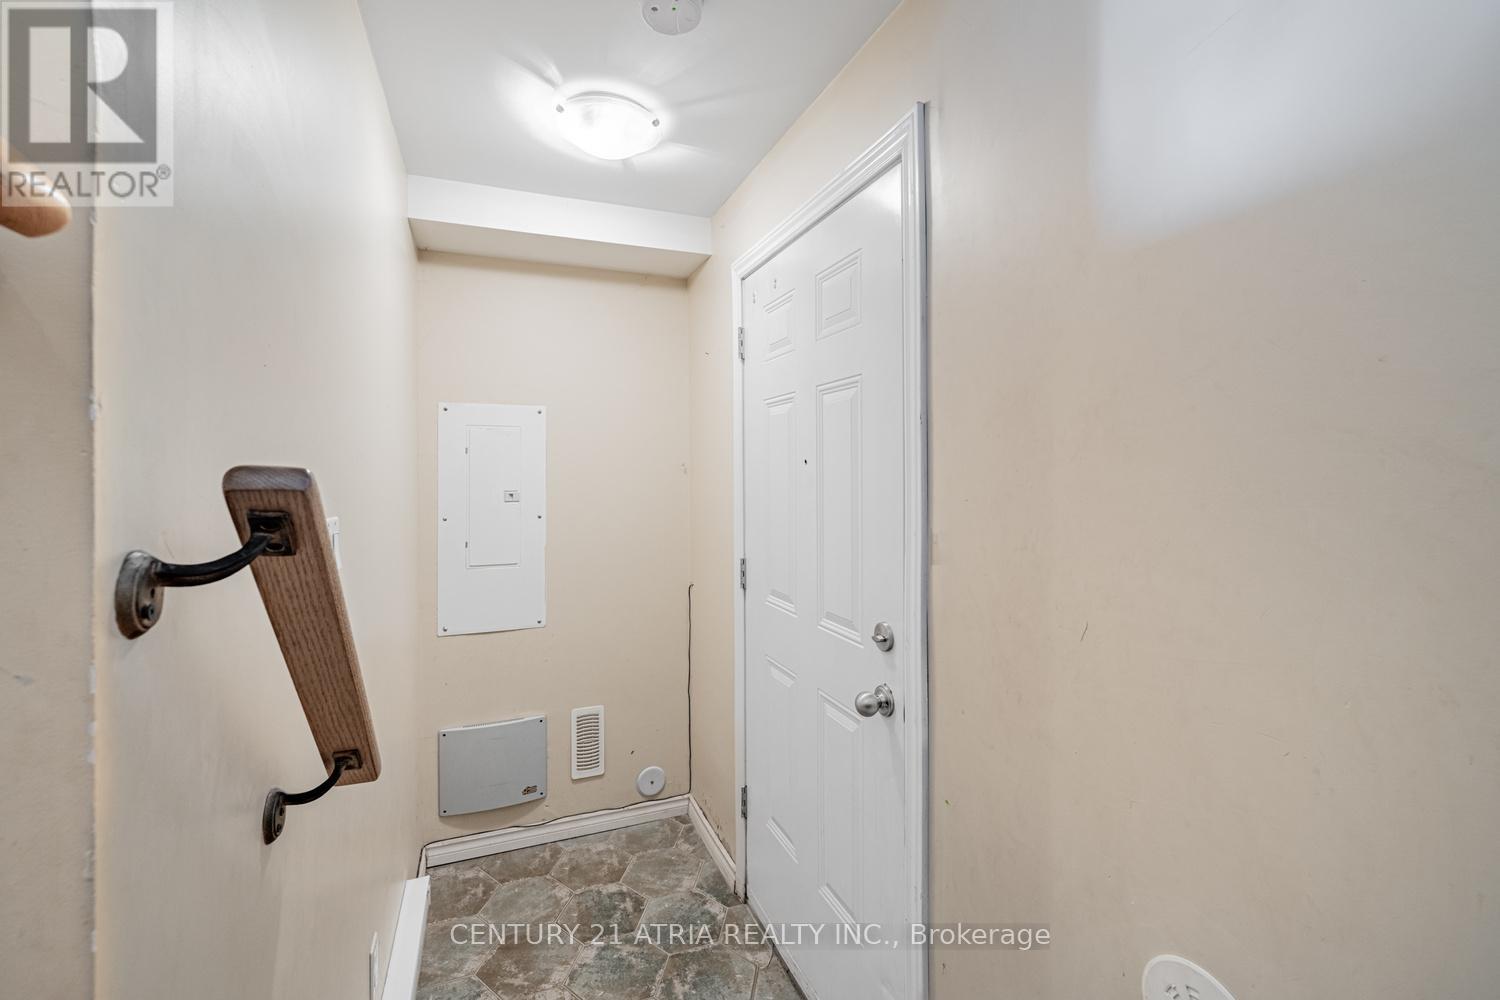
| Main Level | Foyer | 6.2 m | 1.07 m | 6.2 m x 1.07 m |
https://www.realtor.ca/real-estate/29735697/9-15943-bayview-avenue-aurora-bayview-northeast
Contact Us
Contact us for more information

The trademarks REALTOR®, REALTORS®, and the REALTOR® logo are controlled by The Canadian Real Estate Association (CREA) and identify real estate professionals who are members of CREA. The trademarks MLS®, Multiple Listing Service® and the associated logos are owned by The Canadian Real Estate Association (CREA) and identify the quality of services provided by real estate professionals who are members of CREA. The trademark DDF® is owned by The Canadian Real Estate Association (CREA) and identifies CREA's Data Distribution Facility (DDF®)
August 18 2026 12:01:16
Toronto Regional Real Estate Board
Century 21 Atria Realty Inc.