

79 Wilson Street E Oakville, Ontario L6K 3G4

$7,500 Monthly
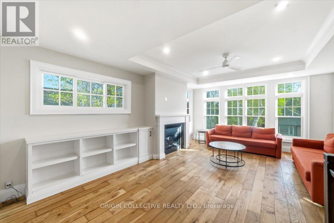
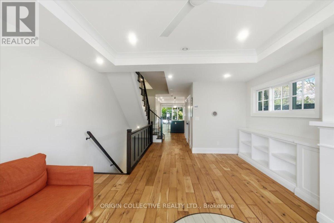
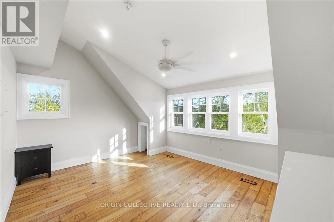
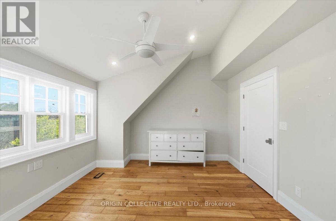
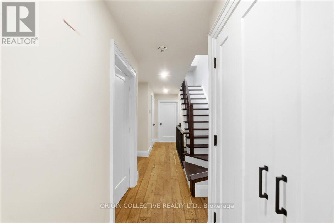
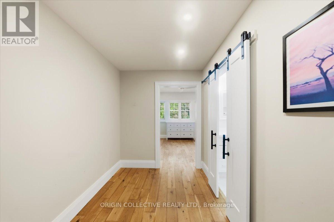
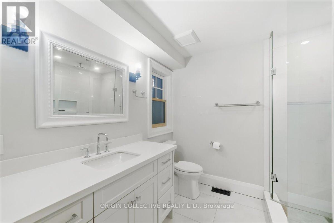
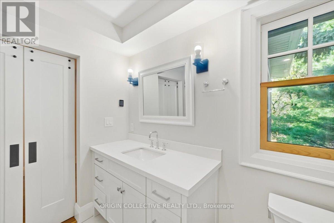
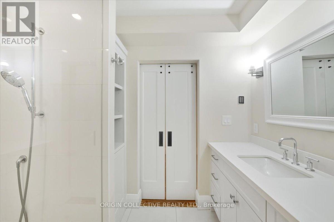
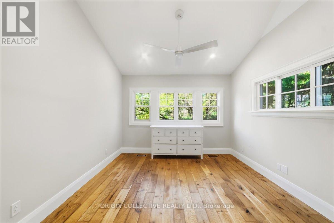
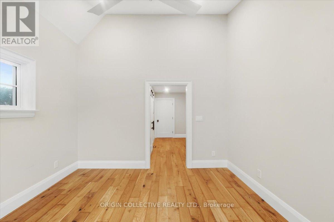
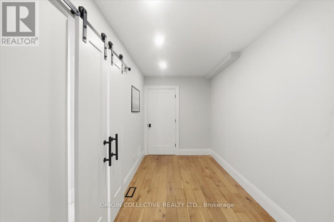
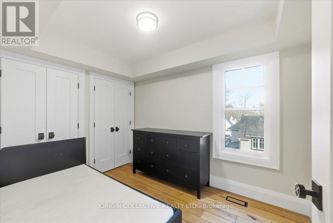
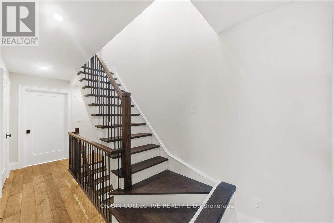
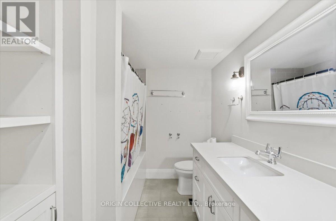
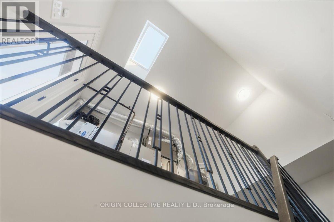
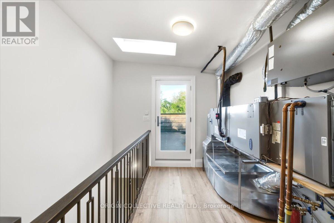
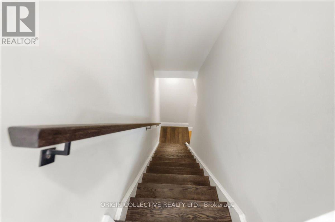
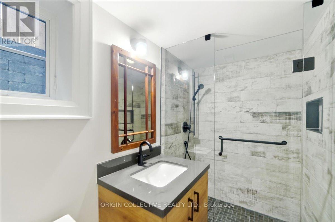
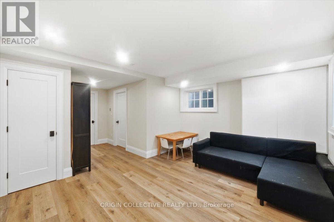
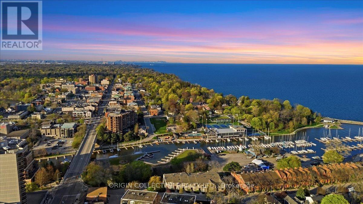
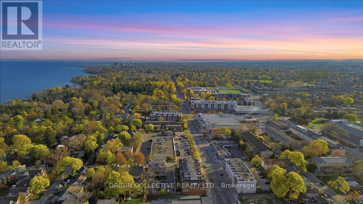
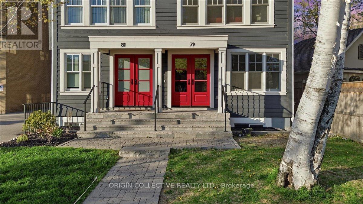
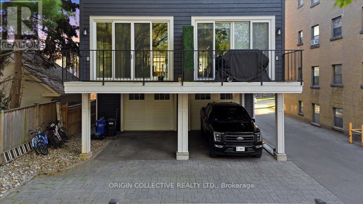
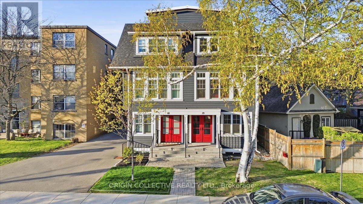
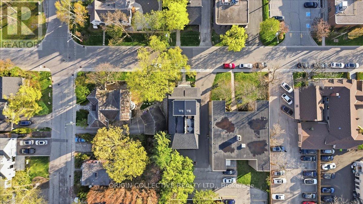
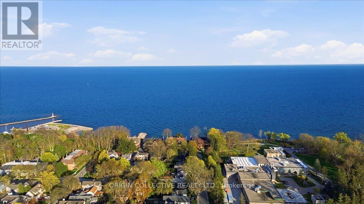
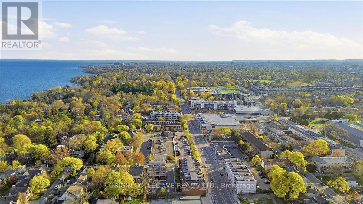
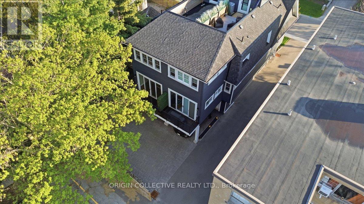
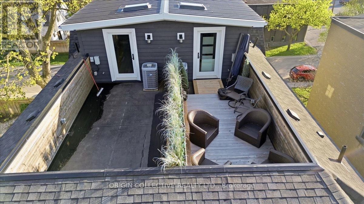
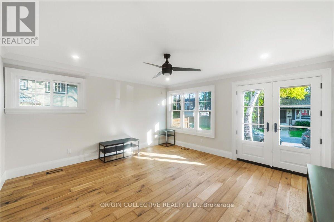
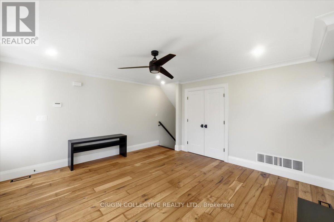
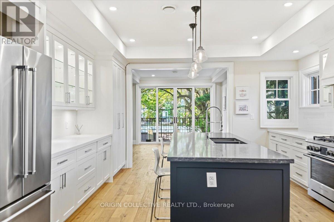
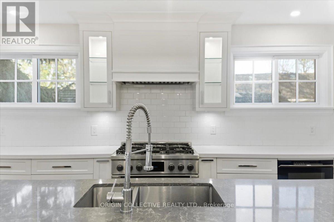
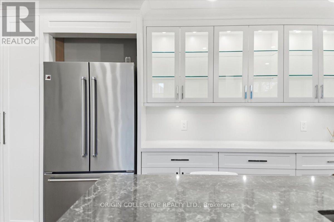
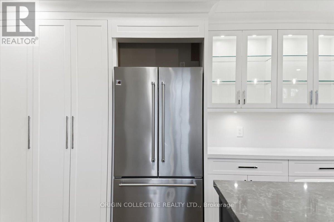
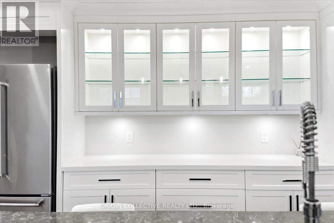
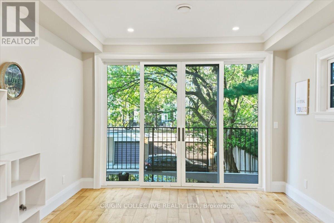
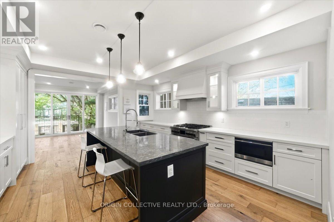
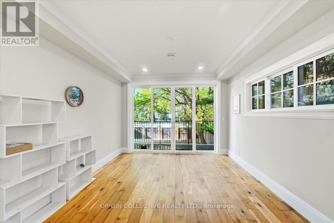
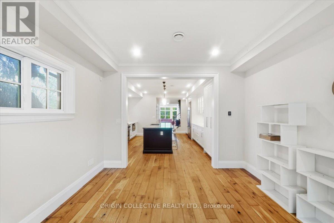
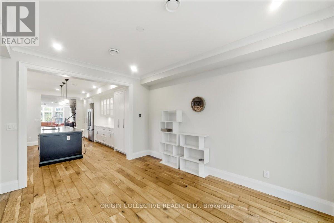
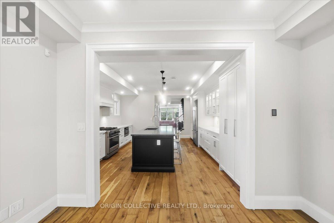
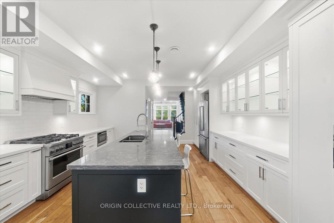
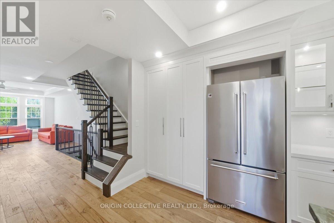
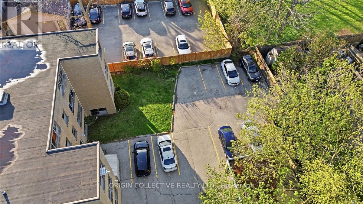
This is a rare chance to rent a truly special home in one of Oakville's most sought-after neighborhoods, just steps from Lake Ontario, Downtown Oakville, and the shops and restaurants of Kerr Village. The home is beautifully finished throughout -warm hardwood floors, custom cabinetry, and heated floors. A gas fireplace makes the living area cozy and inviting, and a private balcony off the dining room is perfect for your morning coffee or a weekend brunch. The home has multiple levels, including a finished basement for extra living space, plus a stunning rooftop terrace with gorgeous lake views - ideal for entertaining or simply unwinding at the end of the day. An in-home elevator connects to every floor, making it easy to get around no matter what you're carrying. This home also includes a private rear garage, giving you secure, covered parking right at your door. Step outside and everything is at your fingertips - great restaurants, boutique shops, the Oakville marina, and lakeside walking trails, all within easy walking distance. This is a truly turnkey lifestyle rental in one of Oakville's finest locations. (id:61015)
Property Details
| MLS® Number | W13119454 |
| Property Type | Single Family |
| Community Name | 1002 - CO Central |
| Parking Space Total | 3 |
Building
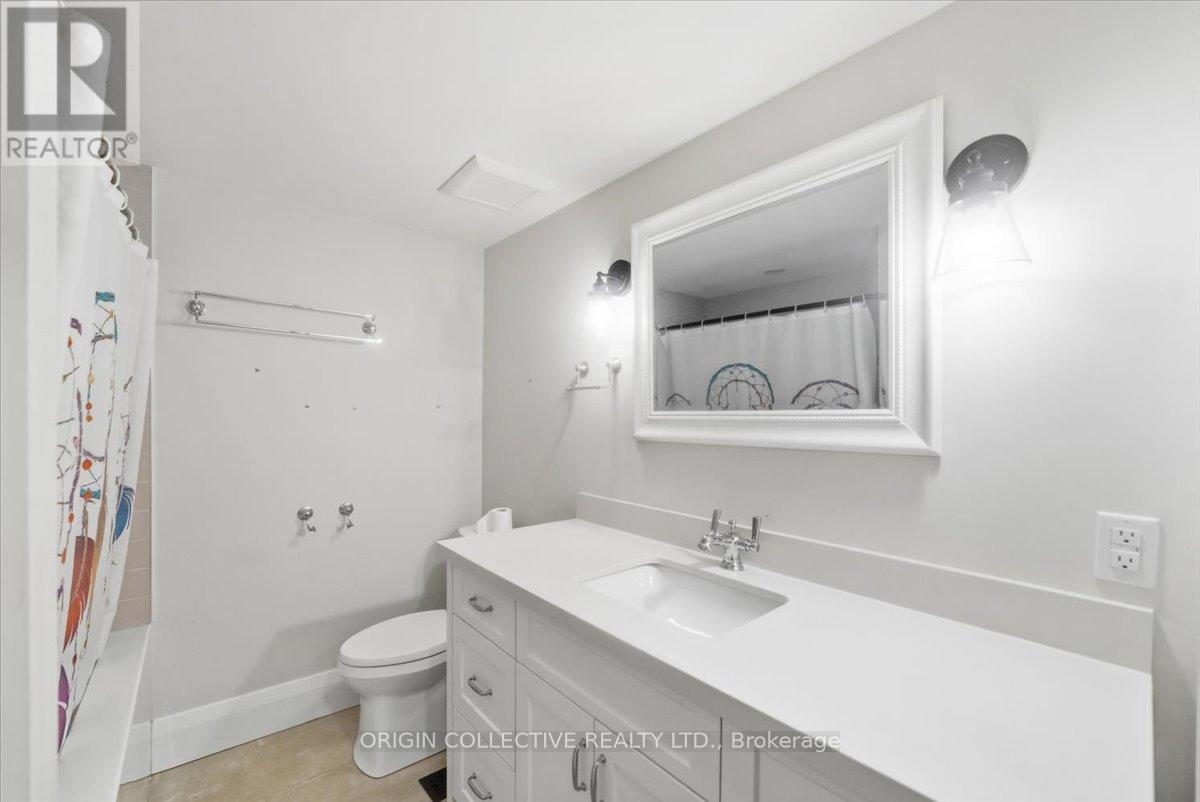
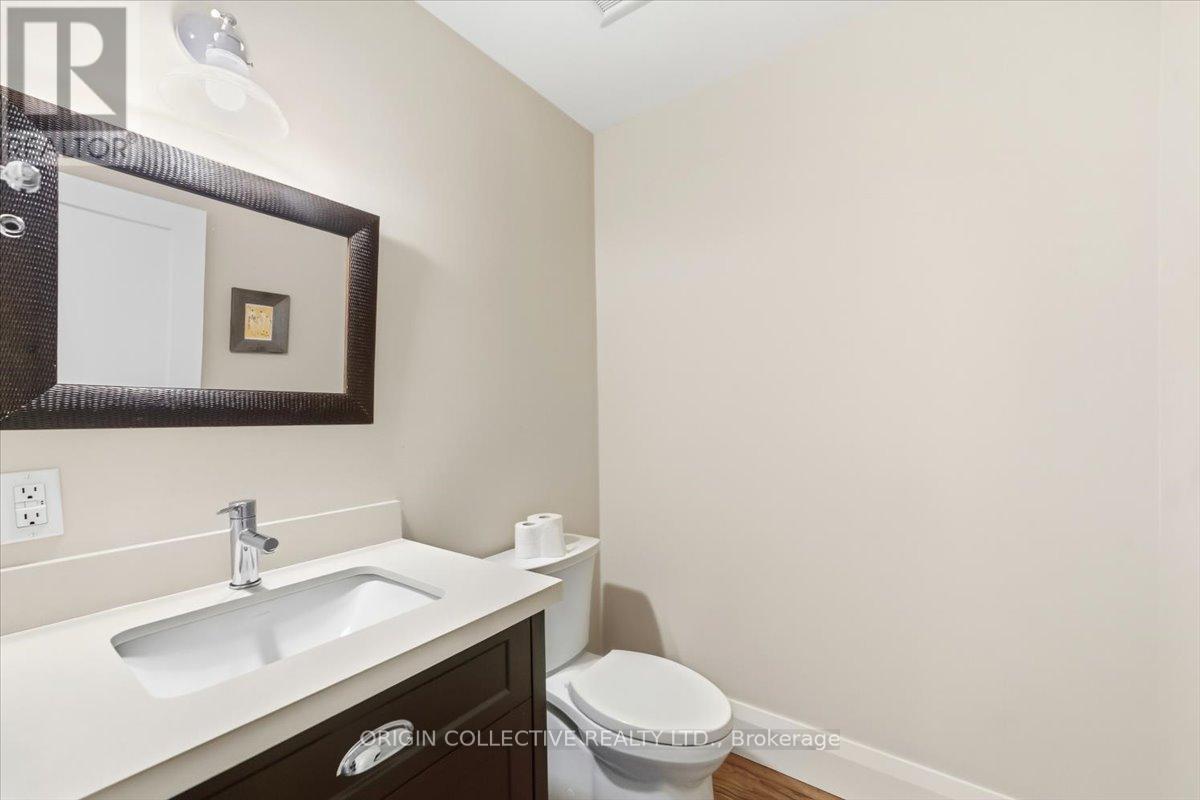
| Bathroom Total | 5 |
| Bedrooms Above Ground | 4 |
| Bedrooms Total | 4 |
| Appliances | Garage Door Opener Remote(s) |
| Basement Development | Finished |
| Basement Type | N/a (finished) |
| Construction Style Attachment | Semi-detached |
| Cooling Type | Central Air Conditioning |
| Exterior Finish | Vinyl Siding |
| Fireplace Present | Yes |
| Foundation Type | Concrete |
| Half Bath Total | 2 |
| Heating Fuel | Natural Gas |
| Heating Type | Forced Air |
| Stories Total | 3 |
| Size Interior | 2,000 - 2,500 Sqft |
| Type | House |
| Utility Water | Municipal Water |
Parking
| Carport | |
| Garage |
Land
| Acreage | No |
| Sewer | Sanitary Sewer |
| Size Depth | 100 Ft |
| Size Frontage | 20 Ft |
| Size Irregular | 20 X 100 Ft |
| Size Total Text | 20 X 100 Ft |
Rooms
| Level | Type | Length | Width | Dimensions |
|---|---|---|---|---|
| Second Level | Great Room | 6.12 m | 4.55 m | 6.12 m x 4.55 m |
| Second Level | Dining Room | 4.19 m | 3.66 m | 4.19 m x 3.66 m |
| Second Level | Kitchen | 6.12 m | 4.55 m | 6.12 m x 4.55 m |
| Third Level | Primary Bedroom | 4.19 m | 3.66 m | 4.19 m x 3.66 m |
| Third Level | Other | 3.78 m | 2.06 m | 3.78 m x 2.06 m |
| Third Level | Bedroom 2 | 4.55 m | 3.68 m | 4.55 m x 3.68 m |
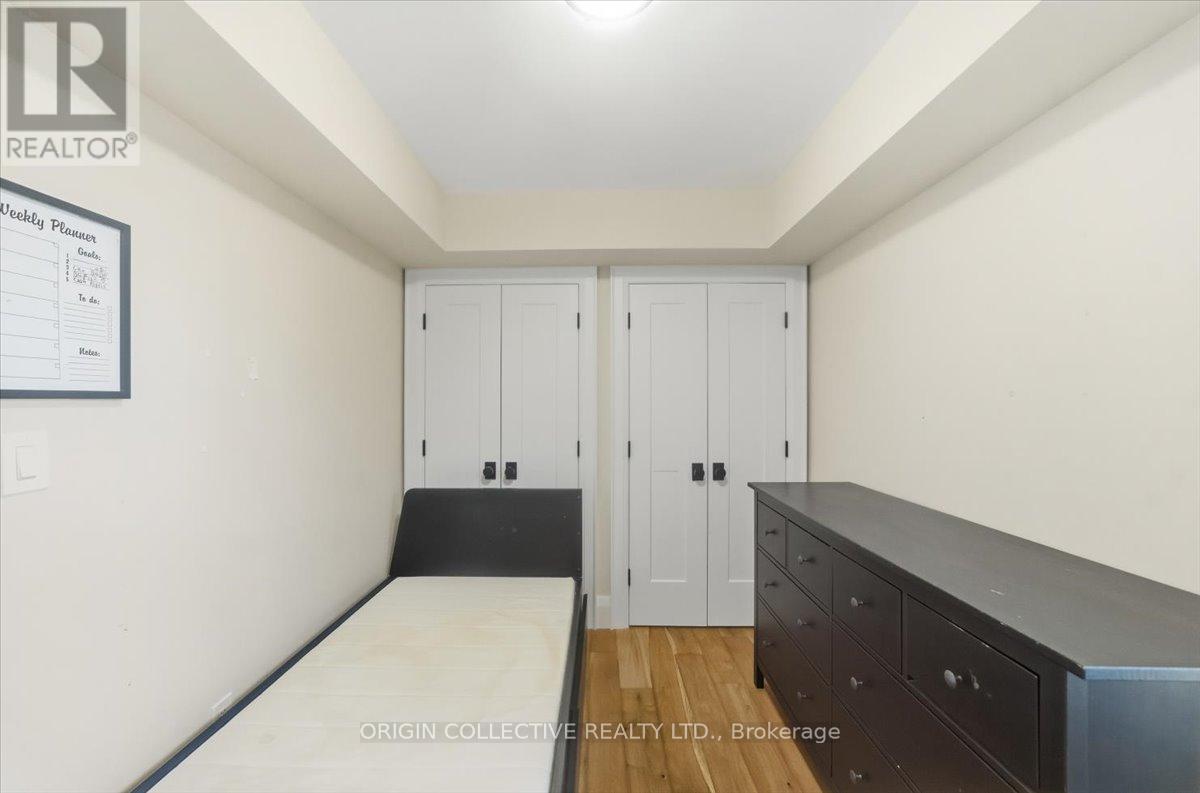
| Third Level | Bedroom 3 | 3.3 m | 2.41 m | 3.3 m x 2.41 m |
| Third Level | Laundry Room | Measurements not available | ||
| Basement | Bedroom 4 | 4.27 m | 3.78 m | 4.27 m x 3.78 m |
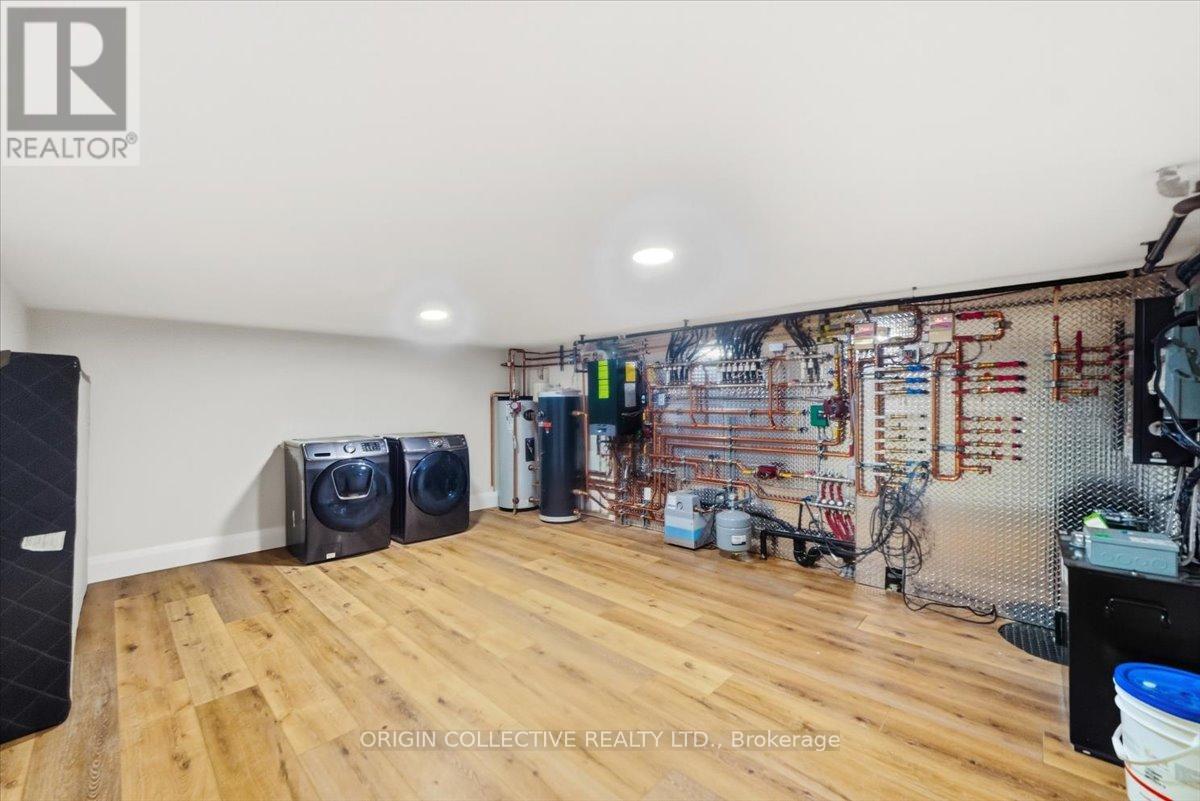
| Basement | Utility Room | 5.54 m | 4.24 m | 5.54 m x 4.24 m |
| Upper Level | Loft | 3.84 m | 2.95 m | 3.84 m x 2.95 m |
| Ground Level | Family Room | 4.55 m | 4.47 m | 4.55 m x 4.47 m |
https://www.realtor.ca/real-estate/29742629/79-wilson-street-e-oakville-co-central-1002-co-central
Contact Us
Contact us for more information

The trademarks REALTOR®, REALTORS®, and the REALTOR® logo are controlled by The Canadian Real Estate Association (CREA) and identify real estate professionals who are members of CREA. The trademarks MLS®, Multiple Listing Service® and the associated logos are owned by The Canadian Real Estate Association (CREA) and identify the quality of services provided by real estate professionals who are members of CREA. The trademark DDF® is owned by The Canadian Real Estate Association (CREA) and identifies CREA's Data Distribution Facility (DDF®)
July 24 2026 02:04:18
Toronto Regional Real Estate Board
Origin Collective Realty Ltd.