

1380 Lansdowne Street Hawkesbury, Ontario K6A 1J4

$395,000
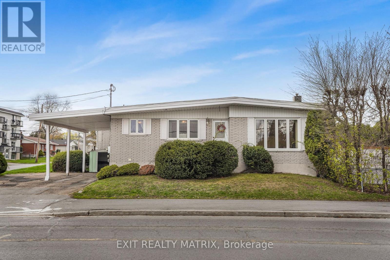
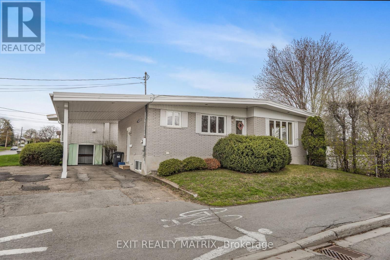
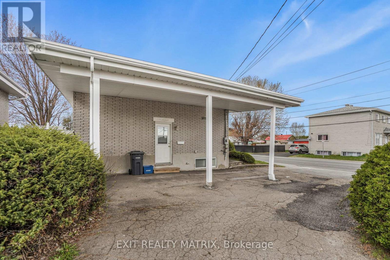
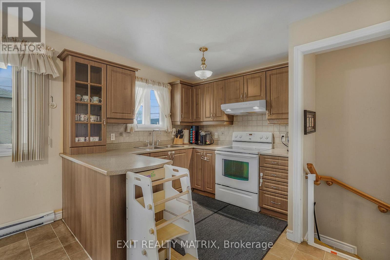
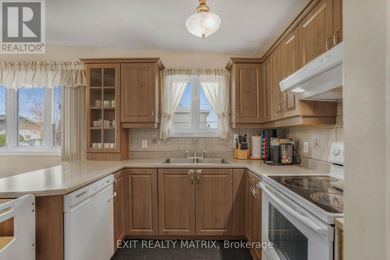
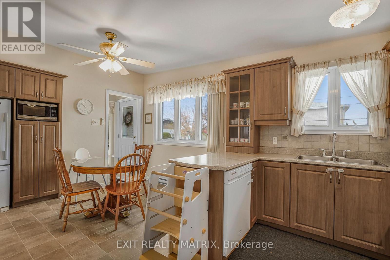
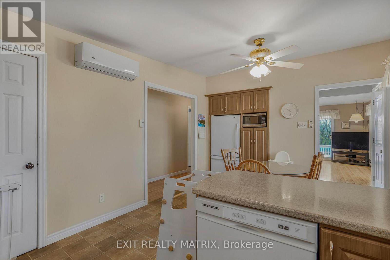
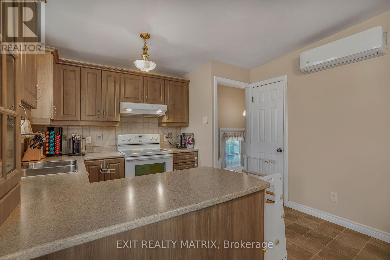
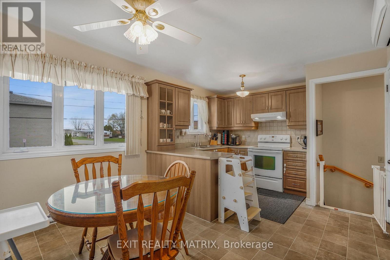
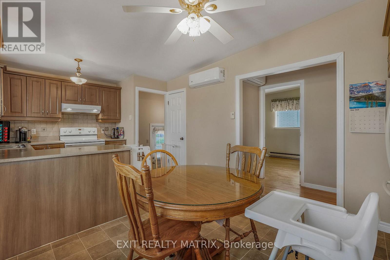
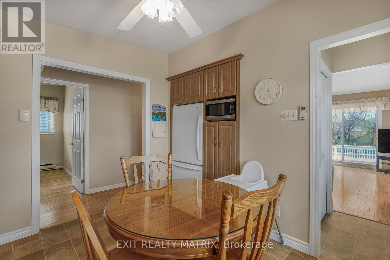
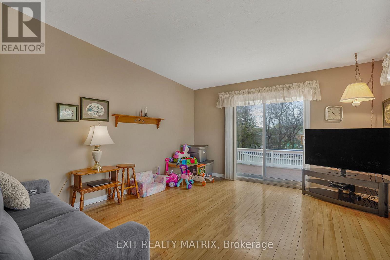
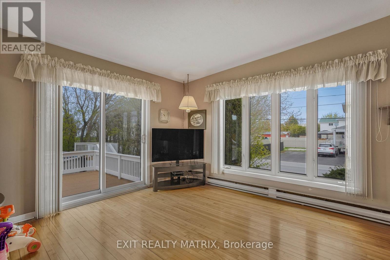
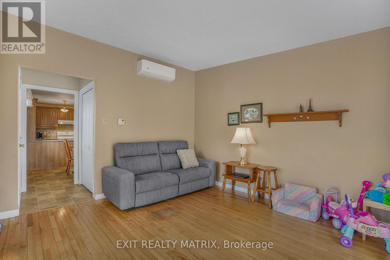
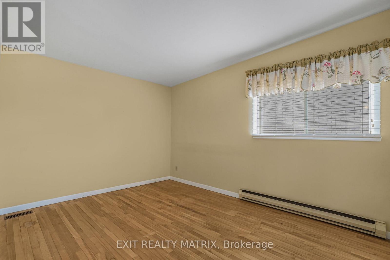
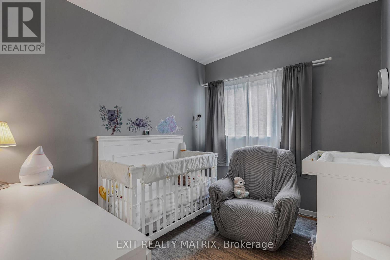
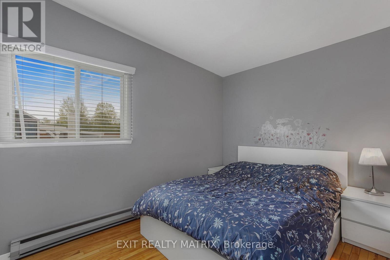
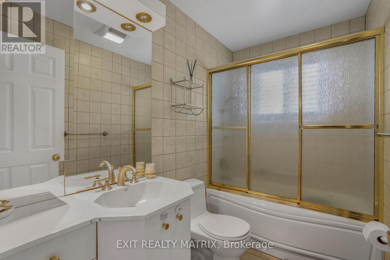
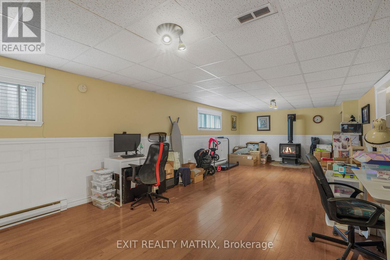
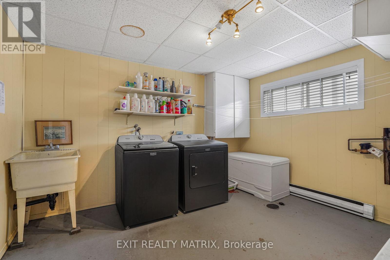
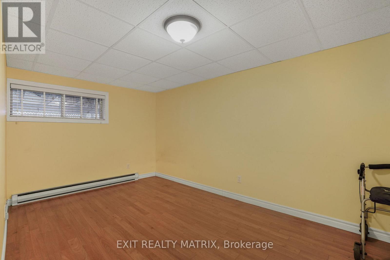
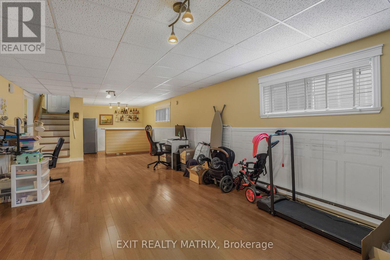
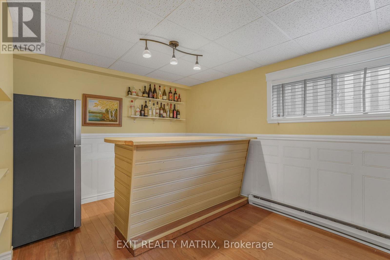
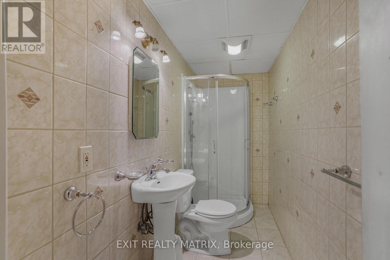
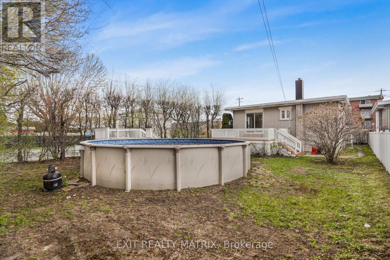
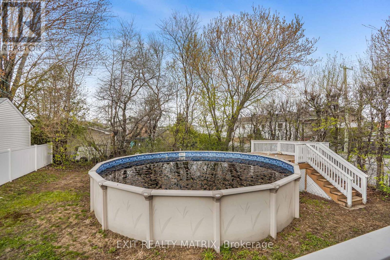
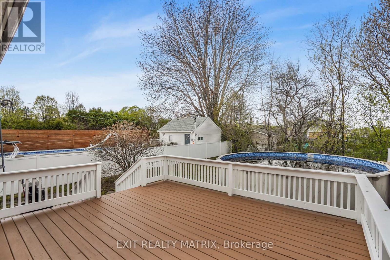
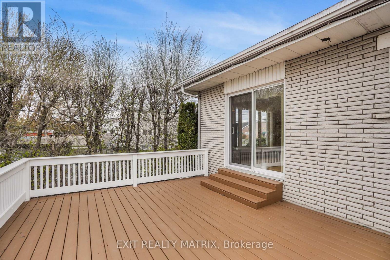
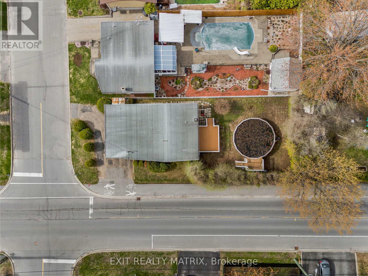
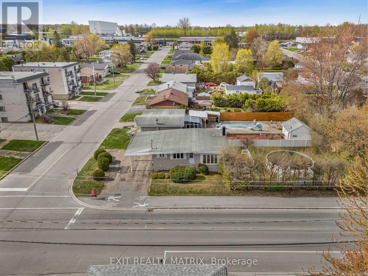
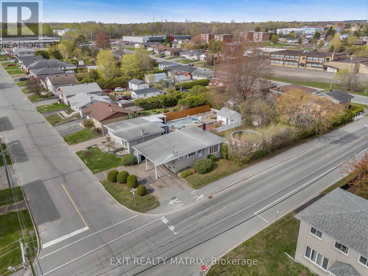
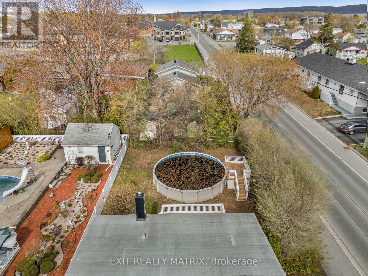
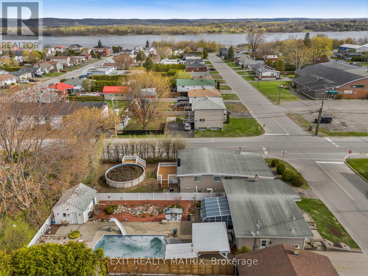
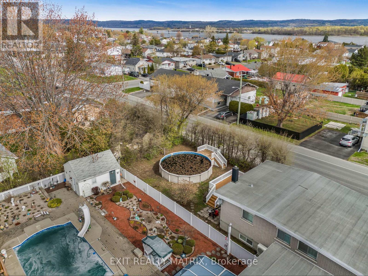
Welcome to this well-maintained all-brick bungalow located in the heart of Hawkesbury! Offering a functional layout and plenty of living space, this home features 3 bedrooms on the main floor, a beautifully updated kitchen completed in 2011, and a full bathroom on each level. The finished basement adds excellent versatility with an additional bedroom, a spacious family room complete with a cozy natural gas fireplace, bar area, and a convenient side entrance providing direct access to the lower level - ideal for extended family, guests, or potential in-law setup. Enjoy outdoor living on the large deck accessible through the living room patio doors, overlooking the above-ground pool and corner lot setting. Additional features include three heat pumps for efficient year-round climate control, hot water tank replaced in 2024, and a convenient carport. A great opportunity for families looking for comfort, space, and a desirable location close to amenities! (id:61015)
Property Details
| MLS® Number | X13118036 |
| Property Type | Single Family |
| Community Name | 612 - Hawkesbury |
| Parking Space Total | 4 |
| Pool Type | Above Ground Pool |
| Structure | Deck |
Building
| Bathroom Total | 2 |
| Bedrooms Above Ground | 3 |
| Bedrooms Below Ground | 1 |
| Bedrooms Total | 4 |
| Amenities | Fireplace(s) |
| Appliances | Dishwasher, Dryer, Hood Fan, Water Heater, Stove, Washer, Refrigerator |
| Architectural Style | Bungalow |
| Basement Development | Finished |
| Basement Type | Full (finished) |
| Construction Style Attachment | Detached |
| Cooling Type | Wall Unit |
| Exterior Finish | Brick |
| Fireplace Present | Yes |
| Fireplace Total | 1 |
| Foundation Type | Block |
| Heating Fuel | Electric, Natural Gas |
| Heating Type | Baseboard Heaters, Heat Pump |
| Stories Total | 1 |
| Size Interior | 700 - 1,100 Sqft |
| Type | House |
| Utility Water | Municipal Water |
Parking
| Carport | |
| Garage |
Land
| Acreage | No |
| Sewer | Sanitary Sewer |
| Size Depth | 134 Ft ,8 In |
| Size Frontage | 50 Ft |
| Size Irregular | 50 X 134.7 Ft |
| Size Total Text | 50 X 134.7 Ft |
https://www.realtor.ca/real-estate/29740866/1380-lansdowne-street-hawkesbury-612-hawkesbury
Contact Us
Contact us for more information

The trademarks REALTOR®, REALTORS®, and the REALTOR® logo are controlled by The Canadian Real Estate Association (CREA) and identify real estate professionals who are members of CREA. The trademarks MLS®, Multiple Listing Service® and the associated logos are owned by The Canadian Real Estate Association (CREA) and identify the quality of services provided by real estate professionals who are members of CREA. The trademark DDF® is owned by The Canadian Real Estate Association (CREA) and identifies CREA's Data Distribution Facility (DDF®)
May 24 2026 11:26:16
Cornwall & District Real Estate Board
Exit Realty Matrix