

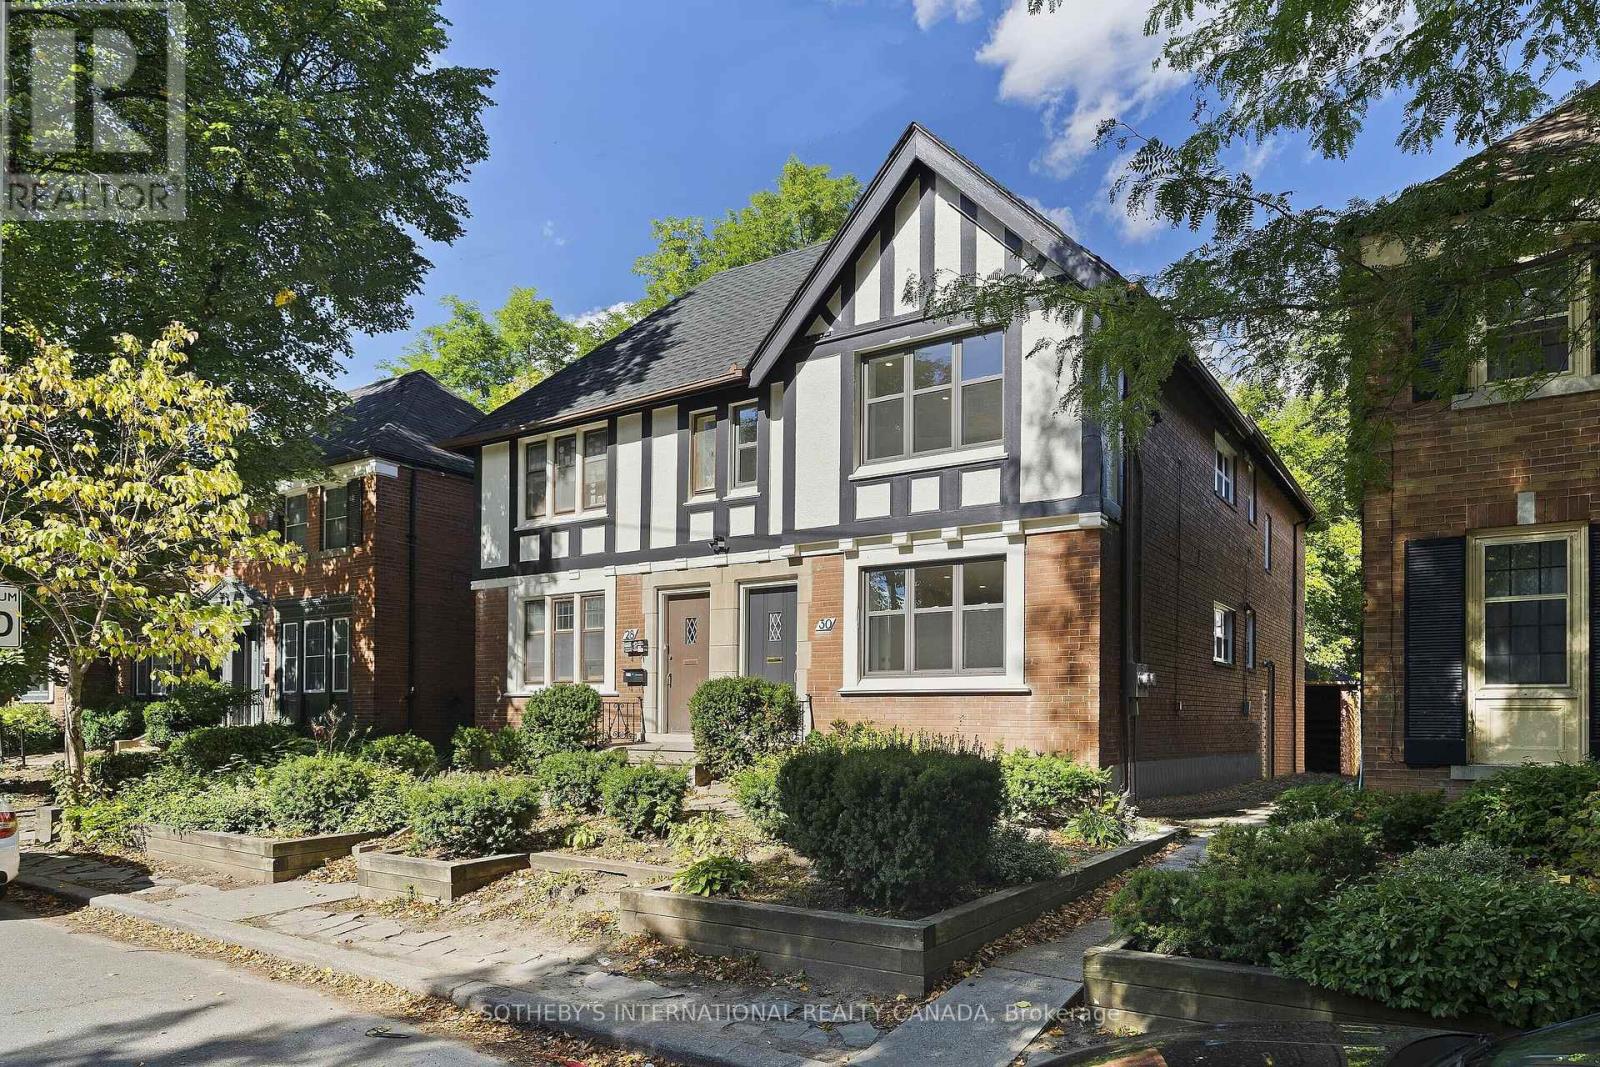
Main - 28 Strathgowan Avenue Toronto, Ontario M4N 1B9

$2,950 Monthly
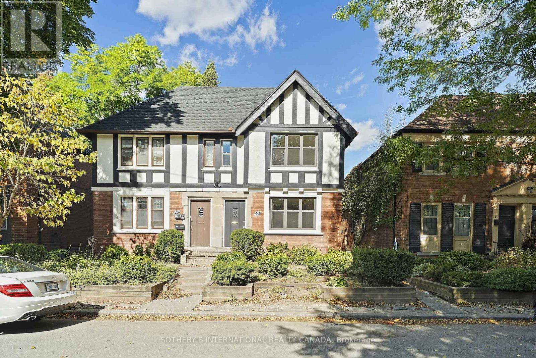
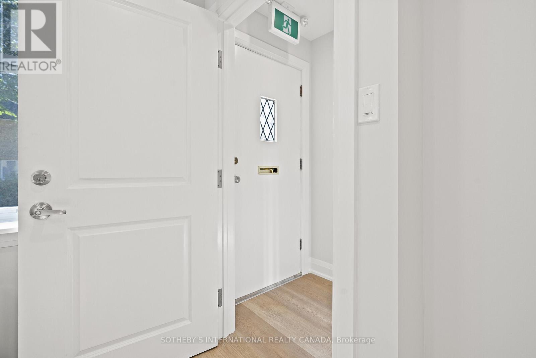
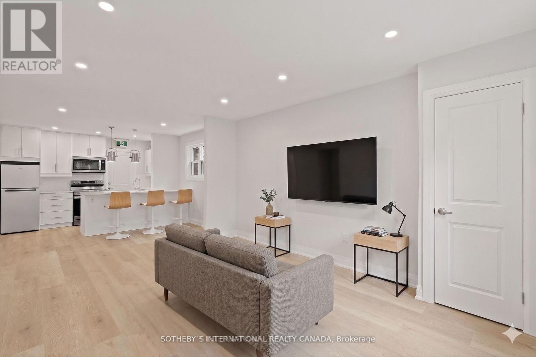
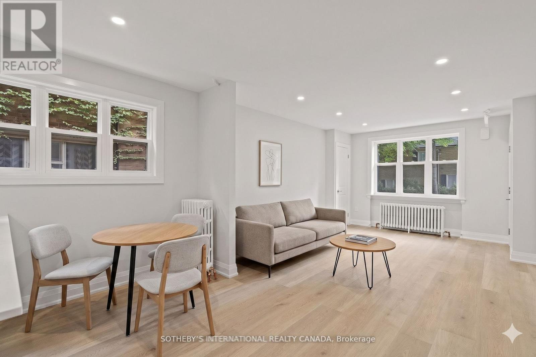
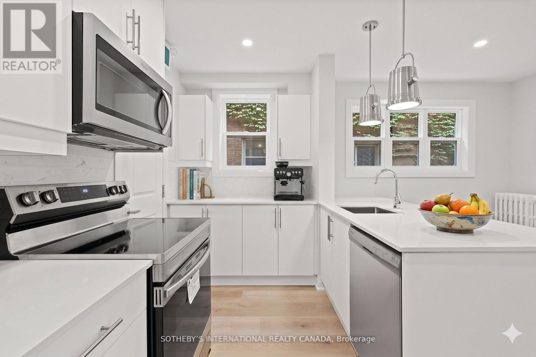
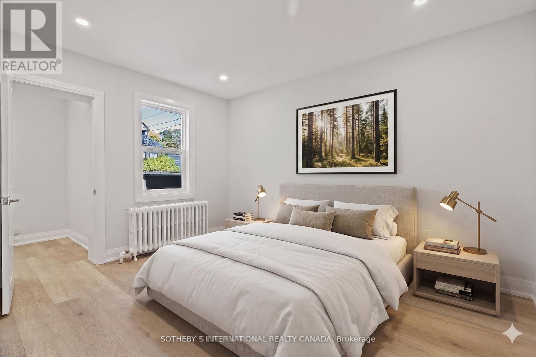
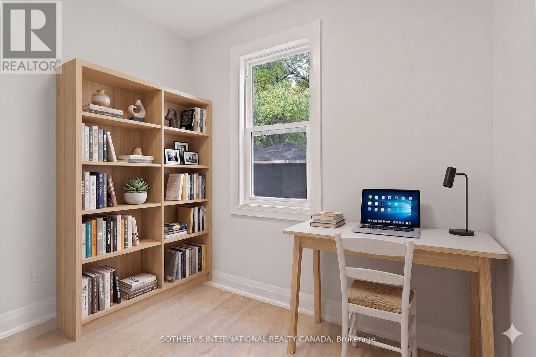
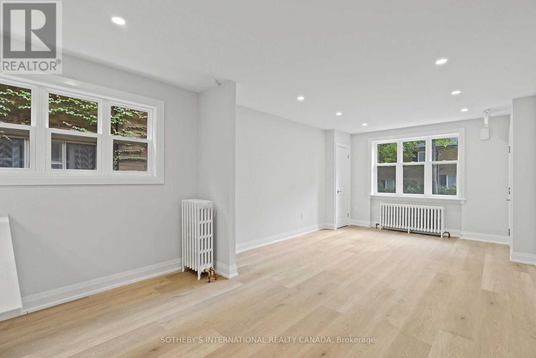
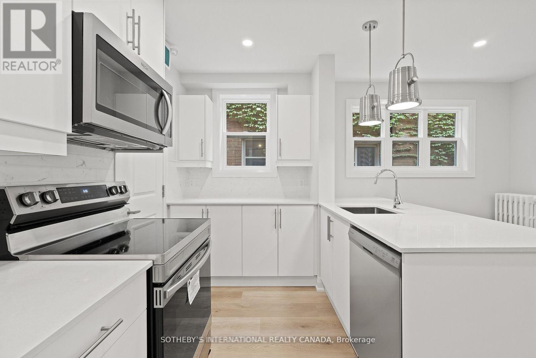
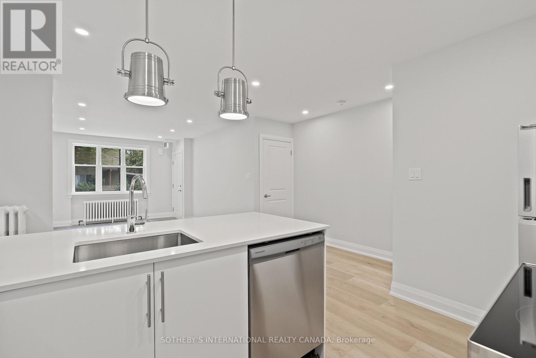
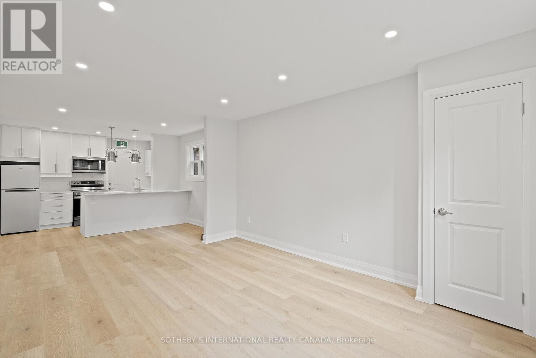
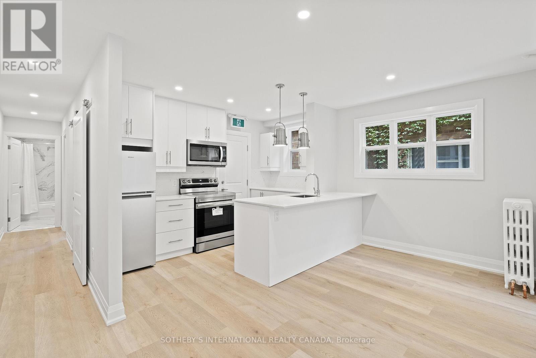
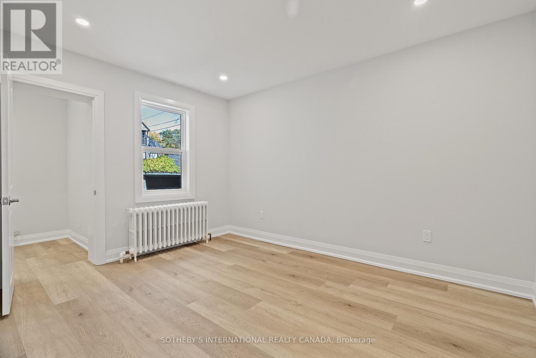
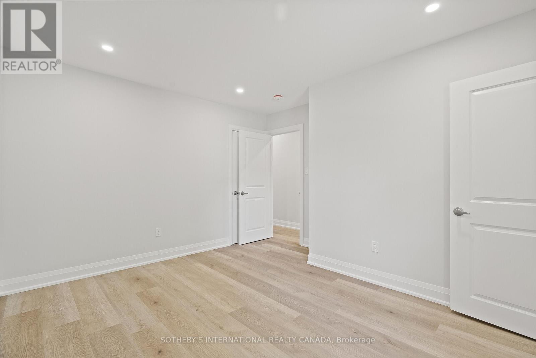
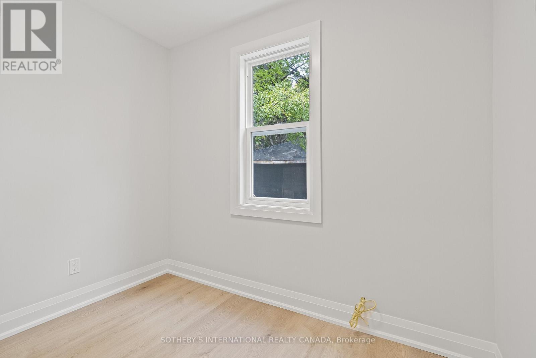
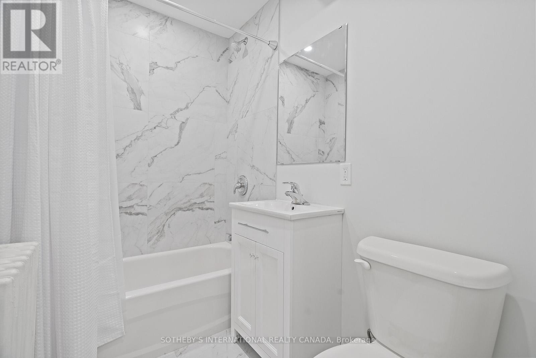
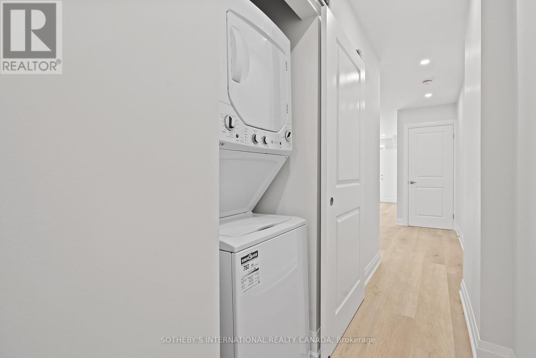
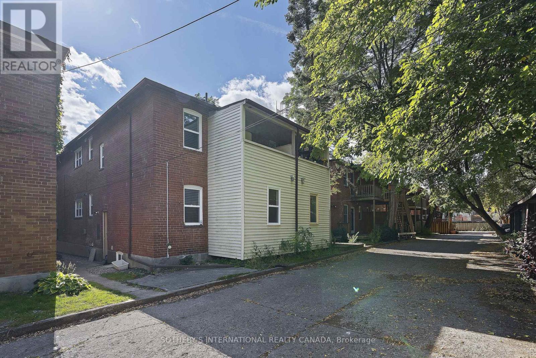
This beautifully renovated one-bedroom plus den apartment is perfectly nestled on a quiet, dead-end street in the highly sought-after Lawrence Park neighborhood of Toronto. Flooded with natural light, the open-concept living/dining spaces create a warm and welcoming atmosphere. The kitchen has recently been updated with stone countertops, stainless steel appliances, and a convenient island perfect for hosting gatherings. The spacious bedroom offers plenty of closet space and a sunny vibe for ultimate comfort. The roomy den, complete with a window, is like a blank canvas, perfect for a nursery, a cozy home office, or even an extra bedroom. You'll also love the new ensuite laundry for added convenience. The building is professionally managed, ensuring hassle-free living. Just steps to the Lawrence subway station, top schools, parks, charming shops, and an array of dining choices. This rental property embodies both sophistication and convenience in Lawrence Park's desirable locale. (id:61015)
Property Details
| MLS® Number | C13117526 |
| Property Type | Single Family |
| Community Name | Lawrence Park South |
| Amenities Near By | Park, Public Transit, Schools |
| Features | Cul-de-sac |
| Parking Space Total | 1 |
Building
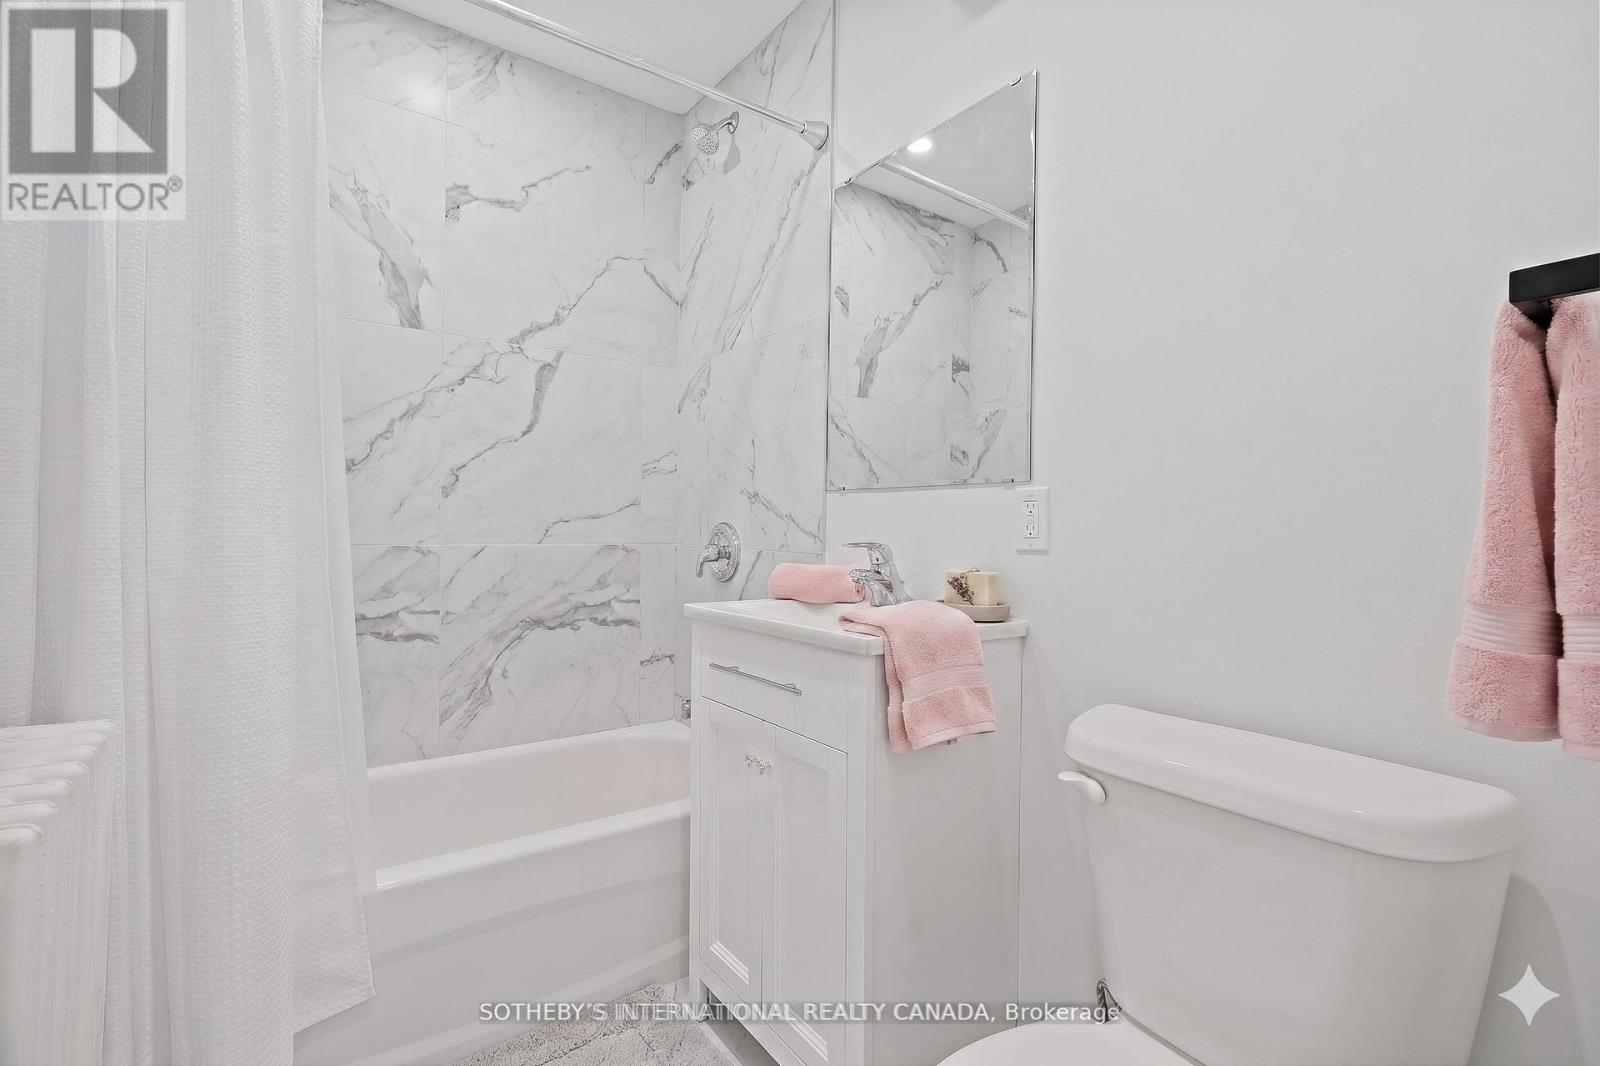
| Bathroom Total | 1 |
| Bedrooms Above Ground | 1 |
| Bedrooms Below Ground | 1 |
| Bedrooms Total | 2 |
| Appliances | Dishwasher, Dryer, Hood Fan, Microwave, Stove, Washer, Refrigerator |
| Basement Type | None |
| Construction Style Attachment | Detached |
| Cooling Type | Wall Unit |
| Exterior Finish | Brick |
| Foundation Type | Unknown |
| Heating Fuel | Natural Gas |
| Stories Total | 2 |
| Size Interior | 700 - 1,100 Sqft |
| Type | House |
| Utility Water | Municipal Water |
Parking
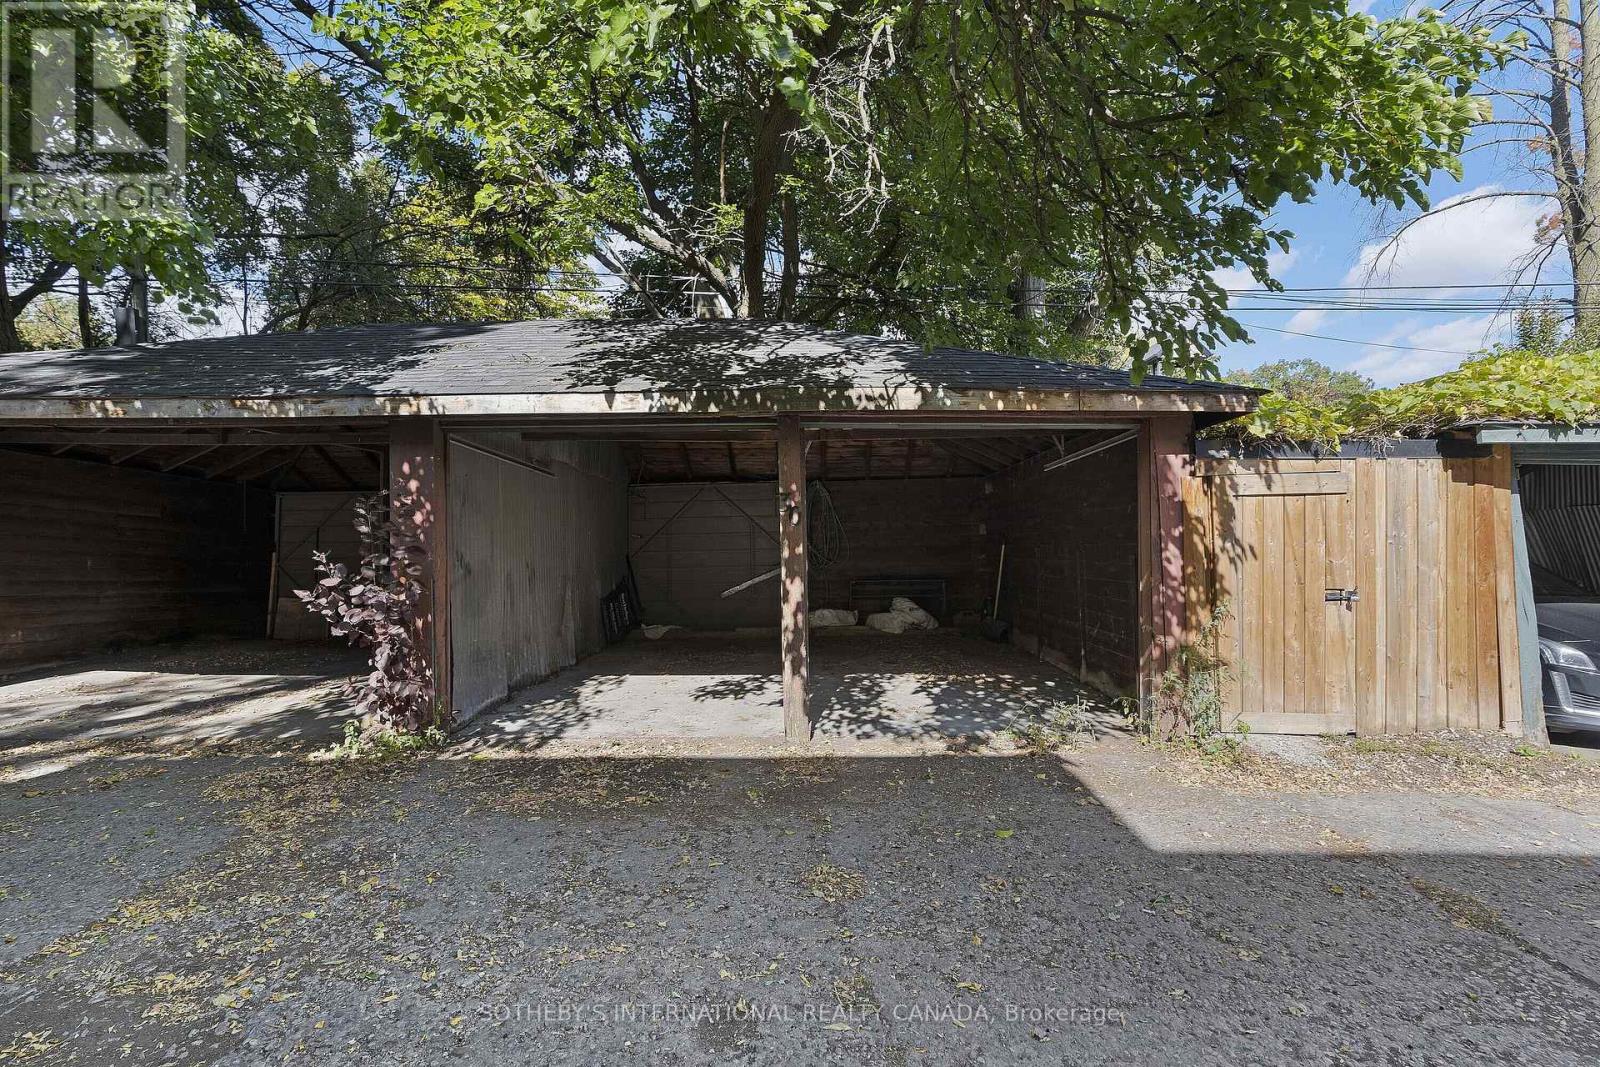
| Detached Garage | |
| Garage |
Land
| Acreage | No |
| Land Amenities | Park, Public Transit, Schools |
| Sewer | Sanitary Sewer |
| Size Depth | 101 Ft |
| Size Frontage | 41 Ft |
| Size Irregular | 41 X 101 Ft |
| Size Total Text | 41 X 101 Ft |
Rooms
| Level | Type | Length | Width | Dimensions |
|---|---|---|---|---|
| Main Level | Kitchen | 1.52 m | 3.65 m | 1.52 m x 3.65 m |
| Main Level | Living Room | 7.31 m | 3.65 m | 7.31 m x 3.65 m |
| Main Level | Dining Room | 7.31 m | 3.65 m | 7.31 m x 3.65 m |
| Main Level | Primary Bedroom | 3.65 m | 3.95 m | 3.65 m x 3.95 m |
| Main Level | Den | 2.74 m | 1.52 m | 2.74 m x 1.52 m |
Contact Us
Contact us for more information

The trademarks REALTOR®, REALTORS®, and the REALTOR® logo are controlled by The Canadian Real Estate Association (CREA) and identify real estate professionals who are members of CREA. The trademarks MLS®, Multiple Listing Service® and the associated logos are owned by The Canadian Real Estate Association (CREA) and identify the quality of services provided by real estate professionals who are members of CREA. The trademark DDF® is owned by The Canadian Real Estate Association (CREA) and identifies CREA's Data Distribution Facility (DDF®)
May 24 2026 11:24:01
Toronto Regional Real Estate Board
Sotheby's International Realty Canada