

1222 King Street W Hamilton, Ontario L8S 1M4

$4,250 Monthly
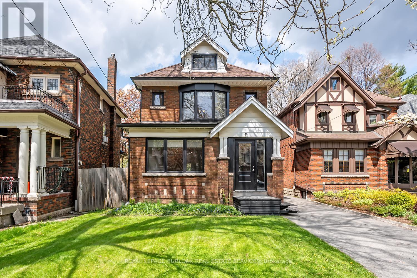
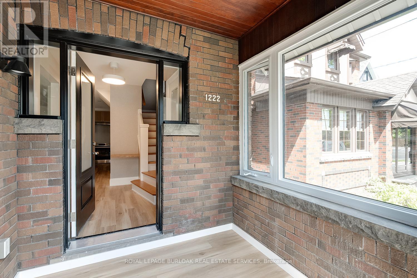
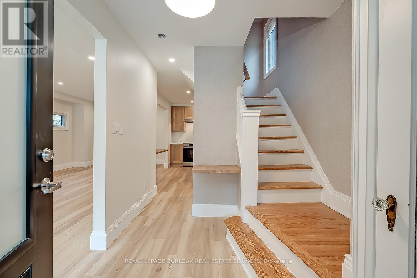
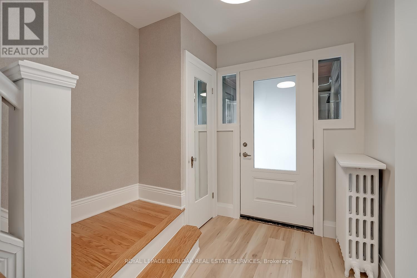
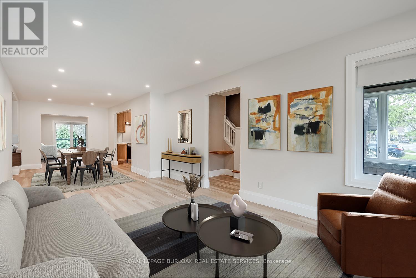
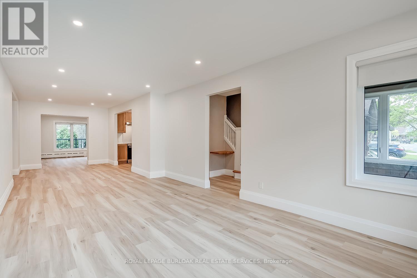
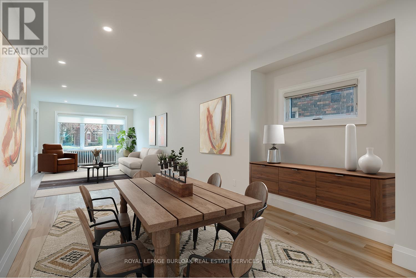
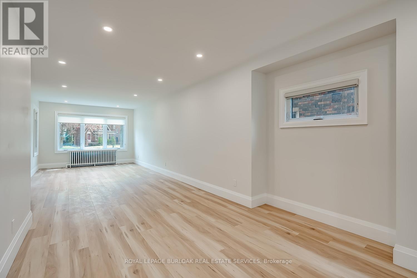
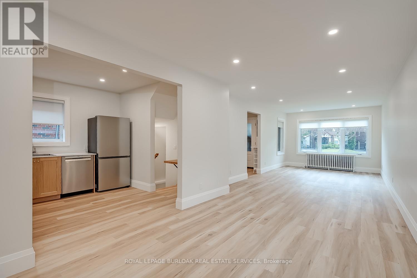
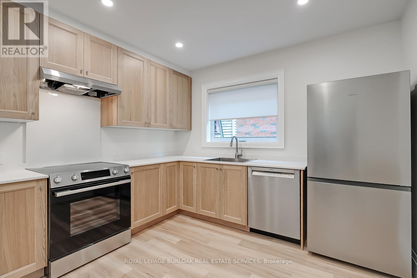
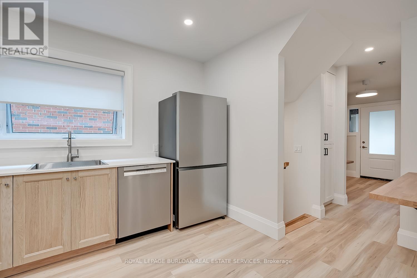
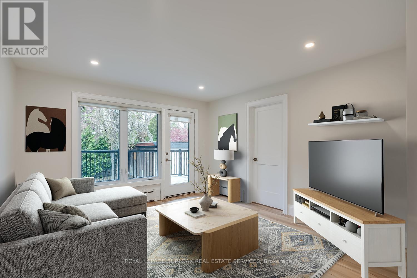
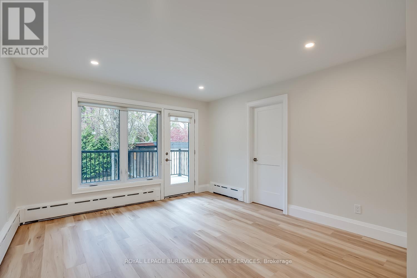
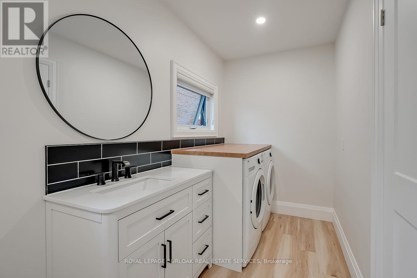
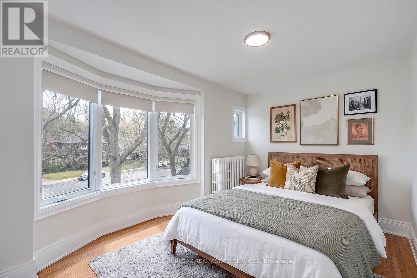
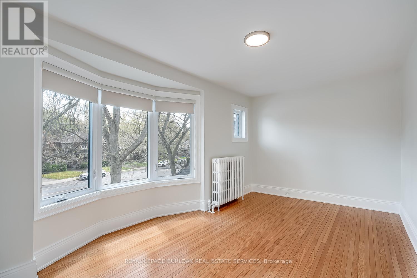
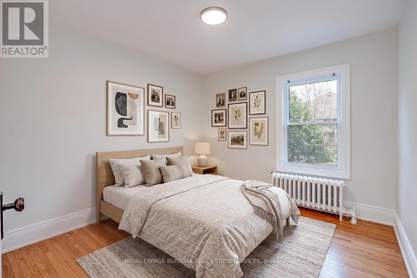
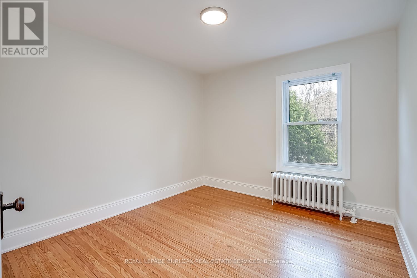
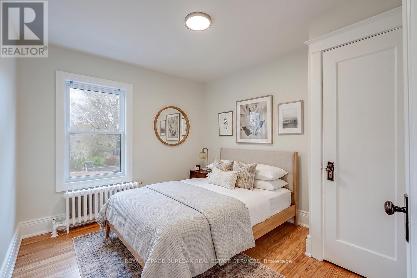
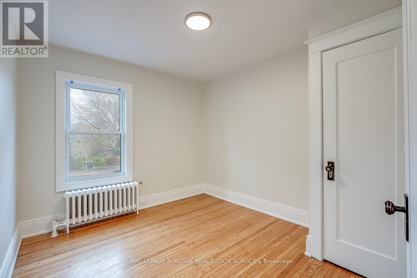
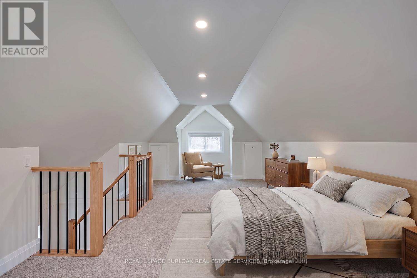
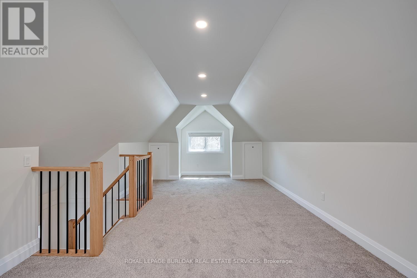
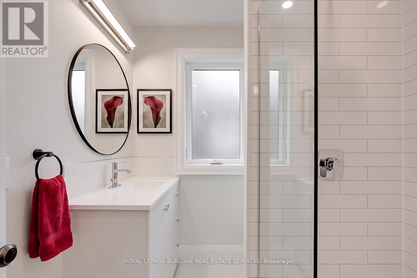
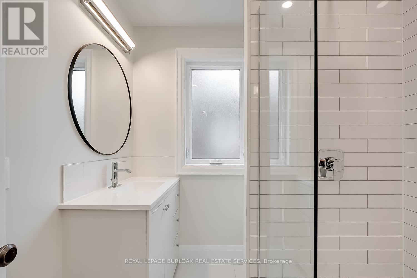
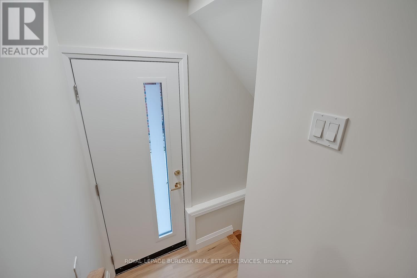
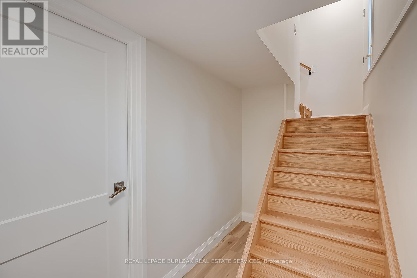
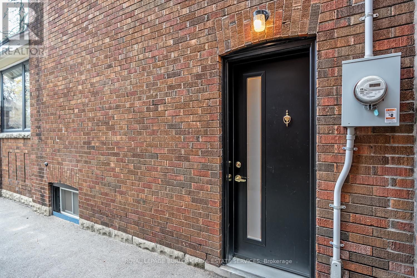
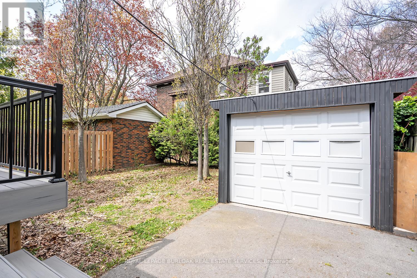
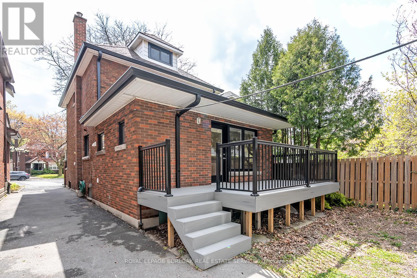
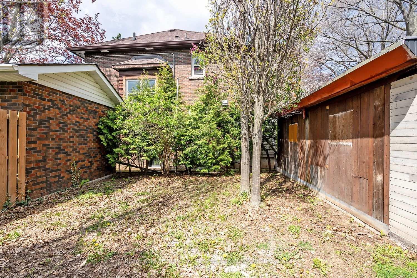
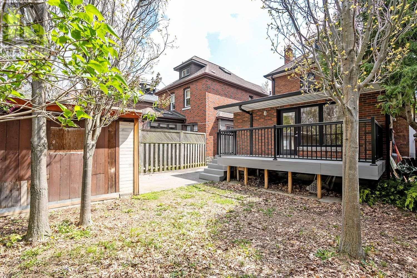
This thoughtfully and beautifully updated home on a great street offers a functional layout with modern finishes throughout. The main floor features vinyl flooring, LED pot lights, new windows, and custom window coverings. The open concept living room, dining room, and family room create a bright and connected living space, with a walkout from the family room to the backyard and covered deck. The gorgeous kitchen includes quartz countertops, custom cabinetry, and stainless steel appliances including a Bosch ceramic top stove. A main floor powder room combined with laundry adds convenience and includes LG front load washer and dryer. Upstairs, there are three good-sized bedrooms with hardwood flooring and updated lighting, along with a loft that can be used as additional living space or fourth bedroom. The primary bedroom features a walk-in closet, and the updated three-piece bathroom includes a solid surface vanity and glass shower. Additional features include radiant heating great for those with allergies, air conditioning, an enclosed front porch, lower-level storage, a single car garage, and a five-car driveway. Close to the charm of Westdale shops and restaurants, schools, parks, amenities and highway access. AAA+ tenants only (id:61015)
Property Details
| MLS® Number | X13116418 |
| Property Type | Single Family |
| Community Name | Westdale |
| Amenities Near By | Park, Schools, Public Transit, Hospital |
| Parking Space Total | 6 |
| Structure | Deck, Porch |
Building
| Bathroom Total | 2 |
| Bedrooms Above Ground | 4 |
| Bedrooms Total | 4 |
| Age | 51 To 99 Years |
| Appliances | Dishwasher, Dryer, Stove, Washer, Refrigerator |
| Basement Development | Unfinished |
| Basement Type | Full (unfinished) |
| Construction Style Attachment | Detached |
| Cooling Type | Central Air Conditioning |
| Exterior Finish | Brick |
| Foundation Type | Block |
| Half Bath Total | 1 |
| Heating Fuel | Other |
| Heating Type | Radiant Heat |
| Stories Total | 3 |
| Size Interior | 1,500 - 2,000 Sqft |
| Type | House |
| Utility Water | Municipal Water |
Parking
| Detached Garage | |
| Garage |
Land
| Acreage | No |
| Land Amenities | Park, Schools, Public Transit, Hospital |
| Sewer | Sanitary Sewer |
| Size Depth | 116 Ft |
| Size Frontage | 32 Ft ,6 In |
| Size Irregular | 32.5 X 116 Ft |
| Size Total Text | 32.5 X 116 Ft |
Rooms
| Level | Type | Length | Width | Dimensions |
|---|---|---|---|---|
| Second Level | Primary Bedroom | 4.95 m | 3.2 m | 4.95 m x 3.2 m |
| Second Level | Bedroom 2 | 2.92 m | 3.33 m | 2.92 m x 3.33 m |
| Second Level | Bedroom 3 | 2.9 m | 3.33 m | 2.9 m x 3.33 m |
| Third Level | Bedroom 4 | 3.61 m | 7.62 m | 3.61 m x 7.62 m |
| Main Level | Living Room | 3.4 m | 5.84 m | 3.4 m x 5.84 m |
| Main Level | Dining Room | 3.23 m | 4.37 m | 3.23 m x 4.37 m |
| Main Level | Kitchen | 2.9 m | 4.37 m | 2.9 m x 4.37 m |
| Main Level | Family Room | 3.63 m | 4.04 m | 3.63 m x 4.04 m |
https://www.realtor.ca/real-estate/29739164/1222-king-street-w-hamilton-westdale-westdale
Contact Us
Contact us for more information

The trademarks REALTOR®, REALTORS®, and the REALTOR® logo are controlled by The Canadian Real Estate Association (CREA) and identify real estate professionals who are members of CREA. The trademarks MLS®, Multiple Listing Service® and the associated logos are owned by The Canadian Real Estate Association (CREA) and identify the quality of services provided by real estate professionals who are members of CREA. The trademark DDF® is owned by The Canadian Real Estate Association (CREA) and identifies CREA's Data Distribution Facility (DDF®)
May 24 2026 11:52:56
Toronto Regional Real Estate Board
Royal LePage Burloak Real Estate Services