

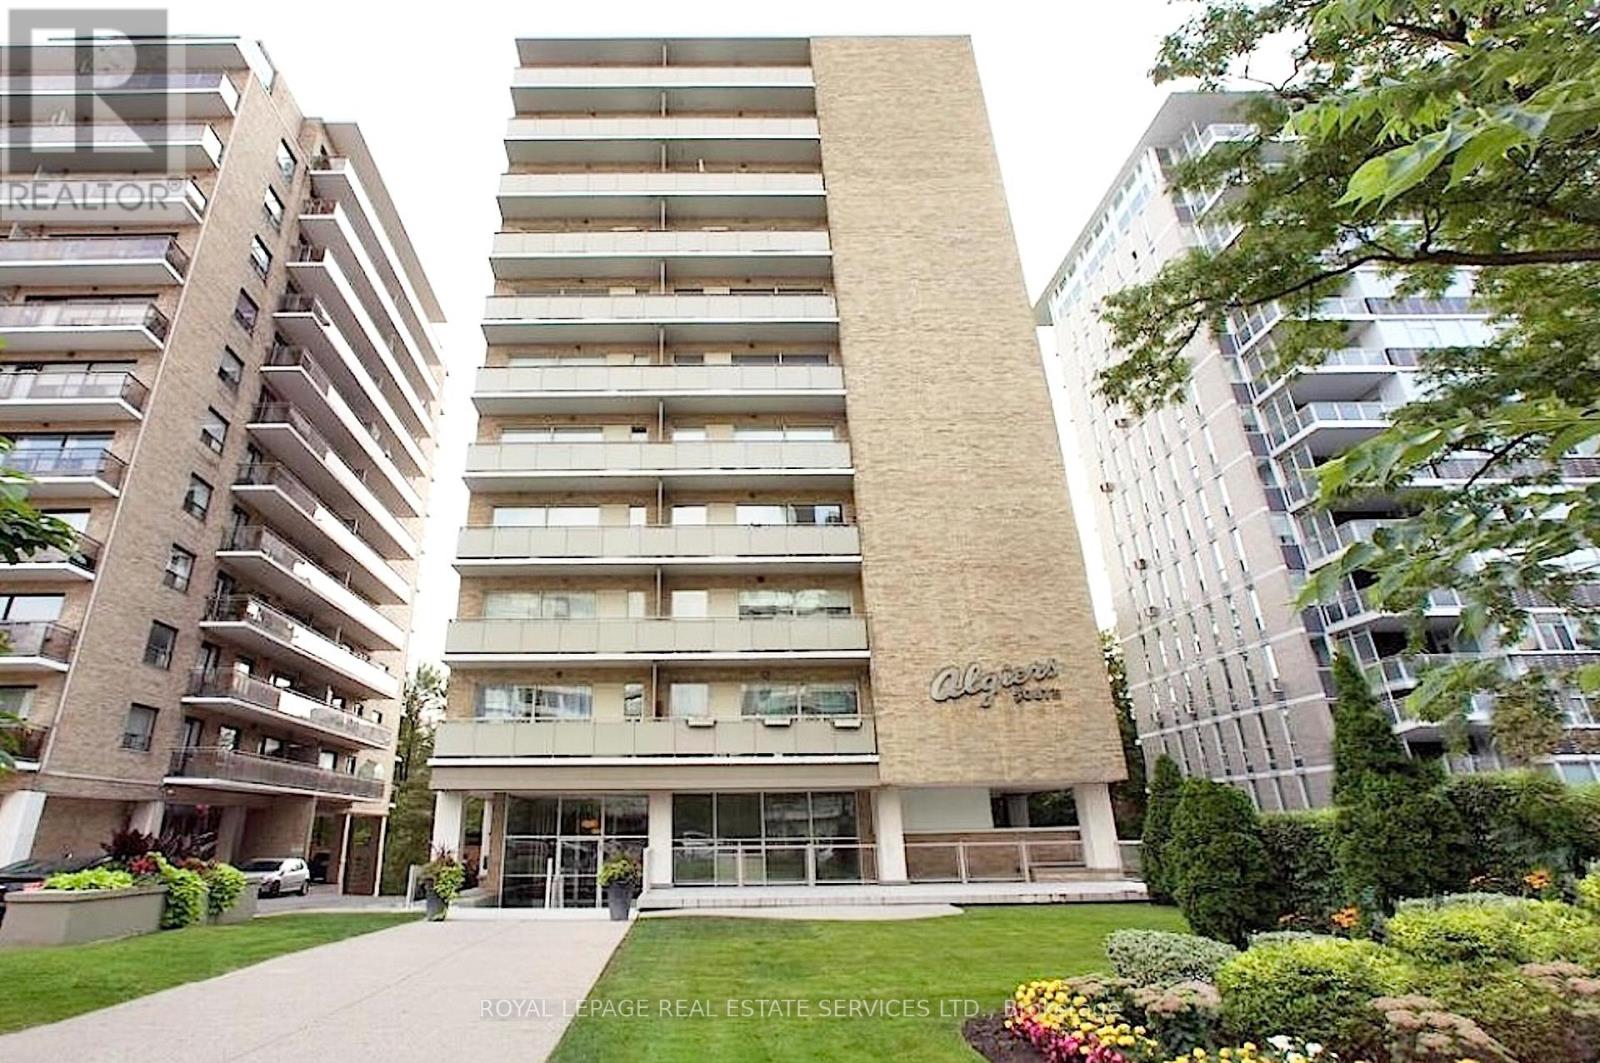
902 - 565 Avenue Road Toronto, Ontario M4V 2J9

$2,475 Monthly
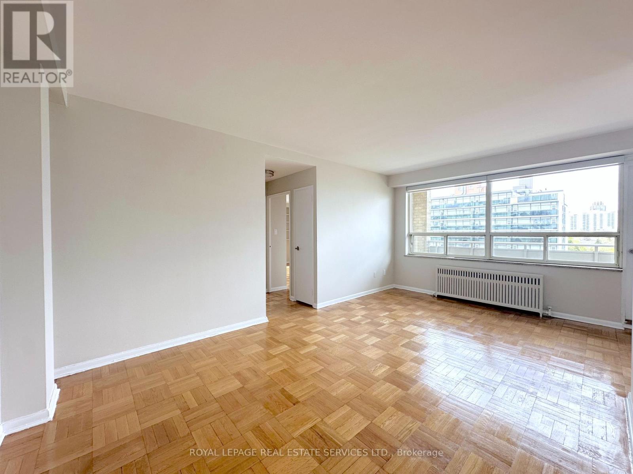
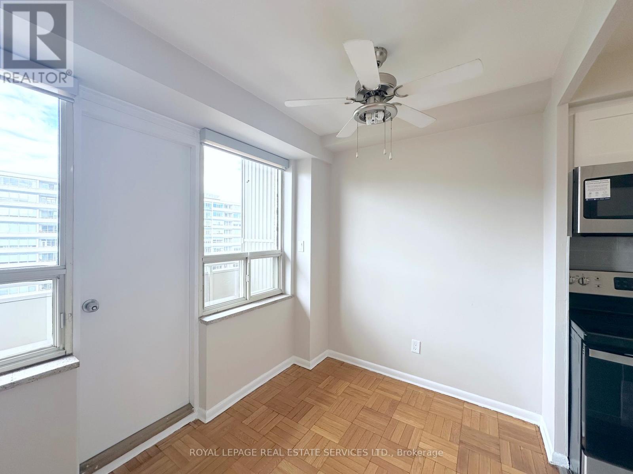
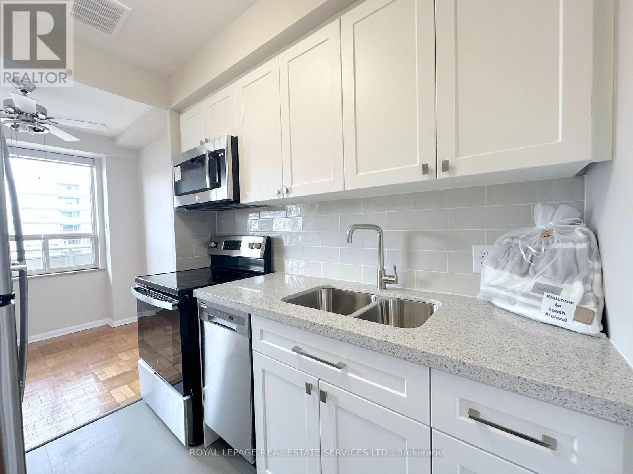
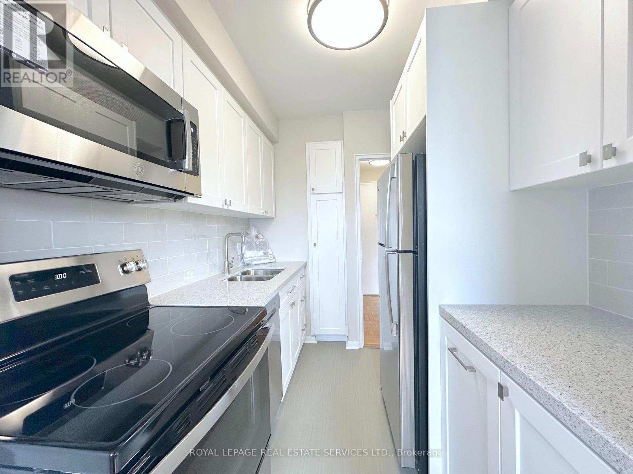
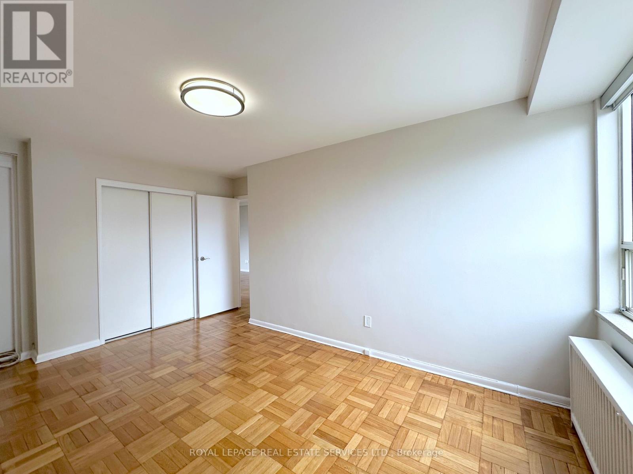
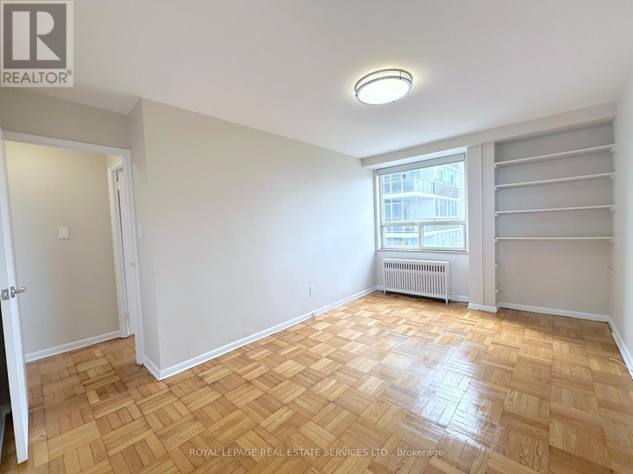
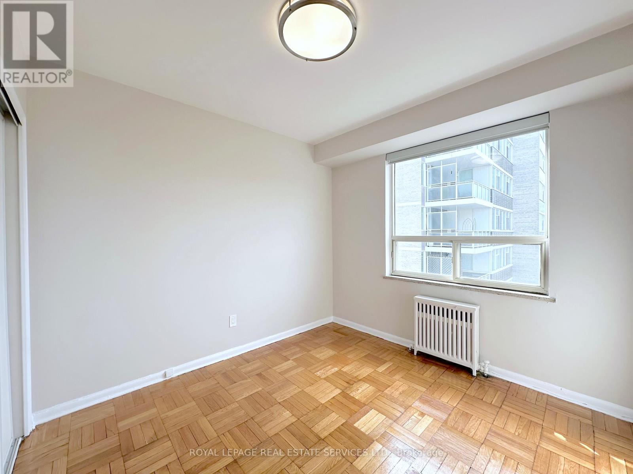
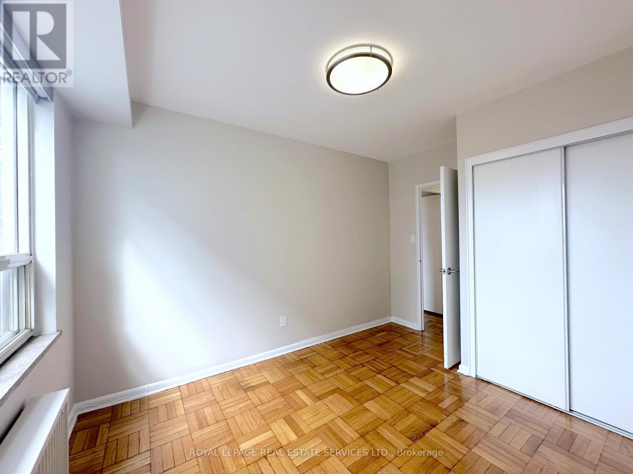
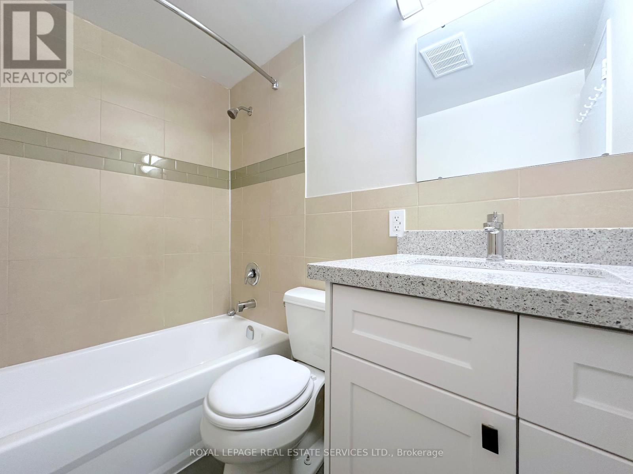
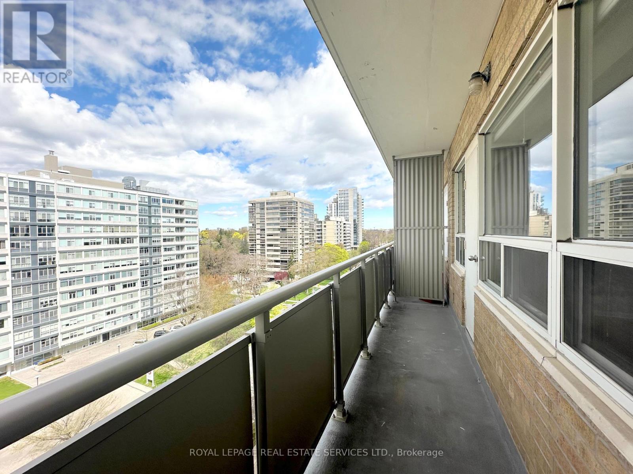
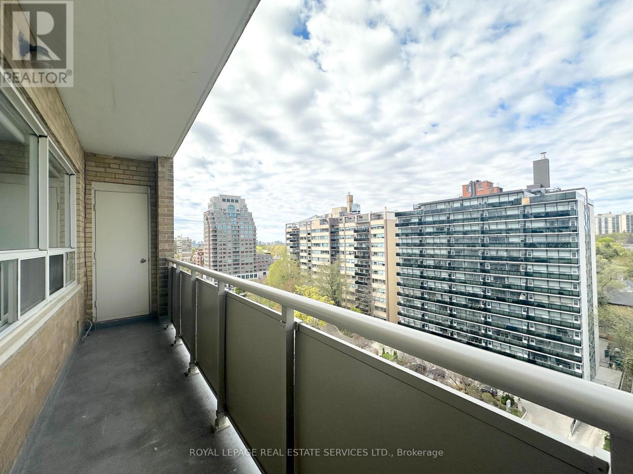
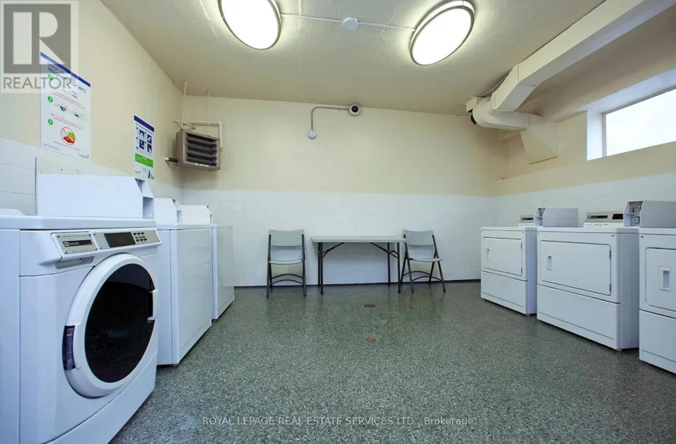
Bright 2-bedroom suite located in a sought-after pocket at St. Clair Ave. W. & Avenue Rd. This bright and well-appointed unit offers a functional layout with spacious living and dining areas that flow seamlessly to a private balcony. The contemporary kitchen features sleek white cabinetry, stone countertops, and stainless steel appliances. The primary bedroom includes a private walkout to the balcony, while the second bedroom offers generous space and flexibility for guests or a home office. Well-maintained building with convenient common area laundry. Parking optional, available for rent at an additional cost. Outstanding central location with TTC subway and streetcar access just minutes away, plus quick connectivity to Allen Road and Highway 401. Enjoy effortless access to Yorkville's upscale shops, restaurants, and entertainment, all just a short ride away. (id:61015)
Property Details
| MLS® Number | C13116592 |
| Property Type | Single Family |
| Community Name | Yonge-St. Clair |
| Amenities Near By | Public Transit |
| Community Features | Pets Allowed With Restrictions |
| Features | Balcony, Carpet Free |
Building
| Bathroom Total | 1 |
| Bedrooms Above Ground | 2 |
| Bedrooms Total | 2 |
| Amenities | Visitor Parking |
| Appliances | Dishwasher, Microwave, Stove, Window Coverings, Refrigerator |
| Basement Type | None |
| Cooling Type | None |
| Exterior Finish | Brick |
| Flooring Type | Parquet |
| Heating Fuel | Other |
| Size Interior | 700 - 799 Sqft |
| Type | Other |
Parking
| No Garage |
Land
| Acreage | No |
| Land Amenities | Public Transit |
Rooms
| Level | Type | Length | Width | Dimensions |
|---|---|---|---|---|
| Flat | Living Room | 4.9 m | 3.23 m | 4.9 m x 3.23 m |
| Flat | Dining Room | 2.29 m | 2.16 m | 2.29 m x 2.16 m |
| Flat | Kitchen | 2.69 m | 2.11 m | 2.69 m x 2.11 m |
| Flat | Primary Bedroom | 4.88 m | 2.97 m | 4.88 m x 2.97 m |
| Flat | Bedroom 2 | 2.97 m | 2.79 m | 2.97 m x 2.79 m |
Contact Us
Contact us for more information

The trademarks REALTOR®, REALTORS®, and the REALTOR® logo are controlled by The Canadian Real Estate Association (CREA) and identify real estate professionals who are members of CREA. The trademarks MLS®, Multiple Listing Service® and the associated logos are owned by The Canadian Real Estate Association (CREA) and identify the quality of services provided by real estate professionals who are members of CREA. The trademark DDF® is owned by The Canadian Real Estate Association (CREA) and identifies CREA's Data Distribution Facility (DDF®)
May 24 2026 11:24:00
Toronto Regional Real Estate Board
Royal LePage Real Estate Services Ltd.