

11678 Regional Road 25 Road Halton Hills, Ontario L7J 2M1

$2,450,000
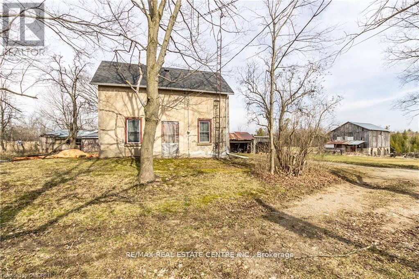
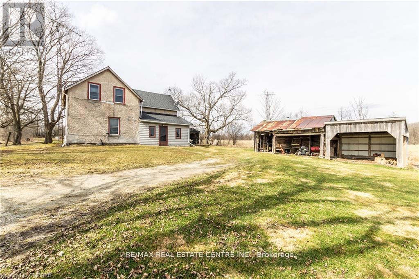
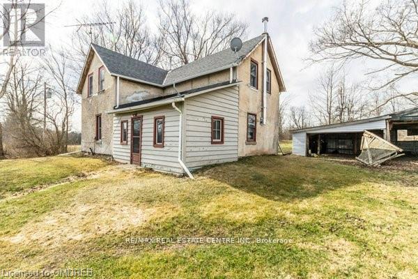
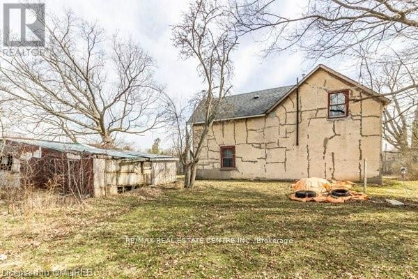
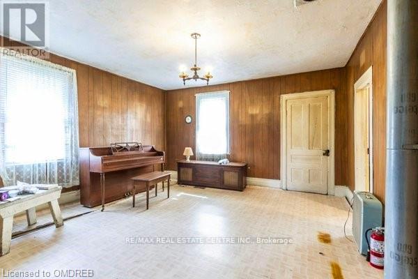
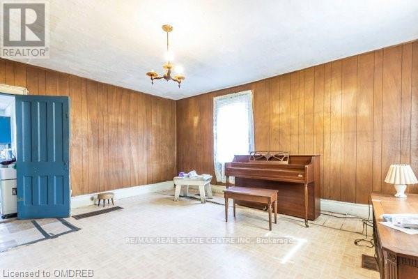
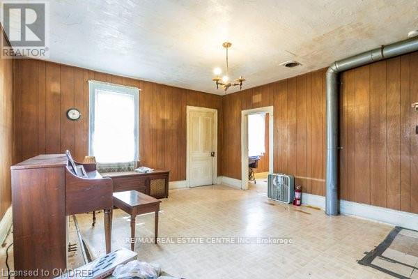
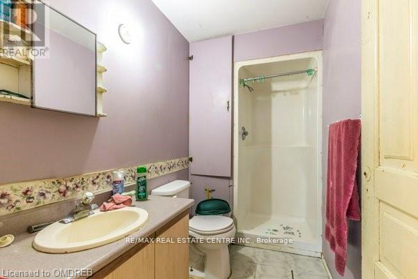
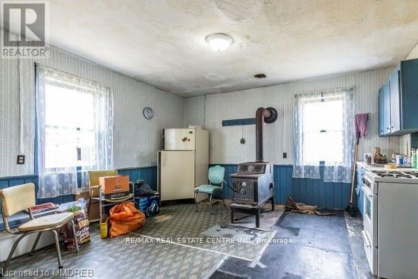
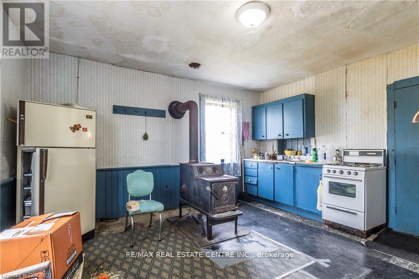
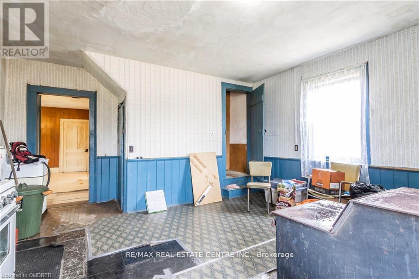
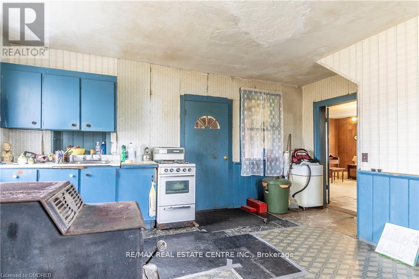
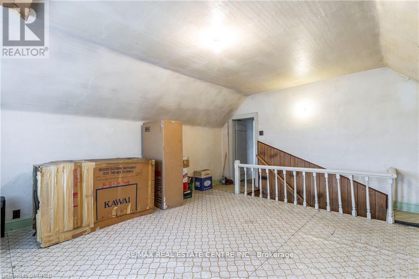
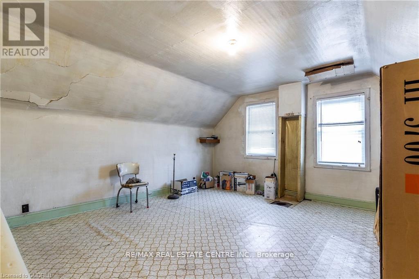
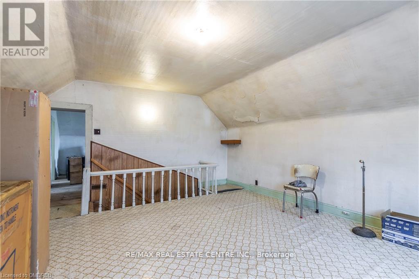
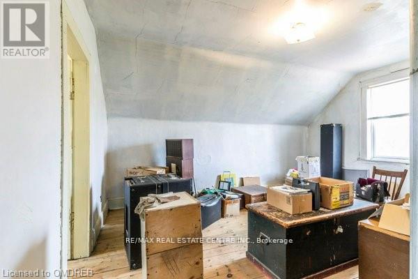
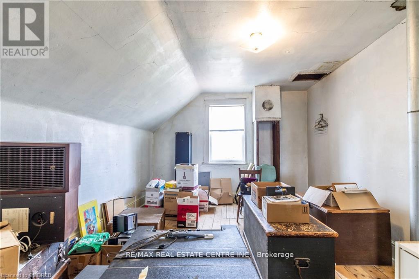
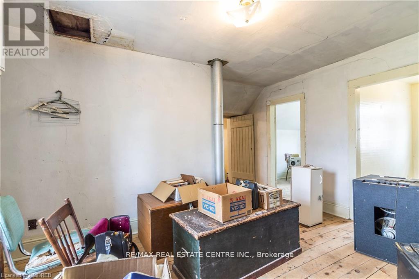
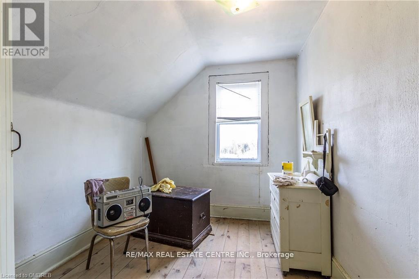
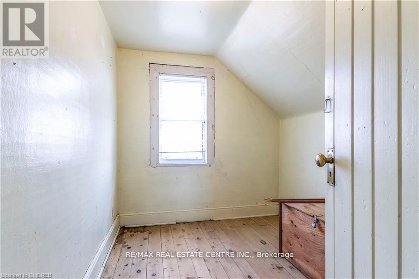
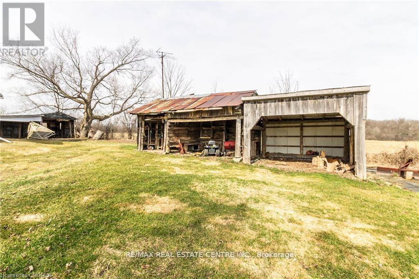
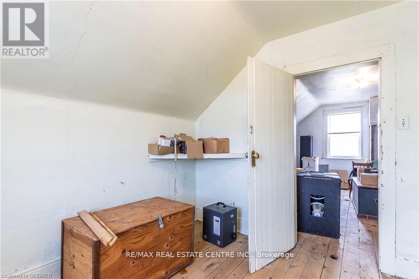
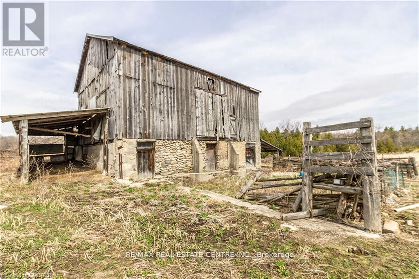
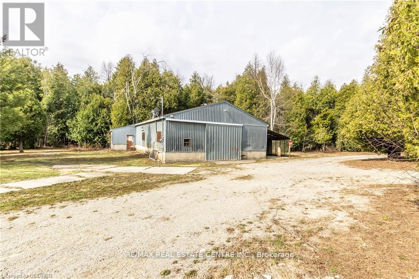
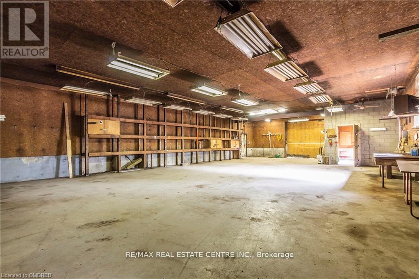
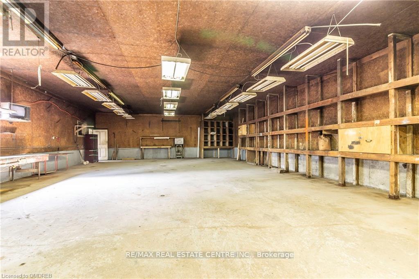
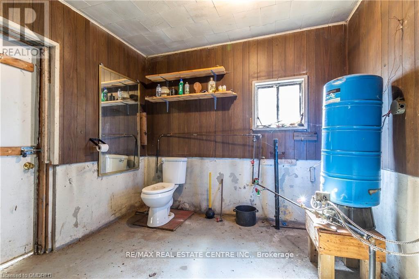
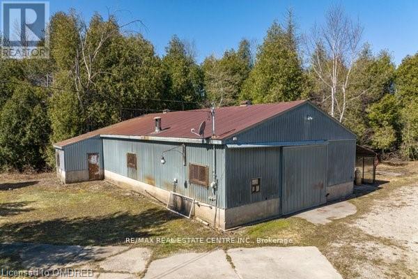
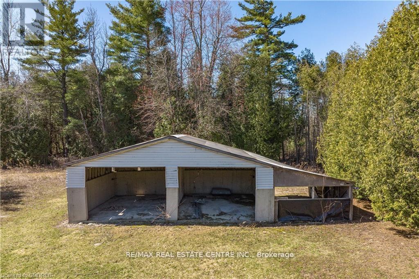
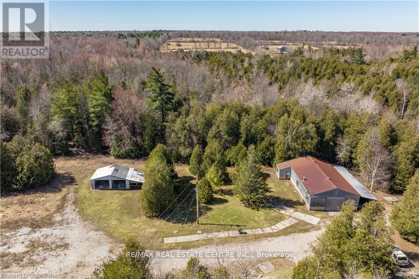
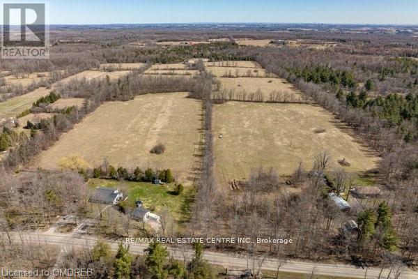
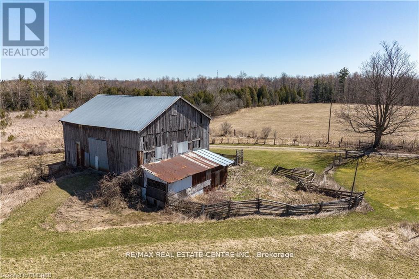
Awesome Piece Of Property, Approximately 92 Acres With About 60 Acres Workable Plus Treed Area And Stream. The Farmhouse Has Some Upgrades, Newer Windows, Recent Shingles But Requires Renovating. Set Well Back In On The Property With A Bank Barn. There Is Also A 34' X 60' Steel Clad Workshop. This Property Has Halton Conservation Coverage And Is Within The Greenbelt. This Is An Estate Sale And As Such It Is Being Sold "As Is" , No Warranties Provided By The Seller. (id:61015)
Property Details
| MLS® Number | W13112076 |
| Property Type | Single Family |
| Community Name | 1064 - ES Rural Esquesing |
| Parking Space Total | 12 |
| Structure | Barn, Workshop |
Building
| Bathroom Total | 1 |
| Bedrooms Above Ground | 3 |
| Bedrooms Total | 3 |
| Basement Development | Unfinished |
| Basement Type | Partial (unfinished) |
| Construction Style Attachment | Detached |
| Cooling Type | None |
| Exterior Finish | Stucco |
| Foundation Type | Stone |
| Heating Fuel | Wood |
| Heating Type | Other |
| Stories Total | 2 |
| Size Interior | 1,500 - 2,000 Sqft |
| Type | House |
| Utility Water | Dug Well |
Parking
| Detached Garage | |
| Garage |
Land
| Acreage | Yes |
| Sewer | Septic System |
| Size Depth | 3799 Ft |
| Size Frontage | 260 Ft |
| Size Irregular | 260 X 3799 Ft |
| Size Total Text | 260 X 3799 Ft|50 - 100 Acres |
| Zoning Description | Agr |
Rooms
| Level | Type | Length | Width | Dimensions |
|---|---|---|---|---|
| Second Level | Living Room | 4.42 m | 5.21 m | 4.42 m x 5.21 m |
| Second Level | Kitchen | 4.57 m | 5.28 m | 4.57 m x 5.28 m |
| Second Level | Bedroom | 3 m | 2.57 m | 3 m x 2.57 m |
| Second Level | Bedroom | 3.02 m | 2.49 m | 3.02 m x 2.49 m |
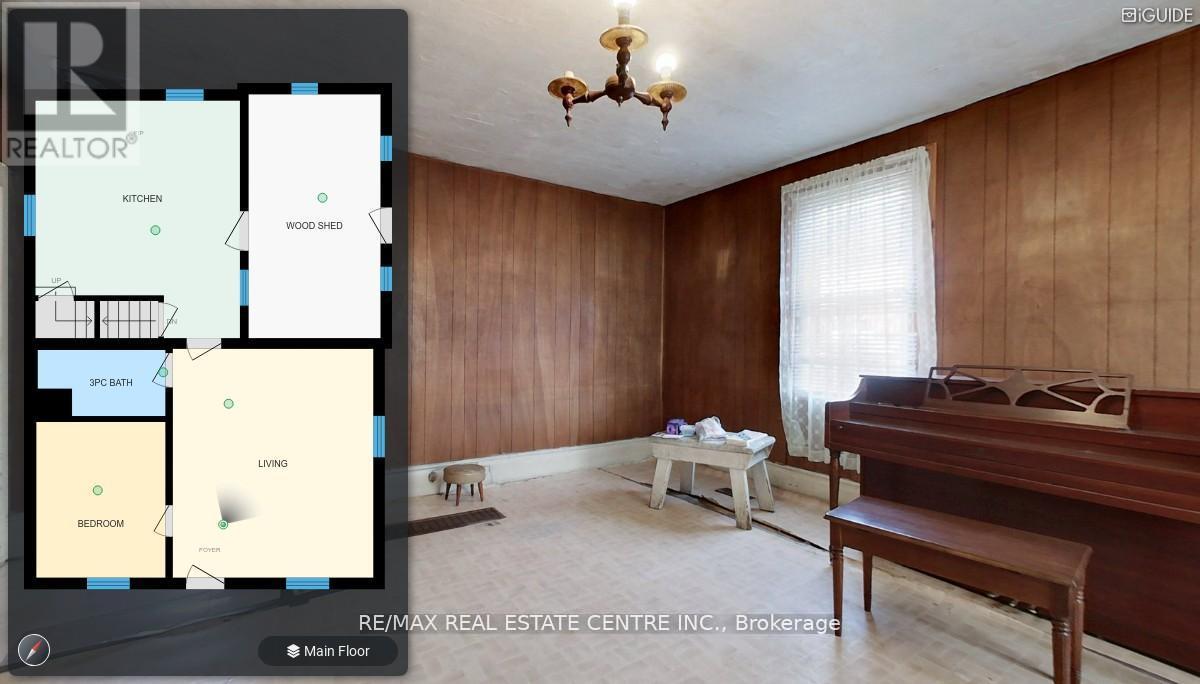
| Main Level | Living Room | 4.5 m | 5.13 m | 4.5 m x 5.13 m |
| Main Level | Kitchen | 4.6 m | 5.33 m | 4.6 m x 5.33 m |
| Main Level | Bedroom | 2.9 m | 3.48 m | 2.9 m x 3.48 m |
| Main Level | Utility Room | 2.97 m | 5.46 m | 2.97 m x 5.46 m |
| Main Level | Bathroom | 2.87 m | 1.47 m | 2.87 m x 1.47 m |
Contact Us
Contact us for more information

The trademarks REALTOR®, REALTORS®, and the REALTOR® logo are controlled by The Canadian Real Estate Association (CREA) and identify real estate professionals who are members of CREA. The trademarks MLS®, Multiple Listing Service® and the associated logos are owned by The Canadian Real Estate Association (CREA) and identify the quality of services provided by real estate professionals who are members of CREA. The trademark DDF® is owned by The Canadian Real Estate Association (CREA) and identifies CREA's Data Distribution Facility (DDF®)
May 24 2026 11:42:53
Toronto Regional Real Estate Board
RE/MAX Real Estate Centre Inc.