

3526 Monck Road Kawartha Lakes, Ontario K0M 2L0

$2,300 Monthly
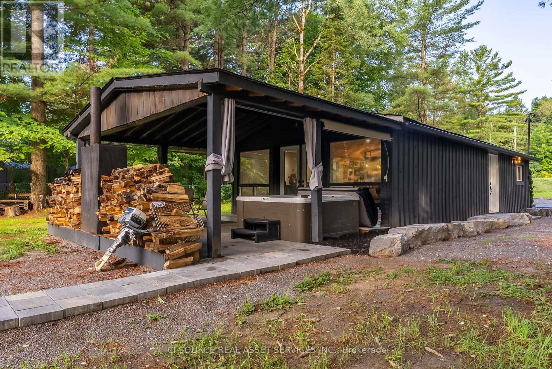
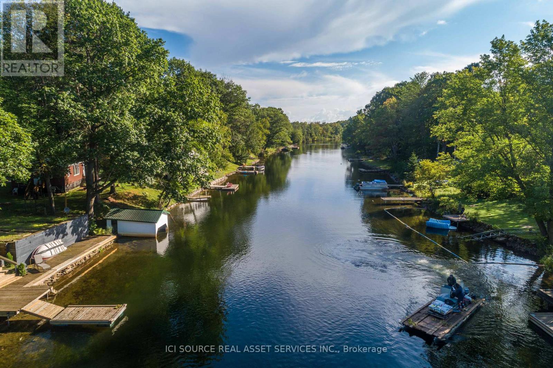
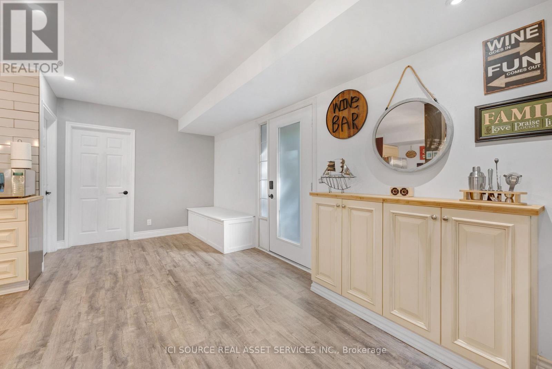
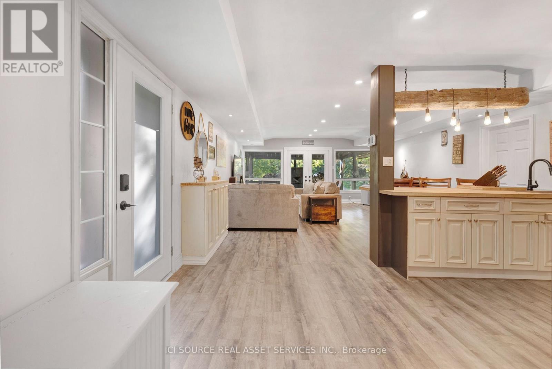
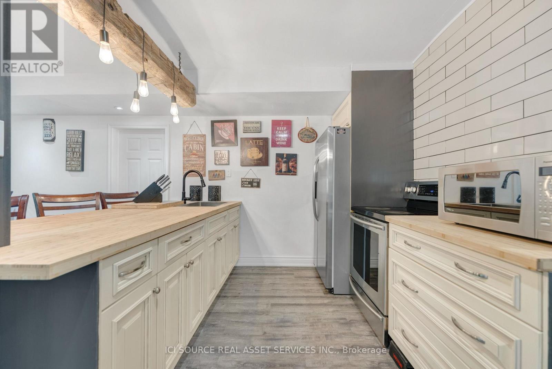
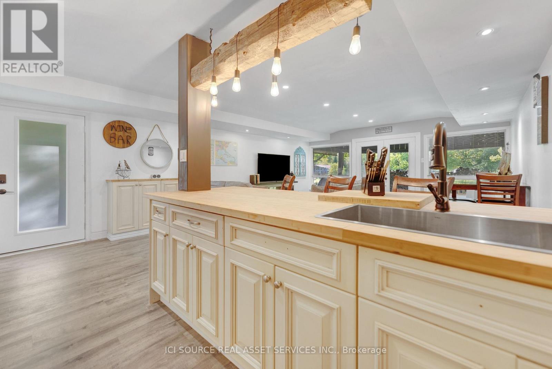
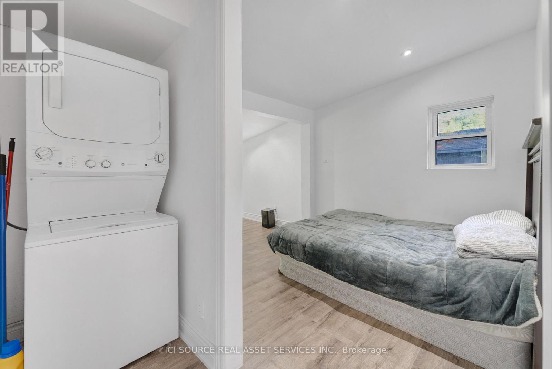
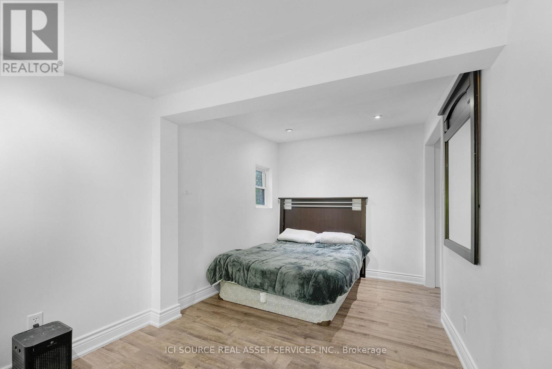
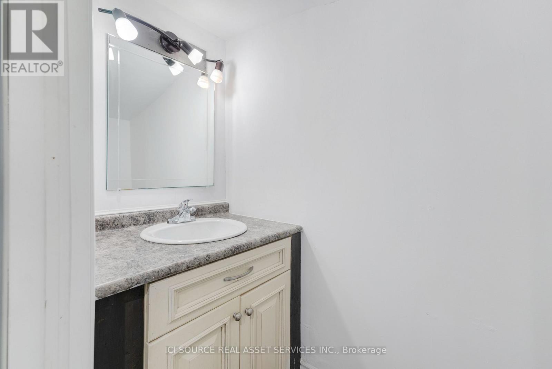
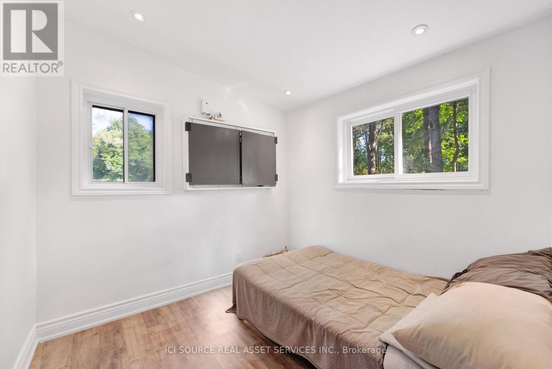
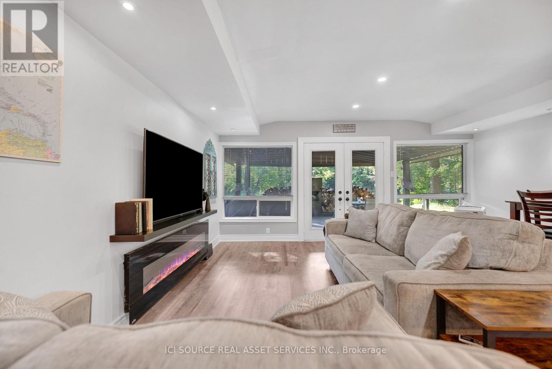
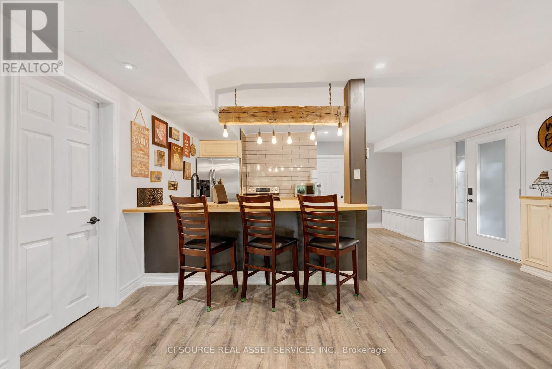
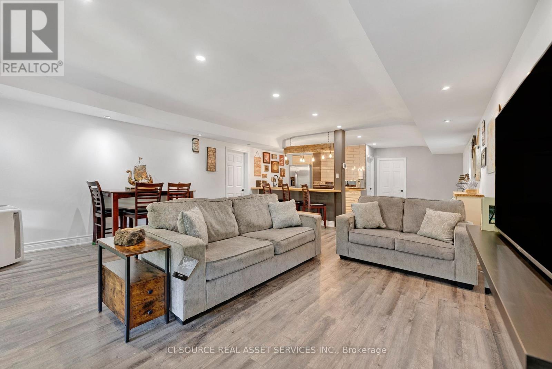
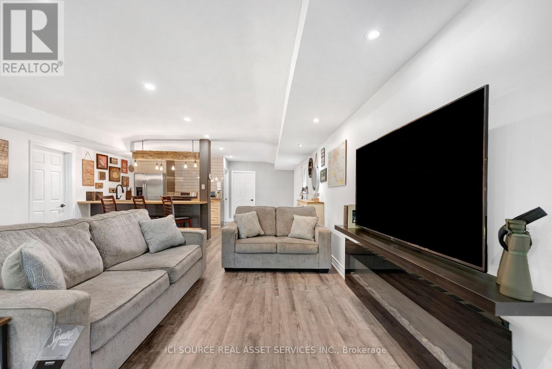
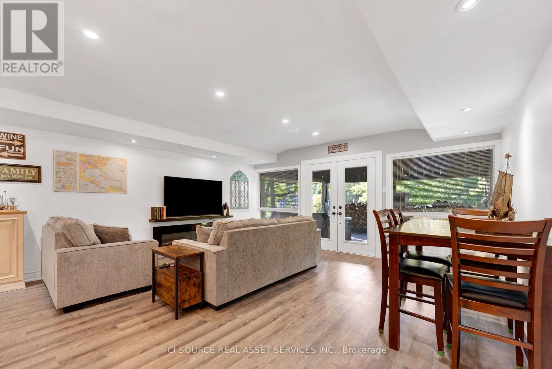
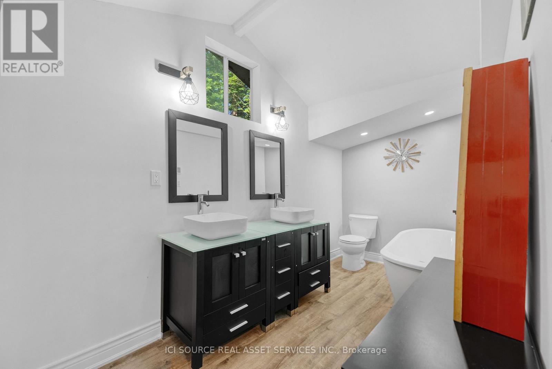
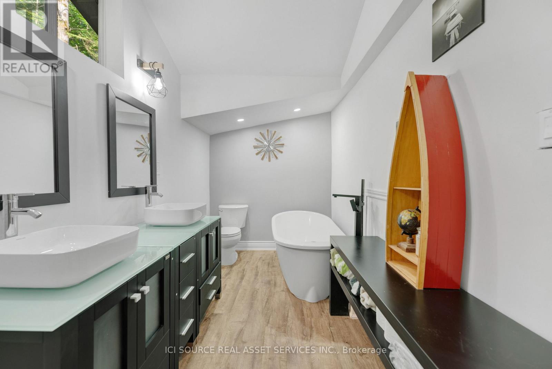
FOR LEASE. September 1st 2026. 1 year term. Nested along Gull River in Norland Ontario, discover this inviting year-round retreat. This charming property boasts riverfront access, perfect for boating and fishing on Shadow Lake. The home offers easy living all on one level with an attractive open concept interior with two bedrooms, two bathrooms, and in-floor heating. Situated close to Norland for conveniences. Embrace the serene natural surroundings and fantastic location today! Hydro, Internet and Snow Removal is NOT included. Comes furnished. SUBLETTING NOT PERMITTED. Lease Requirements : Credit Check, Deposit Required, Employment Letter, Lease Agreement, References Required, Rental Application Required. (id:61015)
Property Details
| MLS® Number | X13123304 |
| Property Type | Single Family |
| Community Name | Laxton/Digby/Longford |
| Easement | Unknown |
| Features | In Suite Laundry |
| Parking Space Total | 2 |
| Structure | Dock |
| View Type | Direct Water View |
| Water Front Name | Gull River |
| Water Front Type | Waterfront On River |
Building
| Bathroom Total | 2 |
| Bedrooms Above Ground | 2 |
| Bedrooms Total | 2 |
| Amenities | Fireplace(s) |
| Architectural Style | Bungalow |
| Basement Type | None |
| Construction Style Attachment | Detached |
| Cooling Type | Window Air Conditioner |
| Exterior Finish | Wood, Vinyl Siding |
| Fireplace Present | Yes |
| Foundation Type | Wood/piers |
| Half Bath Total | 1 |
| Heating Fuel | Electric |
| Heating Type | Radiant Heat |
| Stories Total | 1 |
| Size Interior | 700 - 1,100 Sqft |
| Type | House |
| Utility Water | Lake/river Water Intake |
Parking
| No Garage |
Land
| Access Type | Year-round Access, Public Road, Private Docking |
| Acreage | No |
| Sewer | Septic System |
| Size Depth | 239 Ft ,10 In |
| Size Frontage | 65 Ft |
| Size Irregular | 65 X 239.9 Ft |
| Size Total Text | 65 X 239.9 Ft |
Rooms
| Level | Type | Length | Width | Dimensions |
|---|---|---|---|---|
| Main Level | Other | 5.18 m | 9.75 m | 5.18 m x 9.75 m |
| Main Level | Primary Bedroom | 2.44 m | 4.57 m | 2.44 m x 4.57 m |
| Main Level | Bedroom | 2.44 m | 2.51 m | 2.44 m x 2.51 m |
| Main Level | Bathroom | Measurements not available | ||
| Main Level | Bathroom | Measurements not available |
Contact Us
Contact us for more information

The trademarks REALTOR®, REALTORS®, and the REALTOR® logo are controlled by The Canadian Real Estate Association (CREA) and identify real estate professionals who are members of CREA. The trademarks MLS®, Multiple Listing Service® and the associated logos are owned by The Canadian Real Estate Association (CREA) and identify the quality of services provided by real estate professionals who are members of CREA. The trademark DDF® is owned by The Canadian Real Estate Association (CREA) and identifies CREA's Data Distribution Facility (DDF®)
July 31 2026 09:03:04
Toronto Regional Real Estate Board
Ici Source Real Asset Services Inc.